

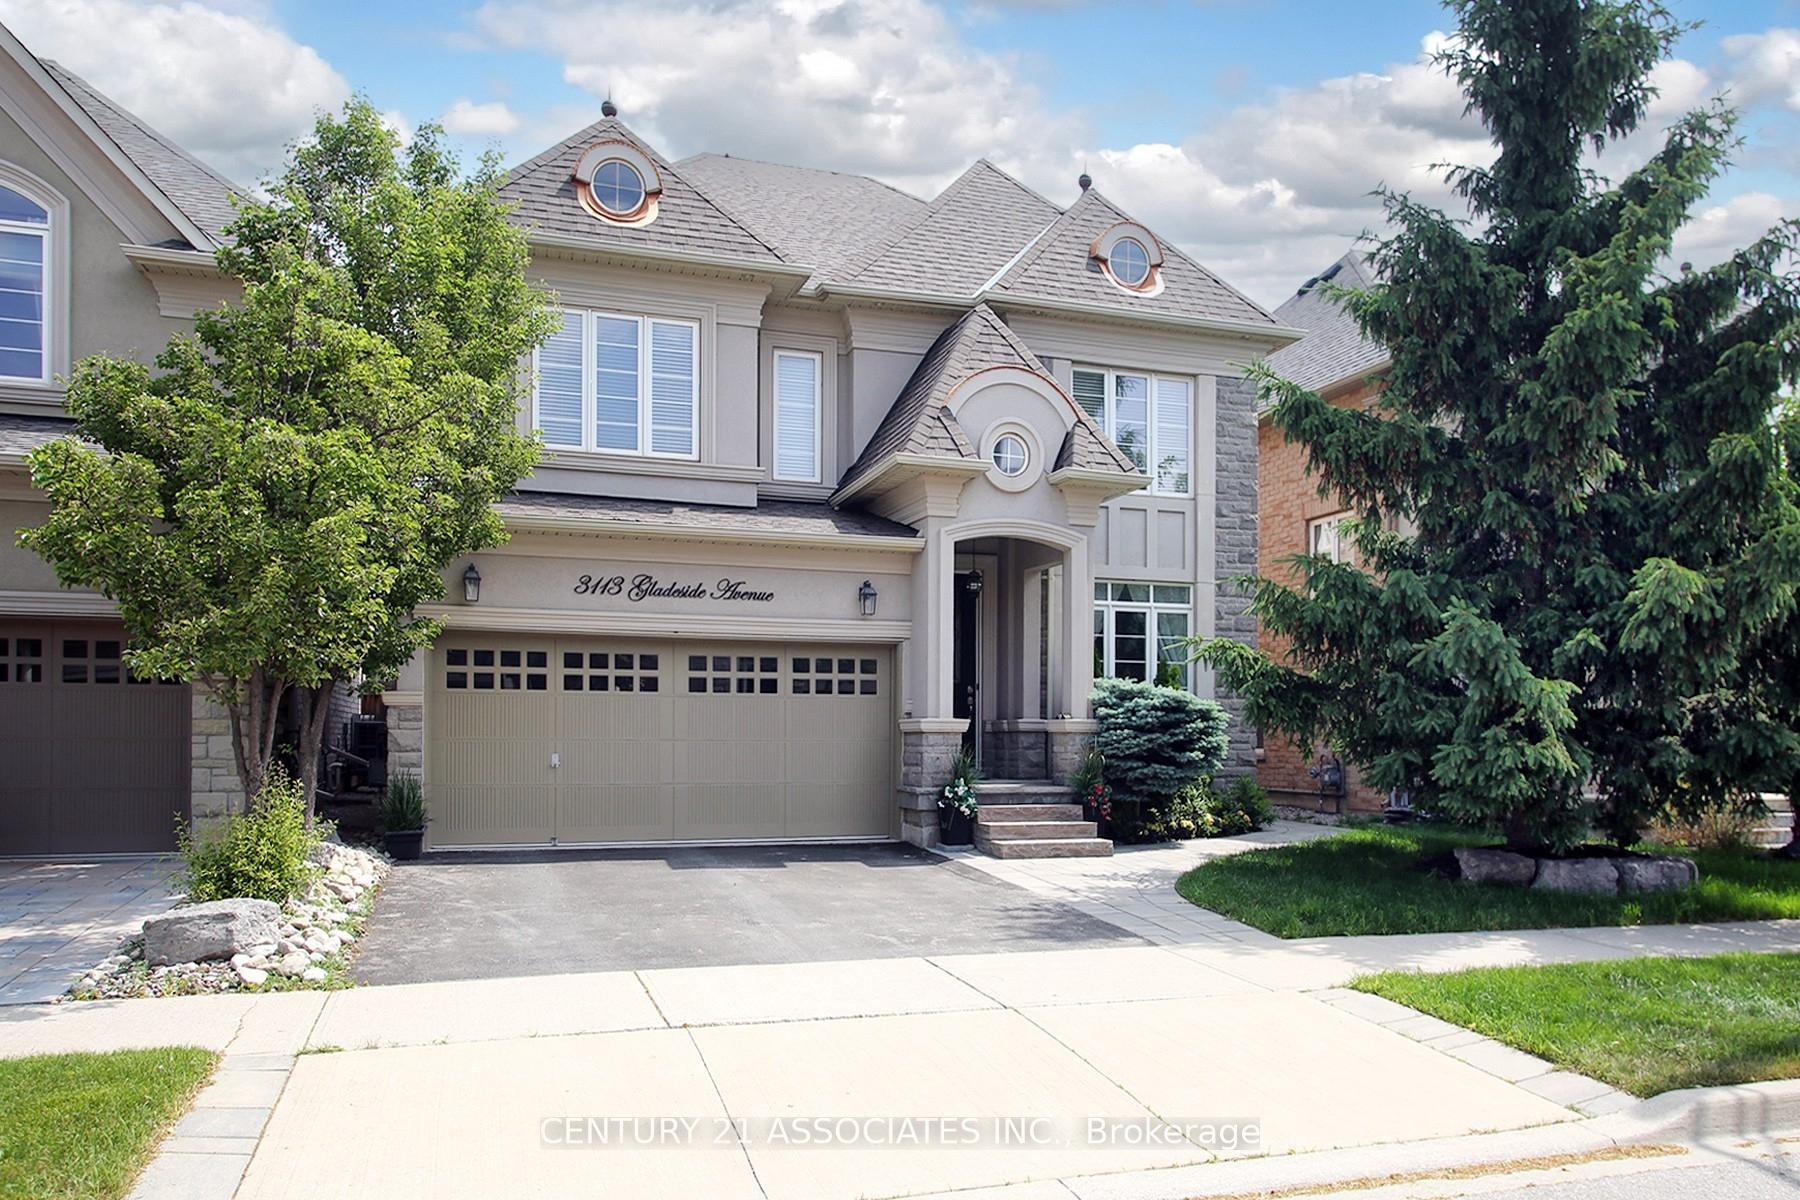
3113 Gladeside Avenue
3113 Gladeside Avenue
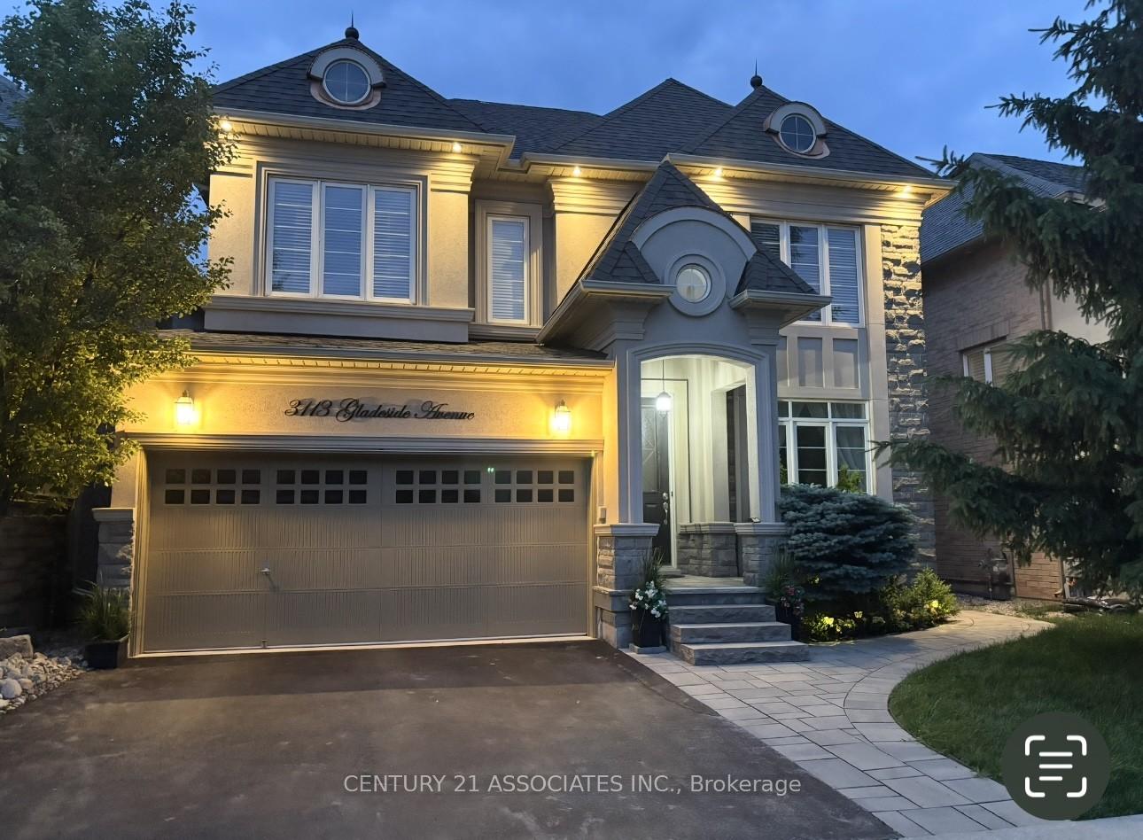
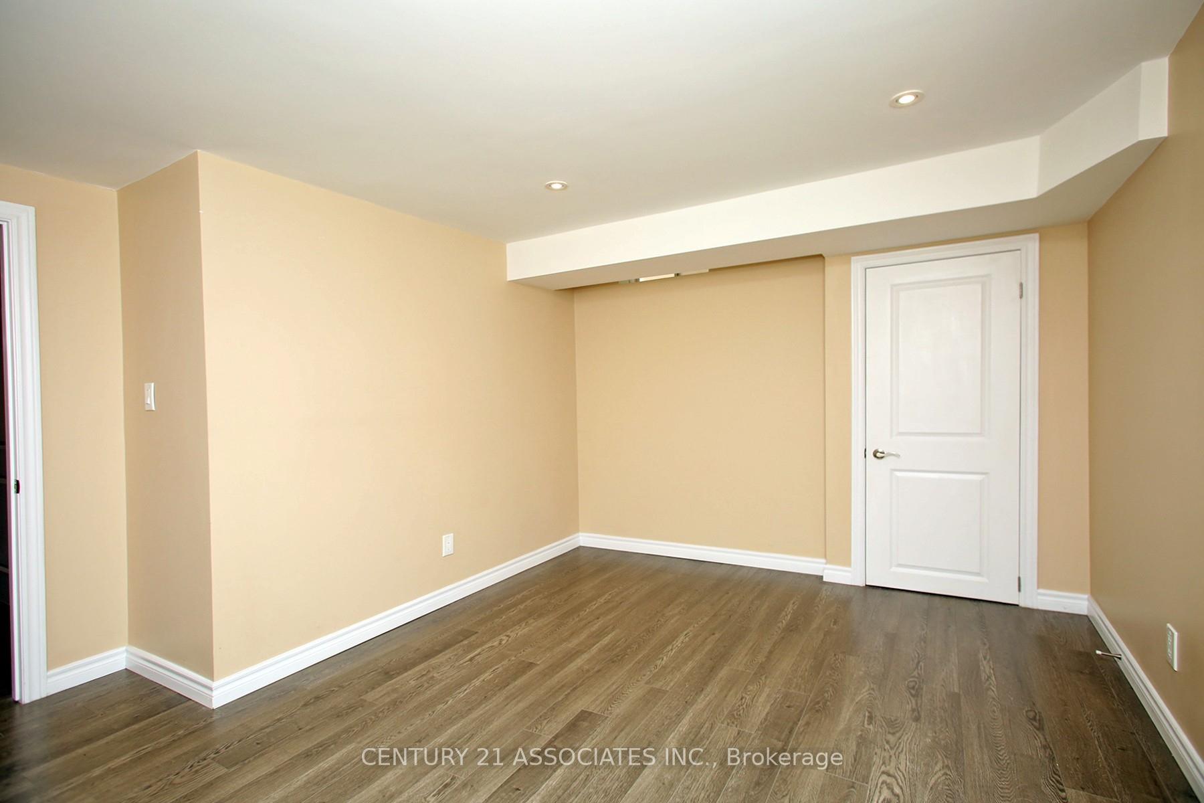
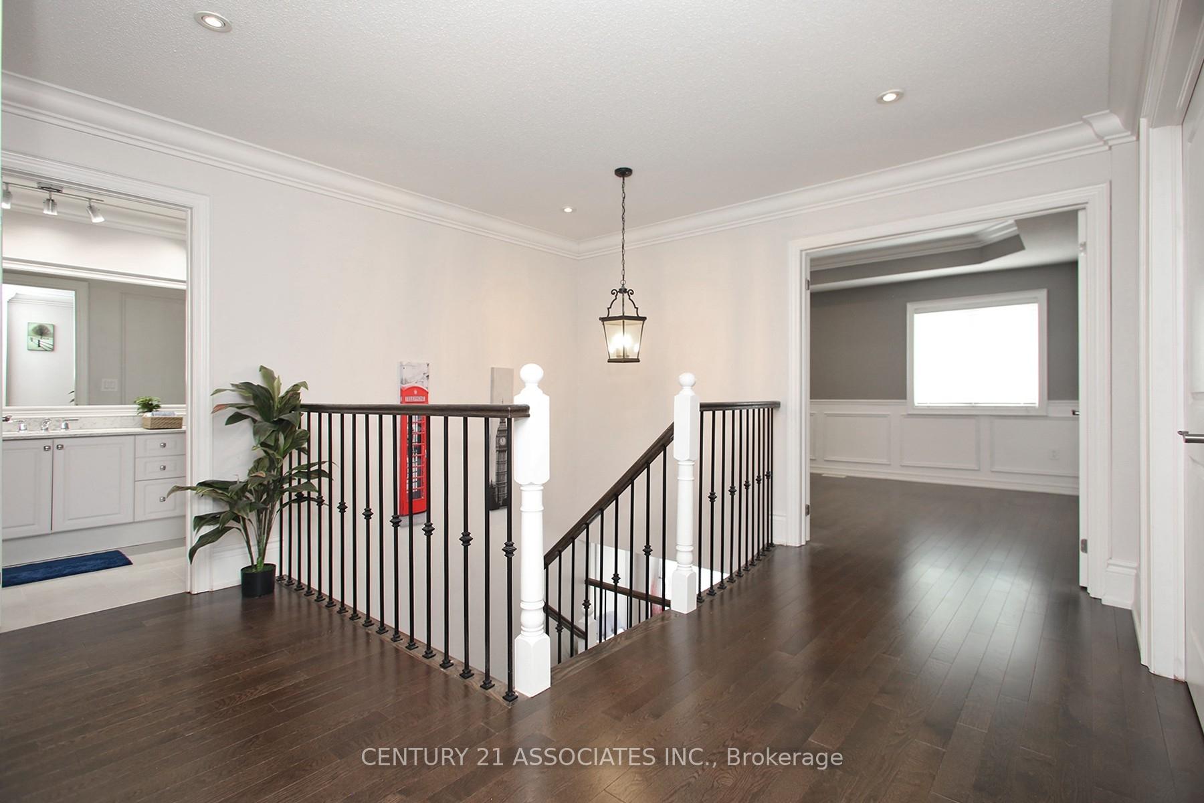
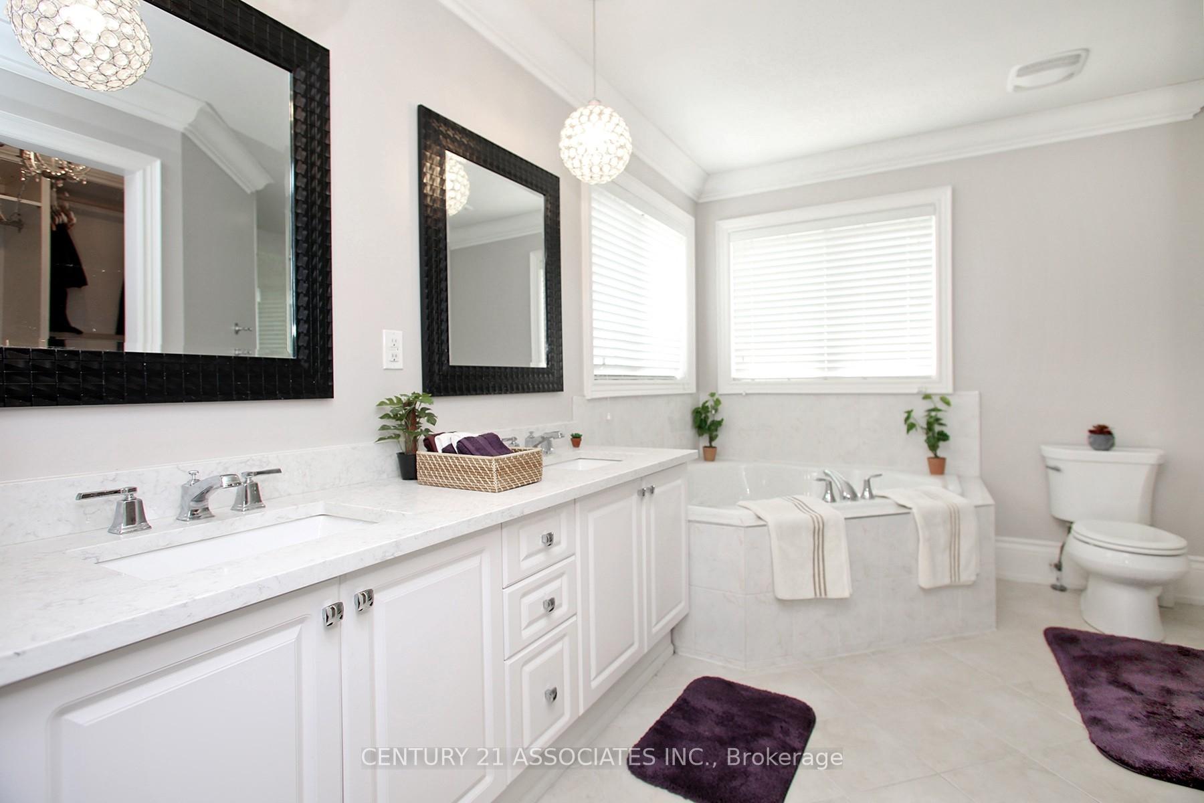 See all 22 photos
Property history
Facts and features
- BasementFinished
- Water, sewerMunicipal
- HeatingForced air
- CoolingCentral air
- Fireplace
- Central air
The homeDetached, 2-storey, 2,000–2,500 sq ft
- Type: Detached
- Style: 2-storey
- Living space: 2,000–2,500 sq ft
- Basement: Finished
InsideFireplace Yes, Auto garage door remote, Rooms above ground 8
- Fireplace: Yes
- Features: Auto garage door remote
- Rooms above ground: 8
- Rooms in the basement: 2
- Bedrooms: 4 + 1 in the basement
- Bathrooms: 4
- Kitchens: 1
- Family room: Yes
Outside and lotBrick, stucco (plaster), Shingles, Concrete
- Exterior: Brick, stucco (plaster)
- Roof: Shingles
- Foundation: Concrete
- Size: 41.01 × 90.22 ft
Parking2 Garage, Attached, Private double
- Spaces: 2 Garage
- Garage: Attached
- Driveway: Private double
Heating, water and powerForced air, gas, Central air, Municipal water
- Heating: Forced air, gas
- Cooling: Central air
- Water: Municipal water
- Sewer: Municipal sewer
Costs and taxesTaxes $6,940 a year, HST included in the price, Hot water tank
- Taxes, 2024: $6,940 a year
- HST: HST included in the price
- Rental items: Hot water tank
Listing detailsW12219882, Sold, Jun 13, 2025
- MLS® number: W12219882
- Status: Sold
- Listed on: Jun 13, 2025
- Days on market: 66
- Updated: Aug 18, 2025
- Possession: 2025-09-01 / Flexible
- Occupied by: Owner
- Listing brokerage: CENTURY 21 ASSOCIATES INC.
About this home
3113 Gladeside Avenue, Oakville (Glenorchy), ON L6M 0P8
Nestled on quiet street in the prestigious community of Oakville. This residence boasts thoughtful design and high-end finishes throughout. Luxurious 4 bedrooms home with many upgrades $$$ & elegant details, plus a professionally finished basement with a 5th bedroom, 3-pc bathroom, rec room. The home features gorgeous hardwood flooring throughout. The kitchen is equipped with sleek, modern appliances. The stunning landscaped backyard is a true retreat. Located minutes from top-rated schools, parks, shopping, trails, transit, and major highways (403/407/QEW).
Ask about this home
A HOMEH agent will answer your questions about this home.
Around this home
Daily convenience, out of 100, from the distances below
Schools nearby
School rating, out of 10.
Helpful calculators
Your HOMEH agent

"I would see it this week."