

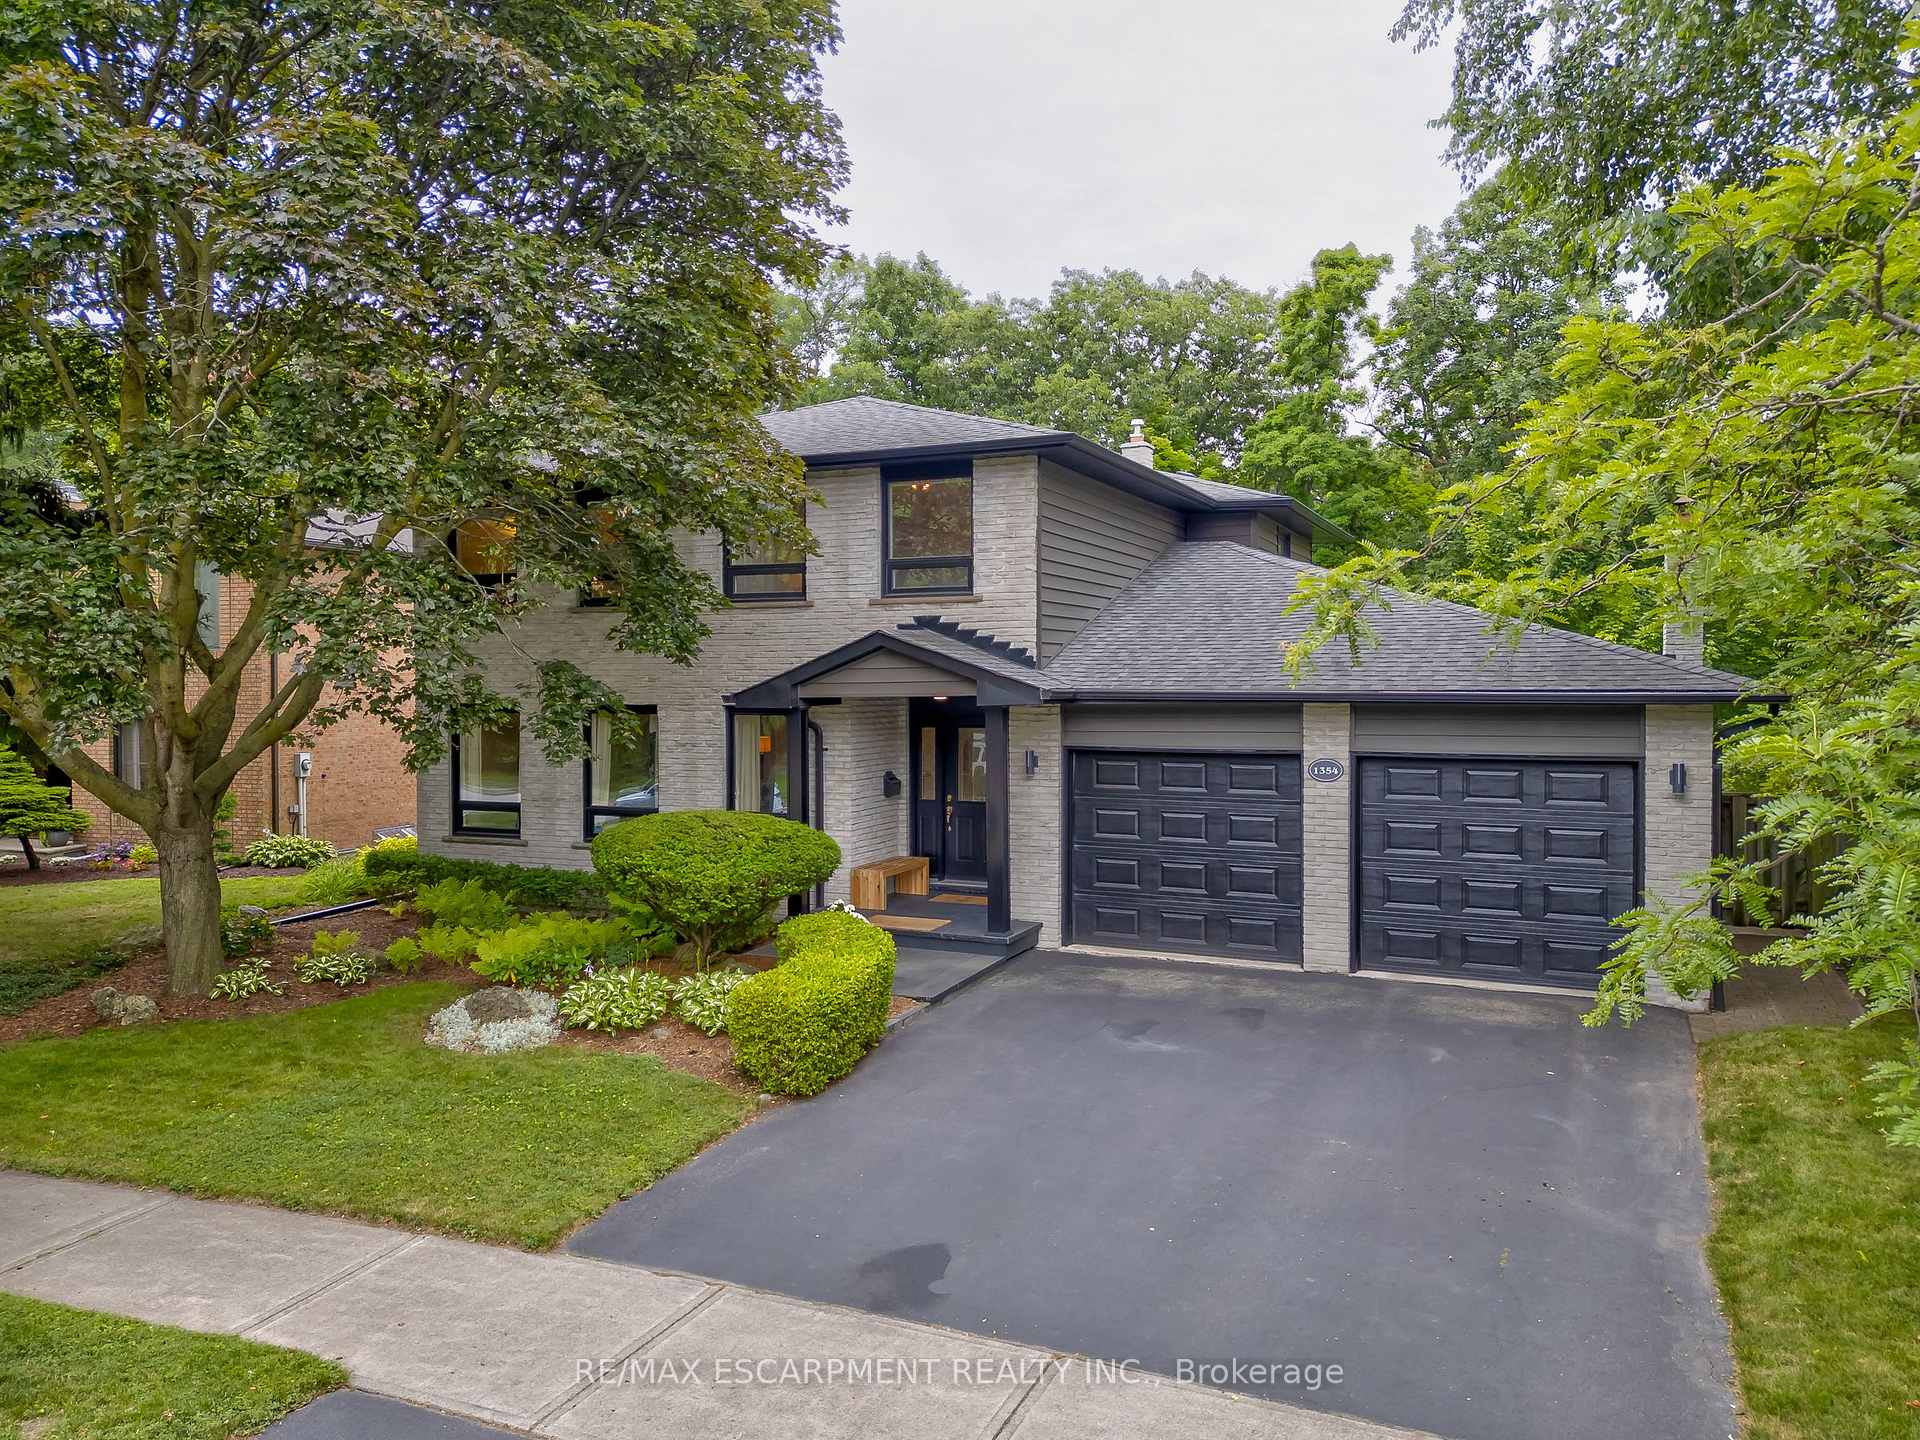
1354 Edgeware Road
1354 Edgeware Road
 See all 45 photos
Property history
Facts and features
- BasementFinished
- Water, sewerMunicipal
- HeatingForced air
- CoolingCentral air
- Fireplace
- Central air
The homeDetached, 2-storey, 2,000–2,500 sq ft
- Type: Detached
- Style: 2-storey
- Living space: 2,000–2,500 sq ft
- Basement: Finished
InsideFireplace Yes, Auto garage door remote, carpet free, central vacuum, on demand water heater, Rooms above ground 12
- Fireplace: Yes
- Features: Auto garage door remote, carpet free, central vacuum, on demand water heater
- Rooms above ground: 12
- Rooms in the basement: 4
- Bedrooms: 4
- Bathrooms: 4
- Kitchens: 1
- Family room: Yes
Outside and lotBrick, Asphalt shingle, Poured concrete
- Exterior: Brick
- Roof: Asphalt shingle
- Foundation: Poured concrete
- Size: 56.73 × 101.05 ft
- Zoning: RL3
Parking2 Garage, Attached
- Spaces: 2 Garage
- Garage: Attached
Heating, water and powerForced air, gas, Central air, Municipal water
- Heating: Forced air, gas
- Cooling: Central air
- Water: Municipal water
- Sewer: Municipal sewer
Costs and taxesTaxes $7,036 a year, HST included in the price, Rental items None
- Taxes, 2025: $7,036 a year
- HST: HST included in the price
- Rental items: None
Included in the saleAll existing appliances: fridge, range, over-the range microwave, dishwasher, washer, dryer. all existing electric light fixtures. all existing blinds & drapery hardware. existing furnace, a/c, water softener, on-demand water heater, reverse osmosis water system (all owned). central vac., Not included None
- Included: All existing appliances: fridge, range, over-the range microwave, dishwasher, washer, dryer. all existing electric light fixtures. all existing blinds & drapery hardware. existing furnace, a/c, water softener, on-demand water heater, reverse osmosis water system (all owned). central vac.
- Not included: None
NearbyCul de sac/dead end, ravine, park, school, wooded/treed, fenced yard
- Close to: Cul de sac/dead end, ravine, park, school, wooded/treed, fenced yard
Listing detailsW12277806, Sold, Jul 10, 2025
- MLS® number: W12277806
- Status: Sold
- Listed on: Jul 10, 2025
- Days on market: 38
- Updated: Aug 17, 2025
- Possession: Flexible
- Occupied by: Owner
- Listing brokerage: RE/MAX ESCARPMENT REALTY INC.
About this home
1354 Edgeware Road, Oakville (Falgarwood), ON L6H 3C4
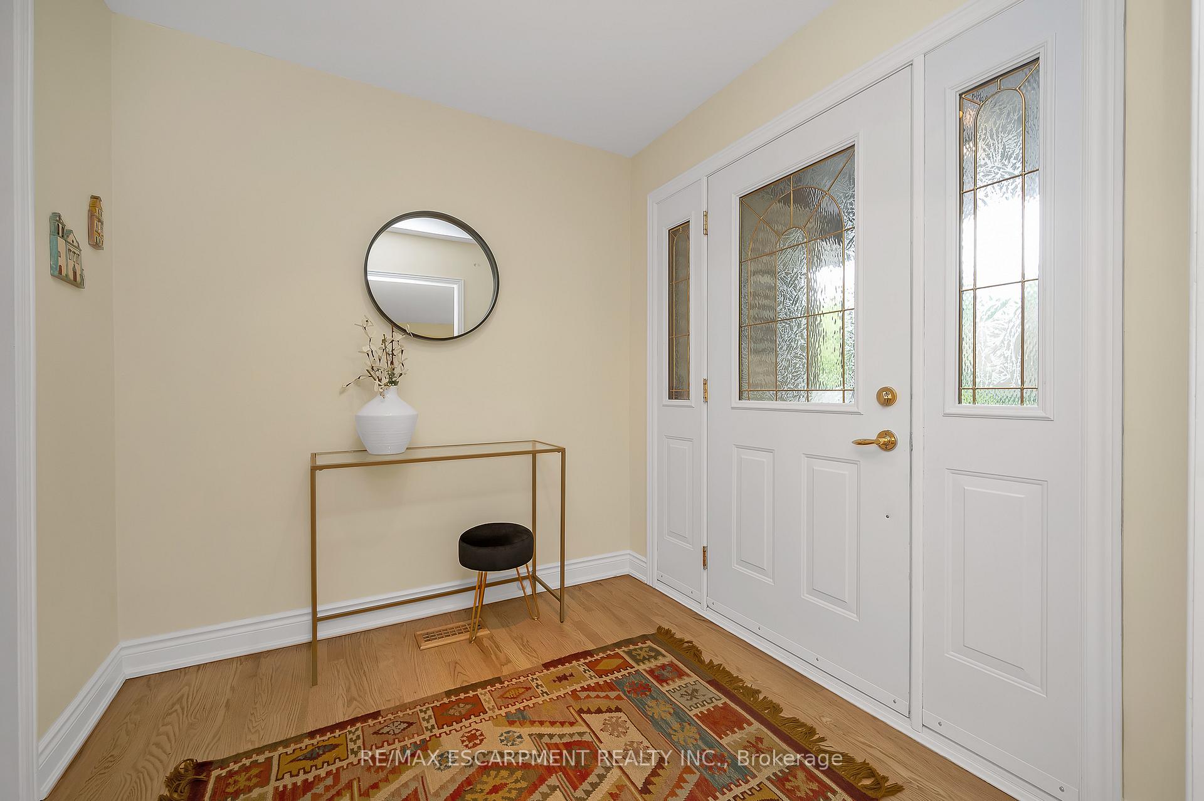
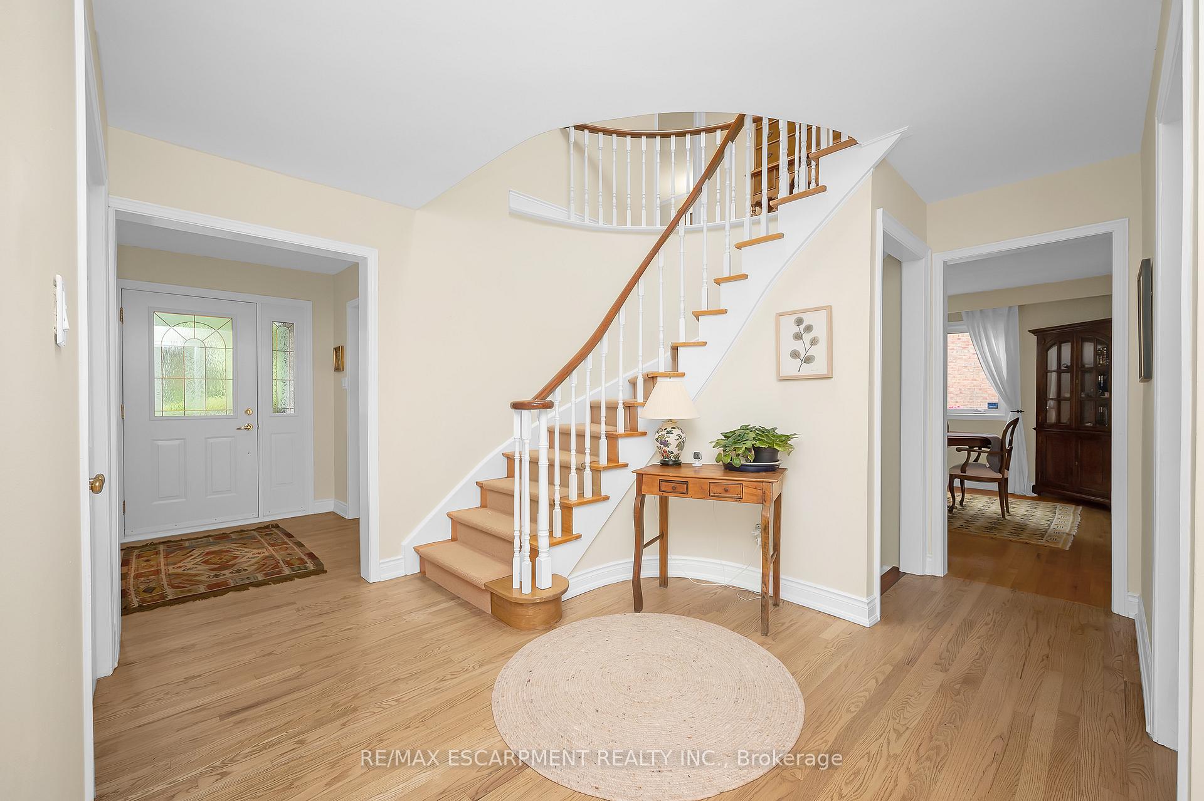
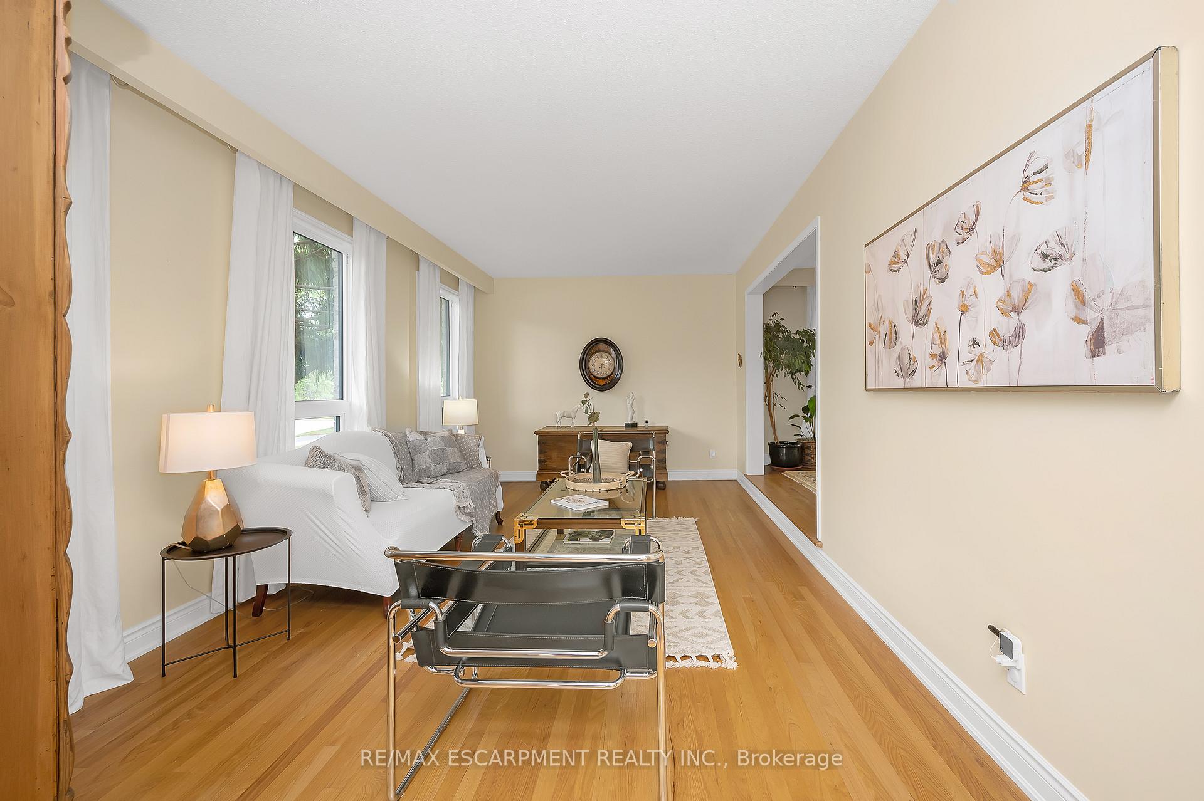
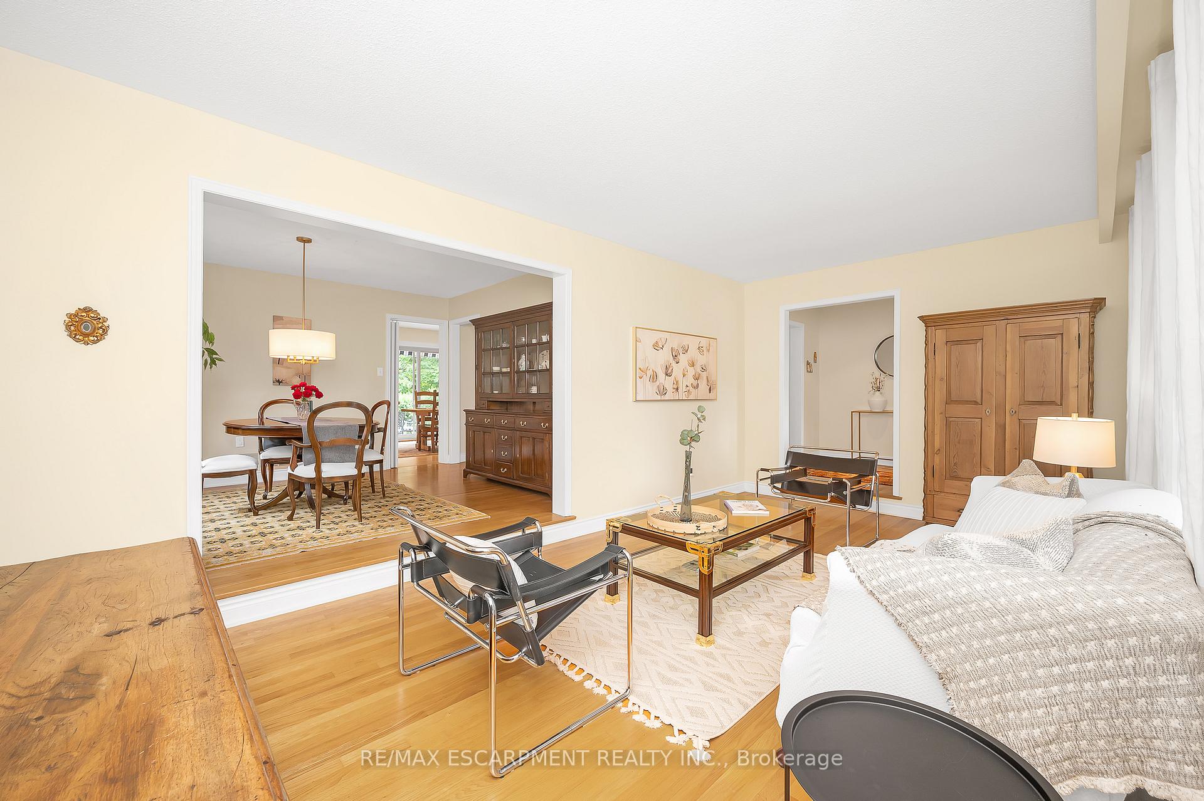
A once-in-a-generation opportunity to own a treasured home on one of Oakville's most coveted, tree lined streets awaits! 1354 Edgeware Rd is situated at the end of a quiet court, on a generous ravine lot with mature trees and a serene setting offering an established elegance that simply cannot be replicated in newer developments. With over 3300 sqft of carpet-free living space, this 4 bedroom home has been meticulously maintained, thoughtfully updated with high quality finishings, and lovingly cared for by the same owners for more than 35 years. Step inside to find a spacious foyer with light pouring in from a large skylight, perfectly appointed in the centre of the curved staircase. The main level also features a custom eat-in kitchen, formal living and dining rooms as well as a bright but cosy family room with a wood burning fireplace, a two piece powder room, laundry room and interior garage entry. Upstairs you'll find four spacious bedrooms and two full bathrooms including a tranquil primary suite overlooking the private backyard. The finished basement is sure to impress with a dedicated recreation space - perfect for family movie nights, a flex space which is currently being used as a yoga studio, a four piece bathroom and tons of storage space! This home seamlessly connects indoor comfort with the tranquility of its natural surroundings, providing a lush and versatile backyard on a pool-sized lot. With all day sun and plenty of shade from mature trees, it's a perfect retreat from the bustle of everyday life. Just steps to ravine trails via Edgeware Park, walking distance to top tier Public and Catholic schools and an abundance of convenient shopping, grocery and entertainment destinations nearby. Commuters will enjoy convenient access to the QEW & 403 and close proximity to both the Oakville or Clarkson GO. For the discerning buyer seeking a home of distinction with the perfect balance of natural beauty and refined comfort, your search ends here!
Ask about this home
A HOMEH agent will answer your questions about this home.
Around this home
Daily convenience, out of 100, from the distances below
Schools nearby
School rating, out of 10.
Helpful calculators
Your HOMEH agent

"I would see it this week."