

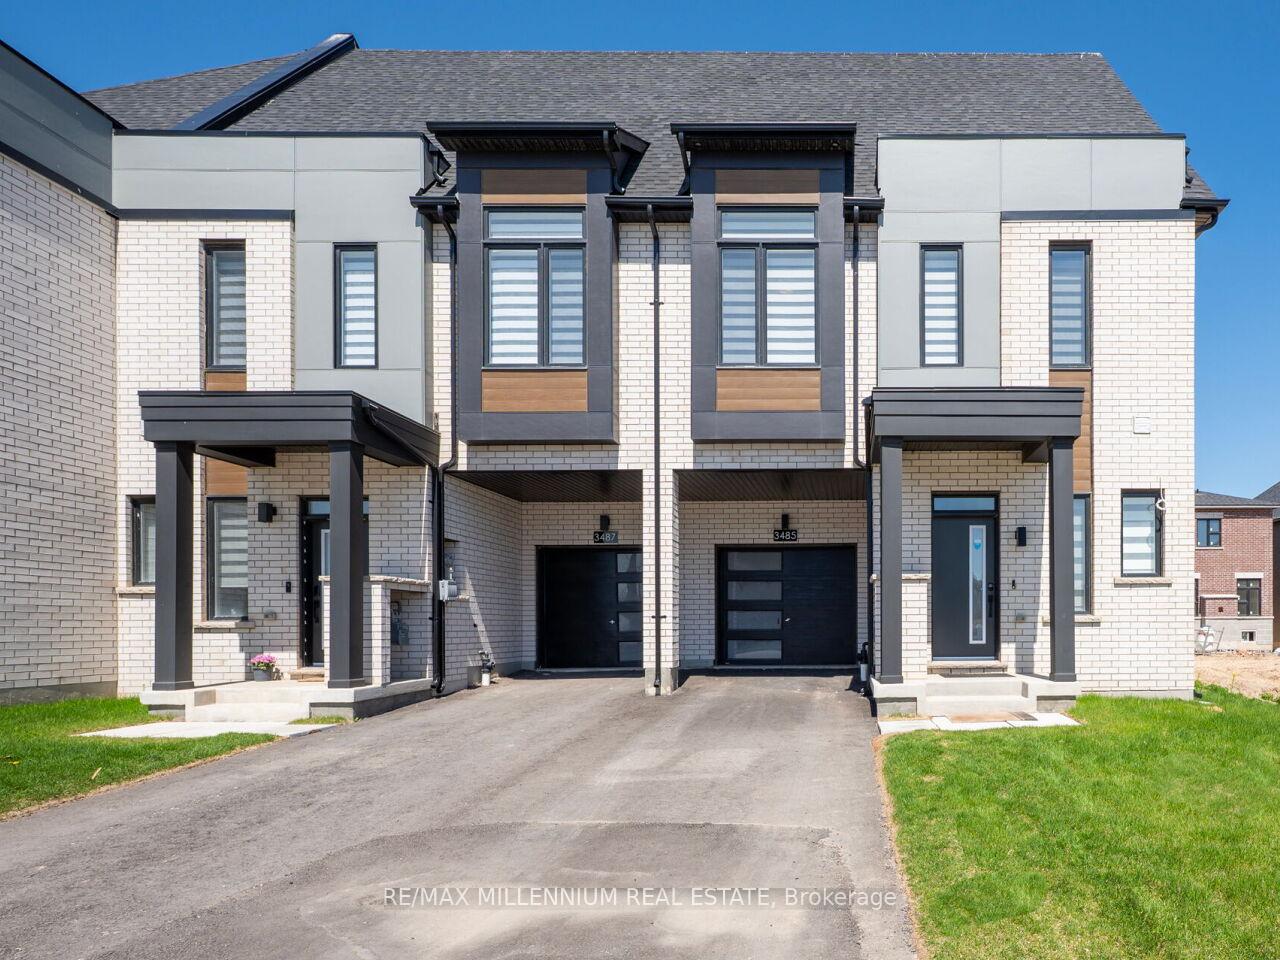
3485 Post Road
3485 Post Road
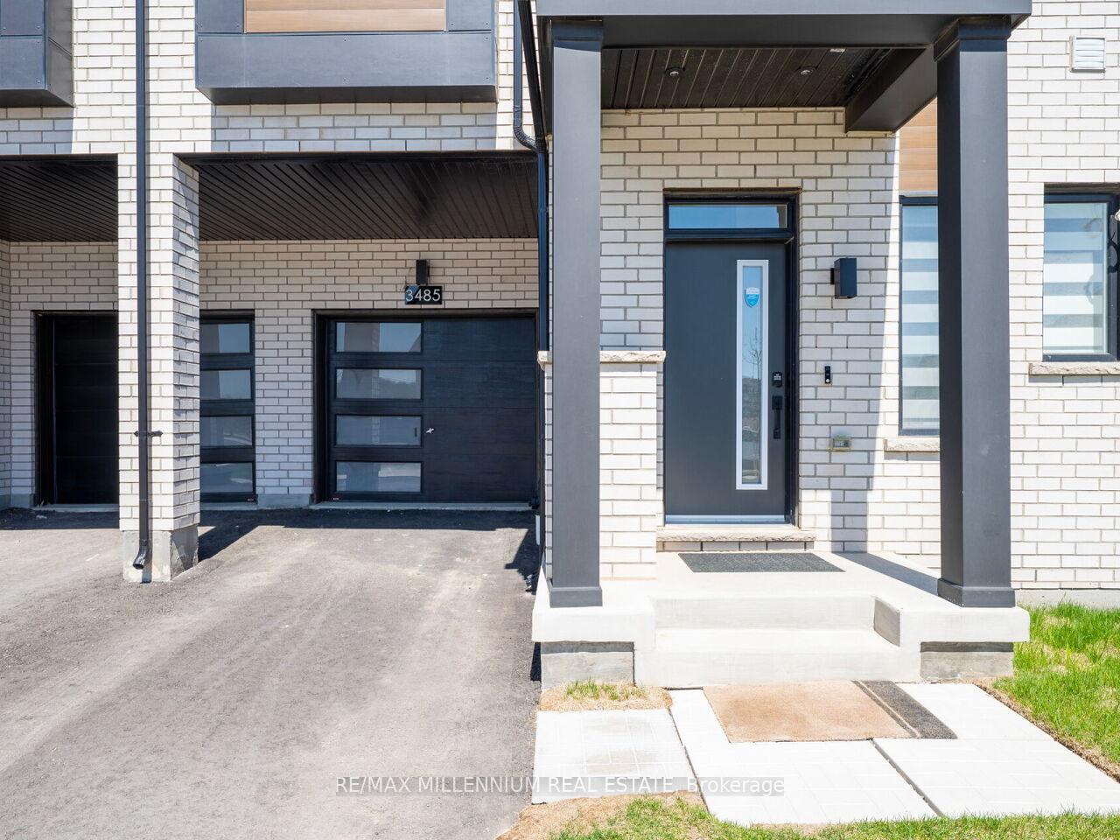
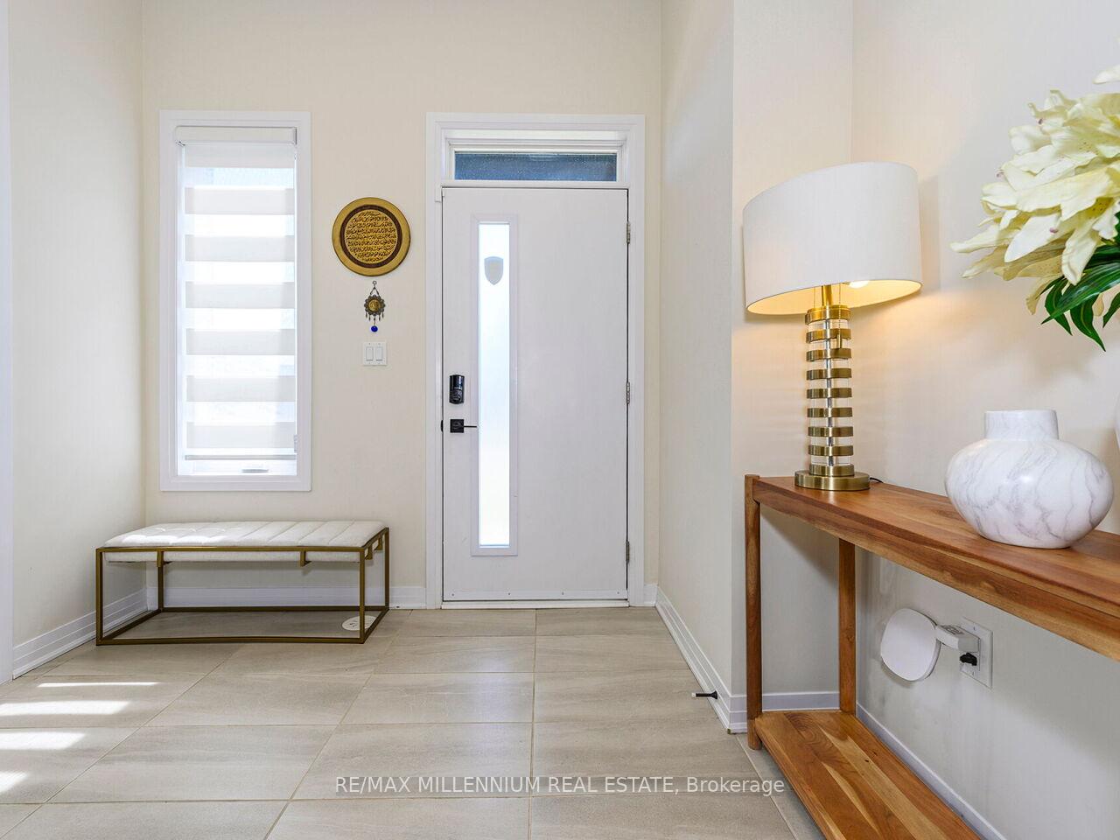
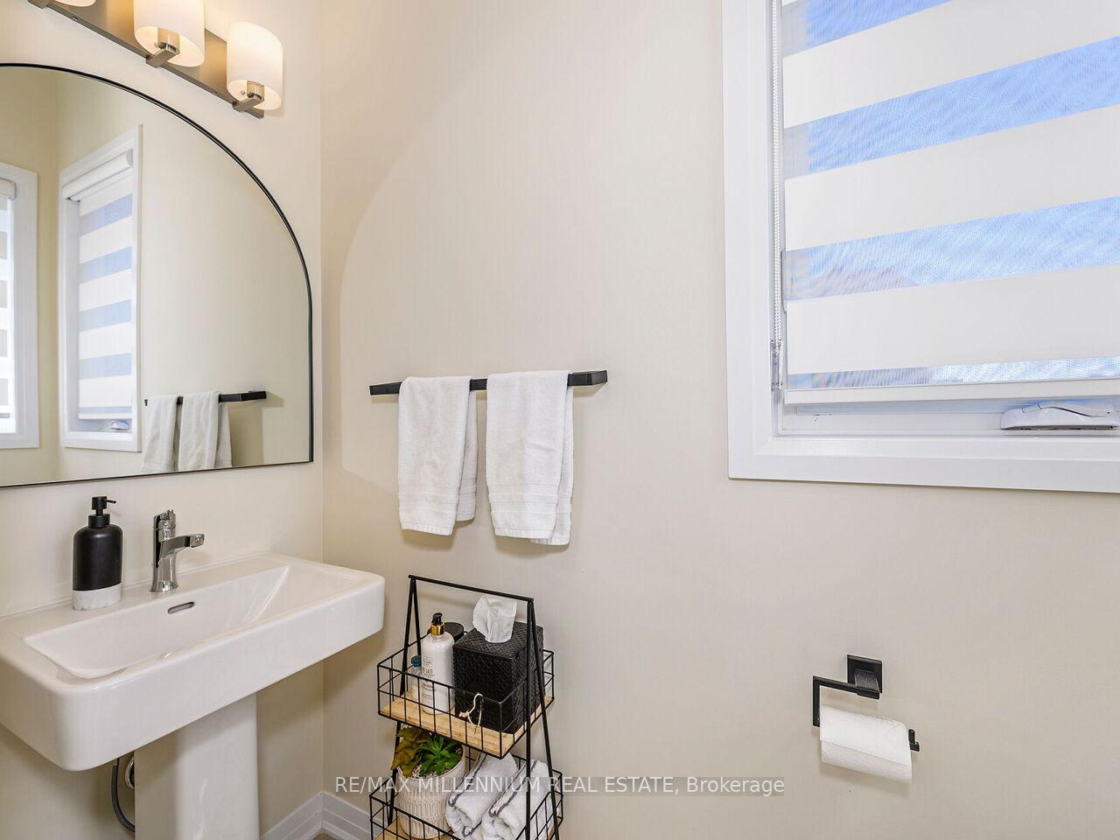
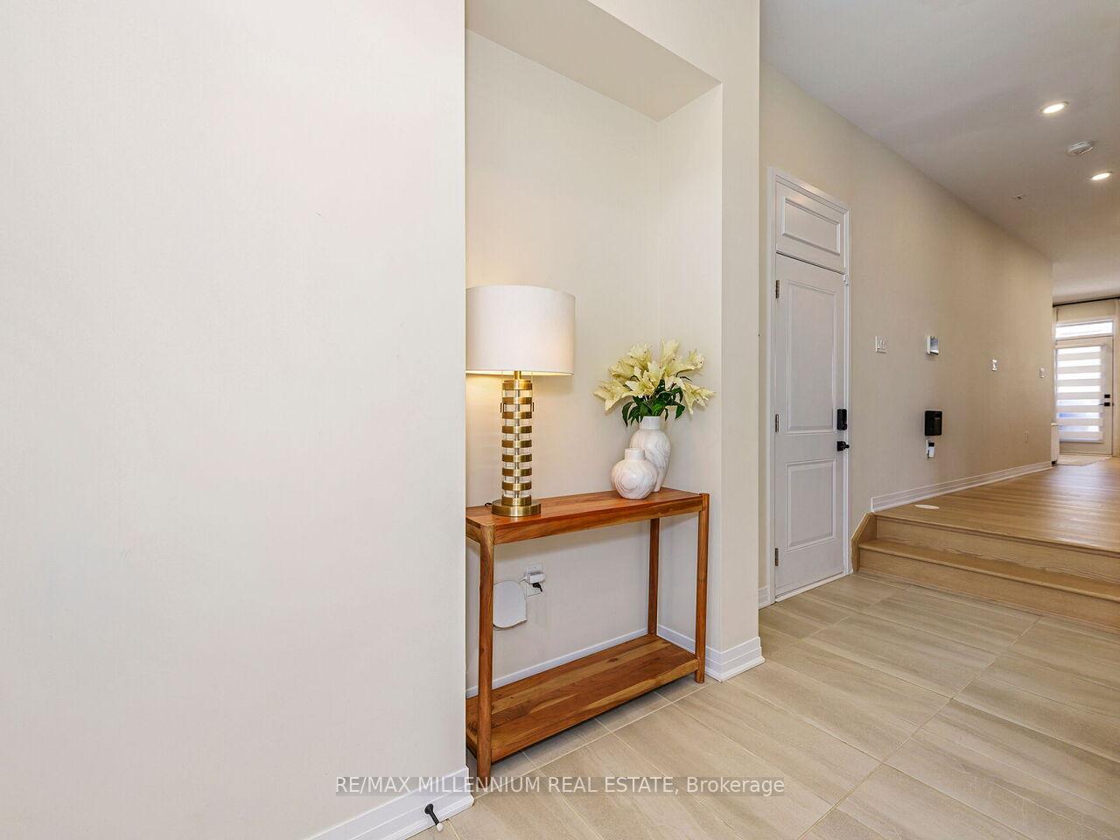 See all 49 photos
Property history
Facts and features
- BasementFinished
- Age of home0–5 years
- Water, sewerMunicipal
- HeatingForced air
- Hardwood floors
- Central air
The homeFreehold Townhouse, 2-storey, Age 0–5 years
- Type: Freehold Townhouse
- Style: 2-storey
- Age: 0–5 years
- Living space: 2,000–2,500 sq ft
- Basement: Finished
InsideHardwood, Tile, Carpet free, erv/hrv, in-law suite, storage area lockers, ventilation system, Rooms above ground 11
- Flooring: Hardwood, Tile
- Features: Carpet free, erv/hrv, in-law suite, storage area lockers, ventilation system
- Rooms above ground: 11
- Rooms in the basement: 1
- Bedrooms: 4 + 1 in the basement
- Bathrooms: 5
- Kitchens: 1
- Family room: Yes
Outside and lotStone, stucco (plaster), Other, Other
- Exterior: Stone, stucco (plaster)
- Roof: Other
- Foundation: Other
- Size: 29.66 × 89.9 ft
Parking1 Garage, Attached, Available
- Spaces: 1 Garage
- Garage: Attached
- Driveway: Available
Heating, water and powerForced air, gas, Central air, Municipal water
- Heating: Forced air, gas
- Cooling: Central air
- Water: Municipal water
- Sewer: Municipal sewer
Costs and taxesTaxes $6,193 a year, HST included in the price, Rental items None
- Taxes, 2025: $6,193 a year
- HST: HST included in the price
- Rental items: None
Included in the saleS/s fridge, s/s stove, s/s built-in dishwasher, washer & dryer , all elf's , window coverings,ac , furnace, Washer and dryer
- Included: S/s fridge, s/s stove, s/s built-in dishwasher, washer & dryer , all elf's , window coverings,ac , furnace
- Not included: Washer and dryer
Listing detailsW12322037, Sold, Aug 2, 2025
- MLS® number: W12322037
- Status: Sold
- Listed on: Aug 2, 2025
- Days on market: 15
- Updated: Aug 17, 2025
- Possession: 2025-10-01 / Flexible
- Occupied by: Owner
- Listing brokerage: RE/MAX MILLENNIUM REAL ESTATE
About this home
3485 Post Road, Oakville (Glenorchy), ON L6H 0Y9
Luxurious 1-Year-Old End Unit Townhome | Over 2,795 Sq Ft | 4+1 Beds | 5 BathsStunning end unit in a prime Oakville location, facing a future park with no homes in front.Offers 4+1 bedrooms, 5 bathrooms, a finished basement, and a bright third-floor loft with full bath and private balcony. Over 2,795 sq ft of finished living space across 4 levels.Fully upgraded throughout: custom kitchen with floor-to-ceiling high-gloss cabinets, quartz counters and backsplash, 30" KitchenAid induction stove, and LG counter-depth appliances.Carpet-free with Kentwood engineered hardwood and premium tile.Includes 8 interior doors, flat ceilings, matte black hardware, oak/metal railings, blackout blinds, spa-like ensuite with quartz and soaking tub. Also features: central humidifier, auto garage opener, closet organizers,Ev Charger, built-in TV unit, Cat 6 wiring, LED spotlights,smart locks, pre-wired WiFi access points, and 1.5 conduit from panel to attic.Move-in ready luxury in one of Oakvilles most desirable communities!
Ask about this home
A HOMEH agent will answer your questions about this home.
Around this home
Daily convenience, out of 100, from the distances below
Schools nearby
School rating, out of 10.
Helpful calculators
Your HOMEH agent

"I would see it this week."