

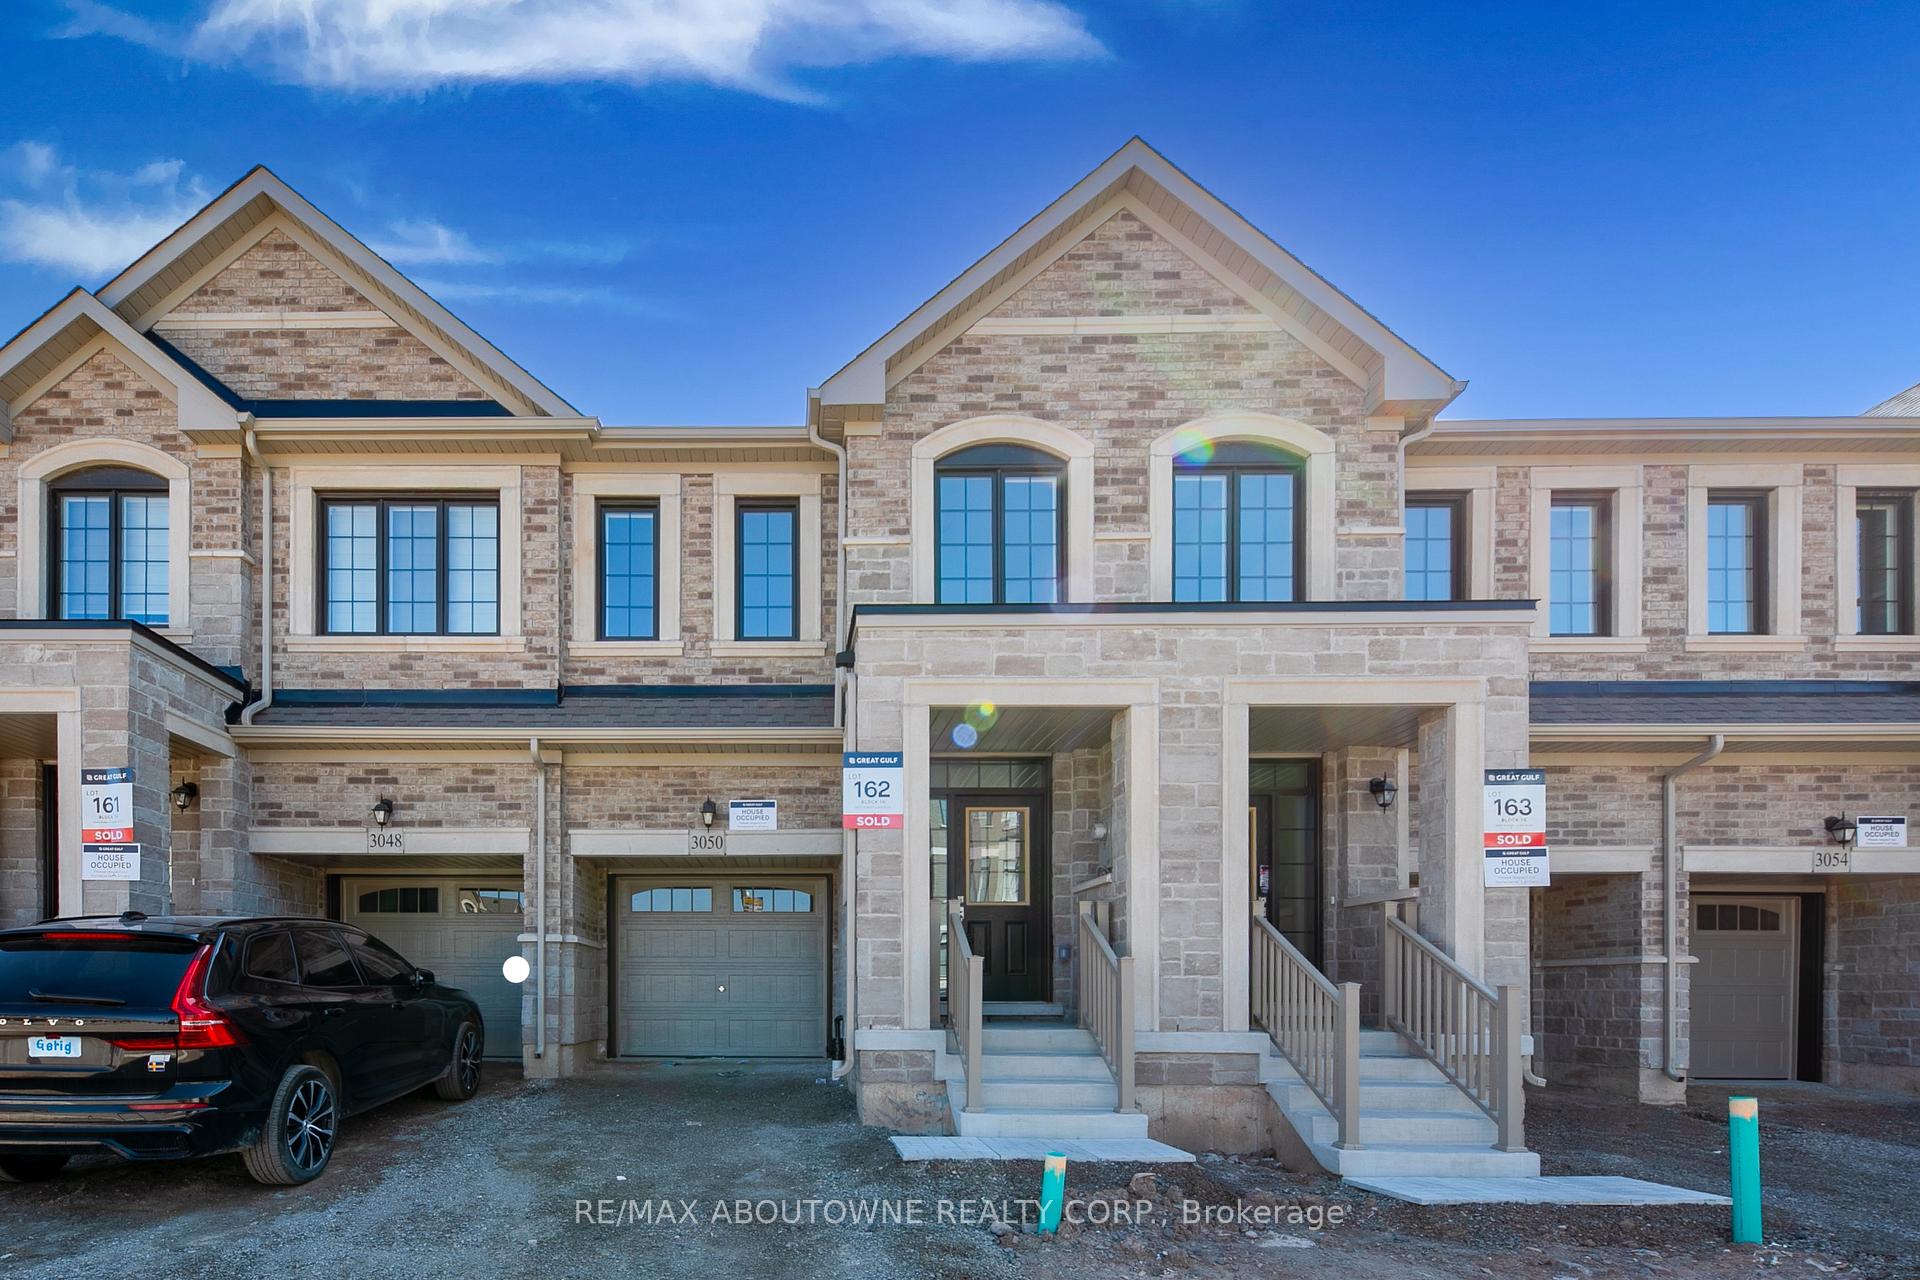
3050 Robert Lamb Boulevard
3050 Robert Lamb Boulevard
 See all 30 photos
Property history
Facts and features
- BasementUnfinished
- Lease term12 months
- FurnishedUnfurnished
- Age of homeNew
- Central air
The homeFreehold Townhouse, 2-storey, New
- Type: Freehold Townhouse
- Style: 2-storey
- Age: New
- Living space: 1,500–2,000 sq ft
- Basement: Unfinished
InsideLaundry room, Air exchanger, carpet free, erv/hrv, Rooms above ground 9
- Laundry: Laundry room
- Features: Air exchanger, carpet free, erv/hrv
- Rooms above ground: 9
- Bedrooms: 4
- Bathrooms: 3
- Kitchens: 1
- Family room: Yes
Outside and lotBrick, Asphalt shingle, Concrete
- Exterior: Brick
- Roof: Asphalt shingle
- Foundation: Concrete
Parking1 Garage, Attached
- Spaces: 1 Garage
- Garage: Attached
Heating, water and powerForced air, gas, Central air, Municipal water
- Heating: Forced air, gas
- Cooling: Central air
- Water: Municipal water
- Sewer: Municipal sewer
Rent and termsRent $3,500 a month, Entire property, Unfurnished
- Rent: $3,500 a month
- Space for rent: Entire property
- Furnished: Unfurnished
- Lease: 12 months
- Rent includes: Parking
- Deposit: Required
- Credit check: Required
- Employment letter: Required
- Rental application: Required
- References: Required
- Rental items: Hot water tank
IncludedAll elfs, all window coverings, all appliances.
- Included: All elfs, all window coverings, all appliances.
Listing detailsW12264726, Rented, Jul 4, 2025
- MLS® number: W12264726
- Status: Rented
- Listed on: Jul 4, 2025
- Days on market: 10
- Updated: Jul 14, 2025
- Possession: 2025-07-18 / Immediate
- Occupied by: Vacant
- Listing brokerage: RE/MAX ABOUTOWNE REALTY CORP.
About this home
3050 Robert Lamb Boulevard, Oakville (Joshua Meadows), ON L6H 7H5
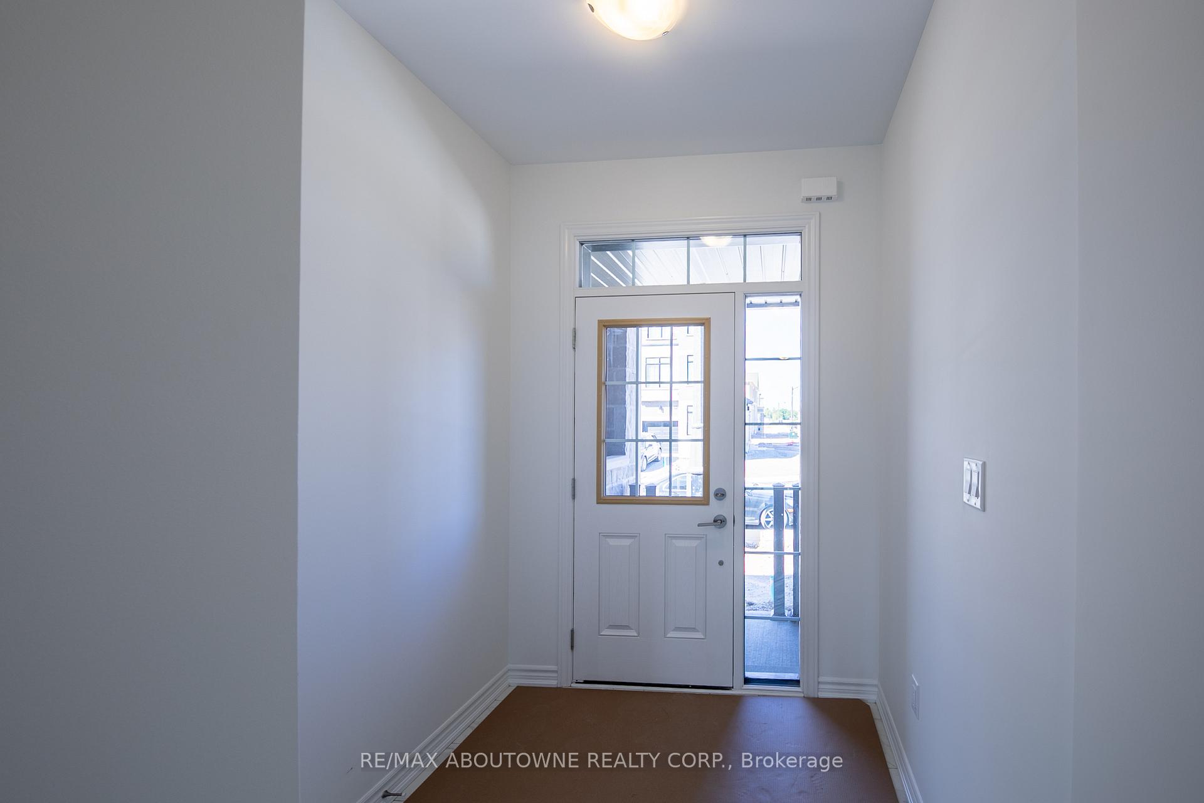
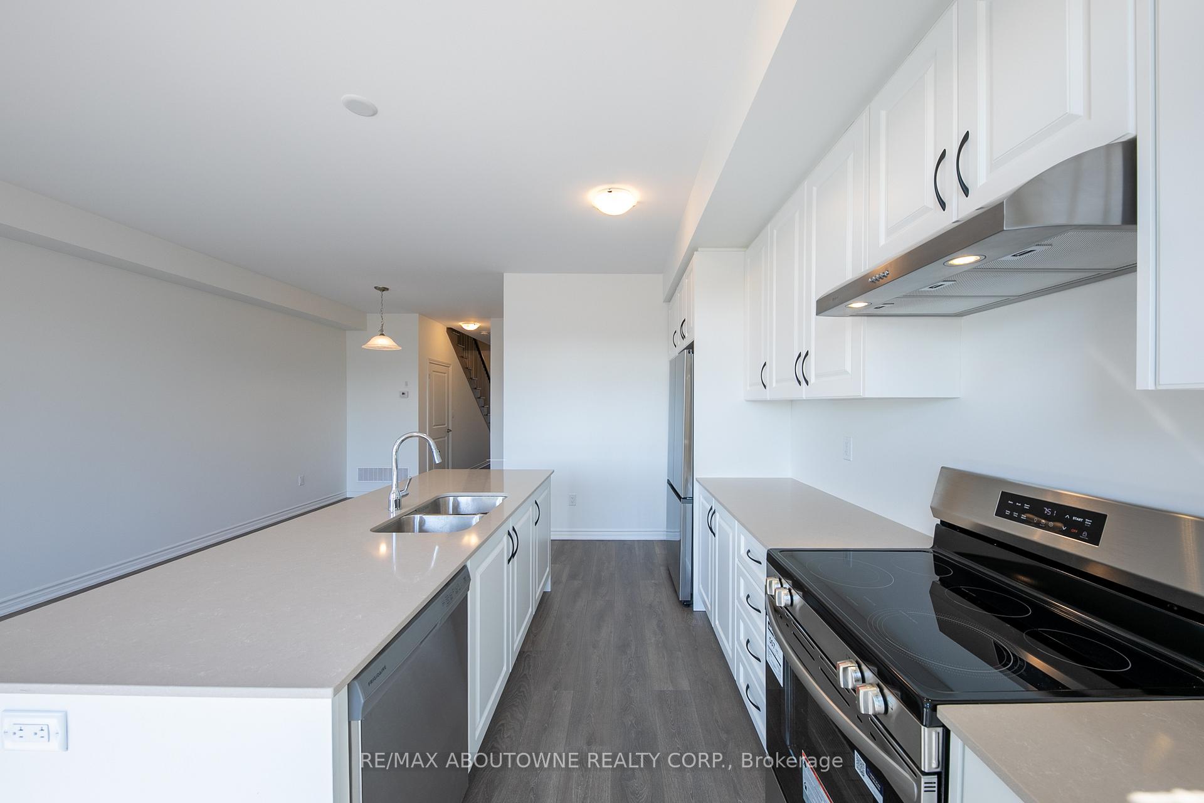
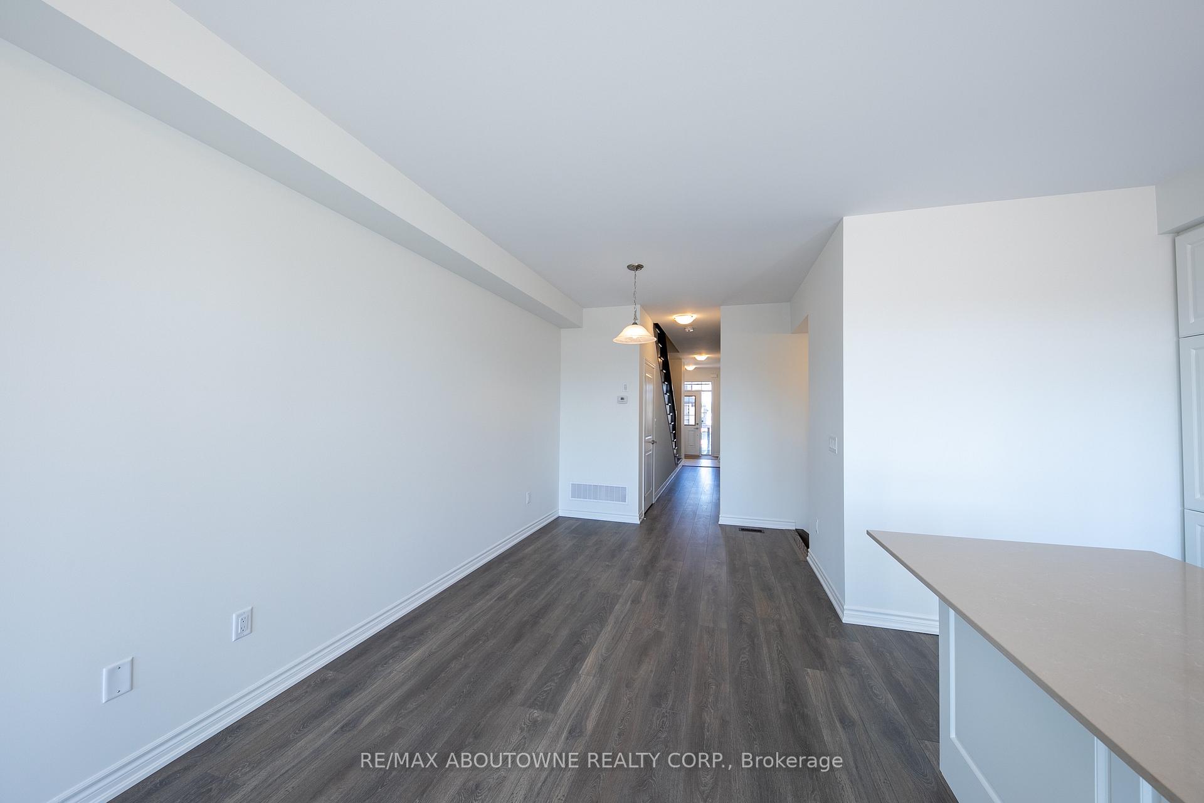
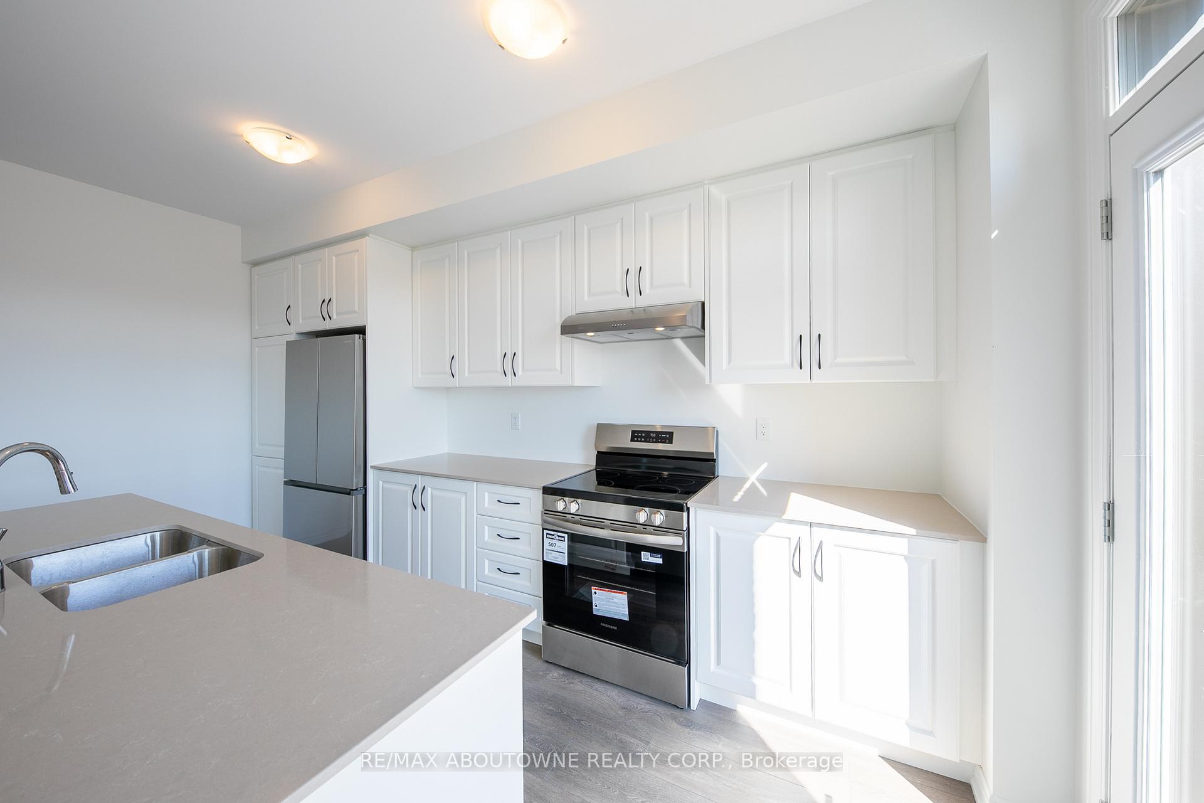
Discover this brand new, never occupied 4-bedroom, 3-bathroom townhouse, thoughtfully crafted by the acclaimed Great Gulf Homes and located in the sought-after Upper Joshua Meadows community. Designed with modern living in mind, this stylish two-storey residence features a bright, carpet-free interior with expansive windows and 9-foot ceilings on the main level, creating a welcoming and spacious feel.At the heart of the home, the upgraded kitchen impresses with a large island, quartz countertops, upgraded stainless steel refrigerator, and abundant storage perfect for everyday meals or entertaining. Upstairs, the generous primary suite offers a private retreat with a walk-in closet and a spa-inspired ensuite complete with double vanity and glass-enclosed shower. Three additional bedrooms provide versatility for family, guests, or a home office, while the convenient second-floor laundry room enhances daily convenience.Notable features include a garage pre-fitted with an EV charging conduit and an unfinished basement with excellent potential for customization. Ideally positioned near top-rated schools, parks, shopping, and with quick access to the QEW, 403, and 407, this home delivers a seamless blend of style, functionality, and location ready to welcome its first owner.
Ask about this home
A HOMEH agent will answer your questions about this home.
Around this home
Daily convenience, out of 100, from the distances below
Schools nearby
School rating, out of 10.
Helpful calculators
Your HOMEH agent

"I would see it this week."