

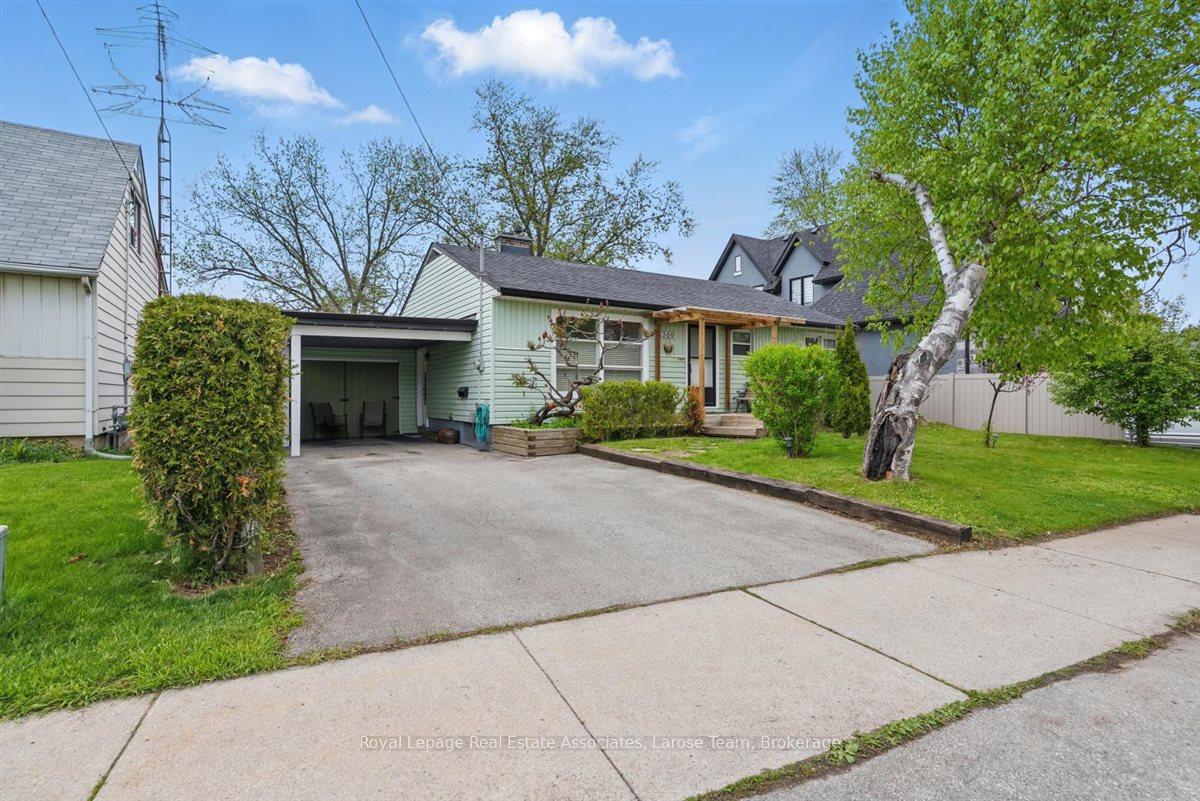
309 Felan Avenue
309 Felan Avenue
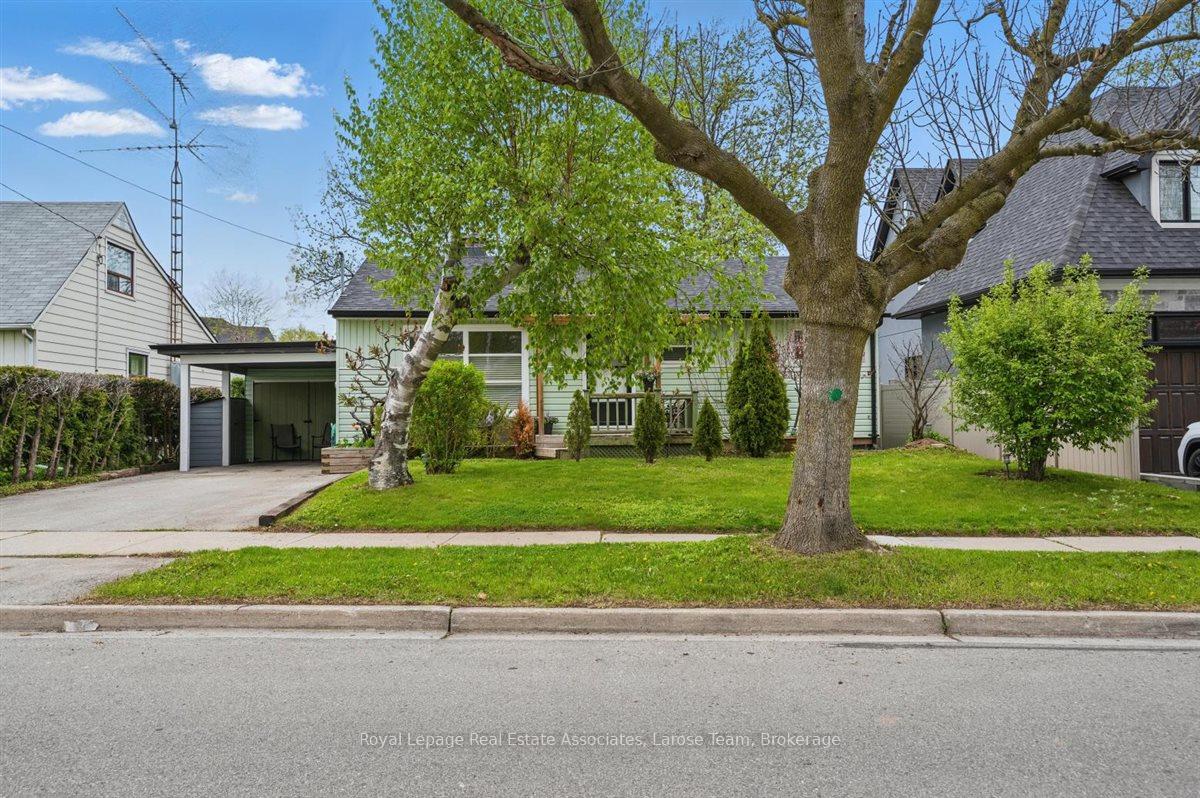
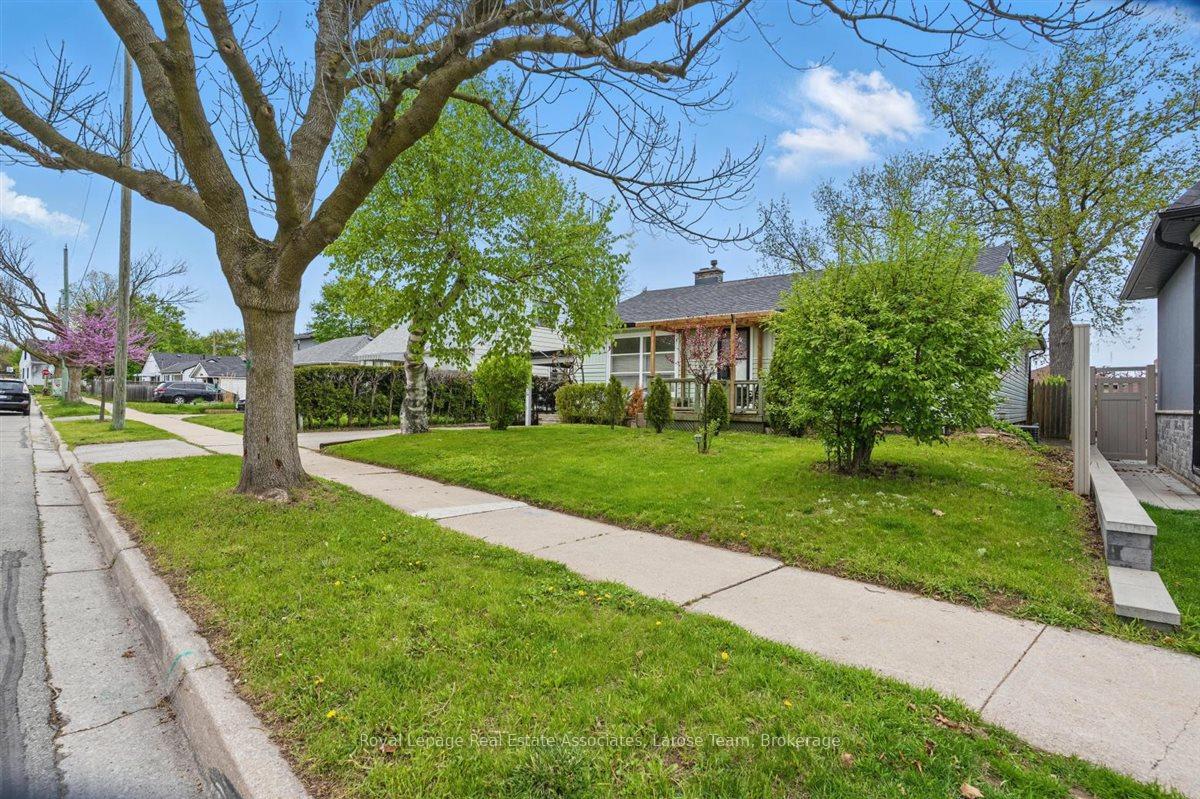
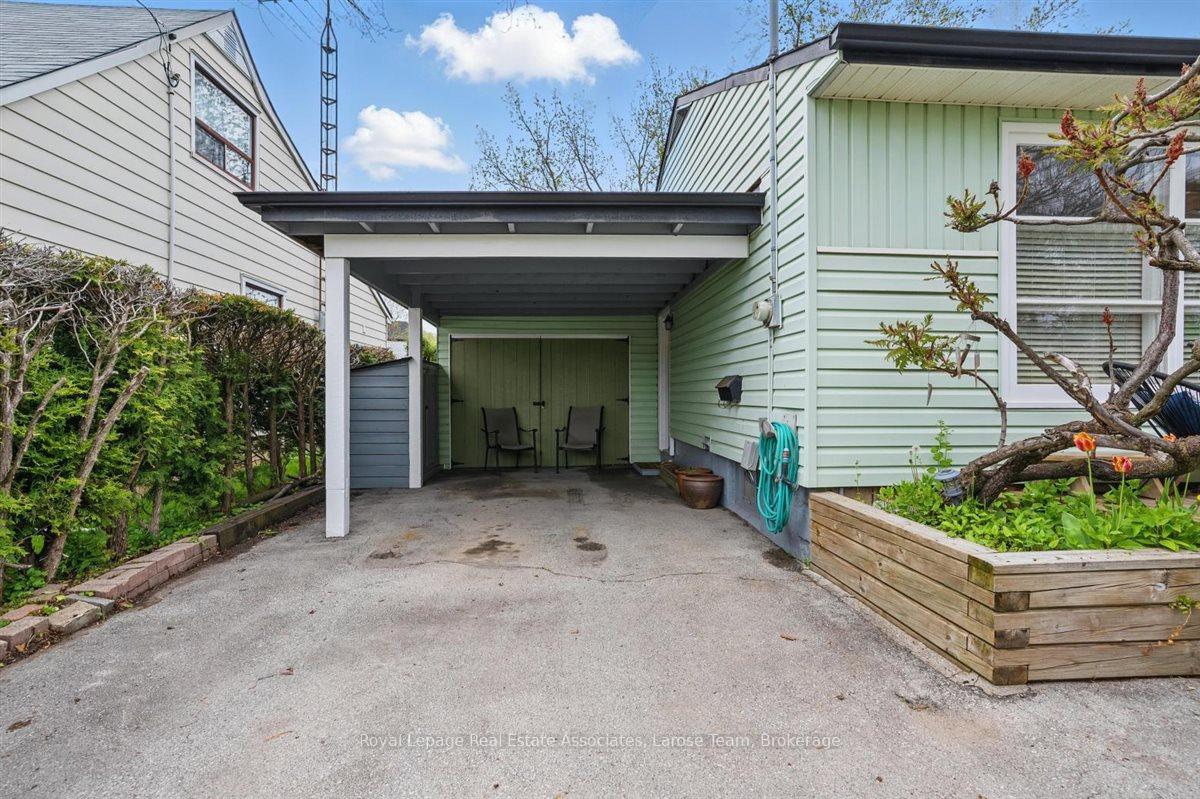
 See all 49 photos
Property history
- $1,549,000ExpiredList: 2025-05-16|End: 2025-08-15|91 daysW12153705
Facts and features
- BasementFull
- Age of home51–99 years
- Price per sq ft~$1,192
- Water, sewerMunicipal
- Second kitchen
- Hardwood floors
- Fireplace
- Central air
The homeDetached, Bungalow, Age 51–99 years
- Type: Detached
- Style: Bungalow
- Age: 51–99 years
- Living space: 1,100–1,500 sq ft
- Basement: Full
- Waterfront: None
InsideFireplace Yes, other, Hardwood, Tile, In-law suite, carpet free, primary bedroom - main floor
- Fireplace: Yes, other
- Flooring: Hardwood, Tile
- Features: In-law suite, carpet free, primary bedroom - main floor
- Rooms above ground: 9
- Bedrooms: 4 + 1 in the basement
- Bathrooms: 3
- Kitchens: 2
- Family room: Yes
Outside and lotVinyl siding, Shingles, Concrete block
- Exterior: Vinyl siding
- Roof: Shingles
- Foundation: Concrete block
- Size: 55 × 120 ft
Parking1 Garage, Carport, Private, other
- Spaces: 1 Garage
- Garage: Carport
- Driveway: Private, other
Heating, water and powerForced air, gas, Central air, Municipal water
- Heating: Forced air, gas
- Cooling: Central air
- Water: Municipal water
- Sewer: Municipal sewer
Costs and taxesTaxes $4,468 a year, HST included in the price
- Taxes, 2024: $4,468 a year
- HST: HST included in the price
Included in the saleFridge, stove, washer & dryer, microwave, all electric light fixtures, all window coverings.
- Included: Fridge, stove, washer & dryer, microwave, all electric light fixtures, all window coverings.
Listing detailsW12153705, Expired, May 16, 2025
- MLS® number: W12153705
- Status: Expired
- Listed on: May 16, 2025
- Days on market: 91
- Updated: Aug 15, 2025
- Possession: Other
- Occupied by: Owner
- Listing brokerage: Royal Lepage Real Estate Associates, Larose Team
About this home
309 Felan Avenue, Oakville (Central), ON L6K 2X9
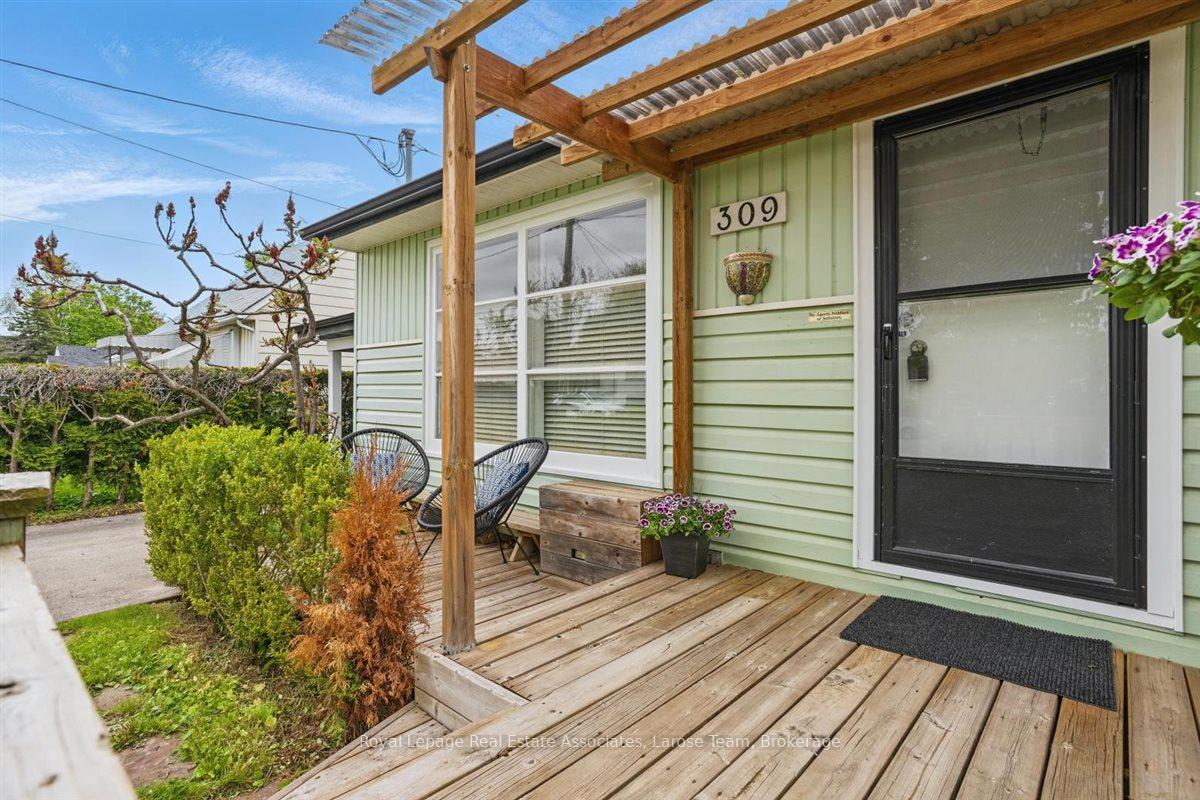
Welcome to 309 Felan Avenue, a rarely offered and incredibly charming 4+1 bedroom, 3-bathroom bungalow, on a breathtaking, mature treed 55 x 120 ft. lot in Oakville's vibrant and trendy Kerr Village- just steps to boutique shops, restaurants, parks, and minutes to downtown Oakville, the lake, and scenic waterfront trails!The main level offers a bright living room with hardwood flooring, a wood-burning fireplace, and a large picture window. The spacious kitchen features stainless steel appliances, a built-in dining nook, and a walkout to the expansive, private backyard- complete with a large deck and mature trees, perfect for entertaining or family enjoyment. The thoughtfully designed layout includes four bedrooms on the main floor. The large, standout primary suite boasts a sitting area, walkout to the yard, and a 4-piece ensuite with a deep soaker tub. A second main-floor bath serves the other bedrooms, including one with charming built-in bunkbeds. The legal lower-level apartment/in-law suite includes a separate entrance, kitchen, dining/living area, 3-piece bath, and large bedroom- ideal for income potential or multi-generational living. Additional features include a carport with storage, mutual laundry, updated windows, and a welcoming front porch with stone walkway. Located in an extremely walkable, family-friendly community with top-rated schools nearby, close to Oakville GO, transit, and highway access- this is a rare opportunity to own a versatile home in one of Oakville's most sought-after areas!
Ask about this home
A HOMEH agent will answer your questions about this home.
Around this home
Daily convenience, out of 100, from the distances below
Schools nearby
School rating, out of 10.
Helpful calculators
Your HOMEH agent

"I would see it this week."