

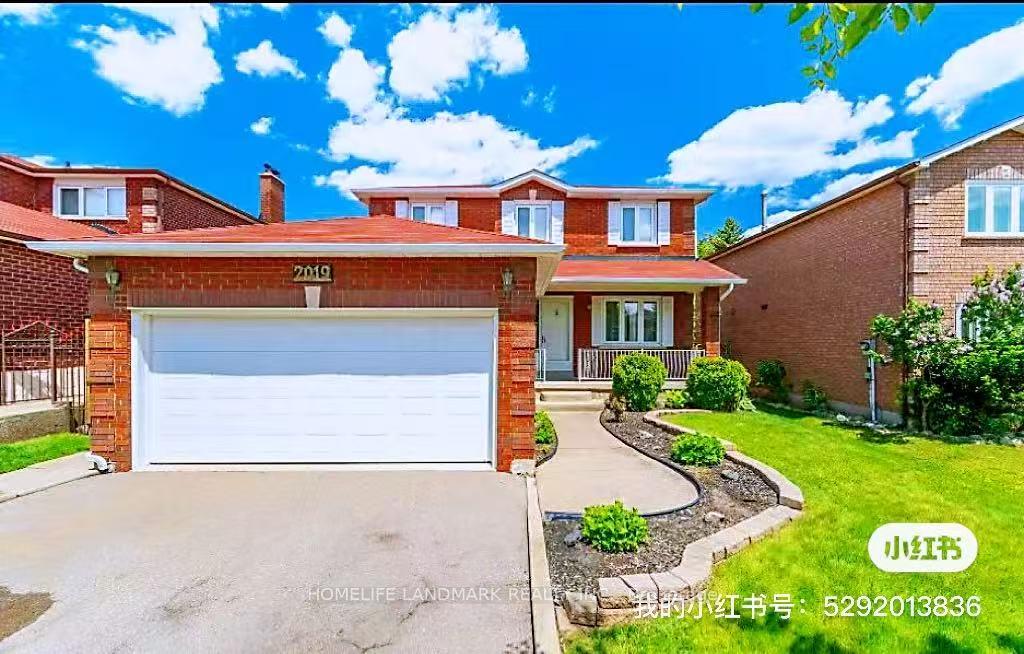
2019 Golden Briar Trail
Detached Suspended
1/42019 Golden Briar Trail
Detached Suspended
 See all 4 photos
4 Bedrooms
2 Bathrooms
2 Garage
2K–2.5K sq.ft
2nd Floor, O…
— Unit
Property history
- $1,200SuspendedList: 2025-06-04|End: 2025-07-12|38 daysW12196763
Facts and features
- BasementApartment
- Lot size49 × 108 ft
- Lease term12 months
- FurnishedFurnished
What stands out
- Central air
The homeDetached, 2-storey, 2,000–2,500 sq ft
- Type: Detached
- Style: 2-storey
- Living space: 2,000–2,500 sq ft
- Basement: Apartment
InsideCommon area, Rooms above ground 7, Bedrooms 4
- Laundry: Common area
- Rooms above ground: 7
- Bedrooms: 4
- Bathrooms: 2
- Kitchens: 1
Outside and lotBrick front, Asphalt shingle, Concrete
Outside
- Exterior: Brick front
- Roof: Asphalt shingle
- Foundation: Concrete
- Size: 49.21 × 108.27 ft
Parking2 Garage, Attached
- Spaces: 2 Garage
- Garage: Attached
Heating, water and powerForced air, gas, Central air, Municipal water
- Heating: Forced air, gas
- Cooling: Central air
- Water: Municipal water
- Sewer: Municipal sewer
Rent and termsRent $1,200 a month, 2nd floor, other, Furnished
- Rent: $1,200 a month
- Space for rent: 2nd floor, other
- Furnished: Furnished
- Lease: 12 months
- Rent includes: Heat, hydro, water
- Deposit: Required
- Credit check: Required
- Employment letter: Required
- Rental application: Required
- References: Required
IncludedHeat, water and hydro included in the rent
- Included: Heat, water and hydro included in the rent
Listing detailsW12196763, Suspended, Jun 4, 2025
- MLS® number: W12196763
- Status: Suspended
- Listed on: Jun 4, 2025
- Days on market: 38
- Updated: Jul 12, 2025
- Possession: 90+ days
- Occupied by: Vacant
- Listing brokerage: HOMELIFE LANDMARK REALTY INC.
About this home
2019 Golden Briar Trail, Oakville (Wedgewood Creek), ON L6H 4P1
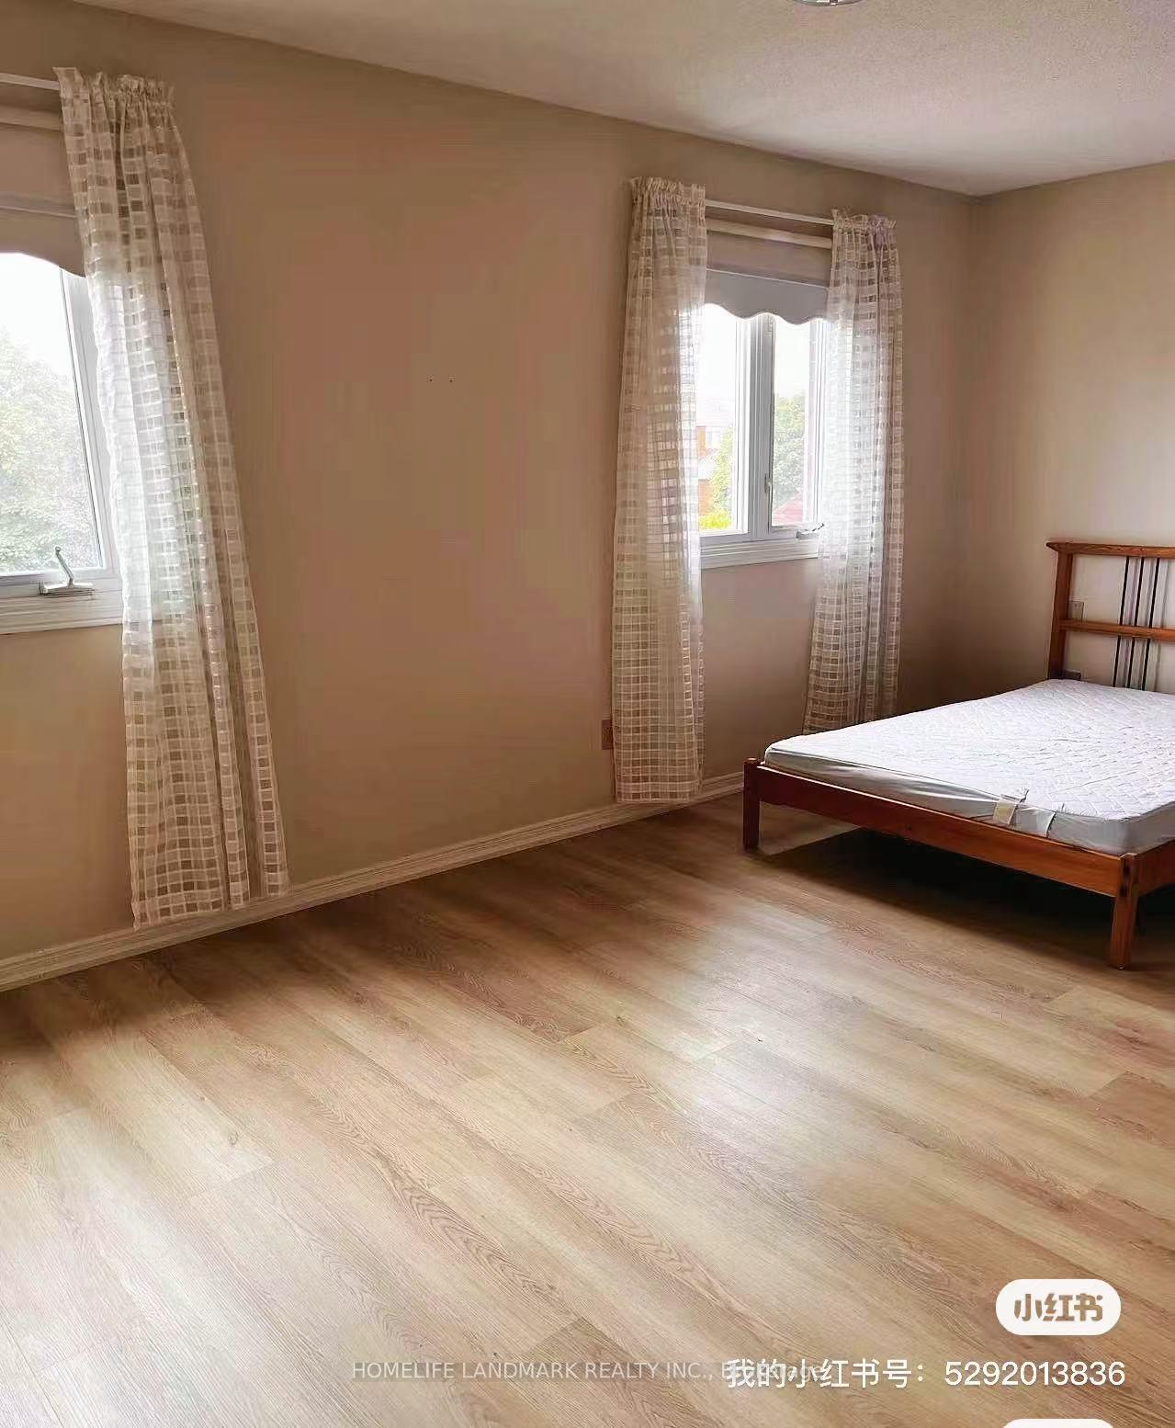
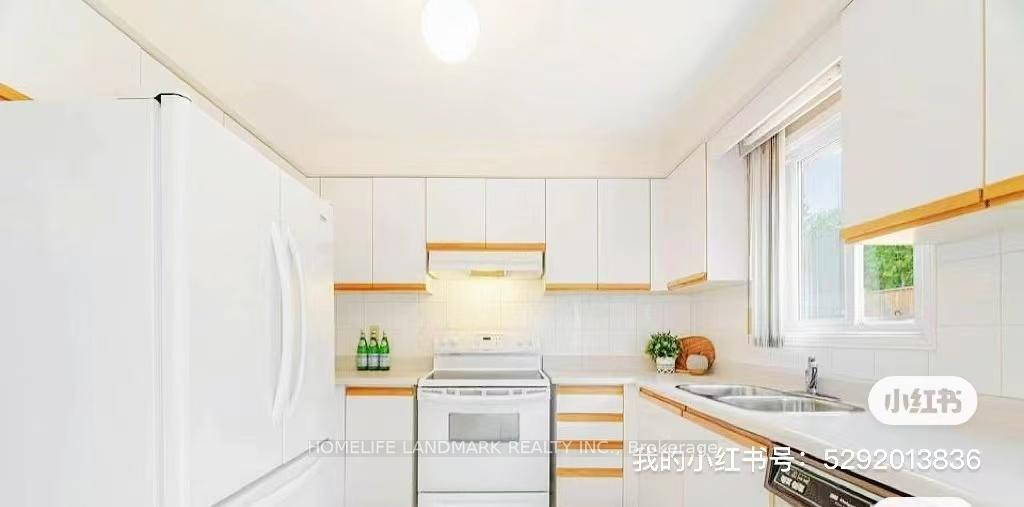
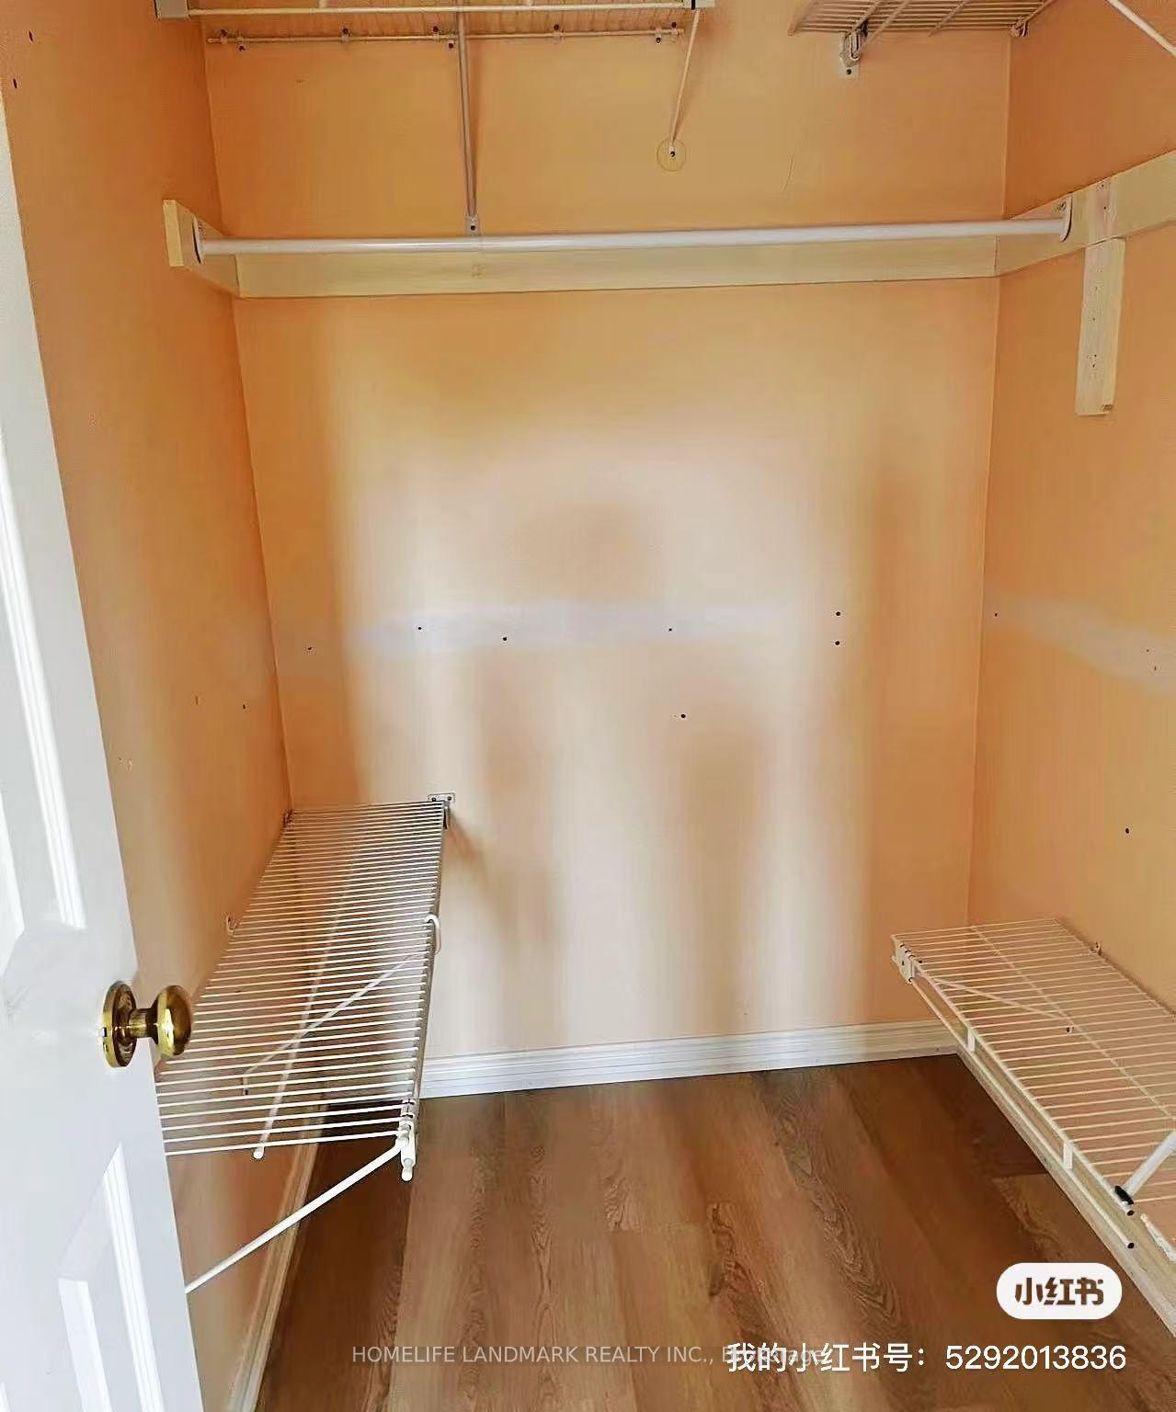
Spacious primary bedroom for lease in a two-story detached home, featuring a private 4-piece ensuite washroom. Enjoy shared access to a well-equipped kitchen and comfortable living room. Located in a quiet, desirable neighborhood, with easy access to shopping centers, major highways, the Go station, and Sheridan College. Heat, water and hydro included. Furniture provided. Being leased as it is. Students are preferred.
Read more
Ask about this home
A HOMEH agent will answer your questions about this home.
Ask a question
Around this home
Upper Middle/Old Orchard Cir
Errands
Parks
Schools
Daily convenience, out of 100, from the distances below
ParkLitchfield Park · 4 within 1 km7 min walk425 m
GrocerySuper Stop Express11 min walk654 m
SchoolHeritage Montessori15 min walk900 m
PharmacyShoppers Drug Mart12 min walk734 m
Cafés & foodChina Chopsticks · 15 within 1 km11 min walk655 m
Gym & rec centreOne Health11 min walk699 m
LibraryOakville Public Library20 min walk1.3 km
WalkDriveStraight-line distance, open map data
Grocery0.7 km
Park0.4 km
Coffee0.7 km
Dining0.7 km
Gym0.7 km
Schools nearby
School rating, out of 10.
Heritage Montessorielementary · Private · 0.9 km
—
Sheridan Public Schoolelementary · Public · 1.0 km
—
Post's Corners Public Schoolelementary · Public · 1.1 km
7.8/10Good
Contact agent
Helpful calculators
Rent vs buy
Affordability
Mortgage
Down payment
Stress test
CMHC insurance
Your HOMEH agent

KimHOMEH agent · Oakville
"I would see it this week."
Ask Kim