

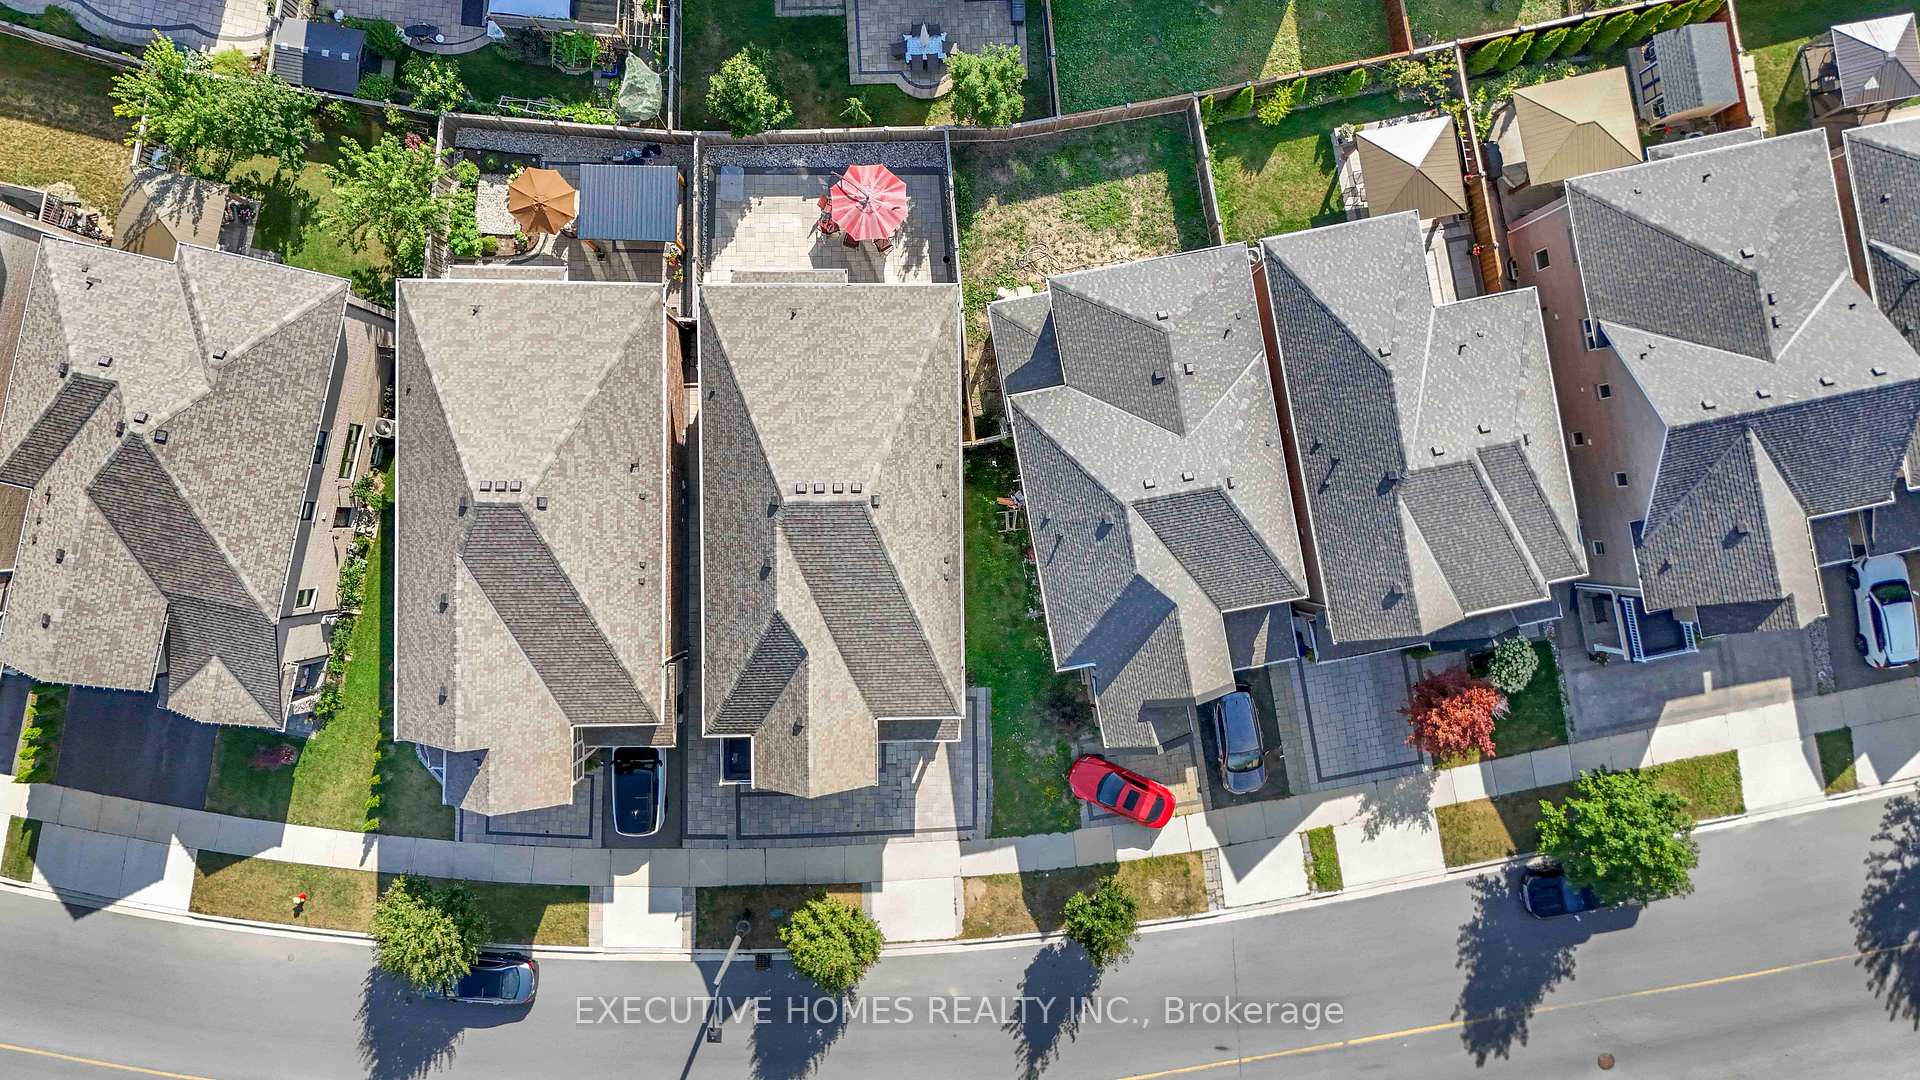
3216 Carding Mill Trail
Detached Terminated
1/503216 Carding Mill Trail
Detached Terminated
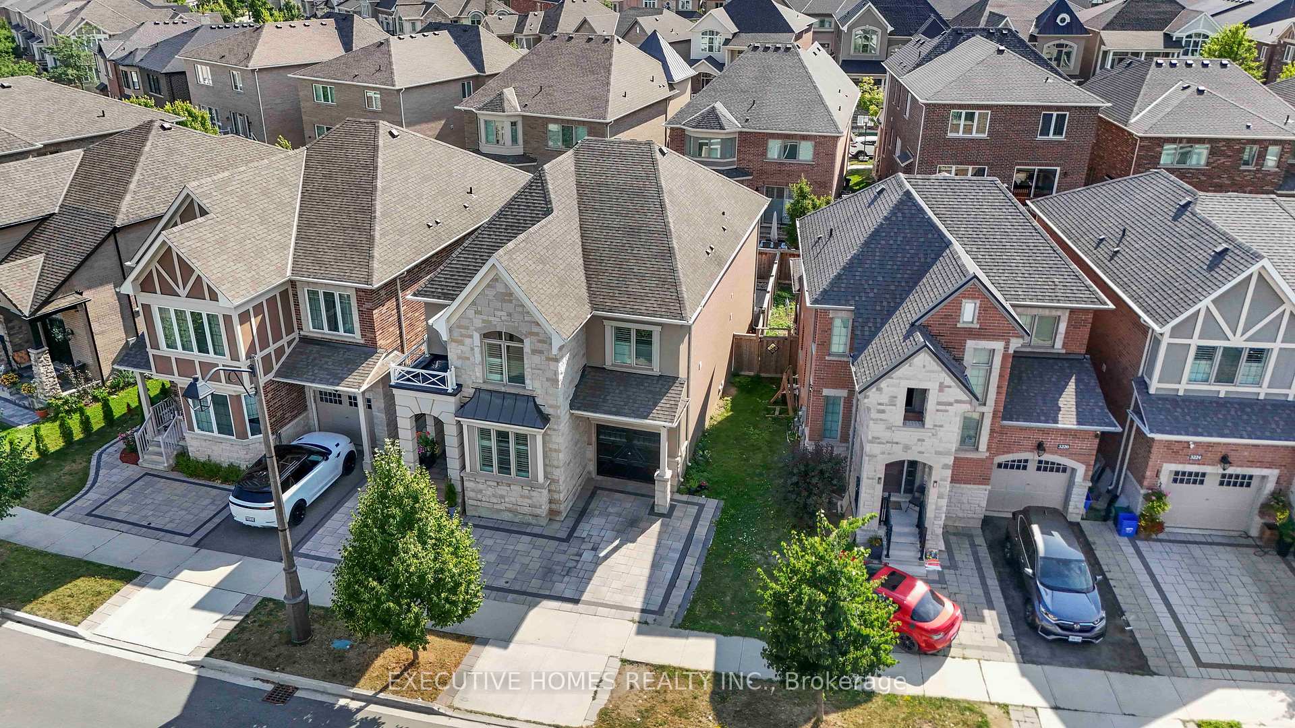
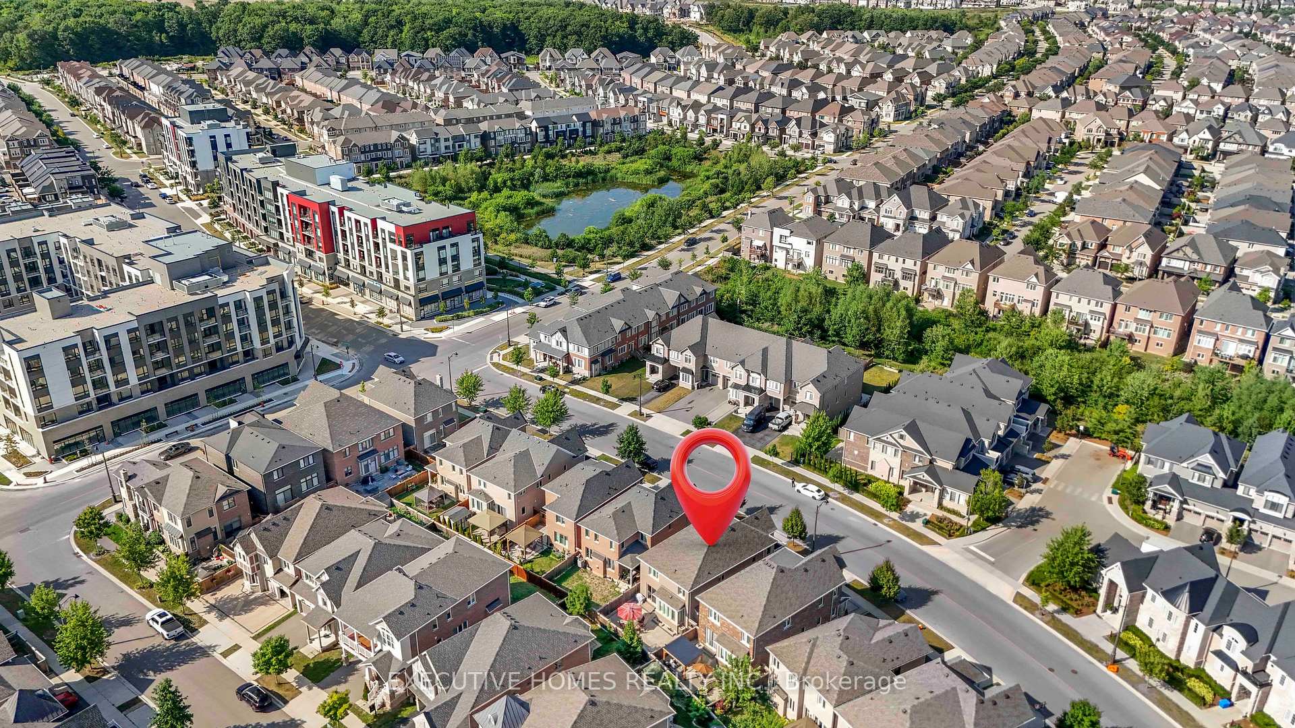
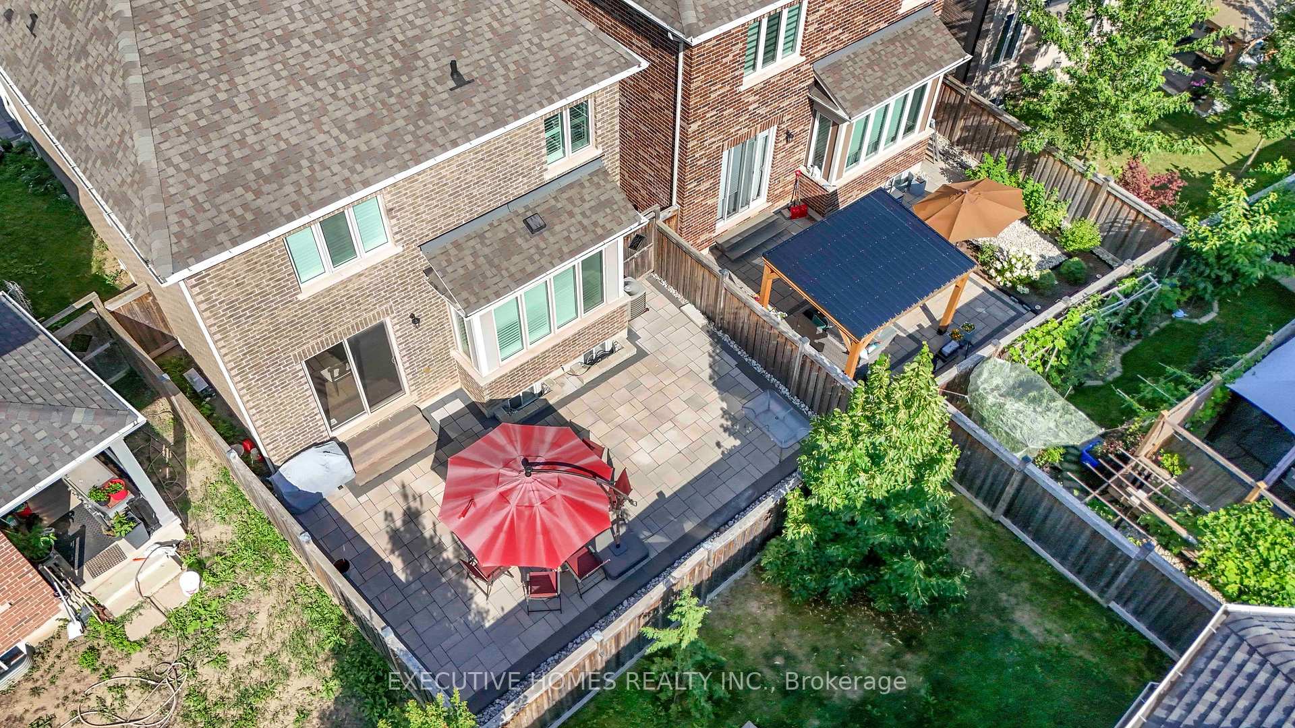
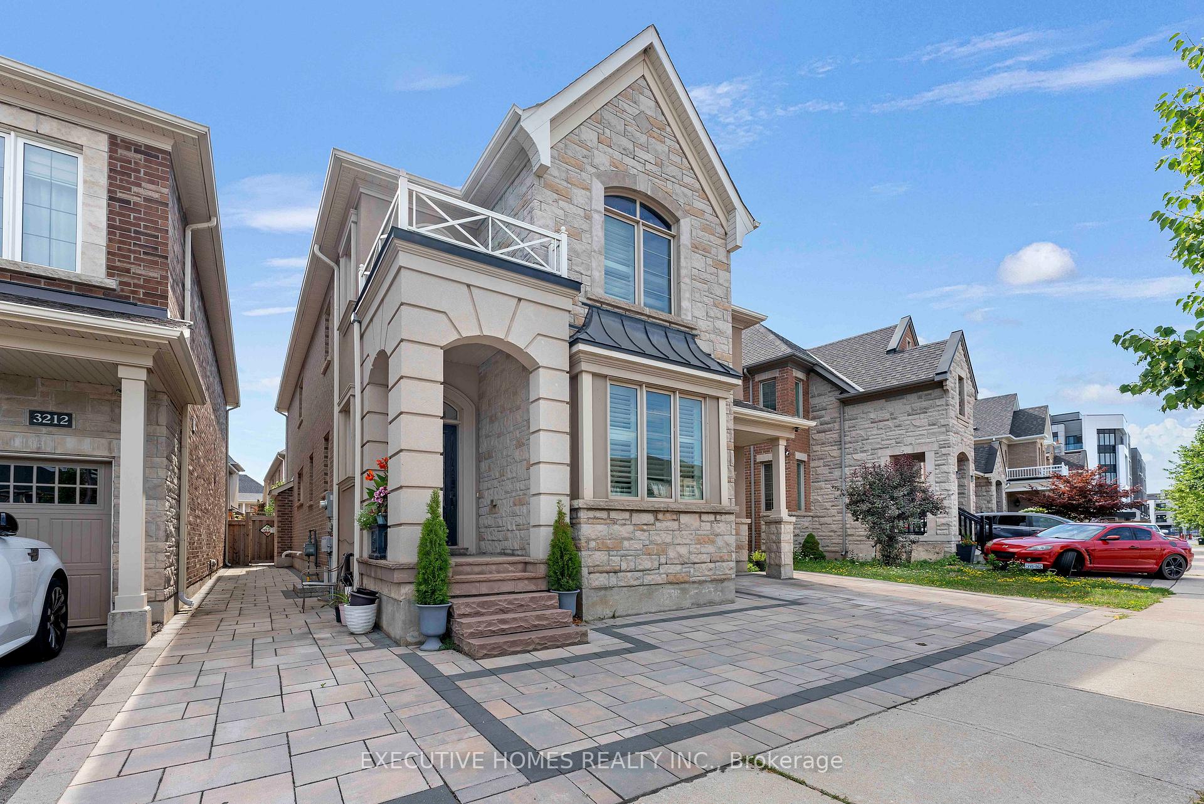 See all 50 photos
4 Bedrooms
5 Bathrooms
1 Garage
2.5K–3K sq.ft
12.38×90.96 ft
$7,871/yr
Property history
- $1,699,999TerminatedList: 2025-07-31|End: 2025-08-15|15 daysW12321861
Facts and features
- BasementFinished
- Price per sq ft~$618
- Water, sewerMunicipal
- HeatingForced air
What stands out
- Fireplace
- Central air
The homeDetached, 2-storey, 2,500–3,000 sq ft
- Type: Detached
- Style: 2-storey
- Living space: 2,500–3,000 sq ft
- Basement: Finished
InsideFireplace Yes, Rooms above ground 10, Bedrooms 4
- Fireplace: Yes
- Rooms above ground: 10
- Bedrooms: 4
- Bathrooms: 5
- Kitchens: 1
- Family room: Yes
Outside and lotBrick, stone, Asphalt shingle, Brick
Outside
- Exterior: Brick, stone
- Roof: Asphalt shingle
- Foundation: Brick
- Size: 12.38 × 90.96 ft
Parking1 Garage, Attached
- Spaces: 1 Garage
- Garage: Attached
Heating, water and powerForced air, gas, Central air, Municipal water
- Heating: Forced air, gas
- Cooling: Central air
- Water: Municipal water
- Sewer: Municipal sewer
Costs and taxesTaxes $7,871 a year, HST included in the price
- Taxes, 2025: $7,871 a year
- HST: HST included in the price
Listing detailsW12321861, Terminated, Jul 31, 2025
- MLS® number: W12321861
- Status: Terminated
- Listed on: Jul 31, 2025
- Days on market: 15
- Updated: Aug 15, 2025
- Possession: Flexible
- Occupied by: Vacant
- Listing brokerage: EXECUTIVE HOMES REALTY INC.
About this home
3216 Carding Mill Trail, Oakville (Glenorchy), ON L6M 1N3
Welcome to 216 Carding Mill Trail, a beautiful detached 2-storey home in the desirable Glenorchy community of Oakville. This spacious 4-bedroom, 5-bathroom residence offers 10 rooms and 4 parking spaces, with approximately 2,500 to 3,000 sq ft of living space. Featuring a modern layout, this home is perfect for families seeking comfort and convenience close to schools, parks, and amenities. Don't miss this opportunity!
Read more
Ask about this home
A HOMEH agent will answer your questions about this home.
Ask a question
Thinking of selling your home?See what your home is worth today.
Around this home
Dundas st W & Preserve Dr
Errands
Parks
Schools
Daily convenience, out of 100, from the distances below
ParkFeatherstone Parkette · 5 within 1 km5 min walk288 m
GroceryFortinos16 min walk992 m
SchoolOodenawi Public School4 min walk260 m
PharmacyPharmasave17 min walk1.0 km
Cafés & foodBoon Burger17 min walk1.1 km
Gym & rec centreSixteen Mile Sports Complex20 min walk1.2 km
LibraryOakville Public Library - Sixteen Mile Branch19 min walk1.2 km
WalkDriveStraight-line distance, open map data
Grocery1.0 km
Park0.3 km
Coffee1.3 km
Dining1.1 km
Gym1.6 km
Schools nearby
School rating, out of 10.
Oodenawi Public Schoolelementary · Public · 0.3 km
7.2/10Good
St. Gregory the Great Catholic Elementary Schoolelementary · Catholic · 0.6 km
7.1/10Good
Our Lady of Peace Catholic Elementary Schoolelementary · Catholic · 1.2 km
6.8/10Good
Contact agent
Helpful calculators
Mortgage
Affordability
Closing costs
Land transfer tax
Property tax
Down payment
CMHC insurance
Stress test
Cashback Rebate
Your HOMEH agent

NimaHOMEH agent · Oakville
"I would see it this week."
Ask Nima