

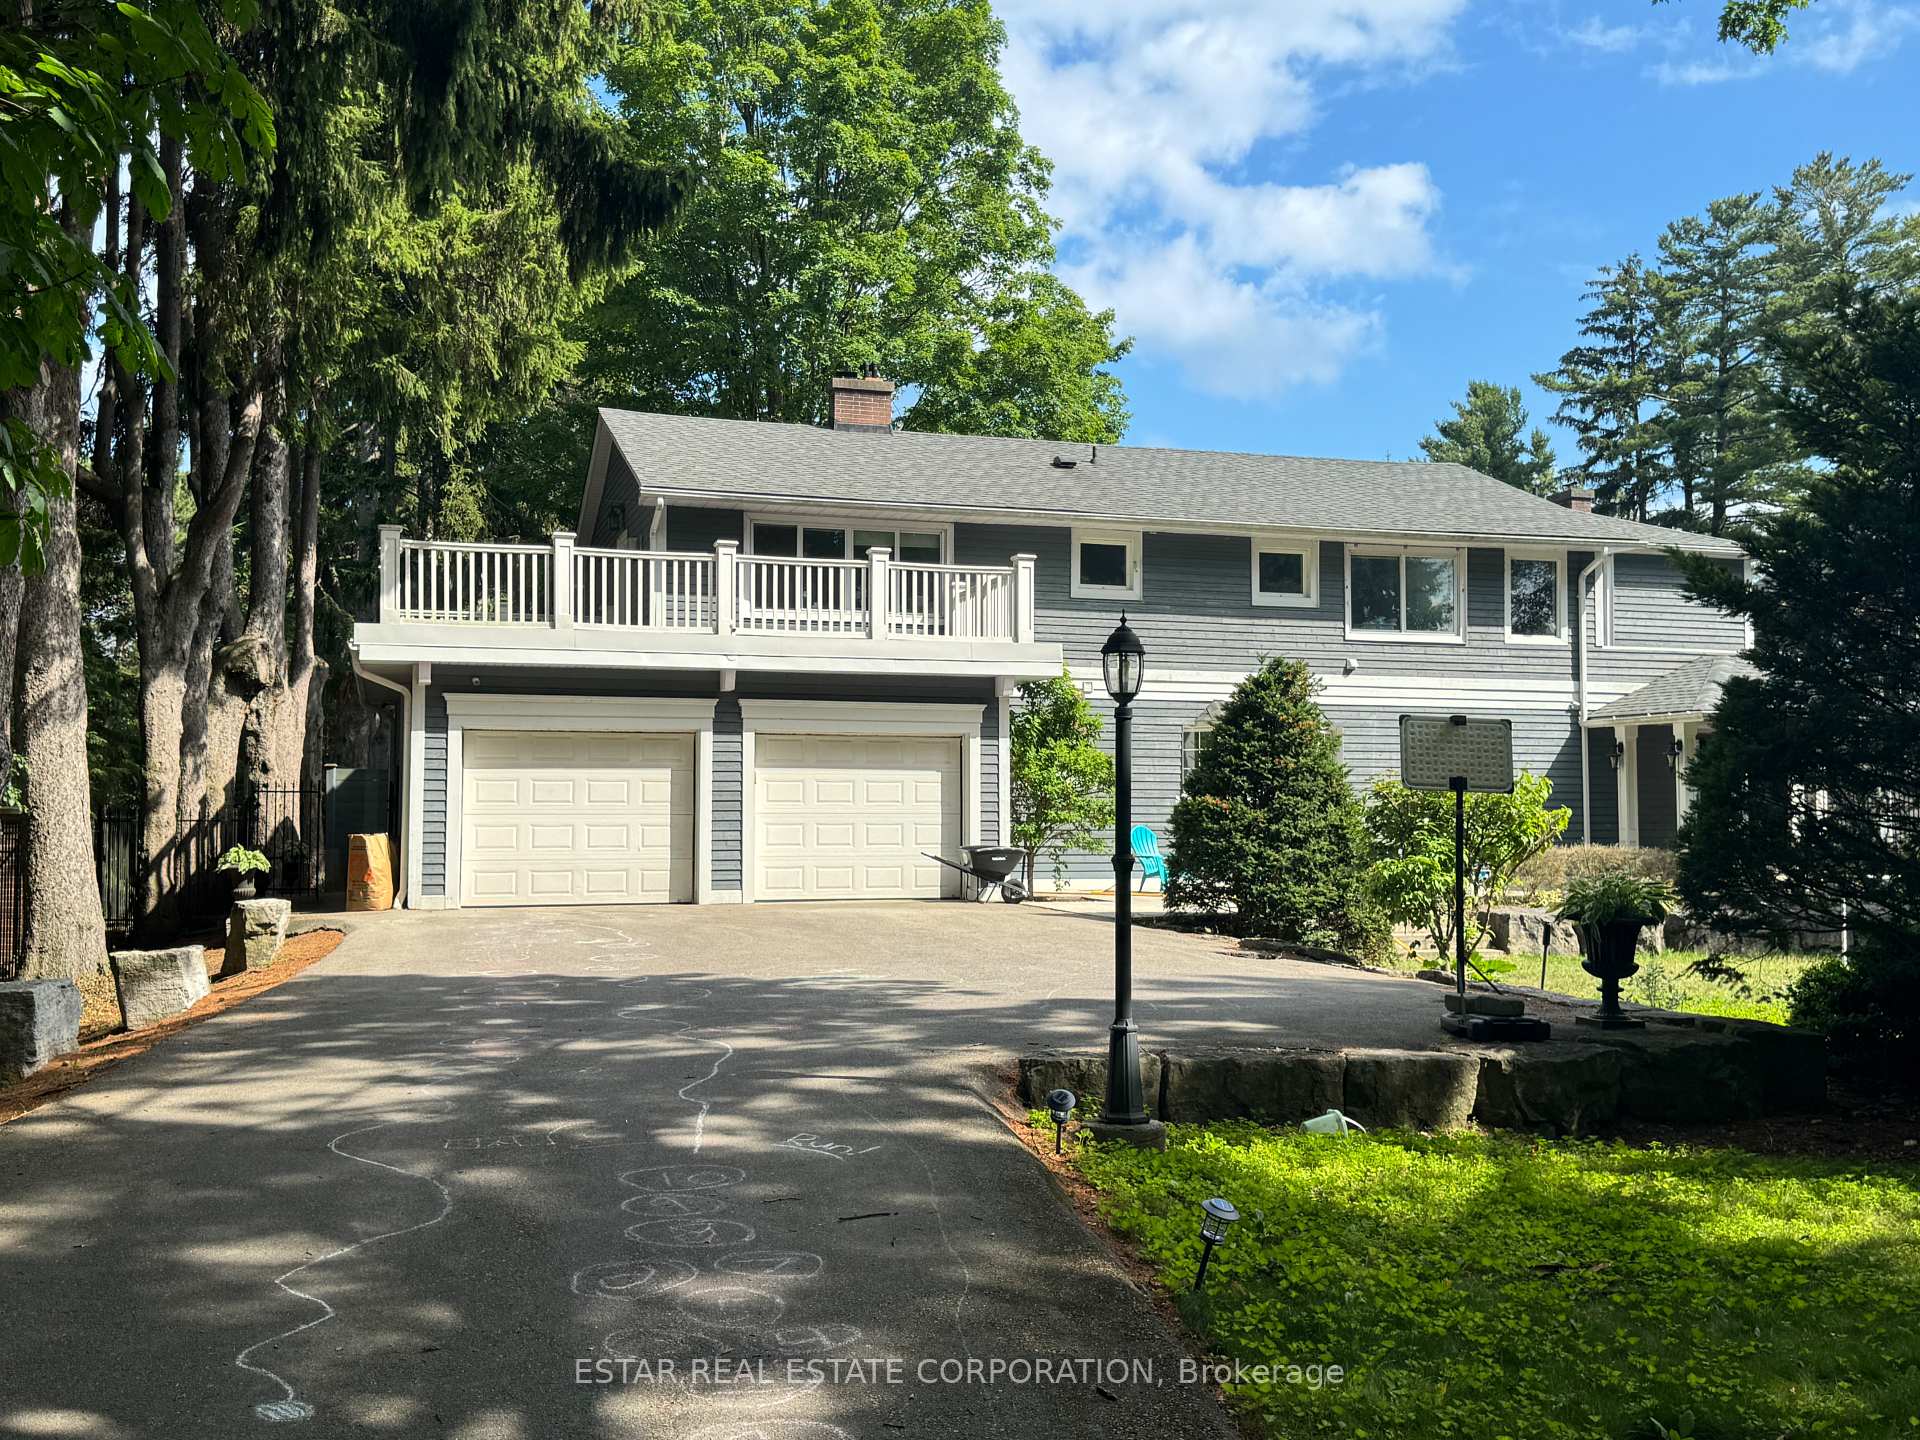
1124 Lakeshore Road E
Detached Sold
1/231124 Lakeshore Road E
Detached Sold
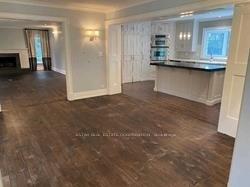 See all 23 photos
4 Bedrooms
4 Bathrooms
2 Garage
3K–3.5K sq.ft
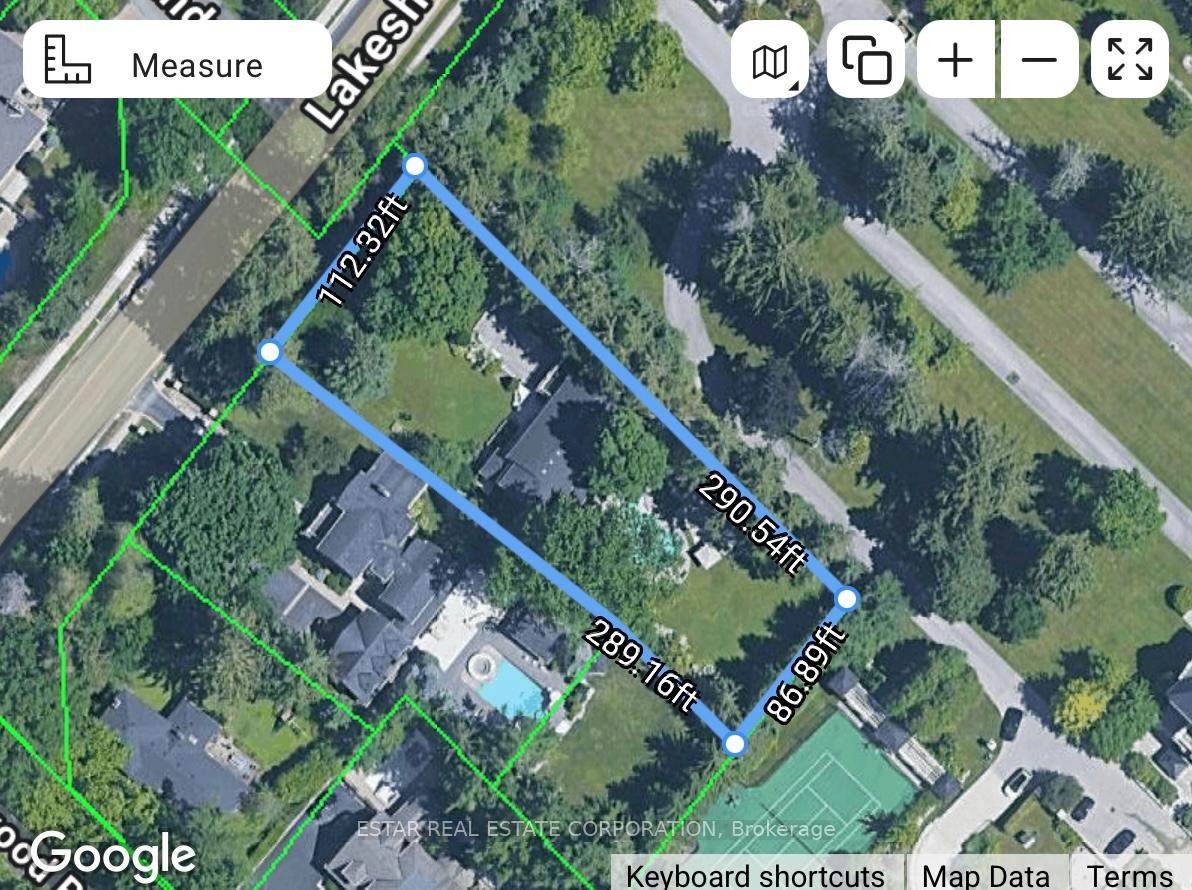
112×286 ft
$18,629/yr
Property history
Facts and features
- BasementPart finished
- Water, sewerMunicipal
- Lot shapeIrregular
- HeatingForced air
What stands out
- Fireplace
- Central air
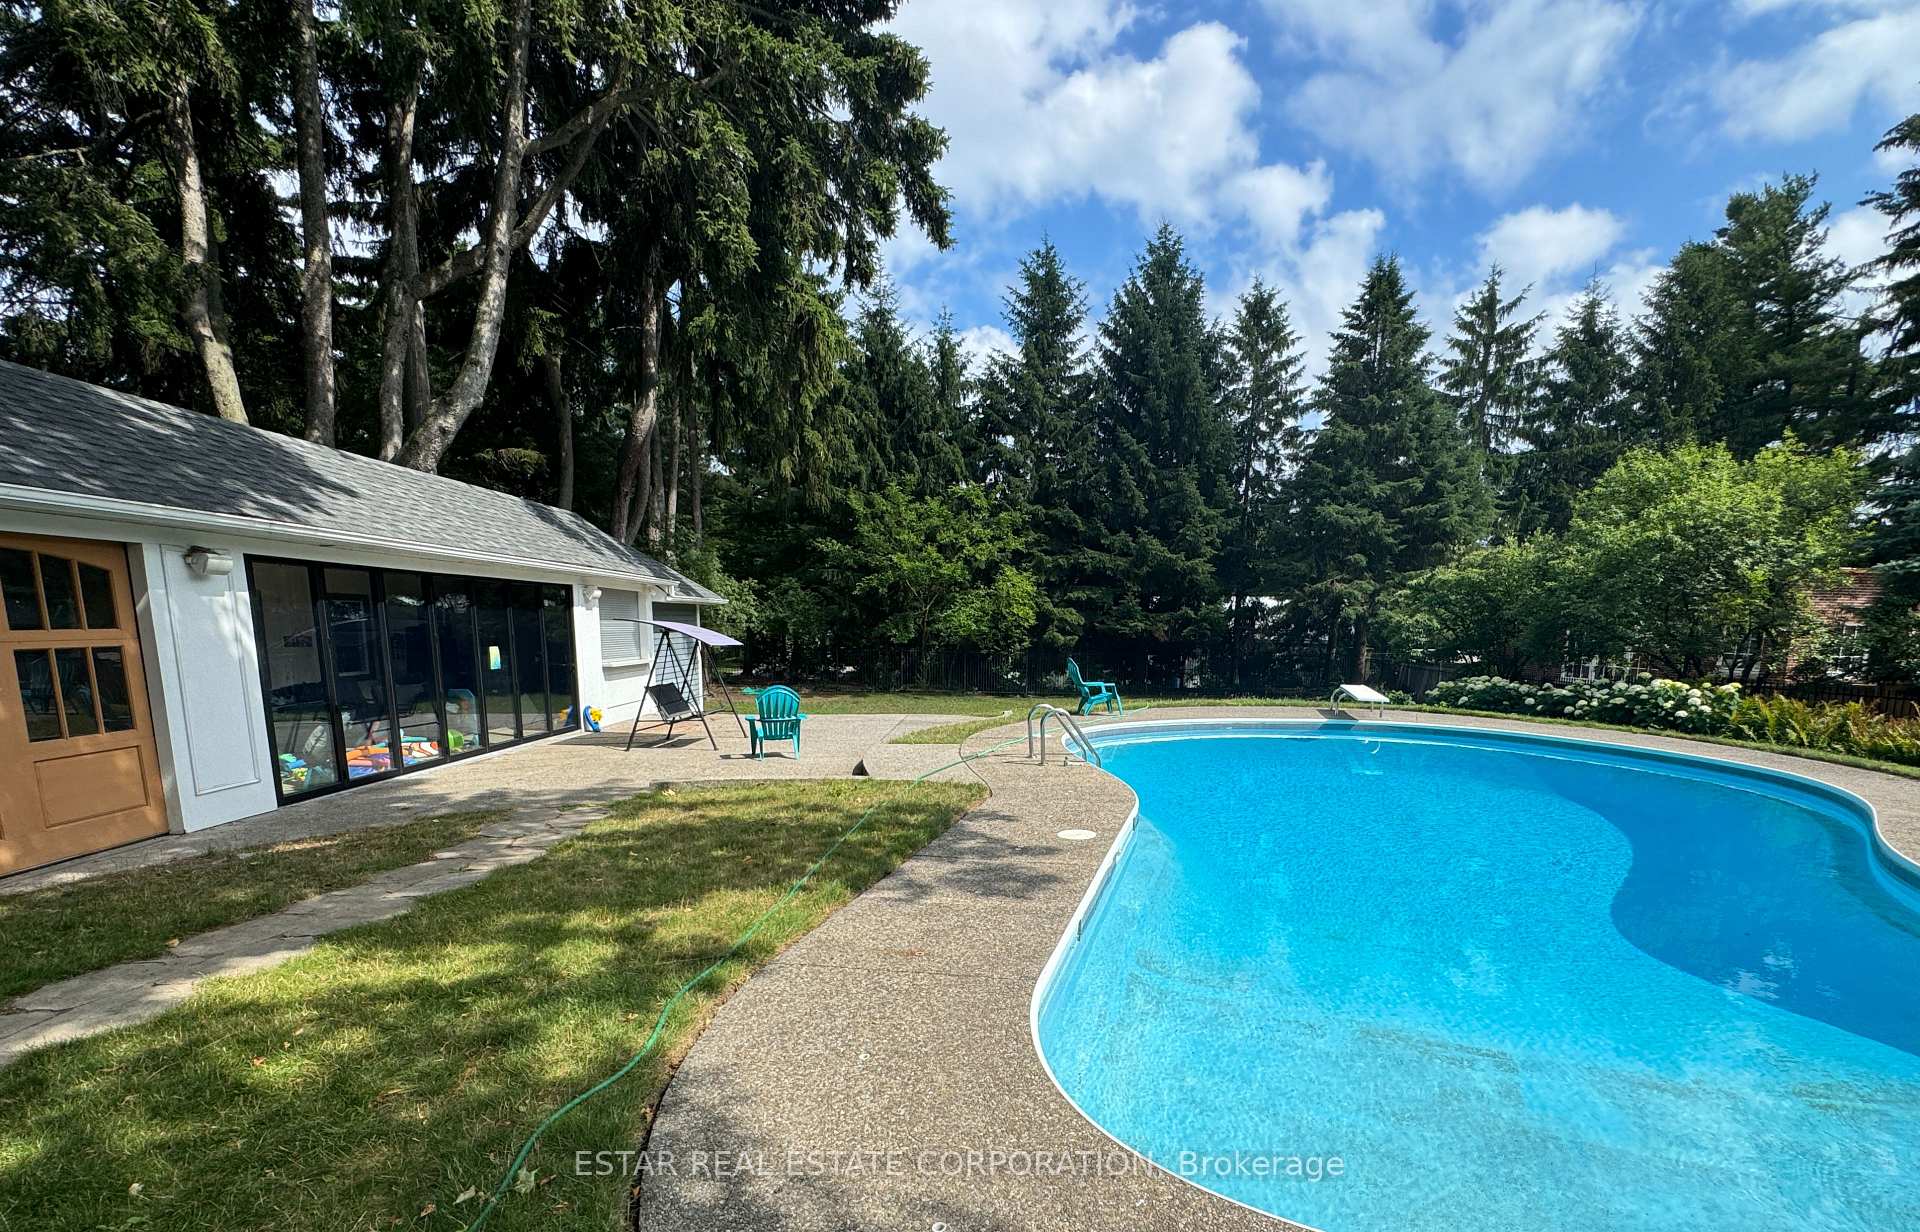
- Inground pool
The homeDetached, 2-storey, 3,000–3,500 sq ft
- Type: Detached
- Style: 2-storey
- Living space: 3,000–3,500 sq ft
- Basement: Partially finished, crawl space
- Waterfront: None
InsideFireplace Yes, other, Auto garage door remote, Rooms above ground 9
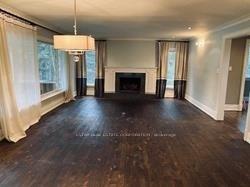
- Fireplace: Yes, other
- Features: Auto garage door remote
- Rooms above ground: 9
- Bedrooms: 4
- Bathrooms: 4
- Kitchens: 1
- Family room: Yes
Outside and lotVinyl siding, Asphalt shingle, Unknown
Outside
- Exterior: Vinyl siding
- Roof: Asphalt shingle
- Foundation: Unknown
- Pool: Inground
- Size: 112 × 286 ft
- Shape: Irregular
- Zoning: RO1
Parking2 Garage, Attached
- Spaces: 2 Garage
- Garage: Attached
Heating, water and powerForced air, gas, Central air, Municipal water
- Heating: Forced air, gas
- Cooling: Central air
- Water: Municipal water
- Sewer: Municipal sewer
Costs and taxesTaxes $18,629 a year, HST No HST
- Taxes, 2025: $18,629 a year
- HST: No HST
Included in the saleExisting stove, fridge, dishwasher, washer, dryer, all electrical light fixture, all window coverings, pool equipment.
- Included: Existing stove, fridge, dishwasher, washer, dryer, all electrical light fixture, all window coverings, pool equipment.
Listing detailsW12270323, Sold, Jul 8, 2025
- MLS® number: W12270323
- Status: Sold
- Listed on: Jul 8, 2025
- Days on market: 38
- Updated: Aug 15, 2025
- Possession: 2025-10-31 / Other
- Occupied by: Tenant
- Listing brokerage: ESTAR REAL ESTATE CORPORATION
About this home
1124 Lakeshore Road E, Oakville (Morrison), ON L6J 1L2
Auto Garage Door RemoteInground
Take over tenant lease. One of the best Oakville location, 112.32 ft x 289.16 ft x 86.89 ft x 290.54 ft, 27,695.51 Sq. Ft. Lot. Private front and back yard. Directly Next Door to One of The Largest Estates In Canada, Chelster Hall. Potential over 8,000 Sq. Ft rebuilt size Above Grade. Current 3,471 Sq. Ft. Lot area: 0.65 Acres as per MPAC. Well kept and updated. Swimming Pool, and backyard approx. 500 Sq. Ft. Cabana (2015). Roof single (2022).
Read more
Ask about this home
A HOMEH agent will answer your questions about this home.
Ask a question
Thinking of selling your home?See what your home is worth today.
Around this home
LAKESHORE E.OF CHARTWELL
Errands
Parks
Schools
Daily convenience, out of 100, from the distances below
ParkBel Air Promenade · 5 within 1 km5 min walk328 m
GroceryJubilee Market20 min walk1.3 km
SchoolDearcroft Montessori School3 min walk200 m
PharmacyGuardian21 min walk1.3 km
Cafés & foodFigaro Coffee House21 min walk1.3 km
Gym & rec centreLion's Wedgewood Pool20 min walk1.2 km
WalkDriveStraight-line distance, open map data
Grocery1.3 km
Park0.3 km
Coffee1.3 km
Dining1.3 km
Gym1.4 km
Schools nearby
School rating, out of 10.
Dearcroft Montessori Schoolelementary · Private · 0.2 km
—
New Central Public Schoolelementary · Public · 0.7 km
8.4/10Excellent
St. Vincent Catholic Elementary Schoolelementary · Catholic · 0.9 km
—
Contact agent
Helpful calculators
Mortgage
Affordability
Closing costs
Land transfer tax
Property tax
Down payment
CMHC insurance
Stress test
Cashback Rebate
Your HOMEH agent

KimHOMEH agent · Oakville
"I would see it this week."
Ask Kim