

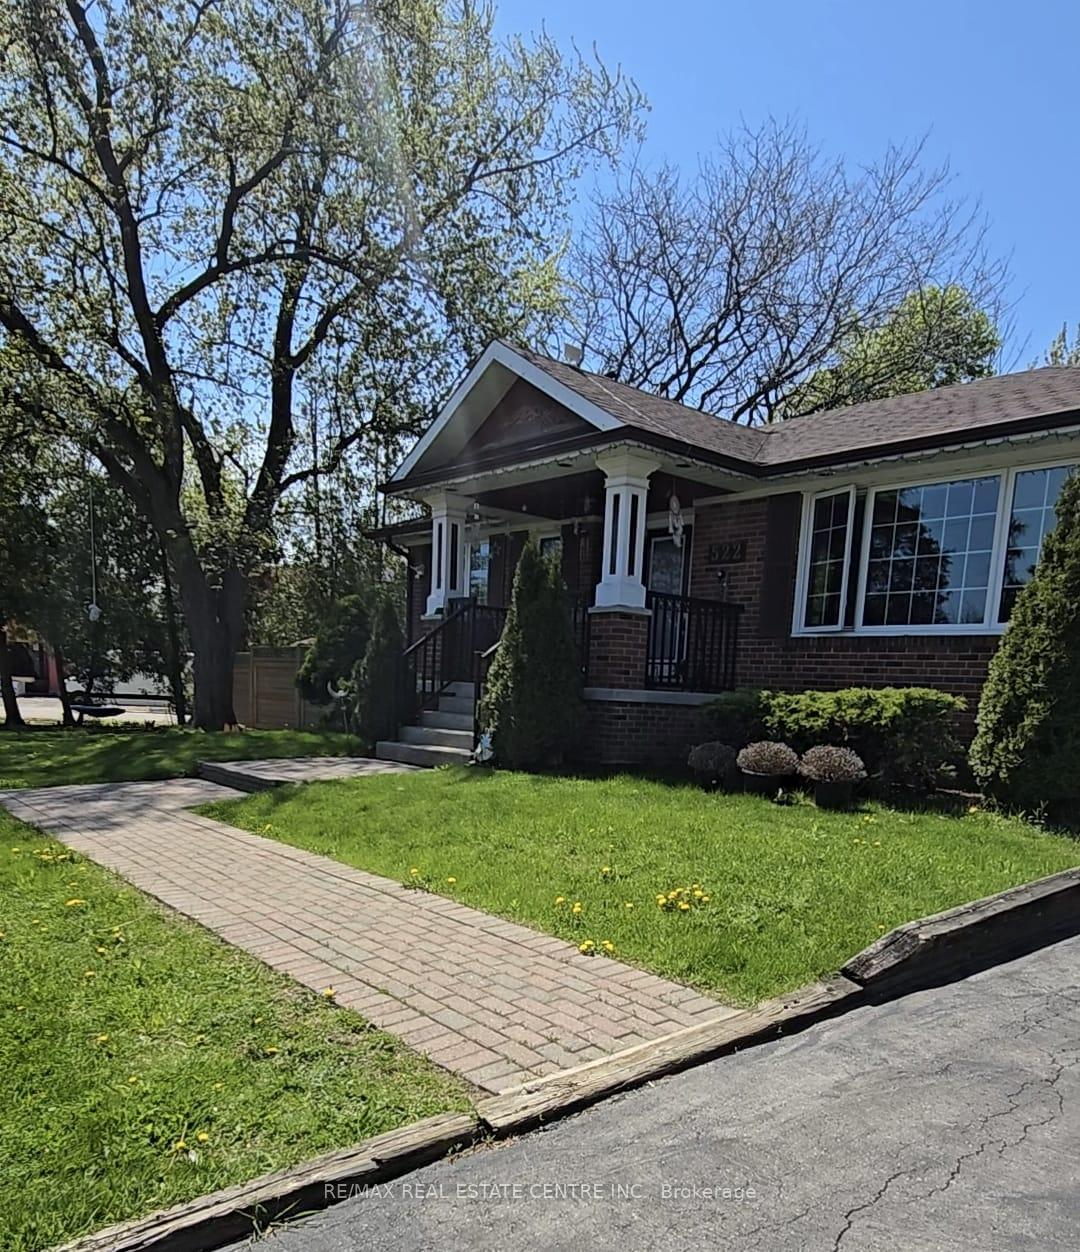
522 Weir Avenue
Detached Expired
1/16522 Weir Avenue
Detached Expired
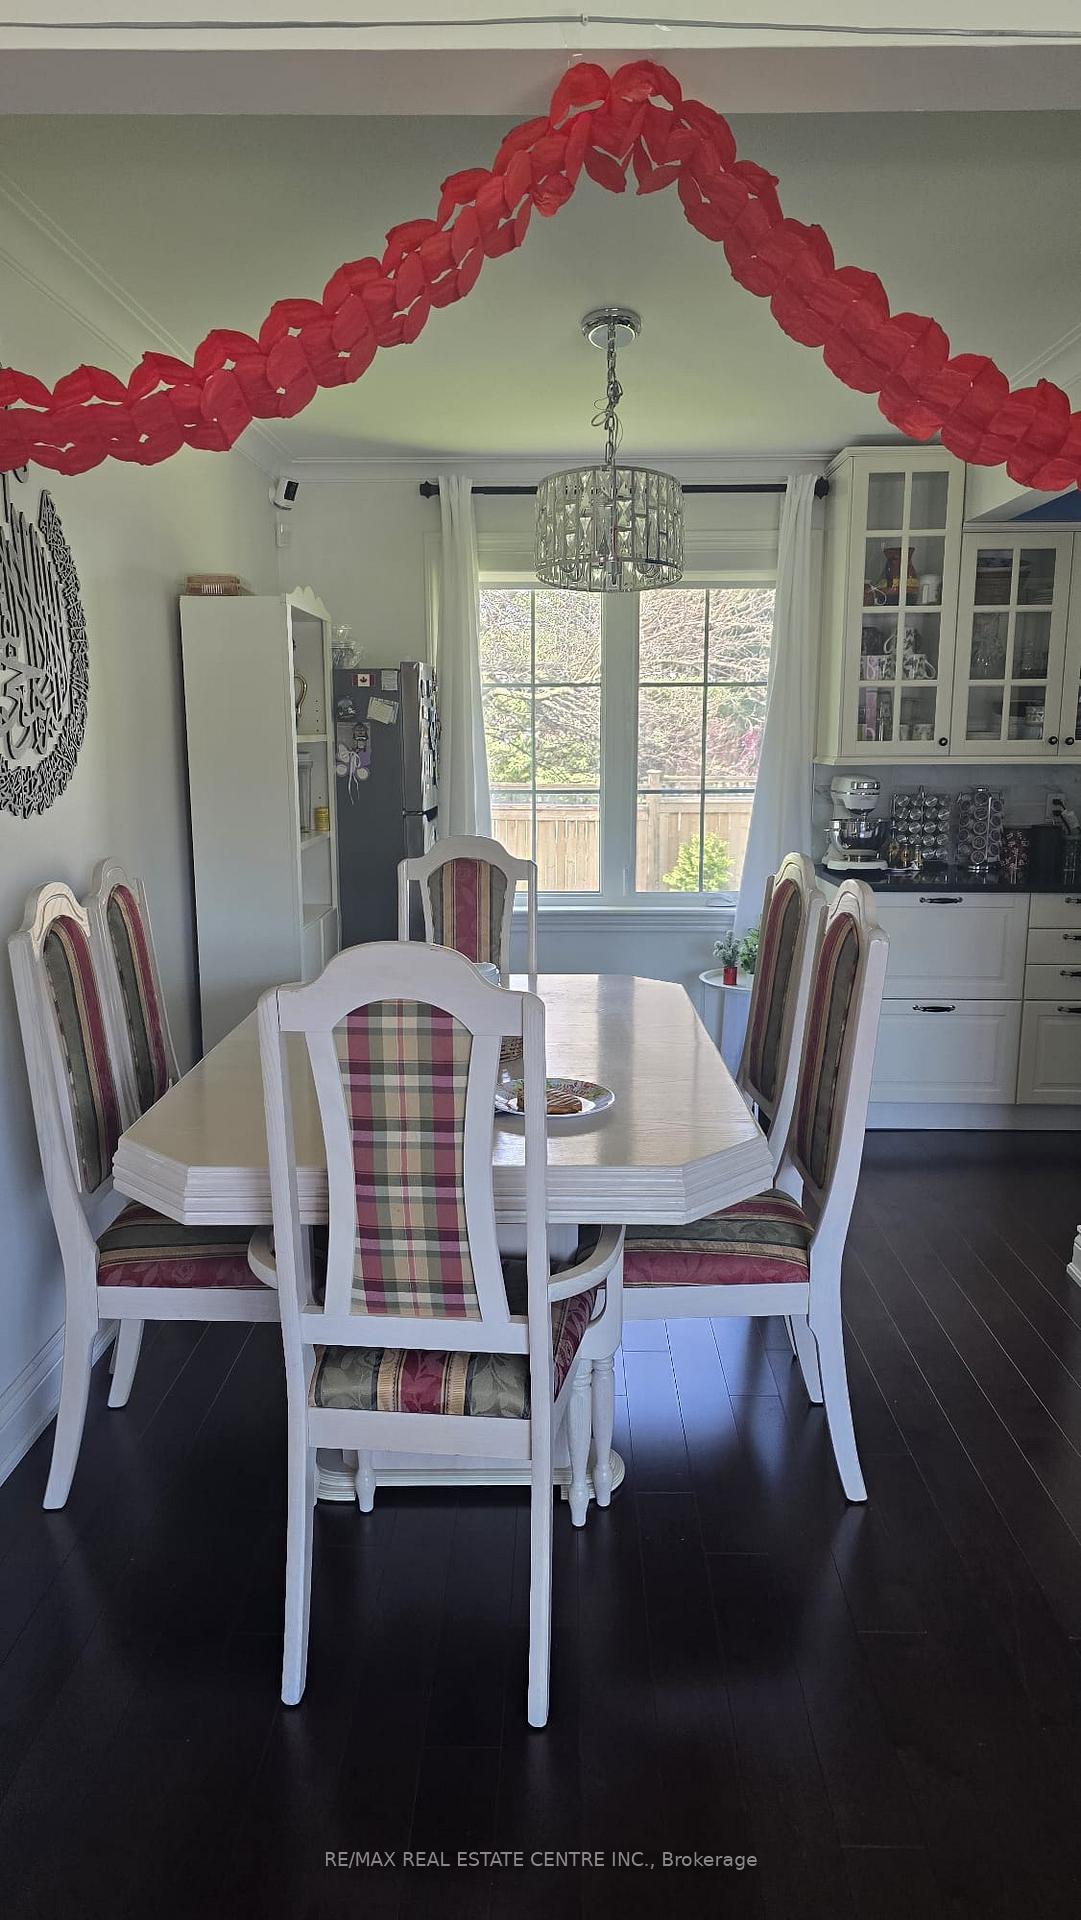 See all 16 photos
3+2 Bedrooms
2 Bathrooms
0 Garage
1.1K–1.5K sq.ft
106.42×108 ft
$5,500/yr
Property history
- $1,750,000ExpiredList: 2025-05-09|End: 2025-08-15|98 daysW12139249
Facts and features
- BasementFinished
- Price per sq ft~$1,346
- Water, sewerMunicipal
- HeatingForced air
What stands out
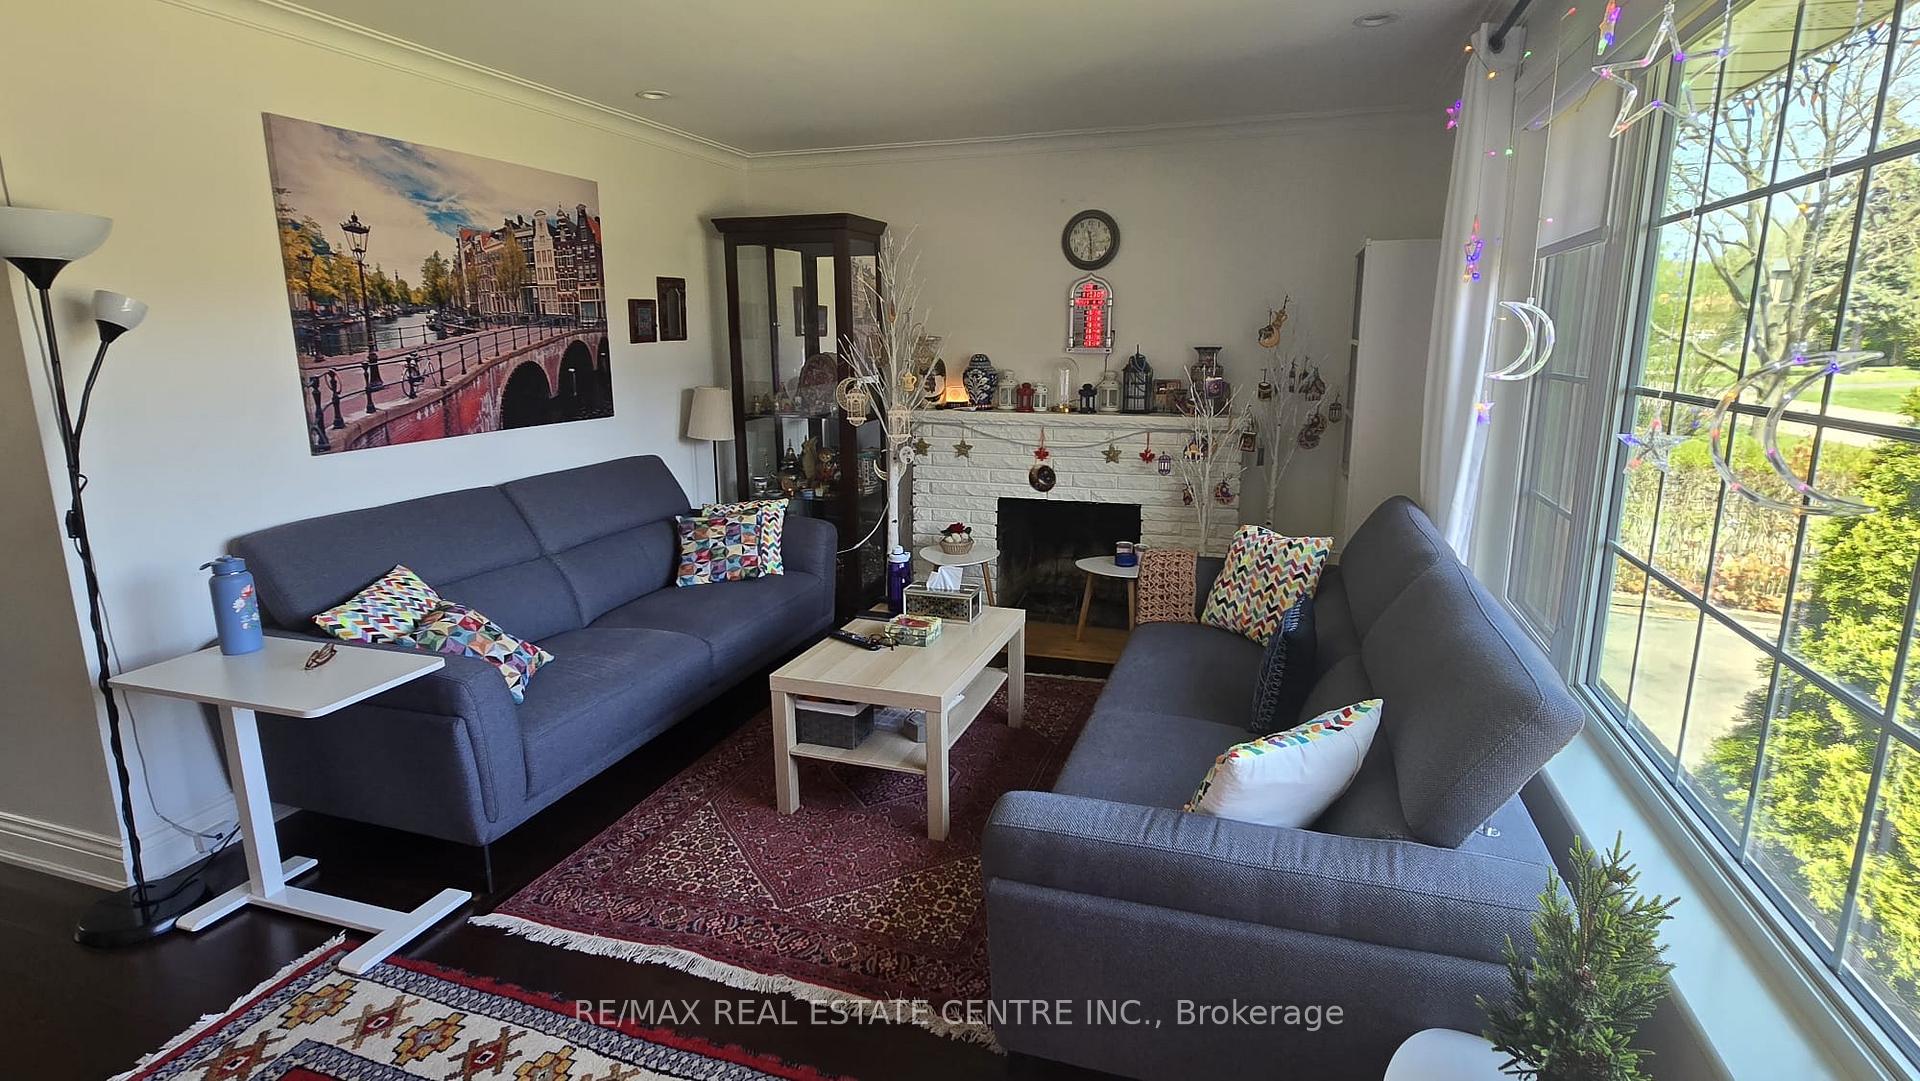
- Fireplace
- Central air
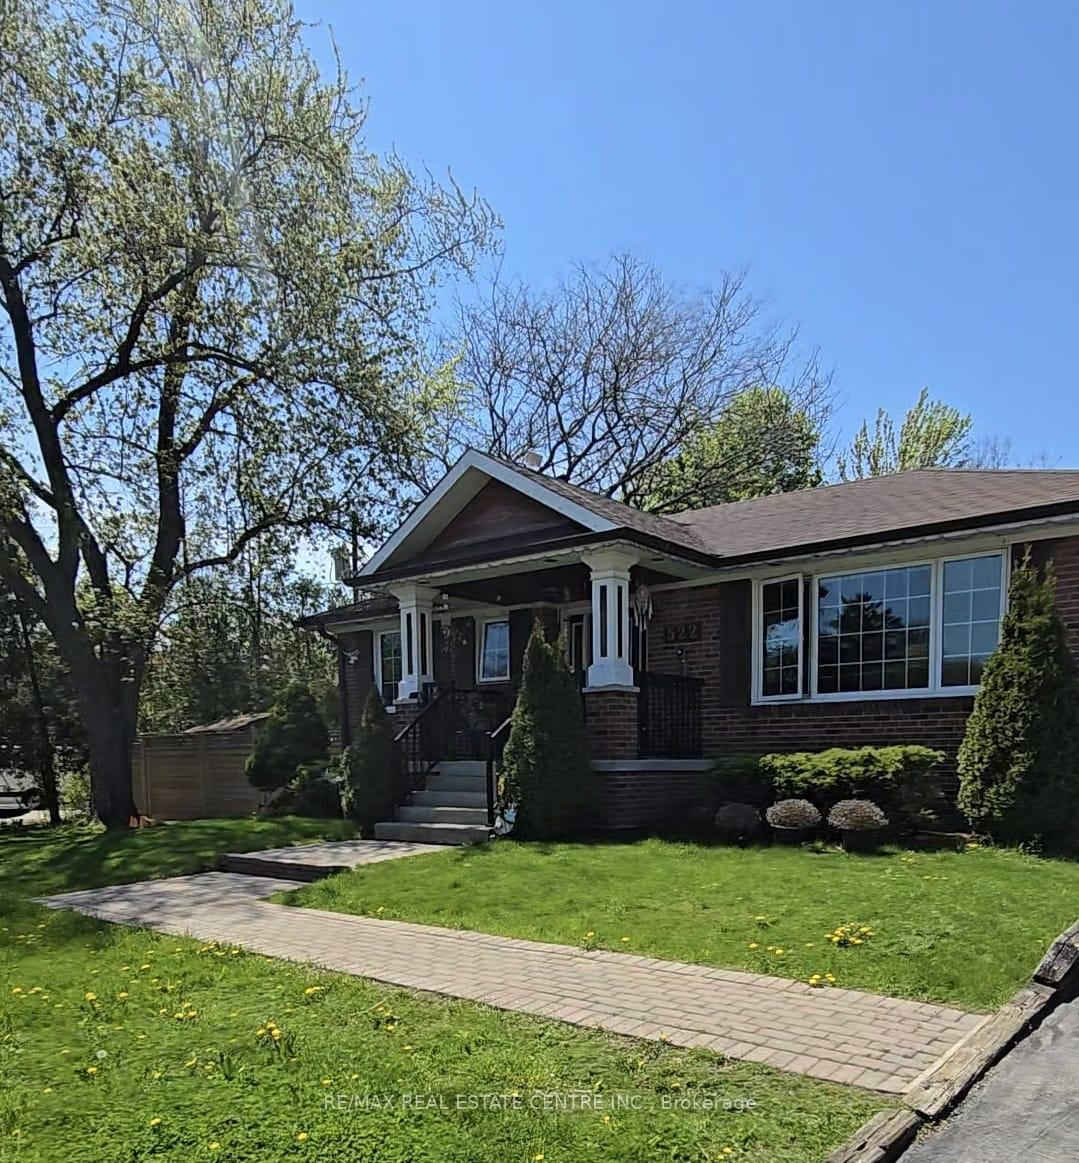
The homeDetached, Bungalow, 1,100–1,500 sq ft
- Type: Detached
- Style: Bungalow
- Living space: 1,100–1,500 sq ft
- Basement: Finished
InsideFireplace Yes, Lower level, Primary bedroom - main floor, water heater
- Fireplace: Yes
- Laundry: Lower level
- Features: Primary bedroom - main floor, water heater
- Rooms above ground: 7
- Bedrooms: 3 + 2 in the basement
- Bathrooms: 2
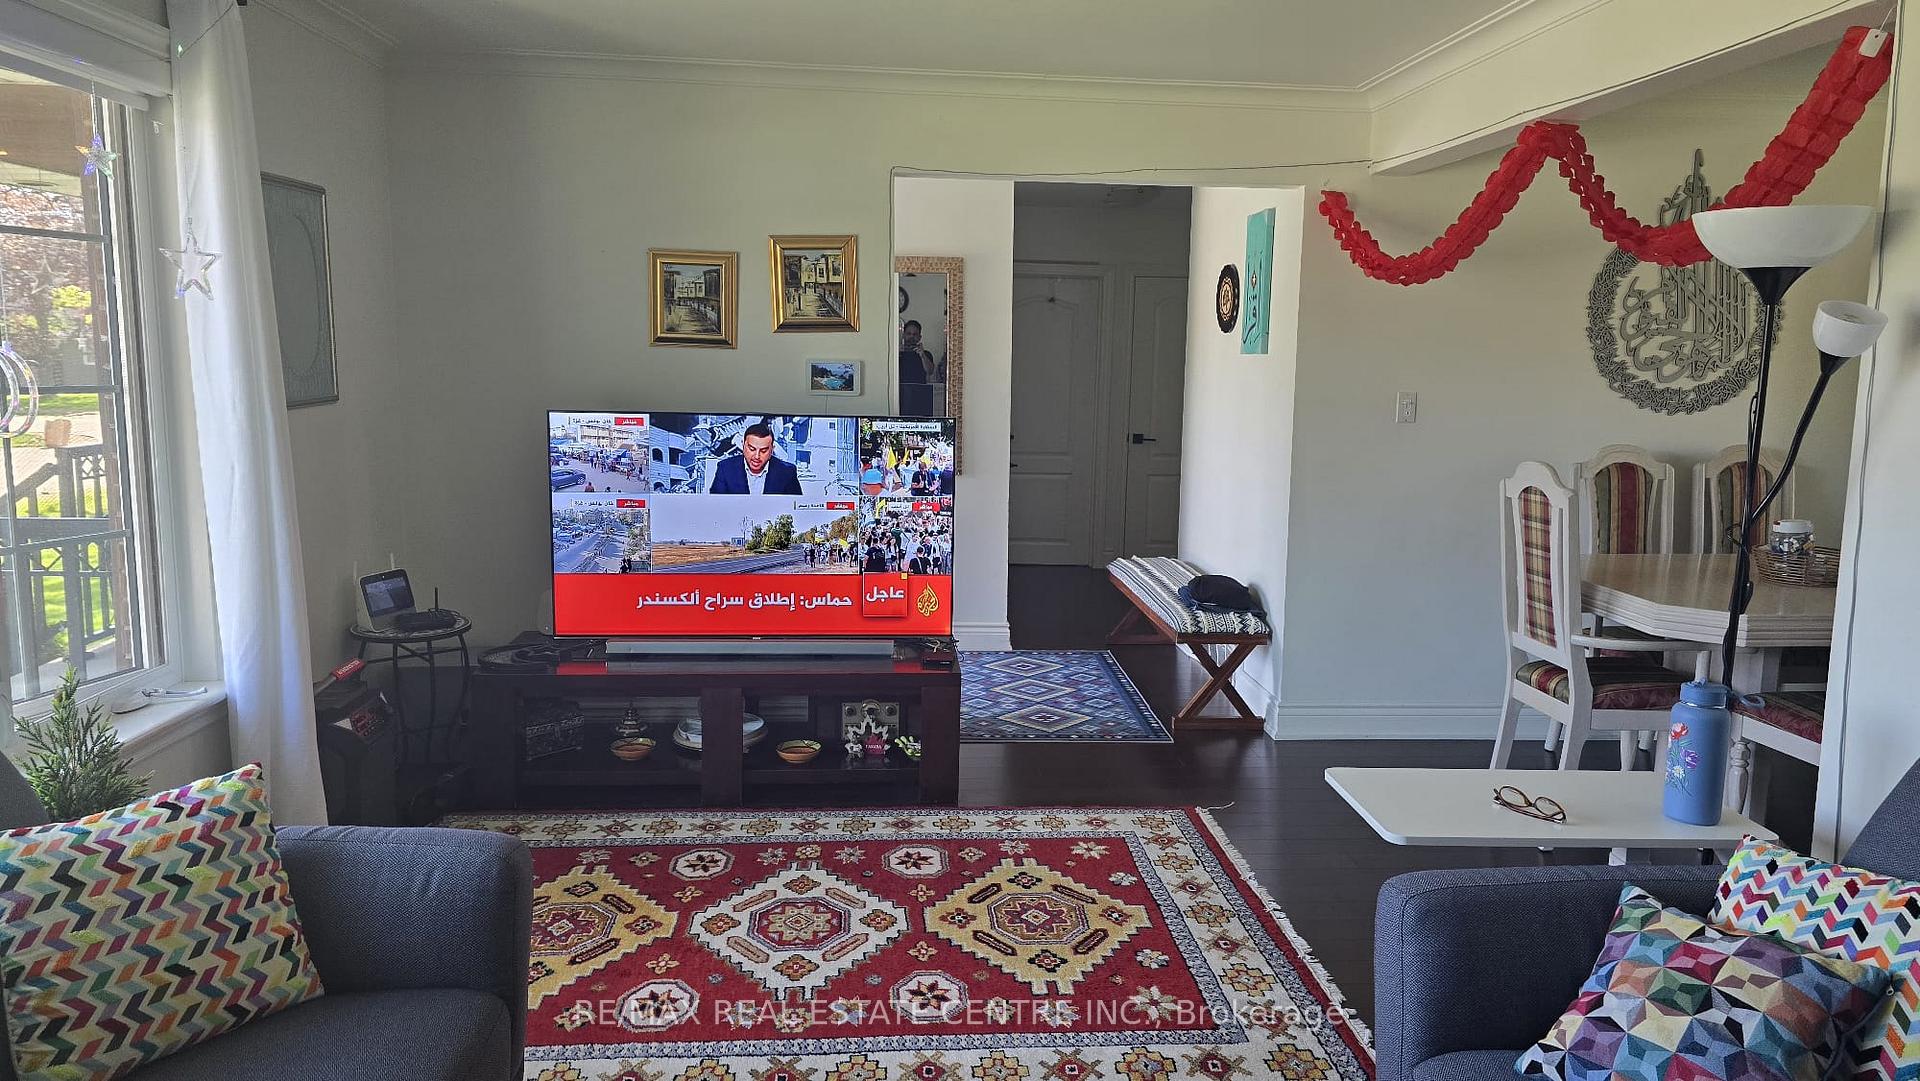
- Family room: Yes
Outside and lotBrick, stone, Asphalt shingle, Concrete
Outside
- Exterior: Brick, stone
- Roof: Asphalt shingle
- Foundation: Concrete
- Size: 106.42 × 108 ft
Parking4 Parking, Private
- Spaces: 4 Parking
- Driveway: Private
Heating, water and powerForced air, gas, Central air, Municipal water
- Heating: Forced air, gas
- Cooling: Central air
- Water: Municipal water
- Sewer: Municipal sewer
Costs and taxesTaxes $5,500 a year, HST included in the price, Hot water tank if rental
- Taxes, 2024: $5,500 a year
- HST: HST included in the price
- Rental items: Hot water tank if rental
Included in the saleS/s fridge, dishwasher, stove, elf's, window coverings
- Included: S/s fridge, dishwasher, stove, elf's, window coverings
NearbyArts centre, cul de sac/dead end, hospital, library, place of worship, public transit
- Close to: Arts centre, cul de sac/dead end, hospital, library, place of worship, public transit
Listing detailsW12139249, Expired, May 9, 2025
- MLS® number: W12139249
- Status: Expired
- Listed on: May 9, 2025
- Days on market: 98
- Updated: Aug 15, 2025
- Possession: 2025-08-15 / Flexible
- Occupied by: Tenant
- Listing brokerage: RE/MAX REAL ESTATE CENTRE INC.
About this home
522 Weir Avenue, Oakville (West), ON L6L 4X4
Primary Bedroom - Main FloorWater HeaterArts CentreCul de Sac/Dead EndHospitalLibrary
Welcome to the heart of south west oakville. This renovated Corner bungalow, surrounded by custom homes, sits on an oversized lot (108.19' x 126.59'). Beautiful detached bungalow with 3 + 3 bedrooms and 2 bathroom. Large backyard and front yard. Ideal for builders and someone who wants to build their dream home, don't miss.
Read more
Ask about this home
A HOMEH agent will answer your questions about this home.
Ask a question
Thinking of selling your home?See what your home is worth today.
Around this home
Fourth Line & Bridge Rd
Errands
Parks
Schools
Daily convenience, out of 100, from the distances below
ParkBrookdale Park · 7 within 1 km9 min walk525 m
GroceryOkhee's Corner Store16 min walk1.0 km
SchoolPine Grove Public School6 min walk380 m
PharmacyShoppers Drug Mart30 min walk1.8 km
Cafés & foodKori's Roti · 6 within 1 km9 min walk555 m
Gym & rec centreBrookdale Pool9 min walk571 m
LibraryOakville Public Library - Woodside Branch19 min walk1.2 km
WalkDriveStraight-line distance, open map data
Grocery1.0 km
Park0.5 km
Dining0.6 km
Gym0.6 km
Schools nearby
School rating, out of 10.
Pine Grove Public Schoolelementary · Public · 0.4 km
7.9/10Good
Brookdale Public Schoolelementary · Public · 0.5 km
6.9/10Good
St. Nicholas Catholic Elementary Schoolelementary · Catholic · 0.7 km
—
Contact agent
Helpful calculators
Mortgage
Affordability
Closing costs
Land transfer tax
Property tax
Down payment
CMHC insurance
Stress test
Cashback Rebate
Your HOMEH agent

KimHOMEH agent · Oakville
"I would see it this week."
Ask Kim