

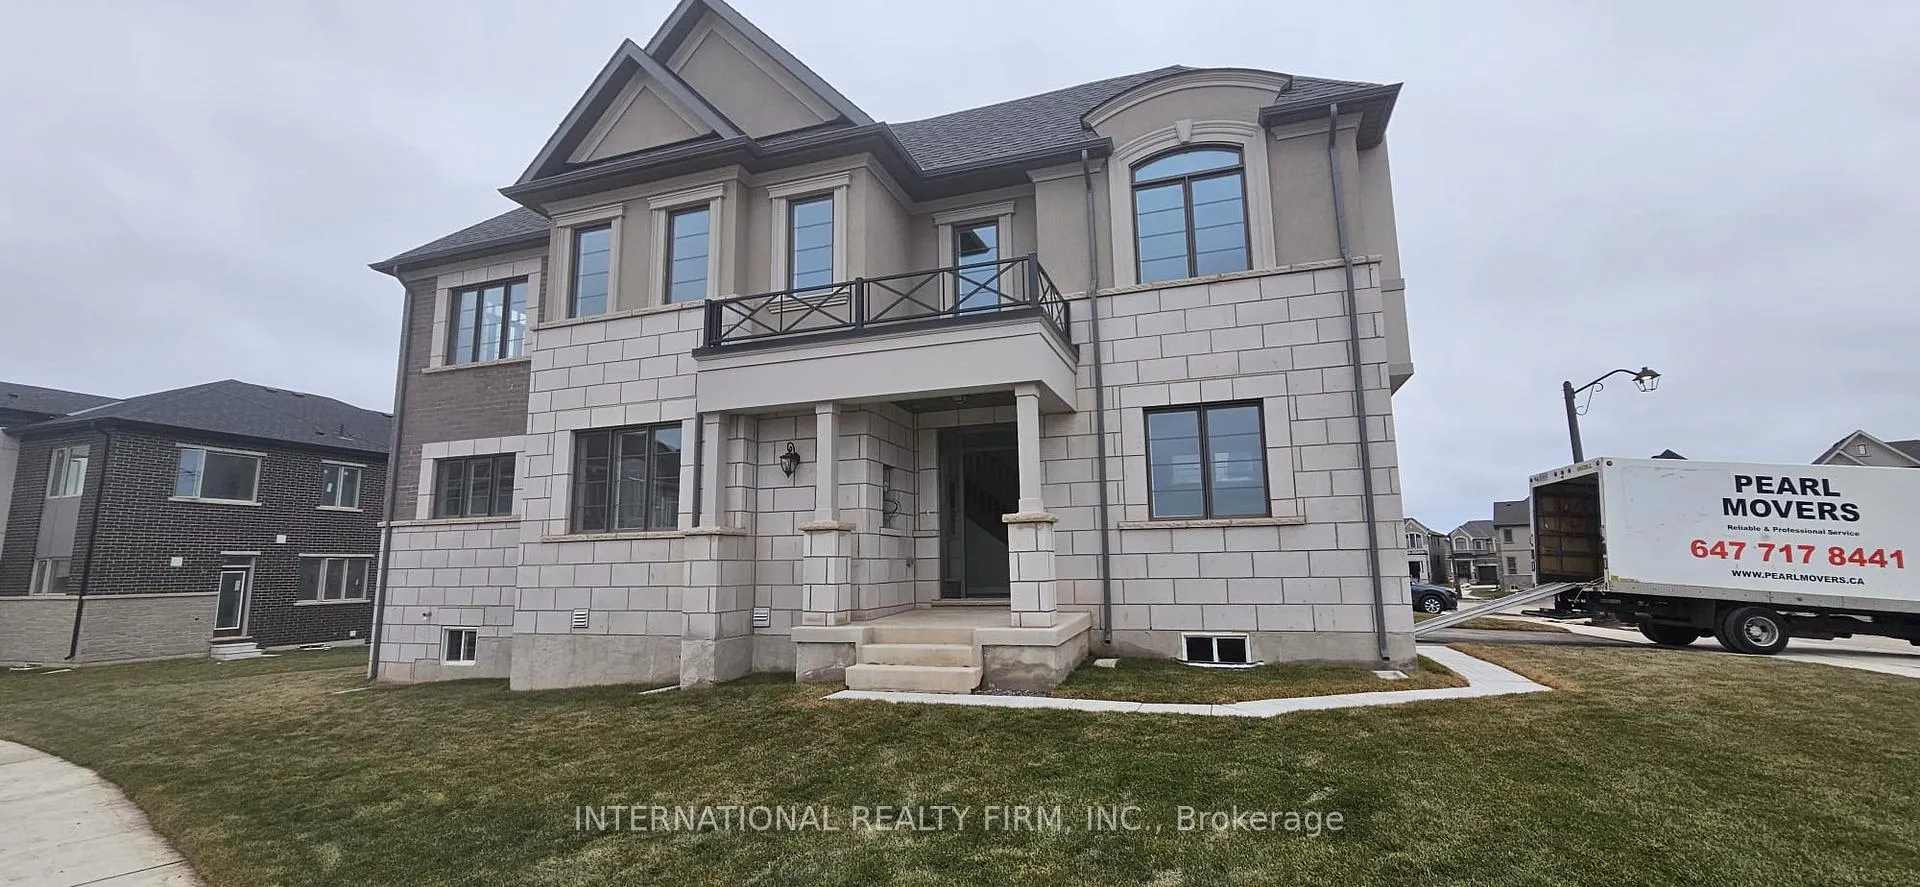
1260 Maverick Way Maverick Way
1260 Maverick Way Maverick Way
 See all 16 photos
Property history
Facts and features
- BasementUnfinished
- Lease term12 months
- FurnishedUnfurnished
- Age of homeNew
- Fireplace
- Central air
The homeFreehold Townhouse, 2-storey, New
- Type: Freehold Townhouse
- Style: 2-storey
- Age: New
- Living space: 2,000–2,500 sq ft
- Basement: Unfinished
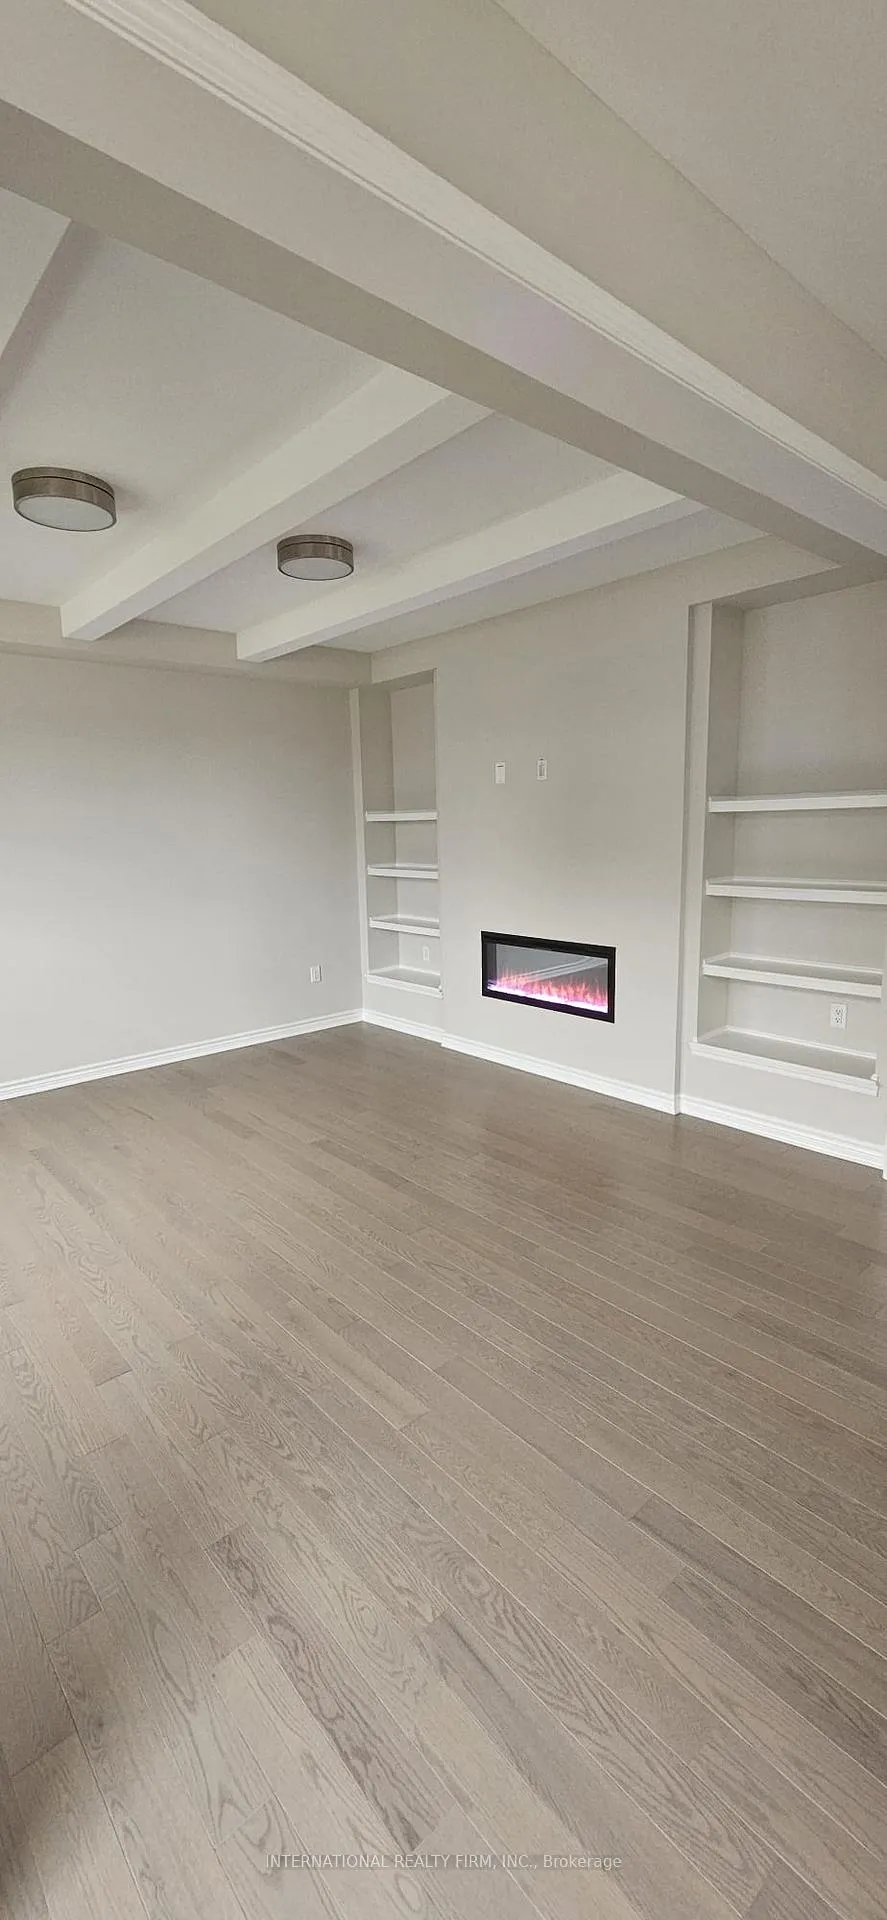
InsideFireplace Yes, electric, In basement, Rooms above ground 11
- Fireplace: Yes, electric
- Laundry: In basement
- Rooms above ground: 11
- Bedrooms: 4
- Bathrooms: 3
- Kitchens: 1
Outside and lotStucco (plaster), Asphalt shingle, Poured concrete
- Exterior: Stucco (plaster)
- Roof: Asphalt shingle
- Foundation: Poured concrete
Parking1 Garage, Built-in
- Spaces: 1 Garage
- Garage: Built-in
Heating, water and powerHeat pump, ground source, Central air, other, Municipal water
- Heating: Heat pump, ground source
- Cooling: Central air, other
- Water: Municipal water
- Sewer: Municipal sewer
Rent and termsRent $4,000 a month, Entire property, Unfurnished
- Rent: $4,000 a month
- Space for rent: Entire property
- Furnished: Unfurnished
- Lease: 12 months
- Deposit: Required
- Credit check: Required
- Employment letter: Required
- Rental application: Required
- References: Required
- Rental items: Geothermal contract- divfern
IncludedElectricity, water, geothermal monthly fee
- Not included: Electricity, water, geothermal monthly fee
Listing detailsW12727916, Rented, Jan 25, 2026
- MLS® number: W12727916
- Status: Rented
- Listed on: Jan 25, 2026
- Days on market: 6
- Updated: Jan 31, 2026
- Possession: 2026-01-17 / Immediate
- Occupied by: Vacant
- Listing brokerage: INTERNATIONAL REALTY FIRM, INC.
About this home
1260 Maverick Way Maverick Way, Oakville (Joshua Meadows), ON L6H 8B2
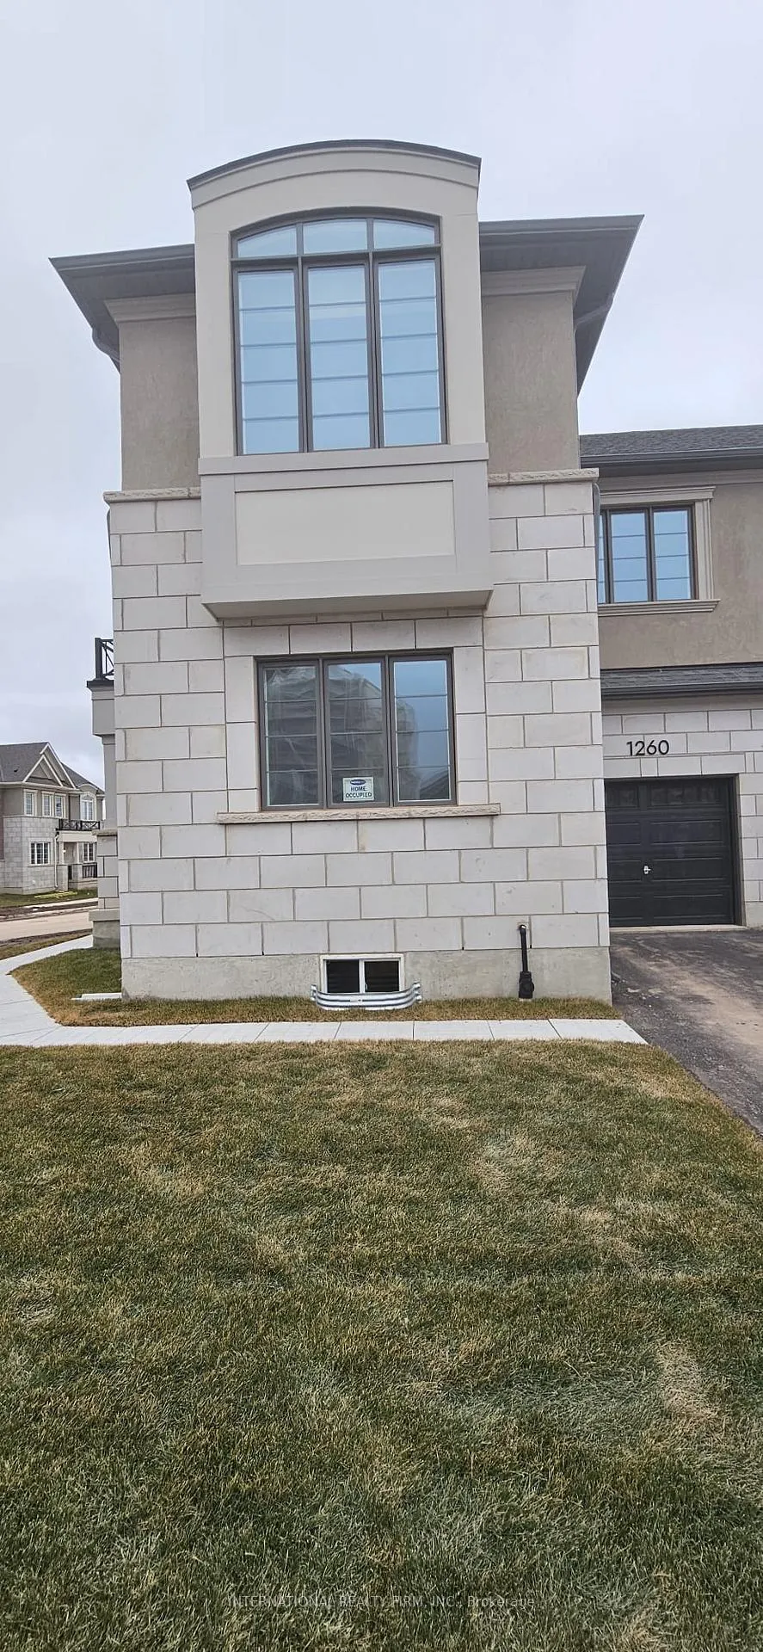
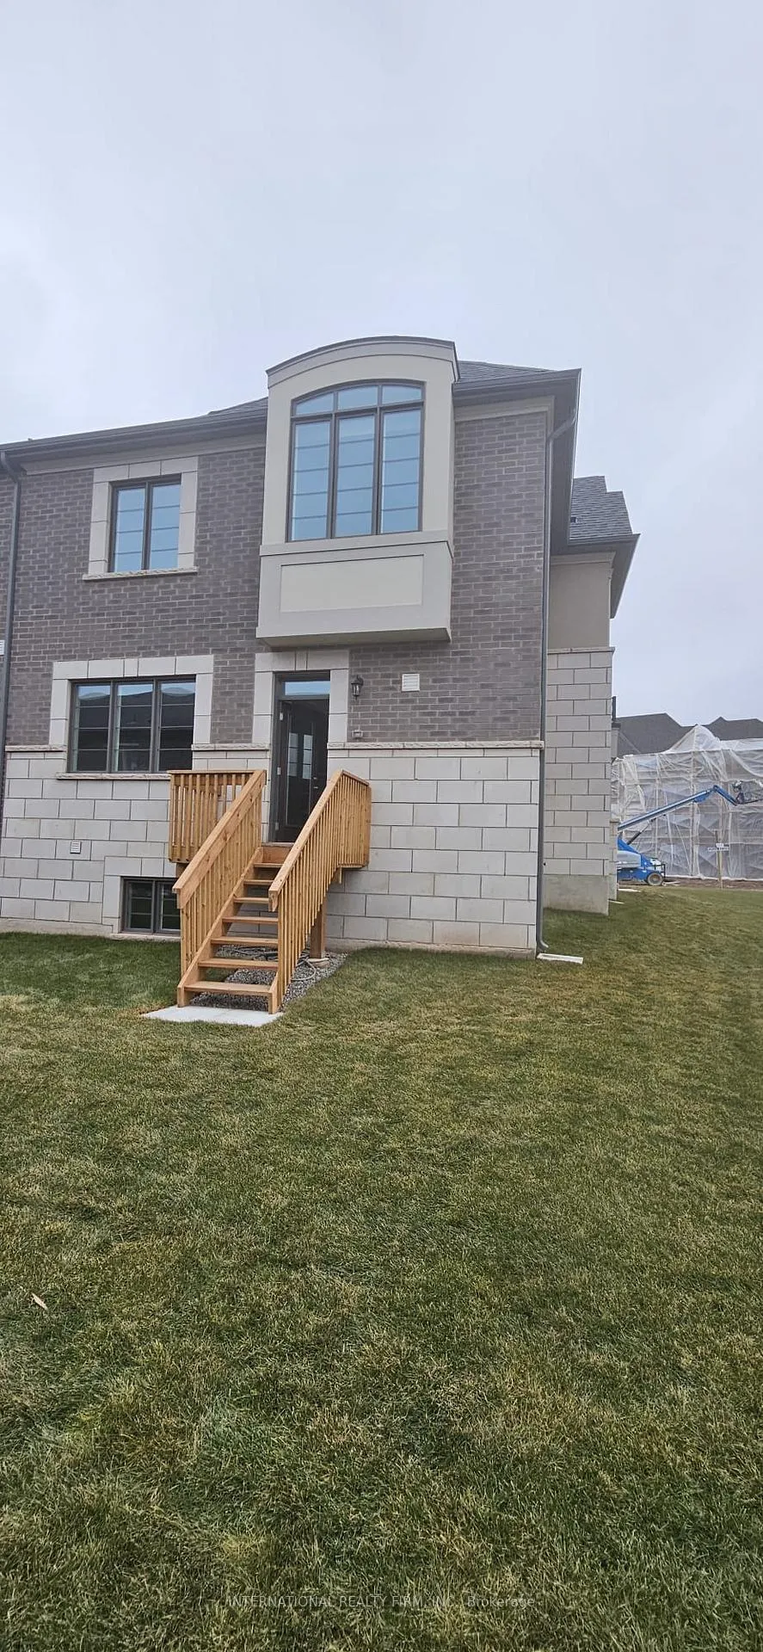
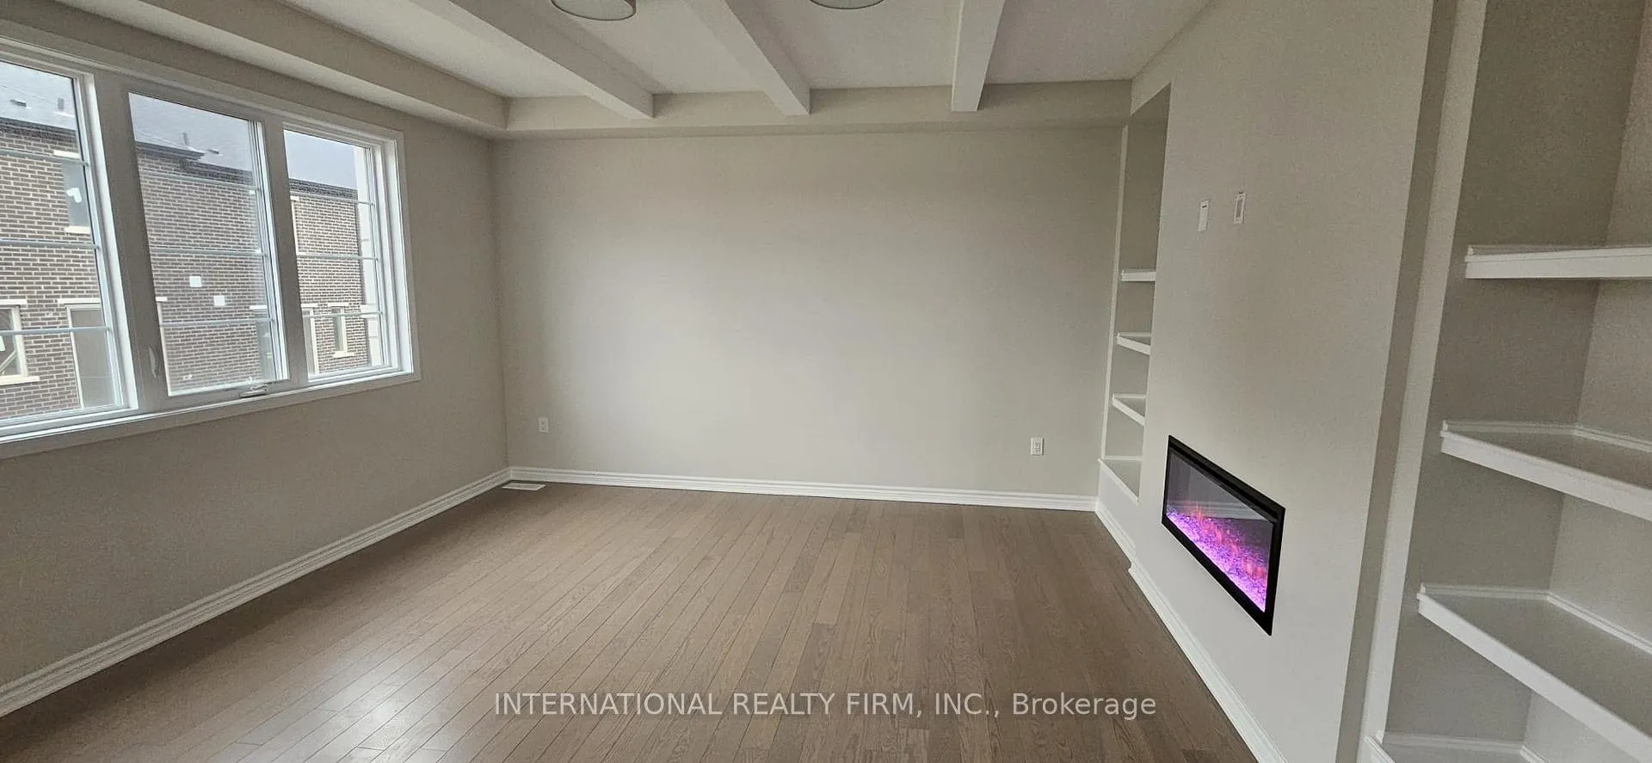
Stunning brand new 2,218 sqft corner home that perfectly blends space, style, and functionality. Designed for modern living, this 4-bedroom, 3-bathroom townhouse offers an exceptional layout filled with natural light and thoughtful upgrades throughout.The main living area features a spacious great room with a coffered ceiling, creating an elegant yet inviting atmosphere-perfect for entertaining or relaxing with family. A cozy fireplace anchors the space, while large windows enhance the home's bright and airy feel. Hardwood flooring throughout adds warmth and continuity to the home's design.The upgraded kitchen is both stylish and practical, featuring modern finishes, quality cabinetry, upgraded countertops, and premium tilework ideal for everyday living and hosting. Bathrooms have been tastefully upgraded, showcasing refined tiles and contemporary fixtures.A dedicated home office provides the perfect work-from-home environment or quiet study space. Each bedroom is generously sized, offering comfort and flexibility for growing families or guests.Situated on a deep lot, this corner property boasts a spacious backyard. Corner homes are highly sought after for their added privacy, enhanced curb appeal, and increased natural light.Conveniently located close to top-rated schools, hospitals, shopping, and public transit, this home delivers both comfort and everyday convenience-making it an excellent choice for families and professionals alike. No gas bill and no hot water tank rental fee. Leverages new heating and cooling technology (geothermal).
Ask about this home
A HOMEH agent will answer your questions about this home.
Around this home
Daily convenience, out of 100, from the distances below
Schools nearby
School rating, out of 10.
Helpful calculators
Your HOMEH agent

"I would see it this week."