

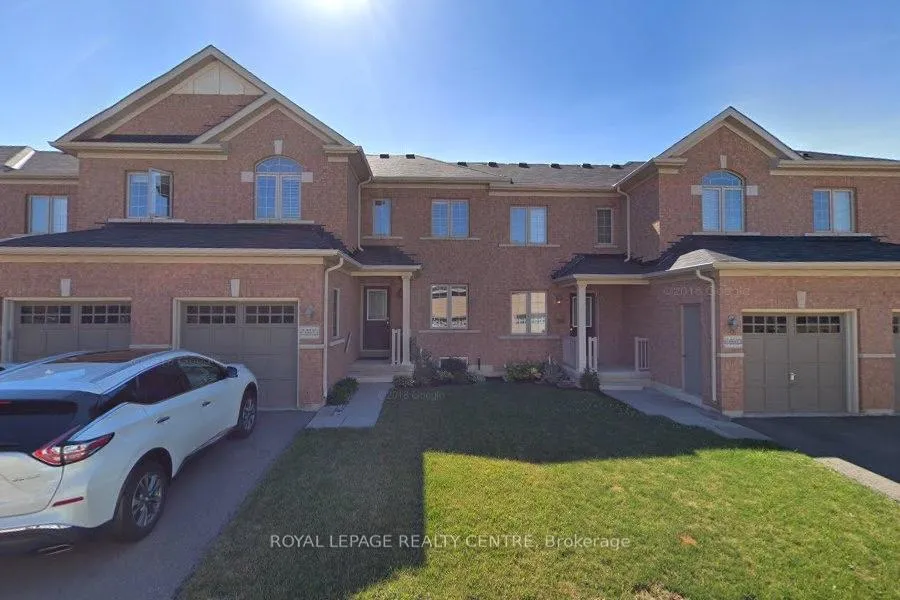
Unit 9, 3045 Gladeside Avenue
Unit 9, 3045 Gladeside Avenue
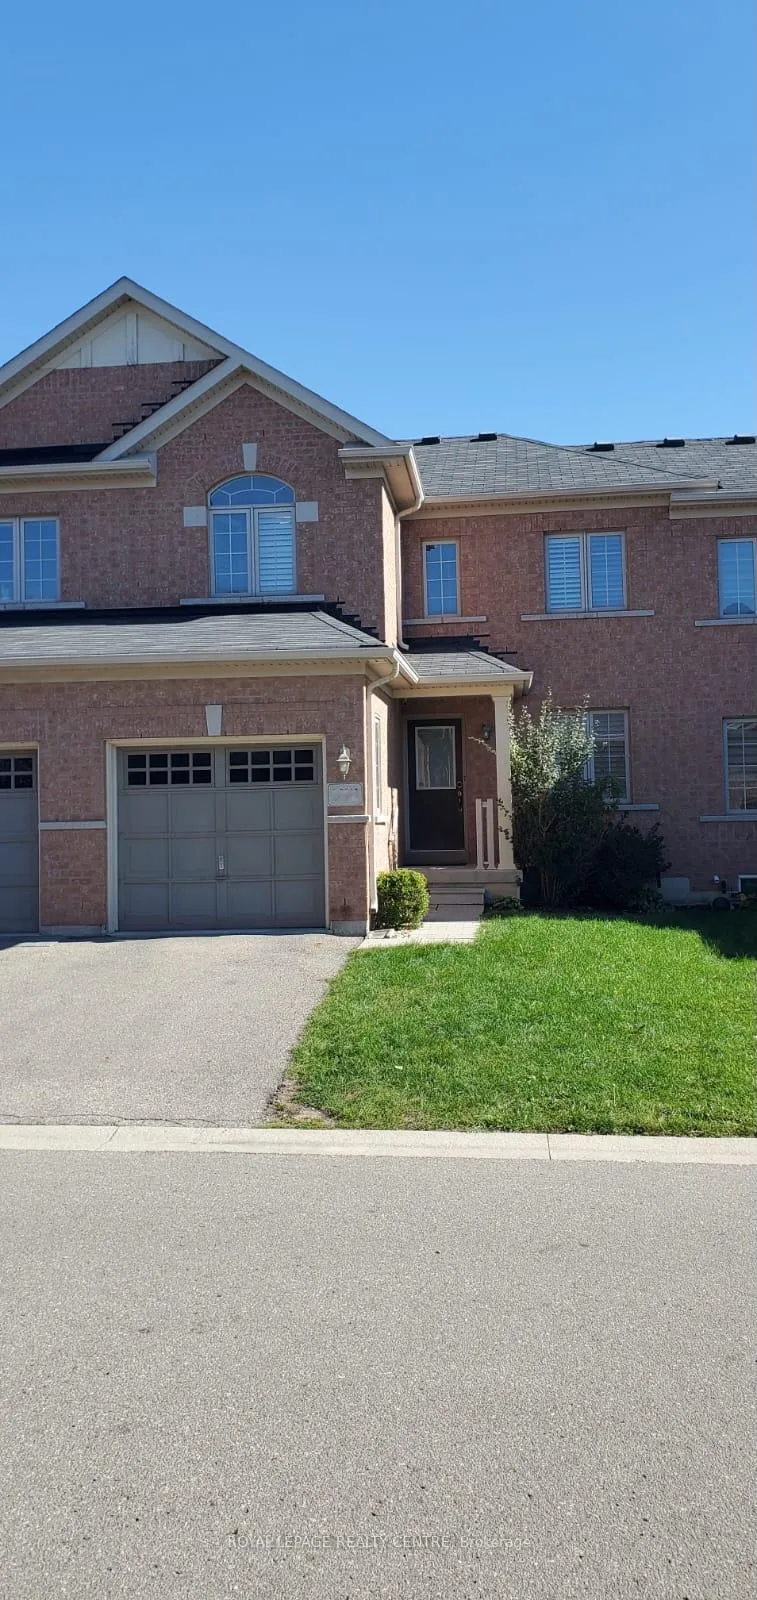
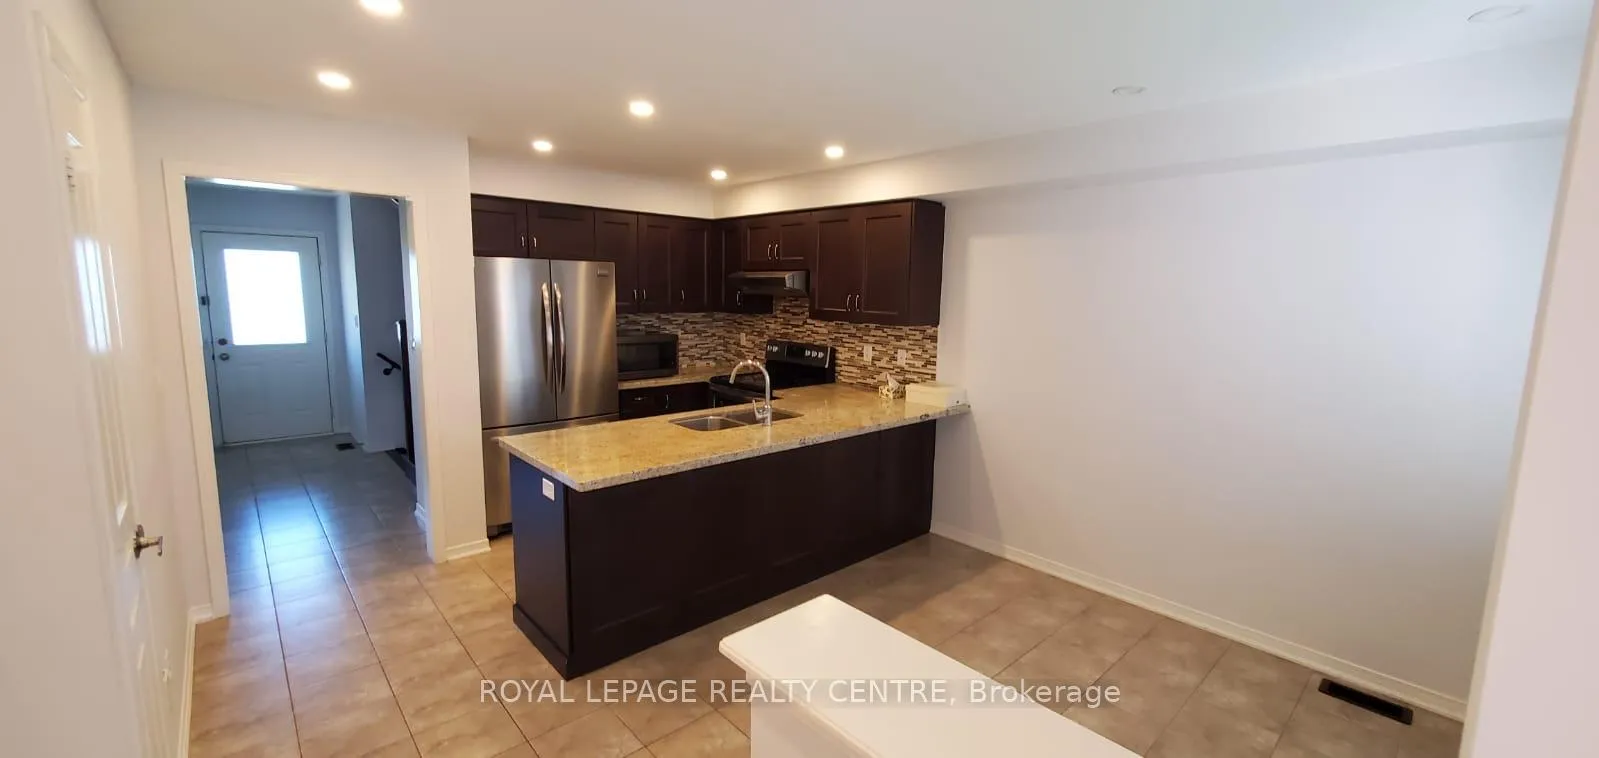
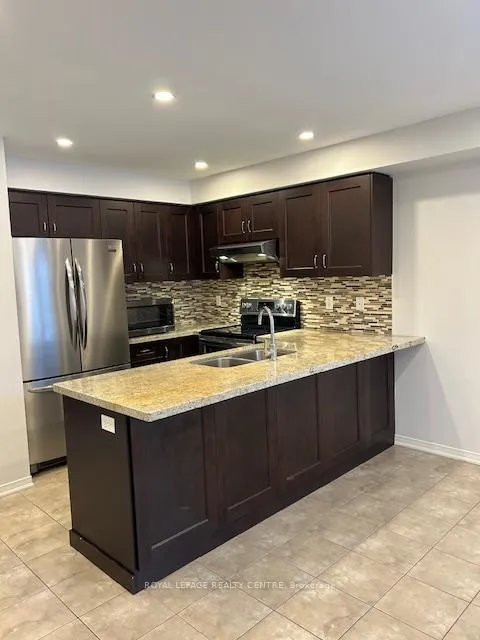
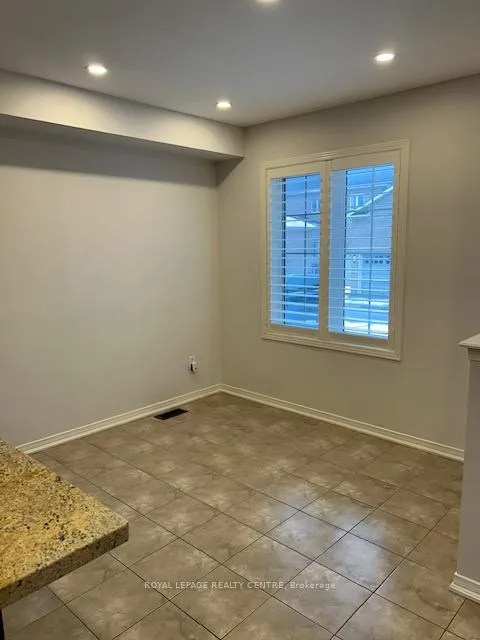 See all 25 photos
Property history
Facts and features
- BasementUnfinished
- Lot size8 × 23 m
- Lease term12 months
- FurnishedUnfurnished
- Hardwood floors
- Fireplace
- Central air
The homeFreehold Townhouse, 2-storey, 1,500–2,000 sq ft
- Type: Freehold Townhouse
- Style: 2-storey
- Living space: 1,500–2,000 sq ft
- Basement: Unfinished
- View: Lake
InsideFireplace Yes, Hardwood, Ceramic, In basement, lower level
- Fireplace: Yes
- Flooring: Hardwood, Ceramic
- Laundry: In basement, lower level
- Features: Carpet free, central vacuum
- Rooms above ground: 6
- Bedrooms: 3
- Bathrooms: 3
- Kitchens: 1
Outside and lotBrick, Shingles, Concrete
- Exterior: Brick
- Roof: Shingles
- Foundation: Concrete
- Features: Porch
- Size: 7.5 × 23.3 m
- Shape: Rectangular
Parking1 Garage, Attached, Private
- Spaces: 1 Garage
- Garage: Attached
- Driveway: Private
Heating, water and powerForced air, gas, Central air, Municipal water
- Heating: Forced air, gas
- Cooling: Central air
- Water: Municipal water
- Sewer: Municipal sewer
Rent and termsRent $3,100 a month, Entire property, Unfurnished
- Rent: $3,100 a month
- Space for rent: Entire property
- Furnished: Unfurnished
- Lease: 12 months
- Paid: Monthly
- Rent includes: Parking
- Deposit: Required
- Credit check: Required
- Employment letter: Required
- Rental application: Required
- Rental items: Hot water tank
IncludedFridge, stove. b/i dishwasher, washer, dryer, freezer in the garage
- Included: Fridge, stove. b/i dishwasher, washer, dryer, freezer in the garage
Listing detailsW12674208, Rented, Jan 7, 2026
- MLS® number: W12674208
- Status: Rented
- Listed on: Jan 7, 2026
- Days on market: 9
- Updated: Jan 16, 2026
- Possession: Flexible
- Occupied by: Vacant
- Listing brokerage: ROYAL LEPAGE REALTY CENTRE
About this home
Unit 9, 3045 Gladeside Avenue, Oakville (Glenorchy), ON L6M 0R3
Energy Star Certified 3 Bedroom Freehold Townhome In Prestigious Woodland Trails, Very Close To Oakville Hospital. Cozy Great Room W/ Gas Fireplace Overlooks A Beautiful Pond. Upgraded Kitchen Cabinetry With Backsplash And Granite Countertops, Oak Staircase And Landing W/Iron Picket. Gleaming Hardwood Floors Throughout. Garage Entry From Inside, Freshly Painted And Much More....Please Submit Full And Updated Equifax Report With Scores, Photo Id, Rental Application, Employment Letter,3 Months Paystubs For Each Party, Tenants/Liability Insurance, AAA Tenants Only, No Smokers, Tenants Responsible For Utility Costs: Gas, Hydro, Water, Grass Cutting And Snow Removal. No Commission Paid To Co-Op Brokerage/Sale Rep. If House Is Shown To The Tenants By The Listing Agent And In Event Of Successful Offer To Lease, 48 H Irrevocable. Offers Email To:[email protected] Of Any Products Is Not Permitted Anywhere Within Or On The Property Required $300 Keys/Garage Remote Deposit
Ask about this home
A HOMEH agent will answer your questions about this home.
Around this home
Daily convenience, out of 100, from the distances below
Schools nearby
School rating, out of 10.
Helpful calculators
Your HOMEH agent

"I would see it this week."