

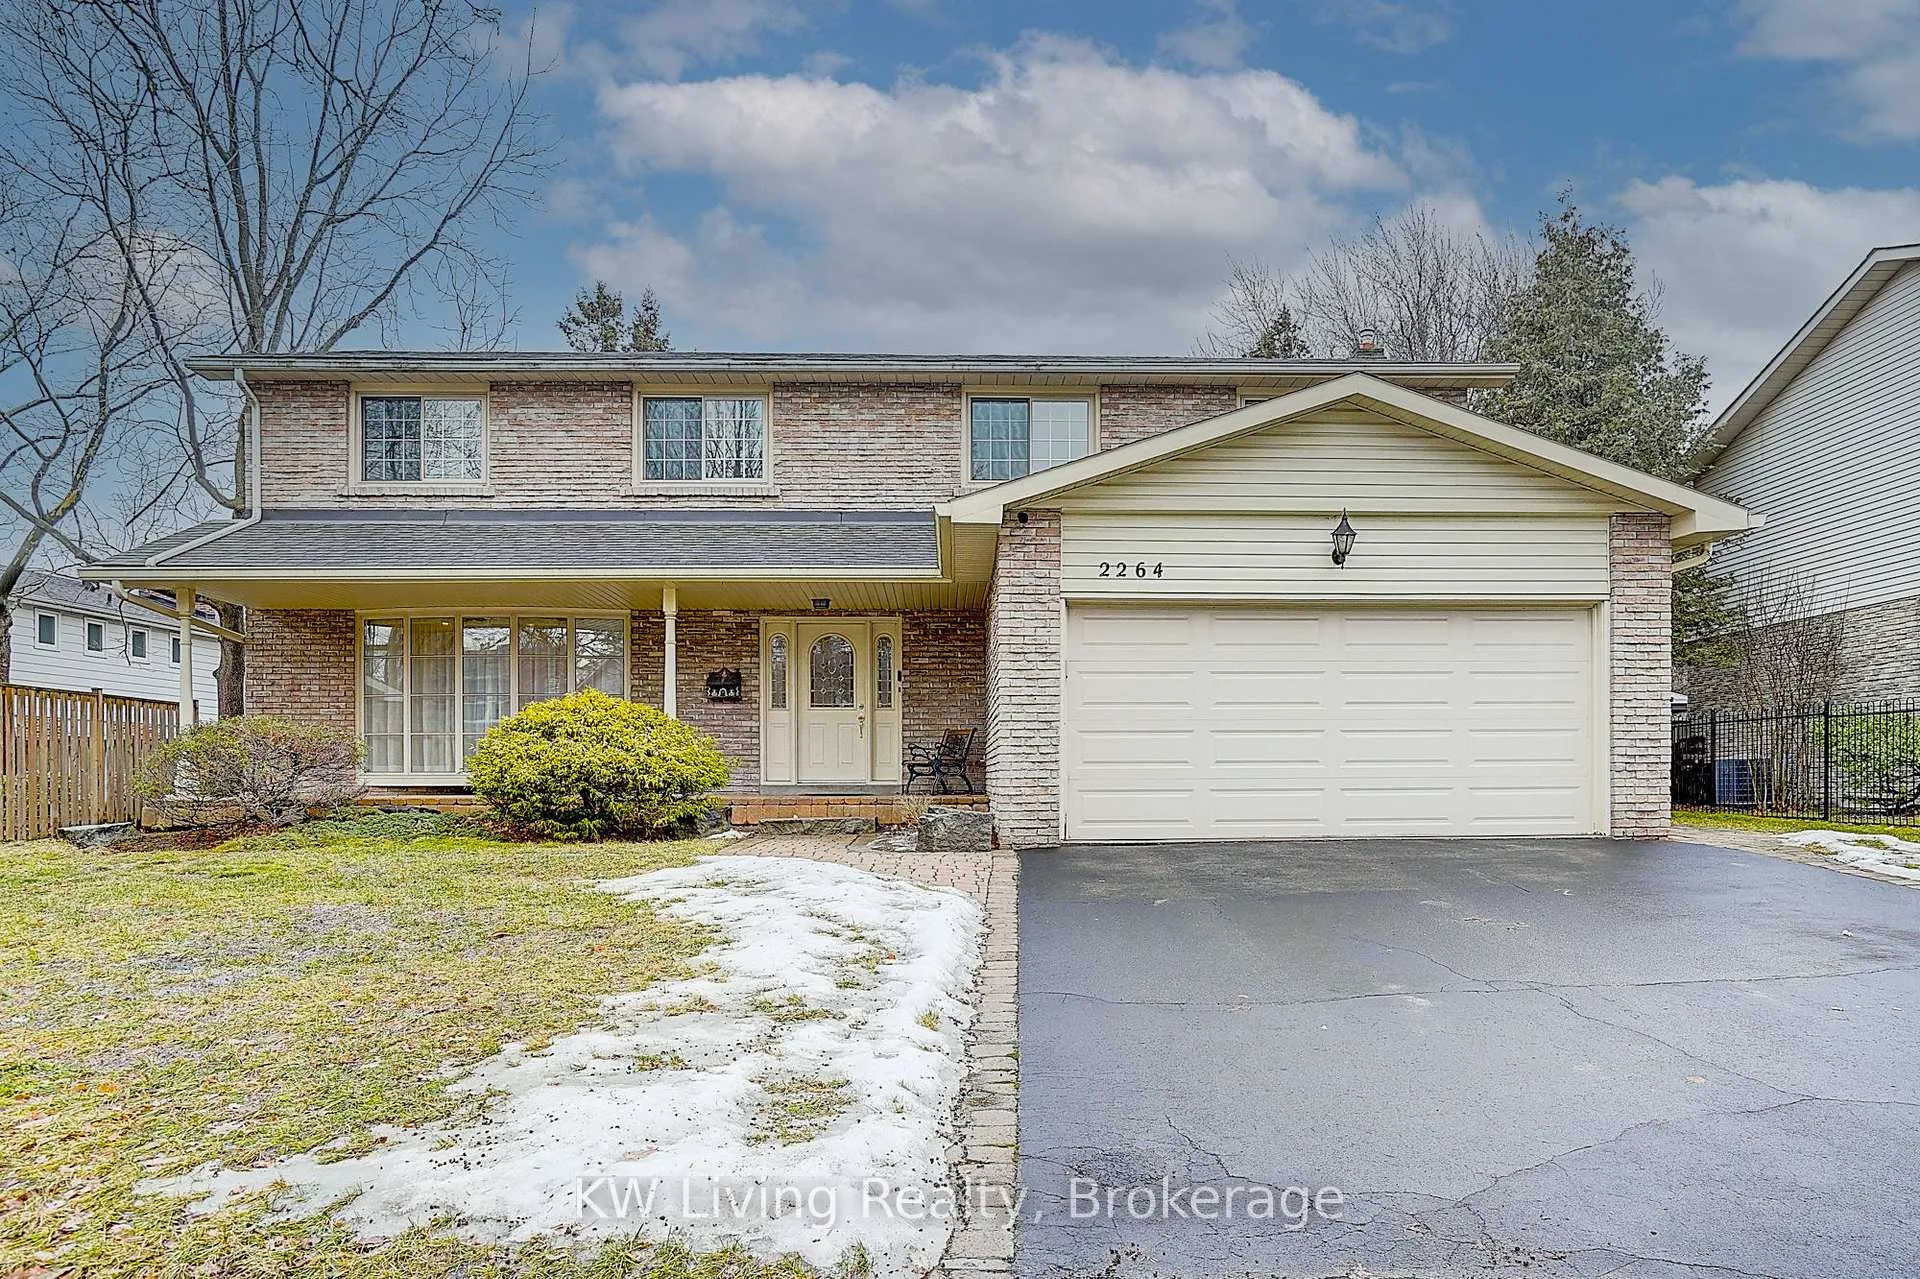
2264 Bethnal Green Road
2264 Bethnal Green Road
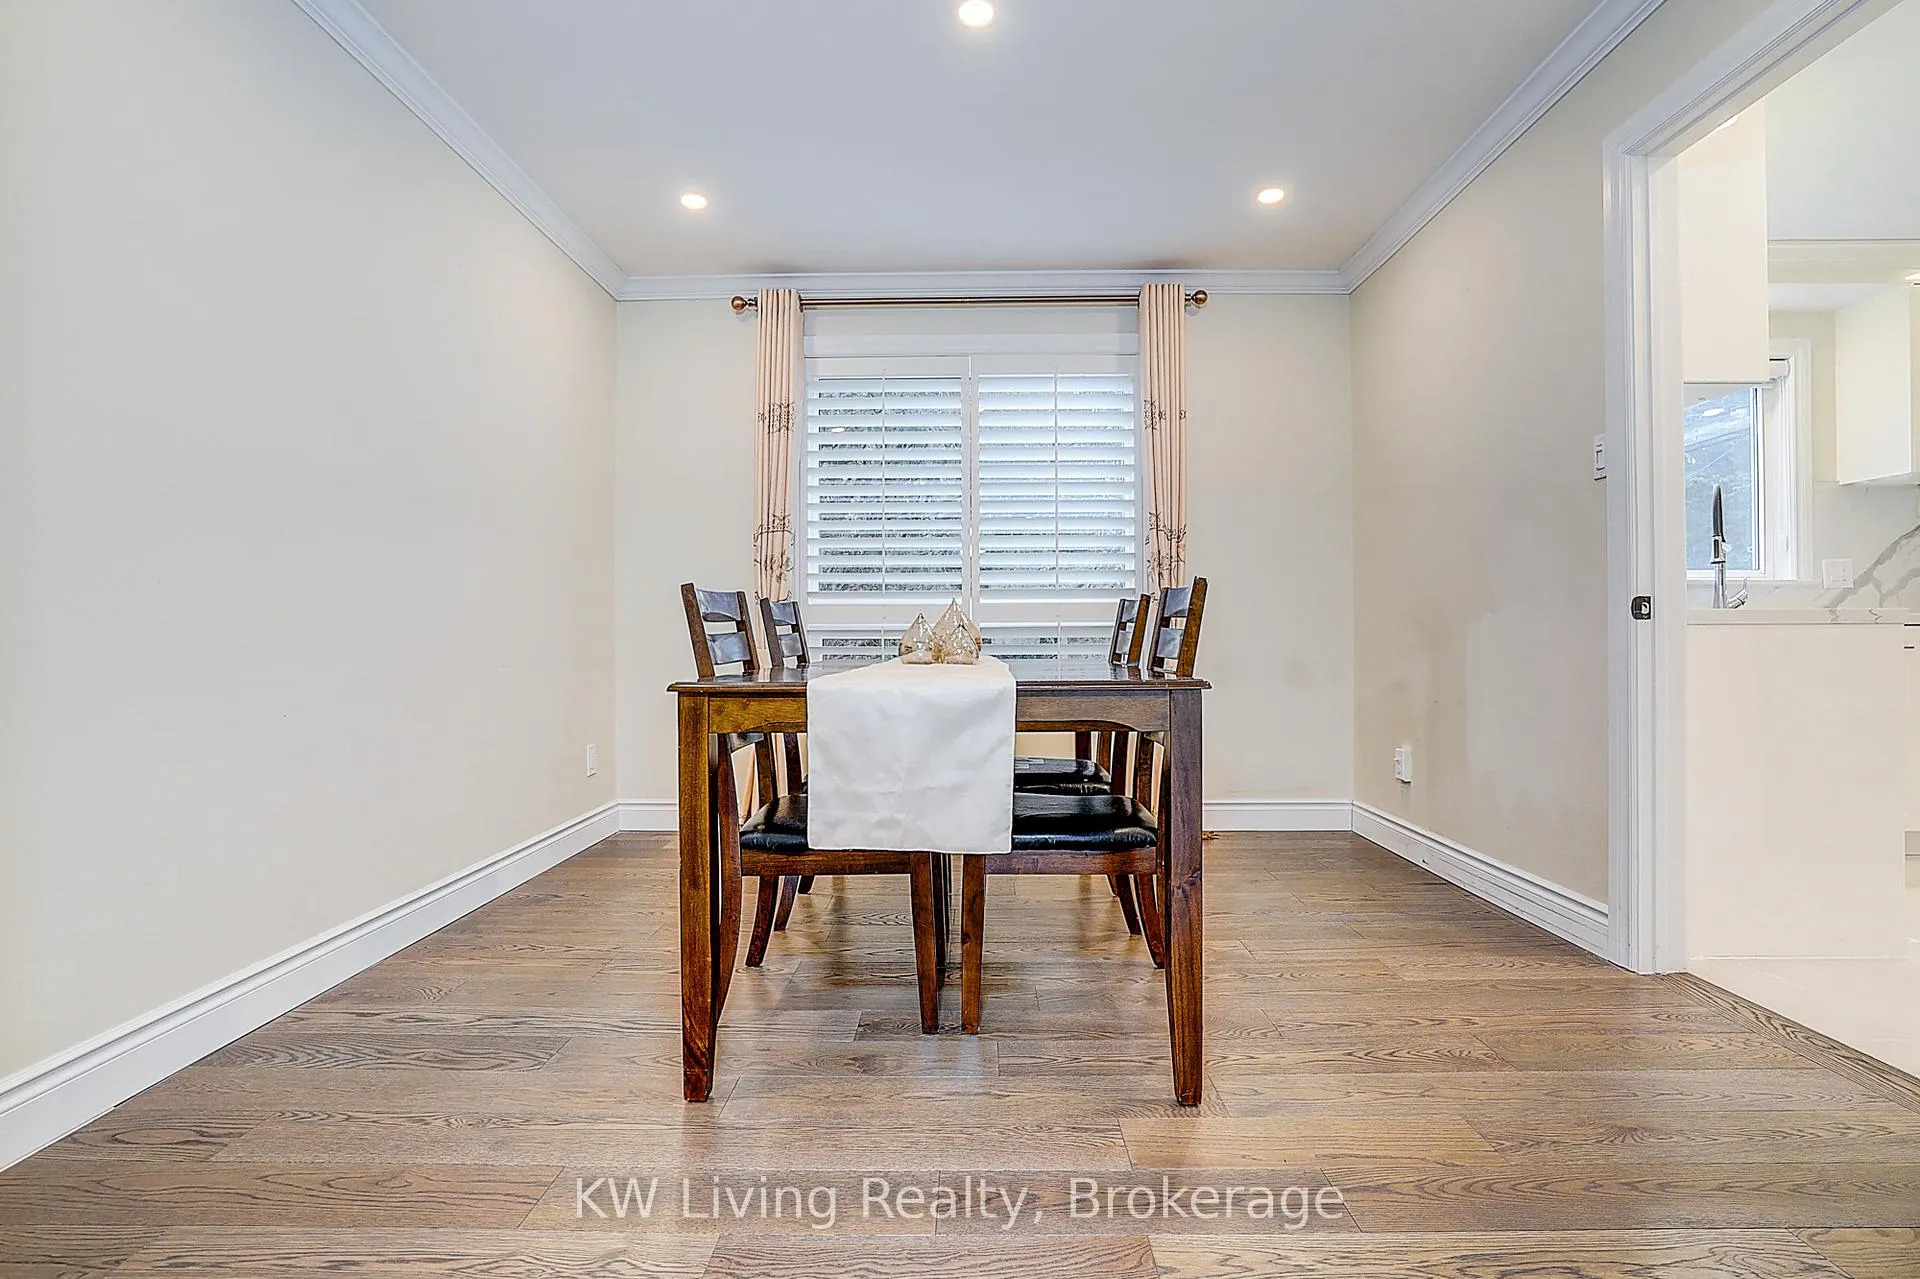 See all 36 photos
Property history
Facts and features
- BasementFinished
- Lot size70 × 164 ft
- Lease term12 months
- FurnishedUnfurnished
- Hardwood floors
- Fireplace
- Central air
- Inground pool
The homeDetached, 2-storey, 2,500–3,000 sq ft
- Type: Detached
- Style: 2-storey
- Living space: 2,500–3,000 sq ft
- Basement: Finished
InsideFireplace Yes, wood, Hardwood, In-suite laundry, main level
- Fireplace: Yes, wood
- Flooring: Hardwood
- Laundry: In-suite laundry, main level
- Features: Water heater
- Security: Carbon monoxide detectors, smoke detector
- Rooms above ground: 11
- Rooms in the basement: 4
- Bedrooms: 4 + 1 in the basement
- Bathrooms: 4
- Kitchens: 1
- Family room: Yes
Outside and lotBrick, vinyl siding, Asphalt shingle, Concrete
- Exterior: Brick, vinyl siding
- Roof: Asphalt shingle
- Foundation: Concrete
- Pool: Inground
- Features: Deck, landscaped, porch, year round living
- Size: 70 × 164.41 ft
Parking2 Garage, Built-in, Private
- Spaces: 2 Garage
- Garage: Built-in
- Driveway: Private
Heating, water and powerForced air, gas, Central air, Municipal water
- Heating: Forced air, gas
- Cooling: Central air
- Water: Municipal water
- Sewer: Municipal sewer
Rent and termsRent $6,300 a month, Entire property, Unfurnished
- Rent: $6,300 a month
- Space for rent: Entire property
- Furnished: Unfurnished
- Lease: 12 months
- Paid: Monthly
- Rent includes: Parking, water heater
- Deposit: Required
- Credit check: Required
- Employment letter: Required
- Rental application: Required
- References: Required
- Rental items: No
IncludedS/s gas range, hood, fridge, dishwasher. washer and dryer. all existing light fixtures. all existing window coverings. garage door opener and remote controls. one tv in the family room and one in the basement.
- Included: S/s gas range, hood, fridge, dishwasher. washer and dryer. all existing light fixtures. all existing window coverings. garage door opener and remote controls. one tv in the family room and one in the basement.
NearbyFenced yard, library, park, public transit, school
- Close to: Fenced yard, library, park, public transit, school
Listing detailsW12683664, Rented, Jan 10, 2026
- MLS® number: W12683664
- Status: Rented
- Listed on: Jan 10, 2026
- Days on market: 6
- Updated: Jan 16, 2026
- Possession: 2026-01-15 / Flexible
- Occupied by: Owner
- Listing brokerage: KW Living Realty
About this home
2264 Bethnal Green Road, Oakville (Ford), ON L6J 5J9
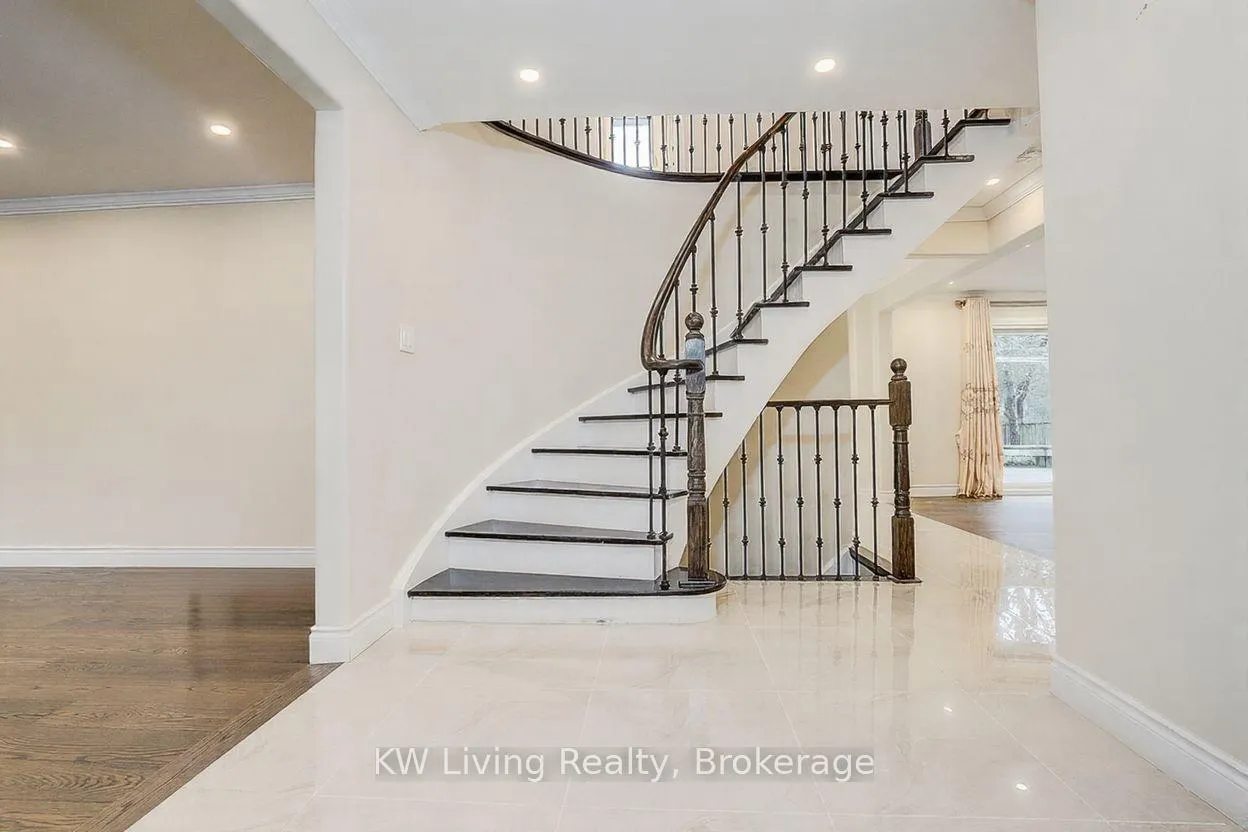
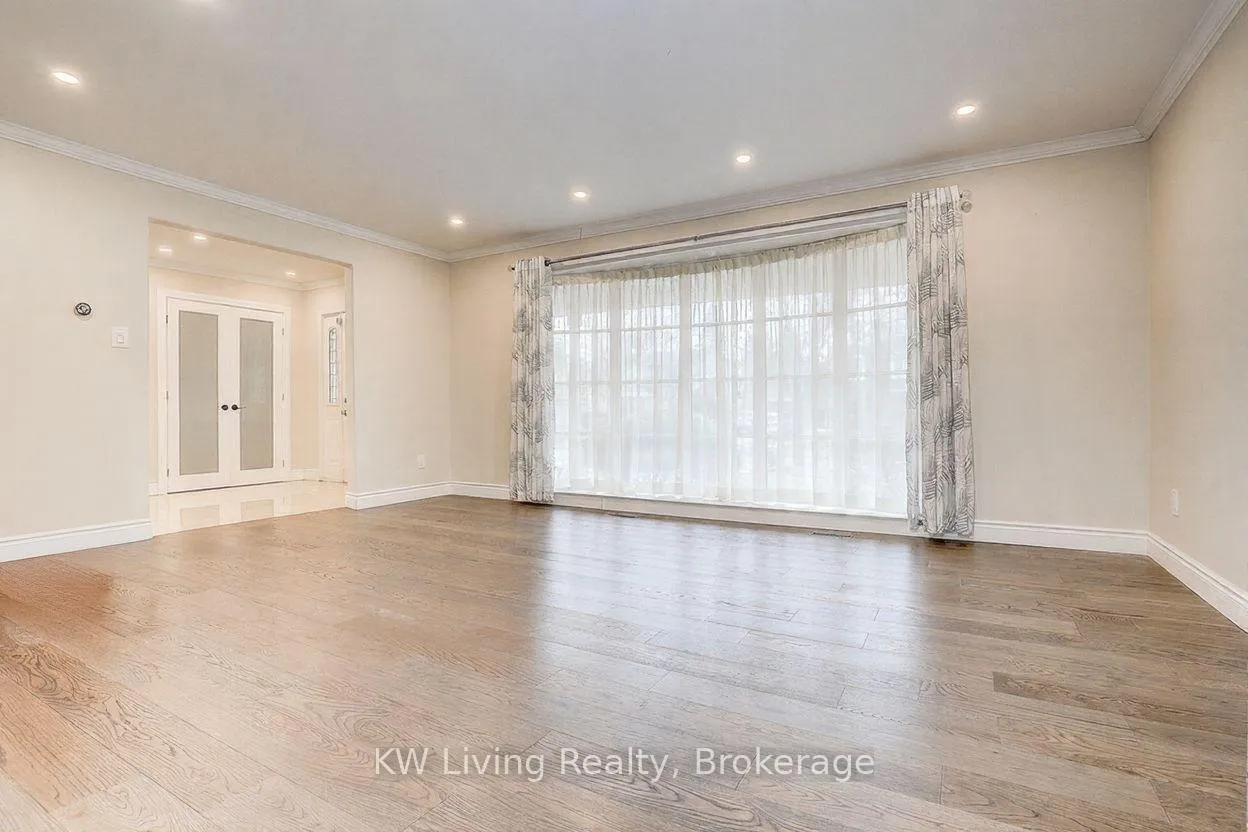
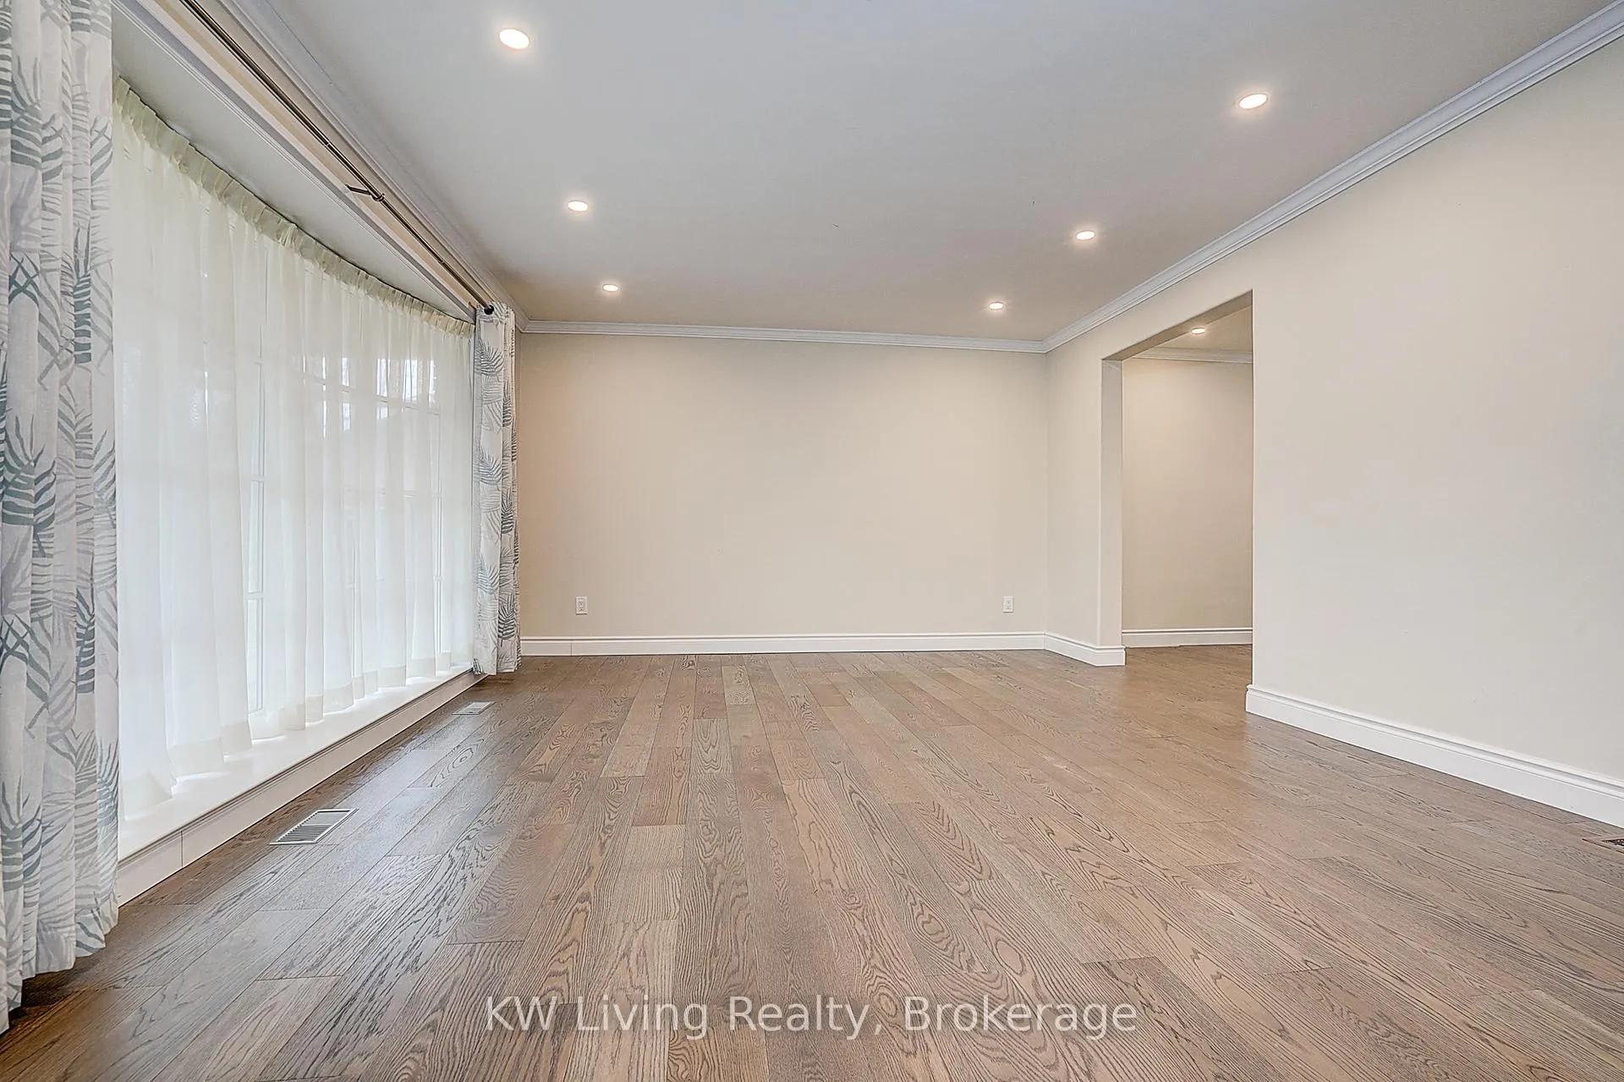
Beautifully updated (2019) executive home situated in the highly sought-after East lake community, renowned for its top-rated schools and exceptional amenities. A spacious foyer featuring impressive 2 ft x 2 ft porcelain tiles creates a welcoming first impression and flows seamlessly into the stunning white chef's kitchen, complete with stainless steel appliances, a stylish backsplash, and an eat-in breakfast area. Ideally positioned between the formal dining room and open-concept family room, this thoughtfully designed layout is perfect for both everyday living and entertaining. The expansive living room showcases a large bow window that floods the space with natural light. A convenient main-floor laundry/mudroom further enhances the home's functional design. An elegant oak staircase with iron picket railings leads to four well-appointed bedrooms. The primary bedroom retreat features a walk-in closet with custom organizers and a 4-pieceensuite. The remaining three generously sized bedrooms share a 5-piece bathroom. The fully finished basement offers additional living space with a huge recreation room, a private office, and an additional bedroom served by a 3-piece bathroom-ideal for guests or extended family. Step out from the kitchen or family room onto a massive deck overlooking the swimming pool and beautifully landscaped backyard-an ideal setting for outdoor relaxation and entertaining. Located within the catchment of top-rated public schools, including E. J. James P.S. and Oakville Trafalgar High School, and just a short drive to highly regarded private schools such as Linbrook School, St. Mildred's-Lightbourn School, and Appleby College. Enjoy walking access to trails, ice rink, playground, basketball and tennis courts. Just minutes to shopping, community centres, the library, and with easy access to major highways.
Ask about this home
A HOMEH agent will answer your questions about this home.
Around this home
Daily convenience, out of 100, from the distances below
Schools nearby
School rating, out of 10.
Helpful calculators
Your HOMEH agent

"I would see it this week."