

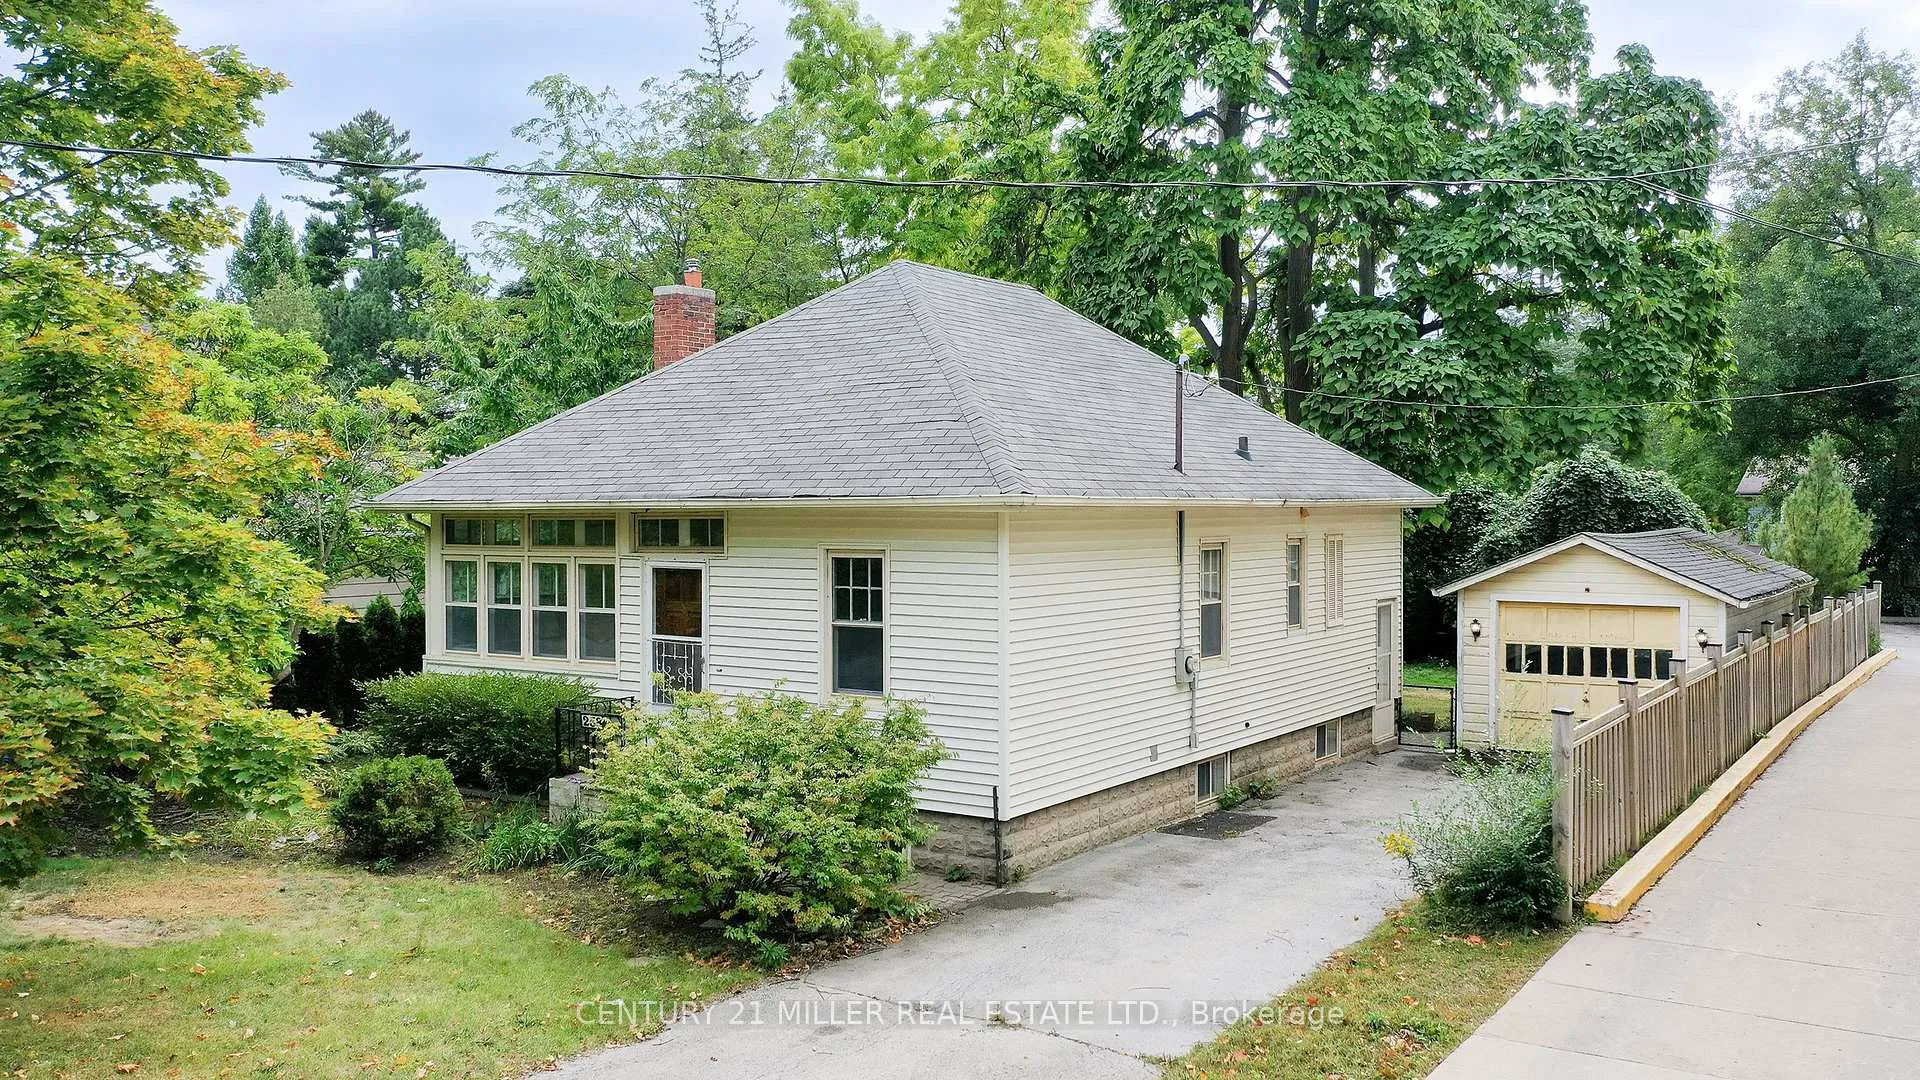
258 Reynolds Street
Detached Rented
1/15258 Reynolds Street
Detached Rented
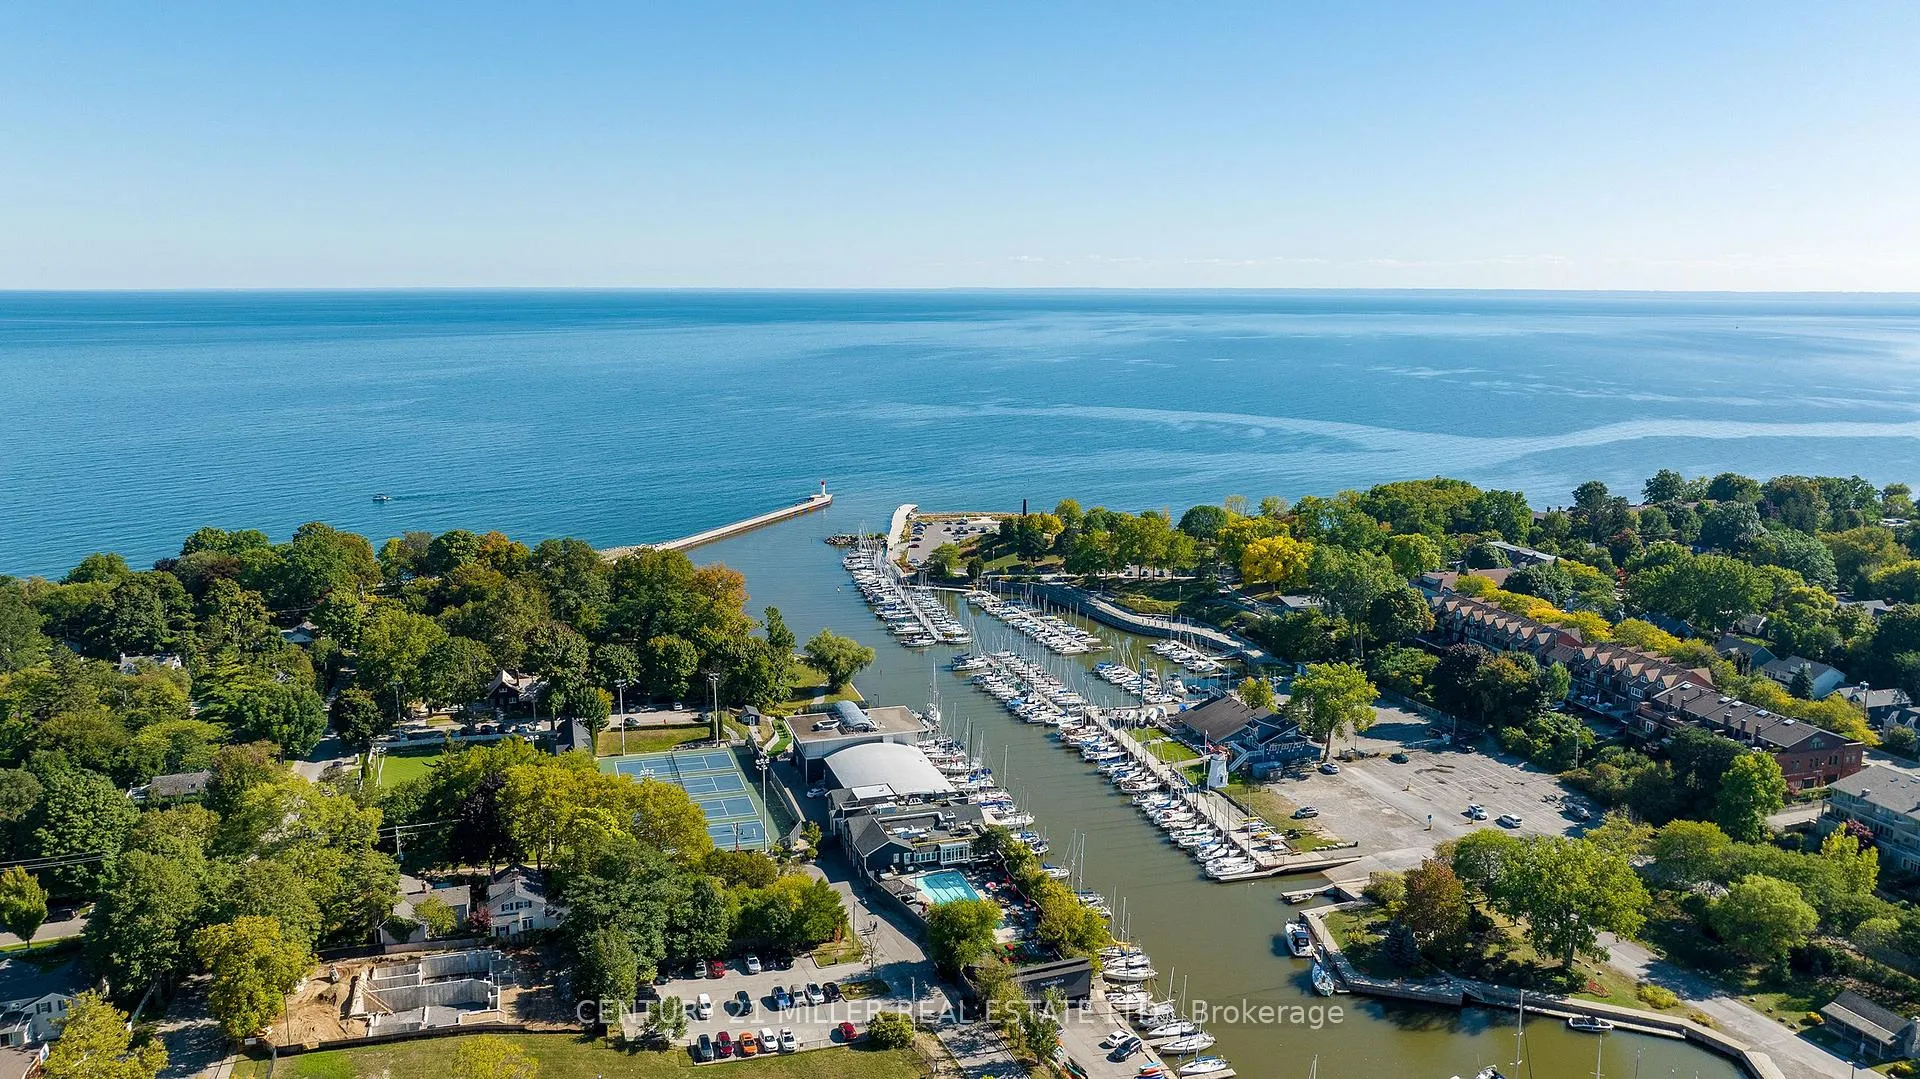 See all 15 photos
2 Bedrooms
1 Bathroom
1 Garage
700–1.1K sq.ft
Entire Home
— Unit
Property history
Facts and features
- BasementFinished
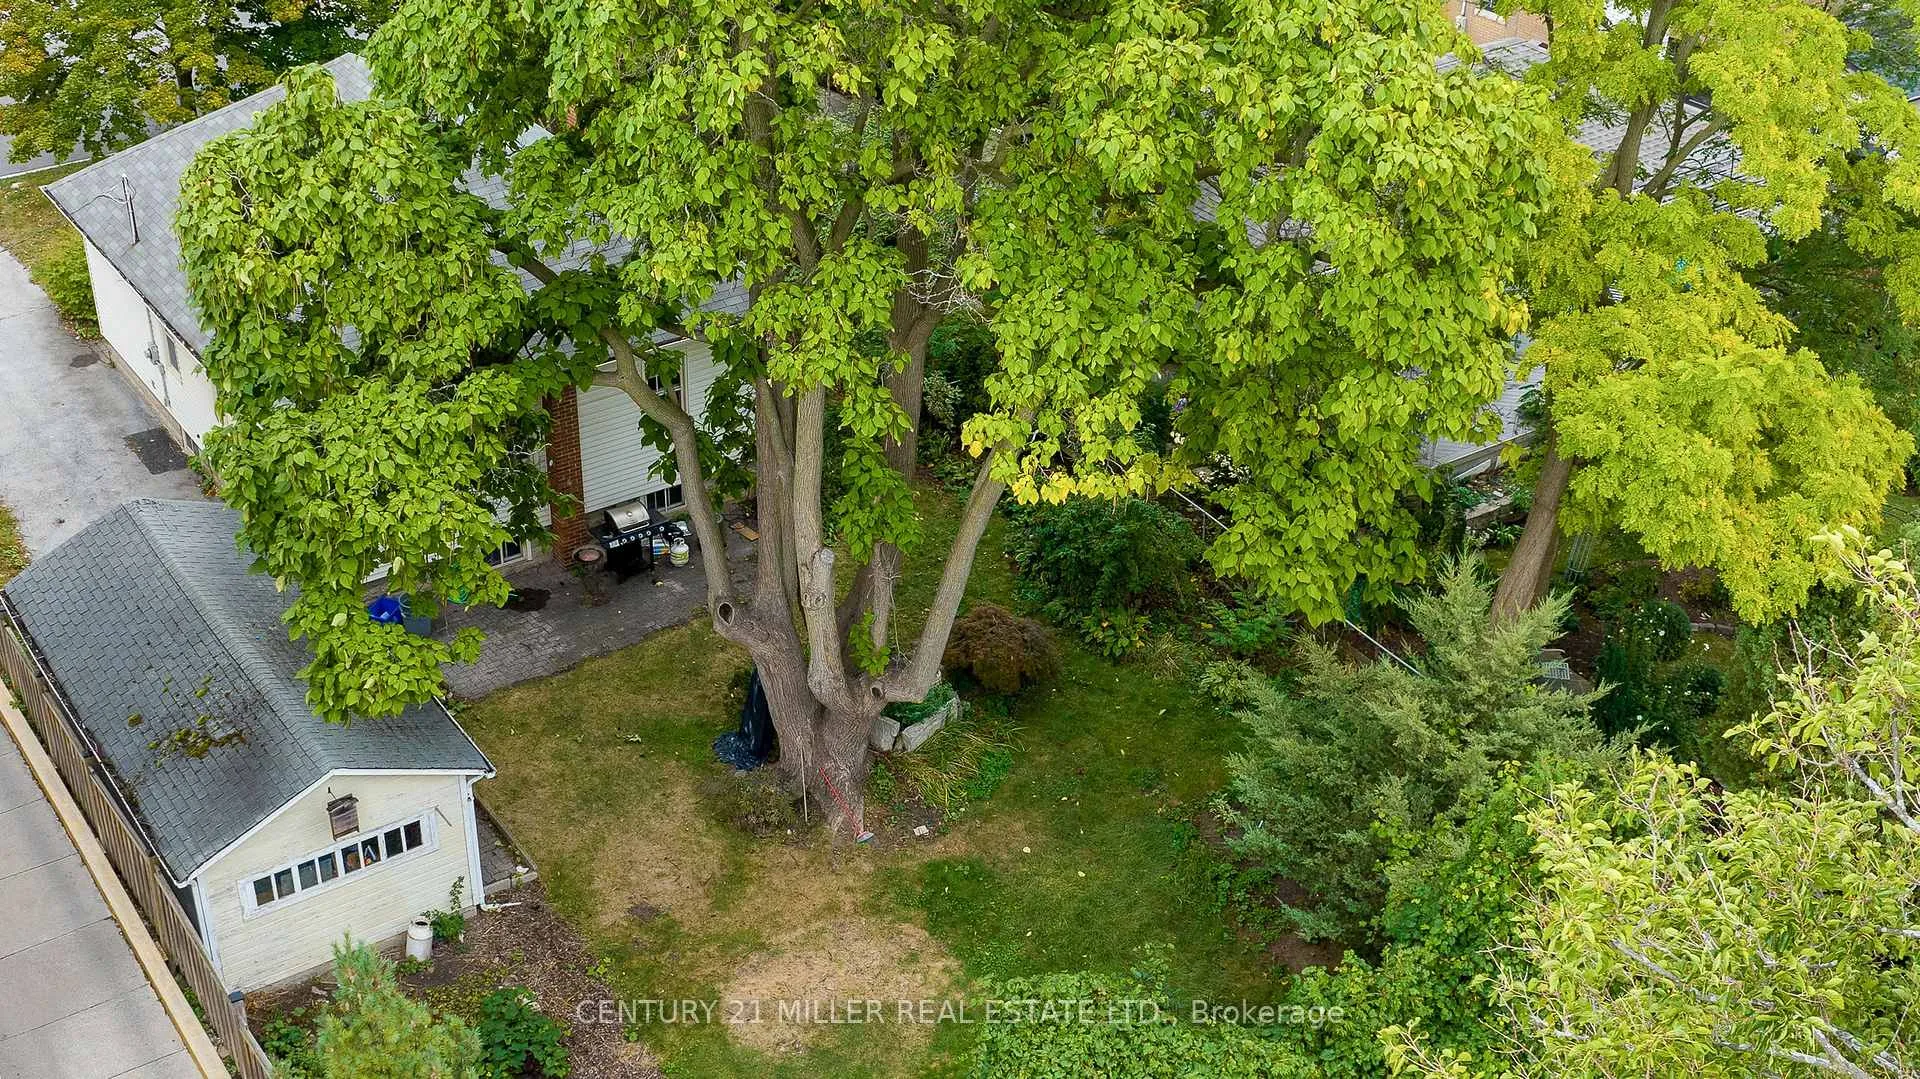
- Lot size60 × 120 ft
- Lease term12 months
- FurnishedUnfurnished
What stands out
- Fireplace
- Central air
The homeDetached, Bungalow, 100+
- Type: Detached
- Style: Bungalow
- Age: 100+
- Living space: 700–1,100 sq ft
- Basement: Finished, full
- Special designation: Heritage
InsideFireplace Yes, In area, lower level, Other
- Fireplace: Yes
- Laundry: In area, lower level
- Features: Other
- Rooms above ground: 6
- Rooms in the basement: 1
- Bedrooms: 2
- Bathrooms: 1
- Kitchens: 1
Outside and lotVinyl siding, Asphalt shingle, Concrete
Outside
- Exterior: Vinyl siding
- Roof: Asphalt shingle
- Foundation: Concrete
- Size: 60 × 120 ft
Parking1 Garage, Detached, Private
- Spaces: 1 Garage
- Garage: Detached
- Driveway: Private
Heating, water and powerForced air, wood, Central air, Municipal water
- Heating: Forced air, wood
- Cooling: Central air
- Water: Municipal water
- Sewer: Municipal sewer
Rent and termsRent $2,800 a month, Entire property, Unfurnished
- Rent: $2,800 a month
- Space for rent: Entire property
- Furnished: Unfurnished
- Lease: 12 months
- Paid: Monthly
- Rent includes: Parking
- Deposit: Required
- Credit check: Required
- Employment letter: Required
- Rental application: Required
- References: Required
Listing detailsW12668896, Rented, Jan 6, 2026
- MLS® number: W12668896
- Status: Rented
- Listed on: Jan 6, 2026
- Days on market: 8
- Updated: Jan 14, 2026
- Possession: Immediate
- Occupied by: Vacant
- Listing brokerage: Century 21 Miller Real Estate Ltd.
About this home
258 Reynolds Street, Oakville (Old Oakville), ON L6J 3L4
Other
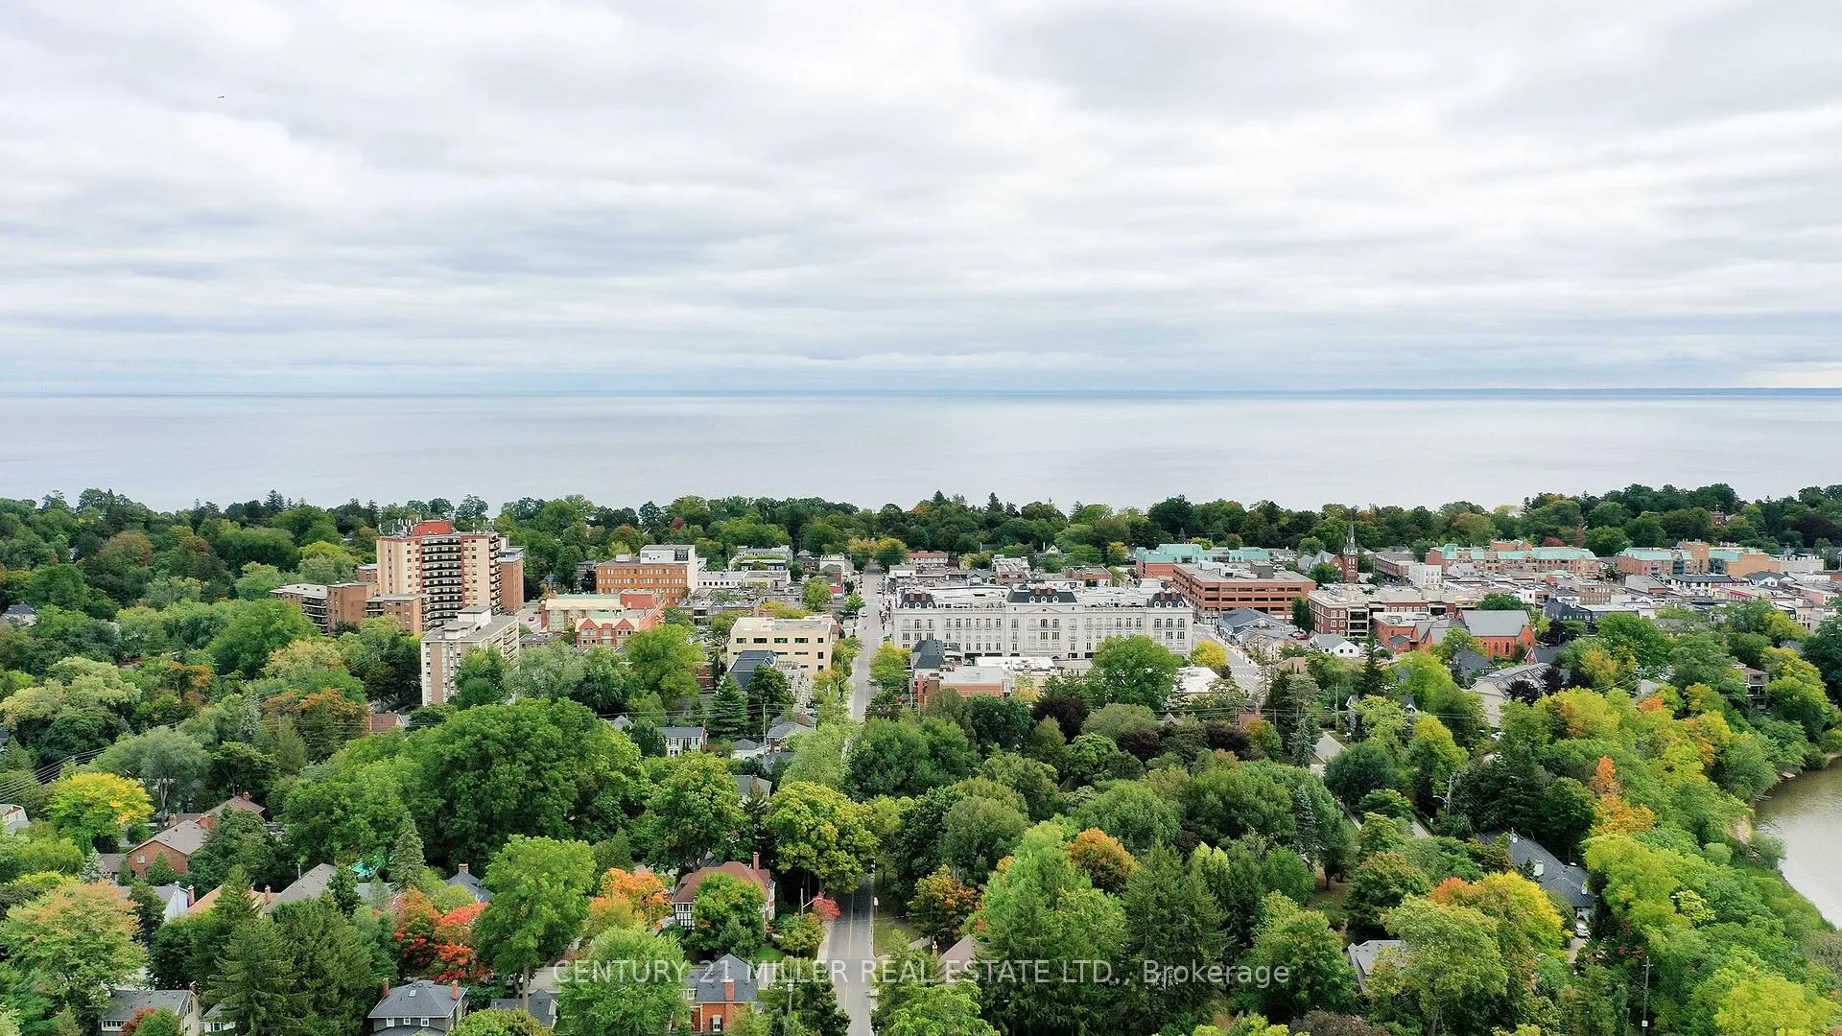
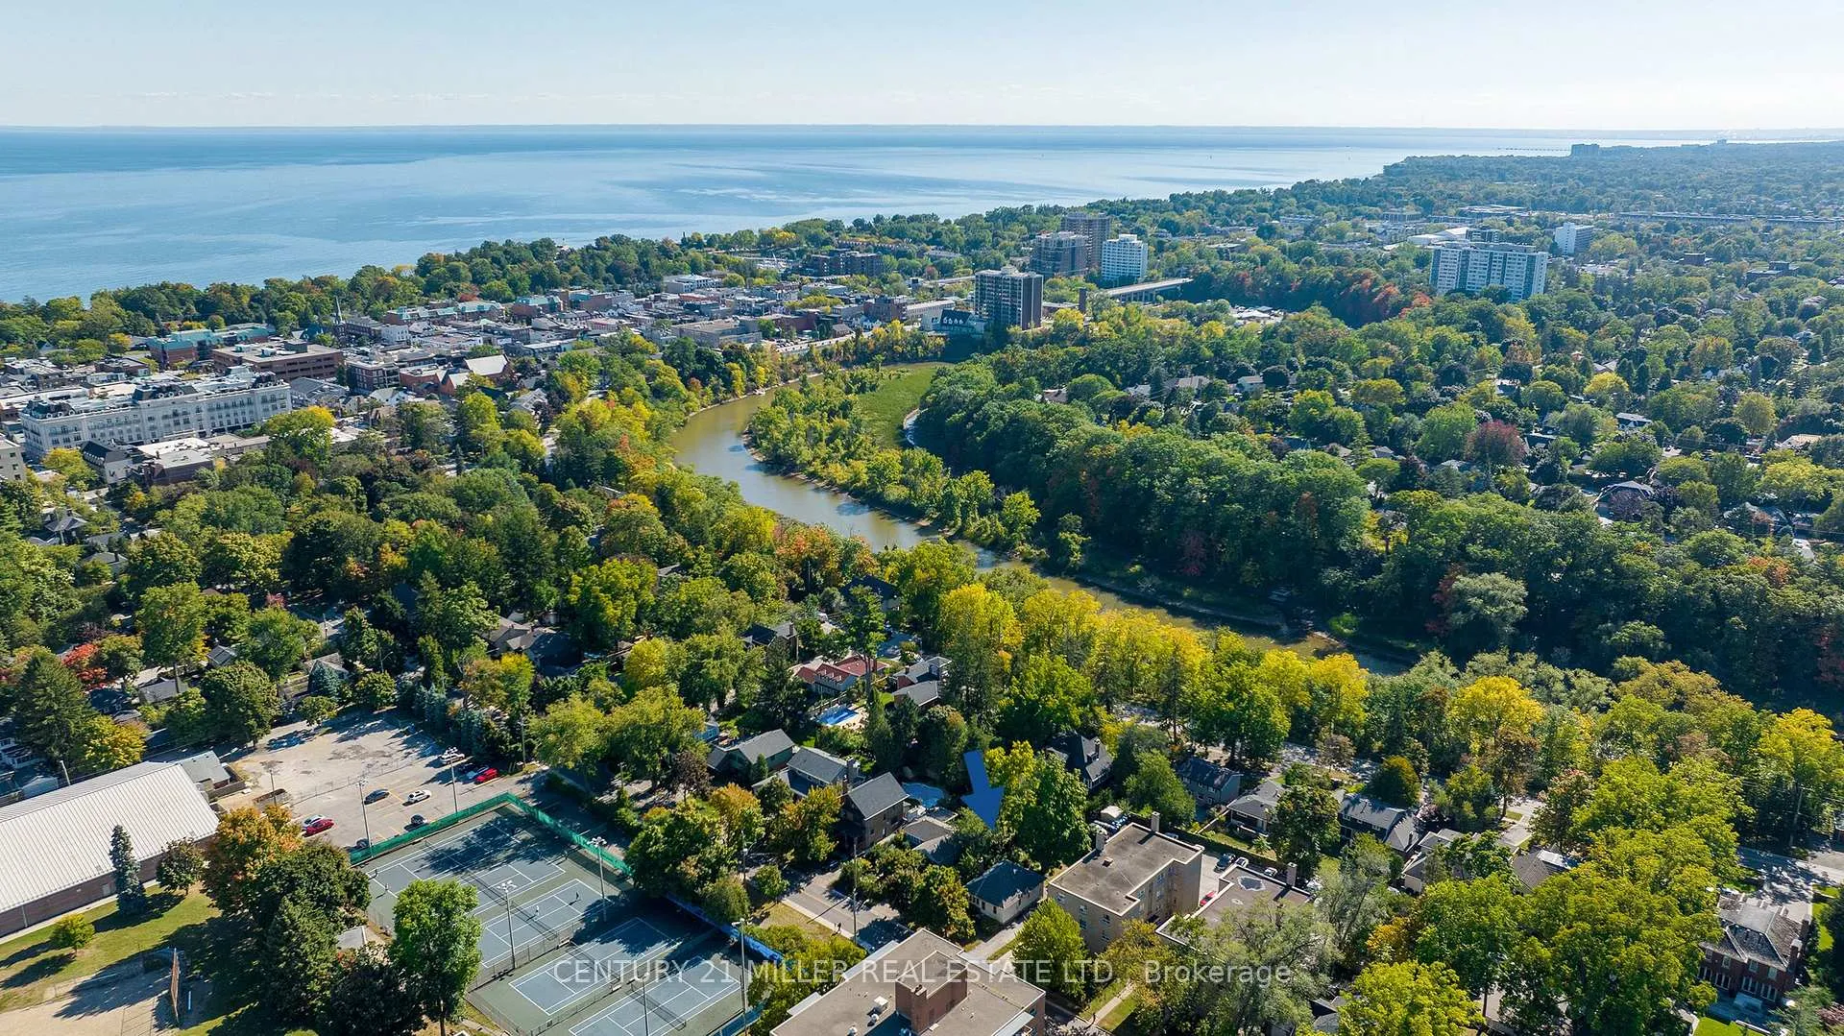
Located on one of Old Oakville's most sought-after streets, this beautifully updated bungalow offers immediate availability and an exceptional lifestyle just steps to the town centre, shops, dining, and the lake. Thoughtfully renovated to enhance the open-concept living space, the home features a newly updated kitchen. Original hardwood floors, classic trim, and elegant crown mouldings have been carefully preserved, maintaining the home's timeless character while blending seamlessly with modern updates.
Read more
Ask about this home
A HOMEH agent will answer your questions about this home.
Ask a question
Around this home
Sheddon Ave/ Reynolds St
Errands
Parks
Schools
Daily convenience, out of 100, from the distances below
ParkWallace Park · 8 within 1 km2 min walk127 m
GroceryBong's Variety7 min walk436 m
SchoolMacLachlan College5 min walk320 m
PharmacyGuardian10 min walk607 m
Cafés & foodSotto Sotto · 15 within 1 km8 min walk469 m
Gym & rec centreOakville Curling Club3 min walk173 m
LibraryOakville Public Library14 min walk839 m
WalkDriveStraight-line distance, open map data
Grocery0.4 km
Park0.1 km
Coffee0.5 km
Dining0.5 km
Gym0.2 km
Schools nearby
School rating, out of 10.
MacLachlan Collegeelementary · Private · 0.3 km
—
New Central Public Schoolelementary · Public · 0.8 km
8.4/10Excellent
Oakwood Public Schoolelementary · Public · 1.1 km
—
Contact agent
Helpful calculators
Rent vs buy
Affordability
Mortgage
Down payment
Stress test
CMHC insurance
Your HOMEH agent

NimaHOMEH agent · Oakville
"I would see it this week."
Ask Nima