

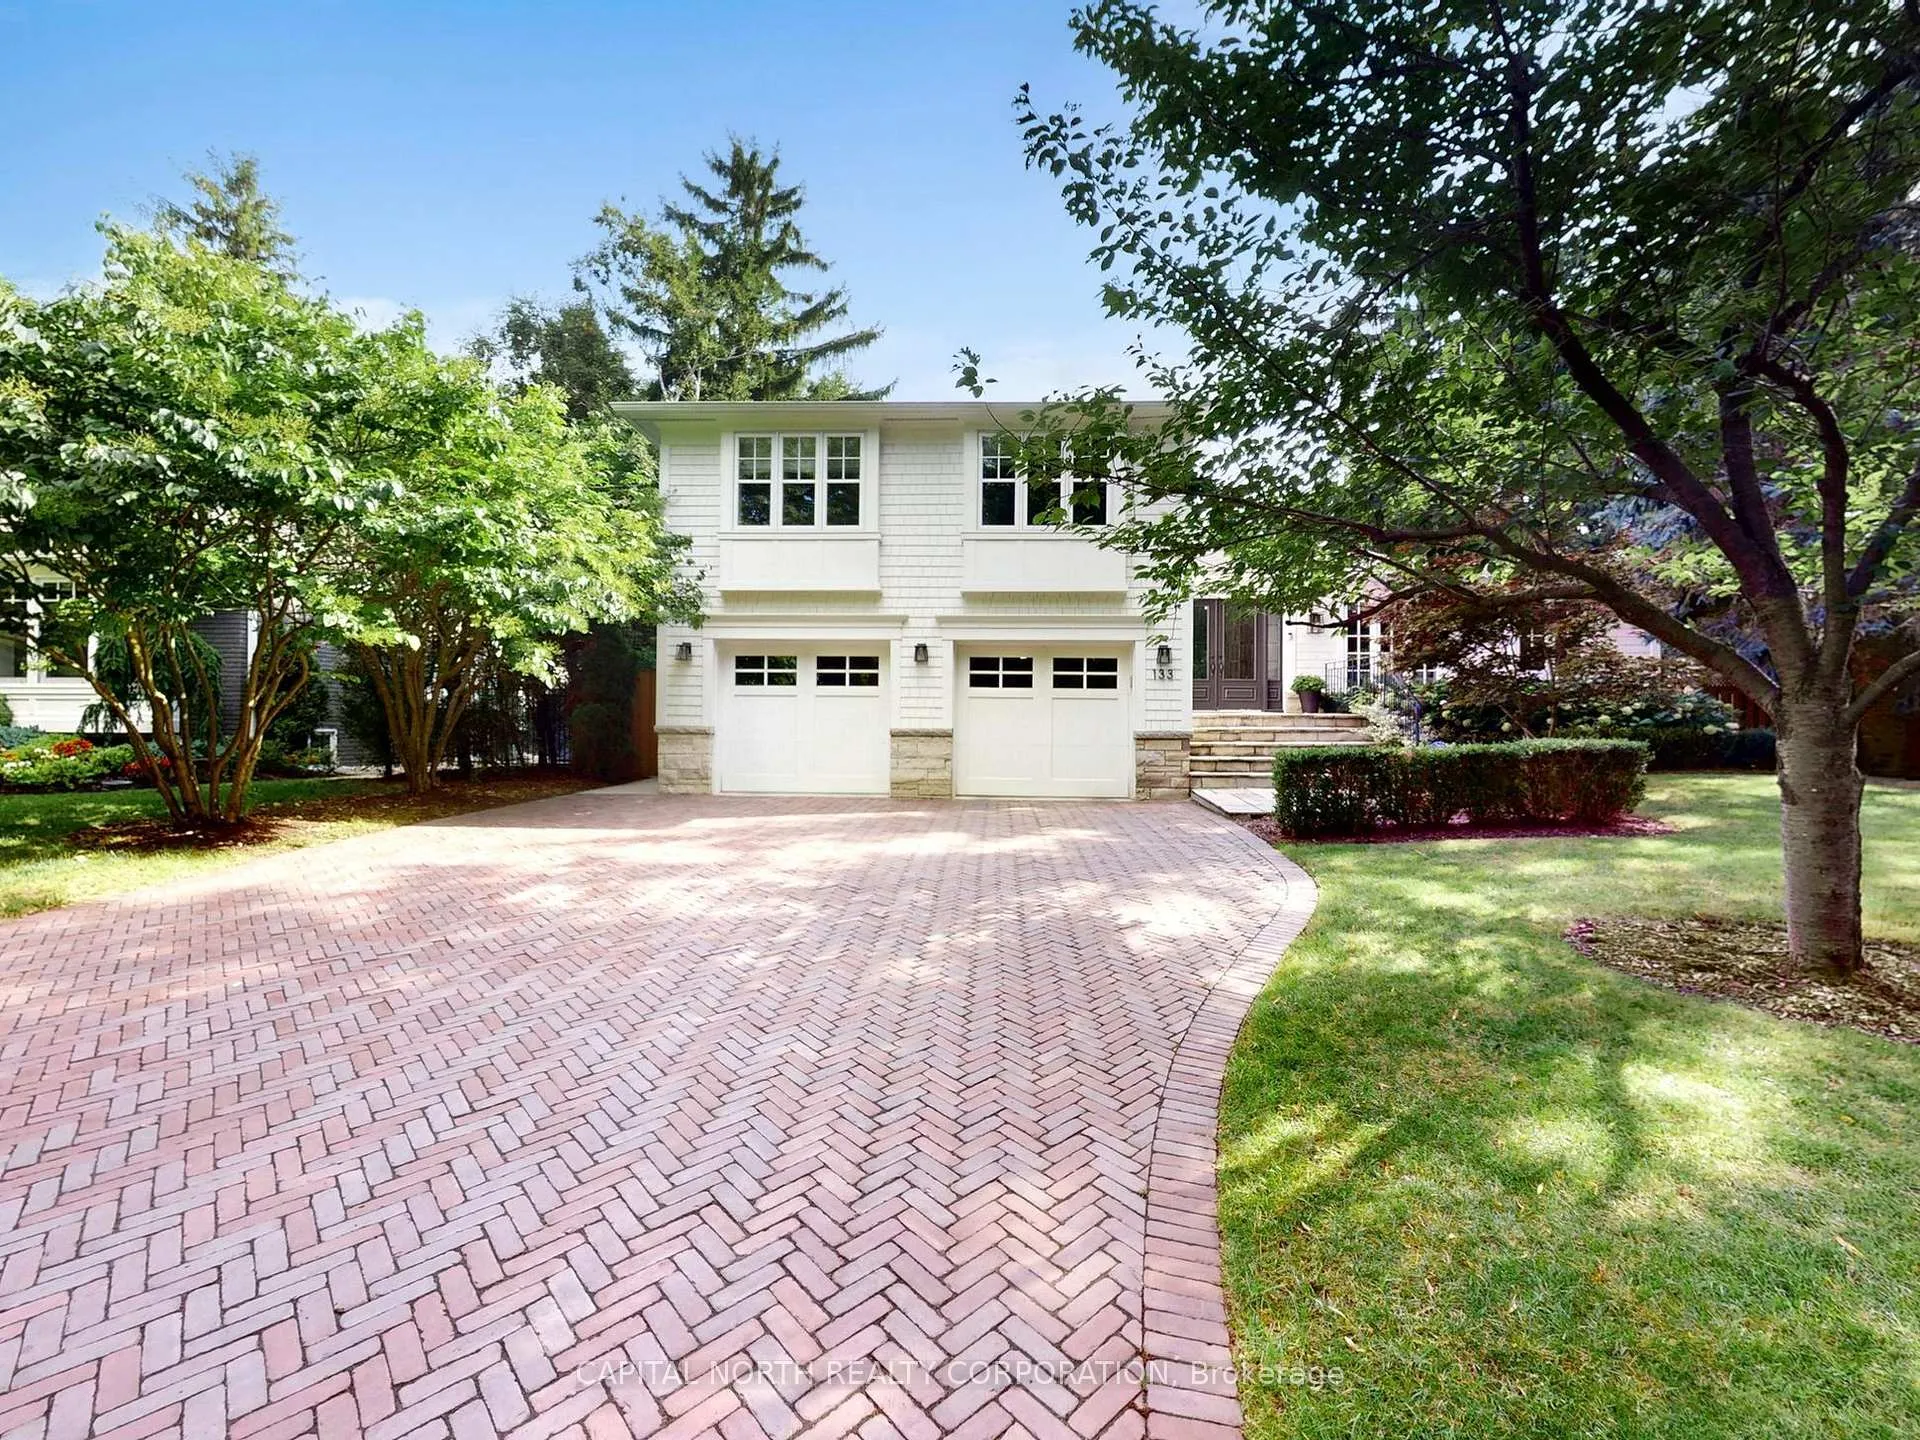
133 Castle Crescent
Detached Rented
1/46133 Castle Crescent
Detached Rented
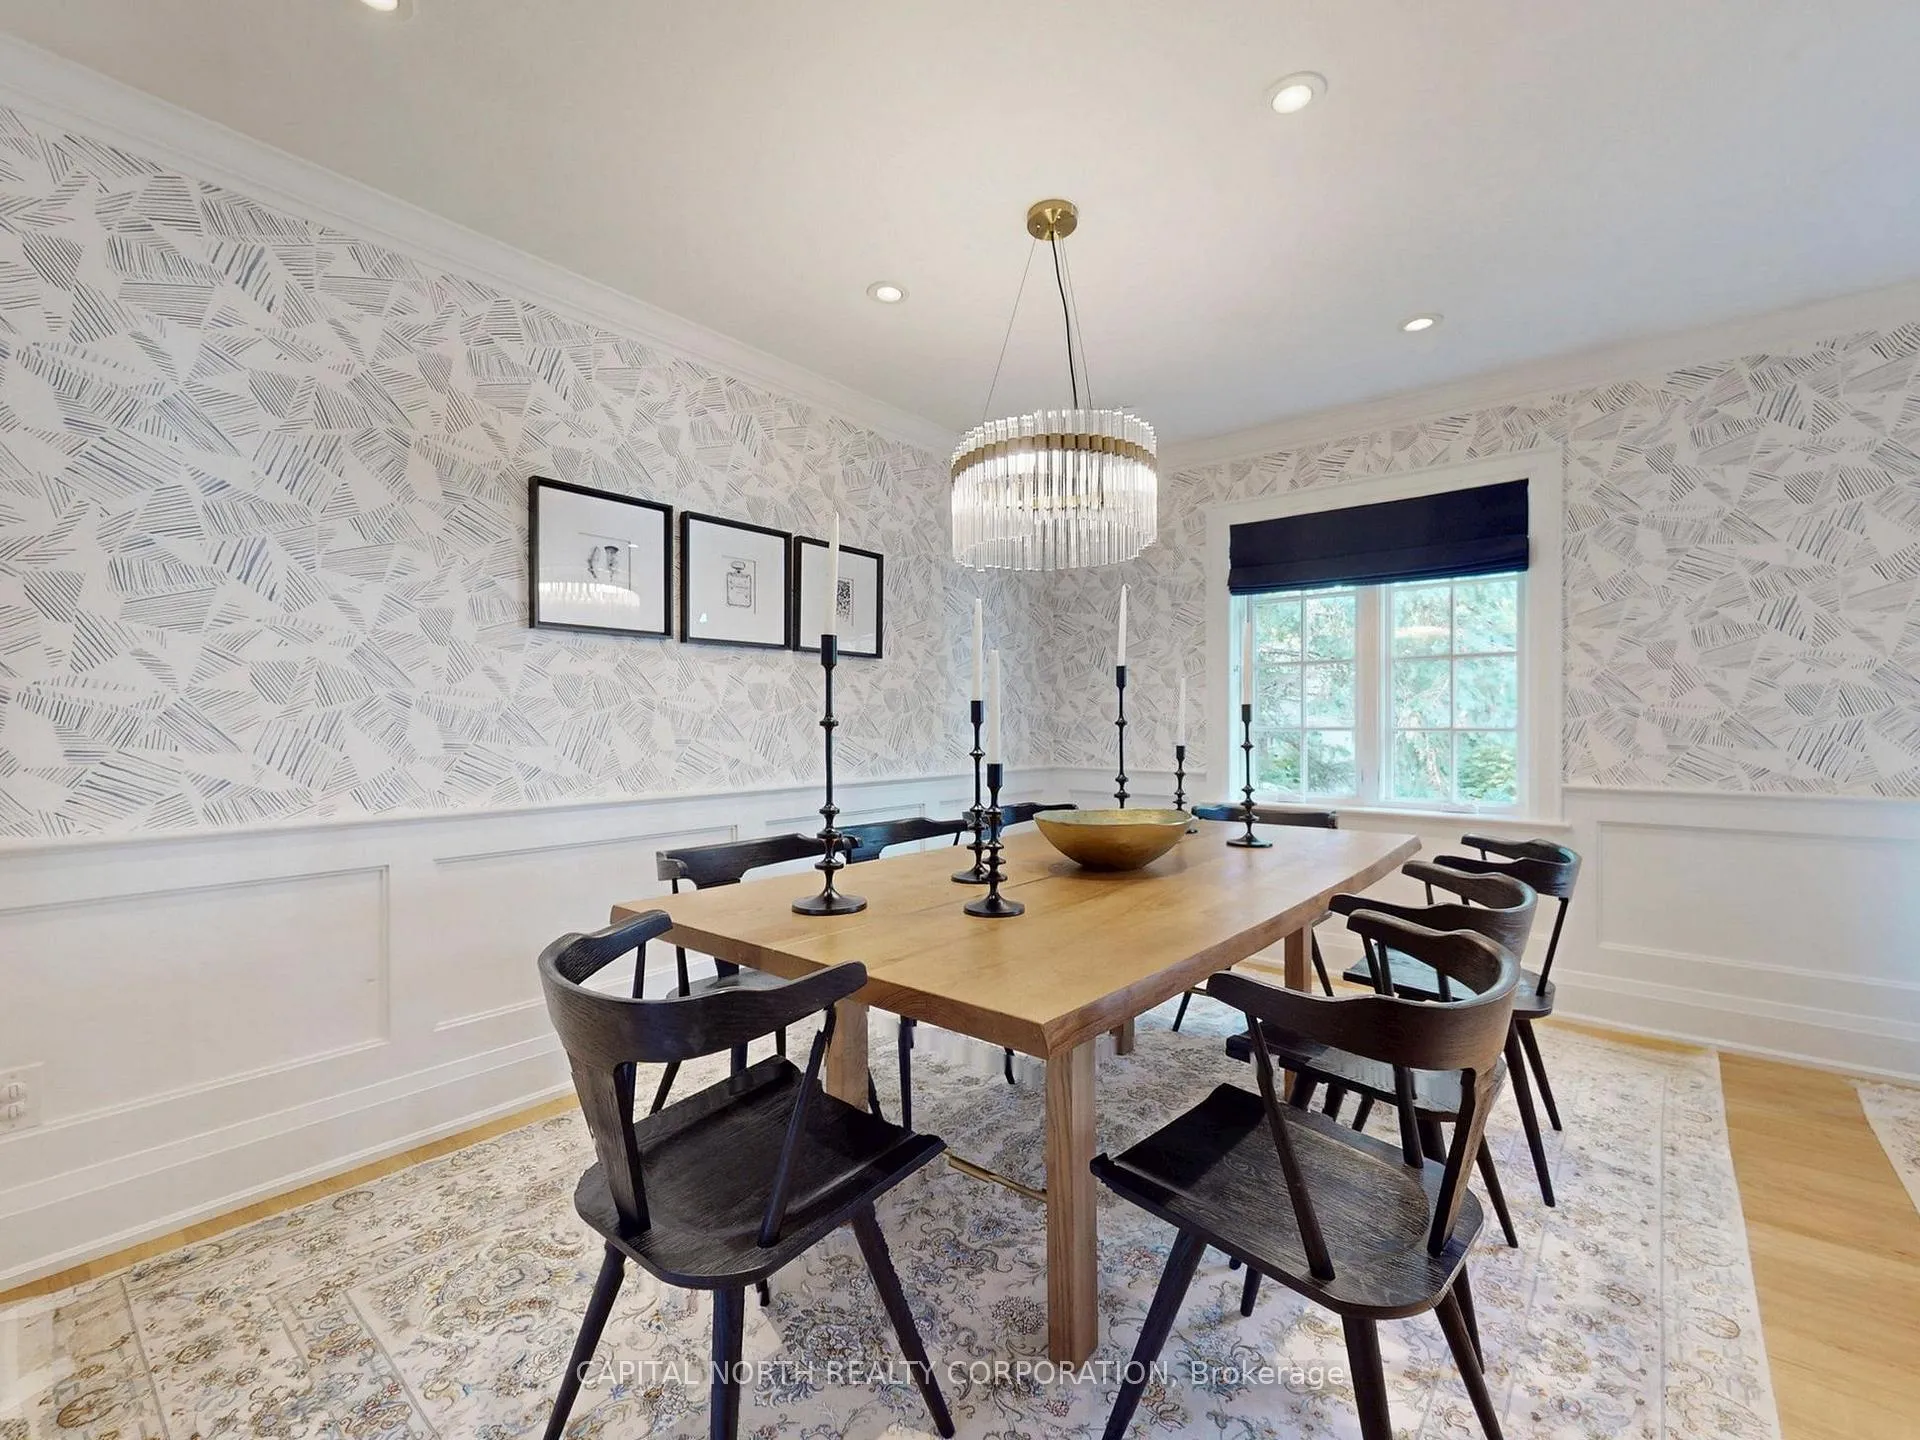 See all 46 photos
3+1 Bedrooms
4 Bathrooms
2 Garage
2K–2.5K sq.ft
Entire Home
— Unit
Property history
Facts and features
- BasementFinished
- Lease term12 months
- FurnishedUnfurnished
- LaundryIn basement
What stands out
- Central air
- Inground pool
The homeDetached, Sidesplit 4, 2,000–2,500 sq ft
- Type: Detached
- Style: Sidesplit 4
- Living space: 2,000–2,500 sq ft
- Basement: Finished
InsideIn basement, Built-in oven, Rooms above ground 10
- Laundry: In basement
- Features: Built-in oven
- Rooms above ground: 10
- Rooms in the basement: 1
- Bedrooms: 3 + 1 in the basement
- Bathrooms: 4
- Kitchens: 1
- Family room: Yes
Outside and lotOther, Asphalt shingle, Other
- Exterior: Other
- Roof: Asphalt shingle
- Foundation: Other
- Pool: Inground
Parking2 Garage, Built-in, Private
- Spaces: 2 Garage
- Garage: Built-in
- Driveway: Private
Heating, water and powerForced air, gas, Central air, Municipal water
- Heating: Forced air, gas
- Cooling: Central air
- Water: Municipal water
- Sewer: Municipal sewer
Rent and termsRent $5,990 a month, Entire property, Unfurnished
- Rent: $5,990 a month
- Space for rent: Entire property
- Furnished: Unfurnished
- Lease: 12 months
- Deposit: Required
- Credit check: Required
- Employment letter: Required
- Rental application: Required
- References: Required
- Rental items: Hwt
IncludedAll existing appliances, all windows coverings and elfs
- Included: All existing appliances, all windows coverings and elfs
Listing detailsW12387278, Rented, Sep 7, 2025
- MLS® number: W12387278
- Status: Rented
- Listed on: Sep 7, 2025
- Days on market: 3
- Updated: Sep 10, 2025
- Possession: Flexible
- Occupied by: Owner
- Listing brokerage: CAPITAL NORTH REALTY CORPORATION
About this home
133 Castle Crescent, Oakville (Ford), ON L6J 5H4
Built-In OvenInground
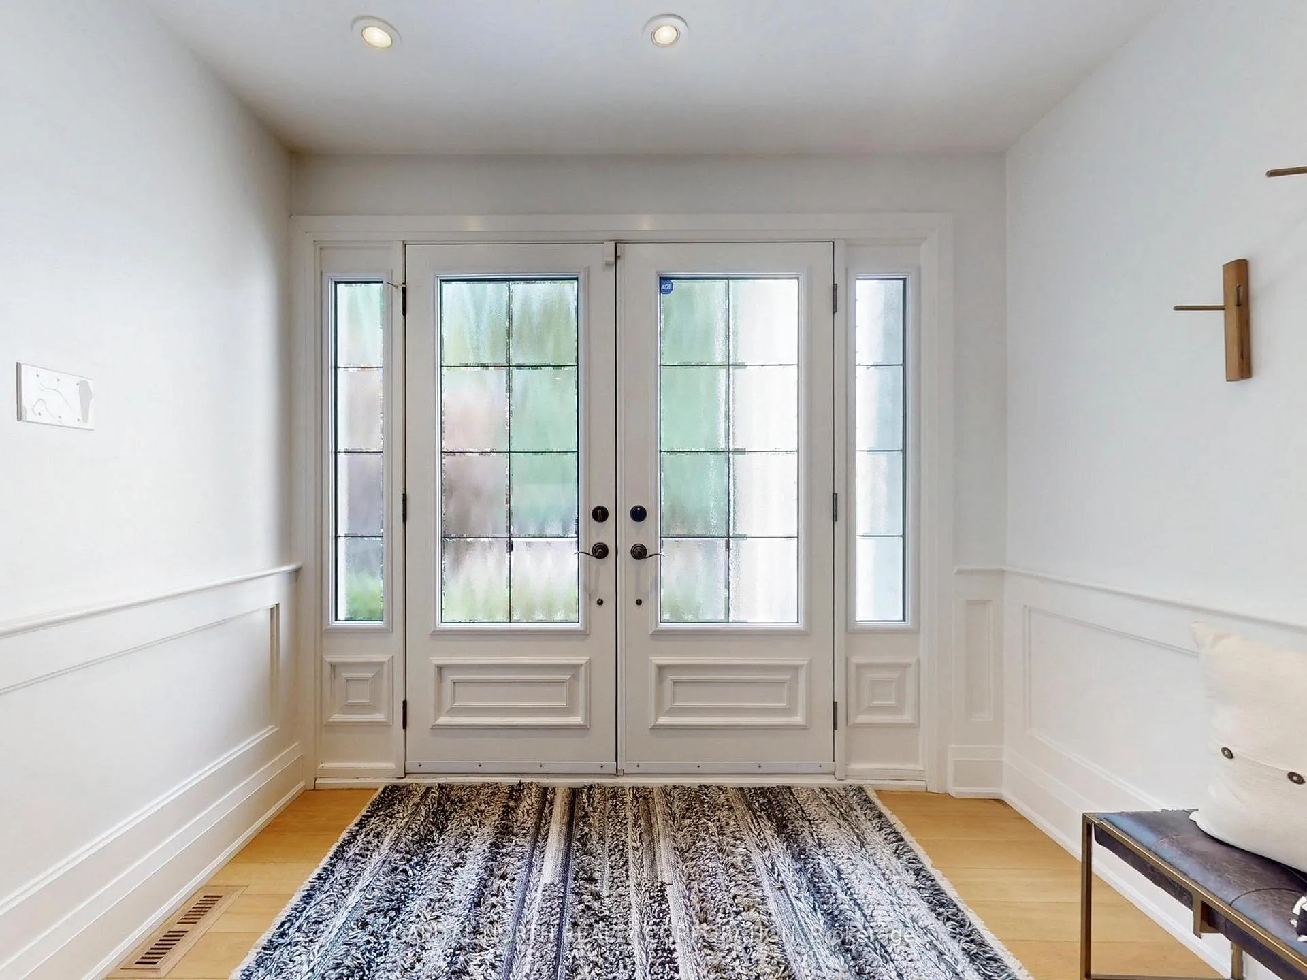
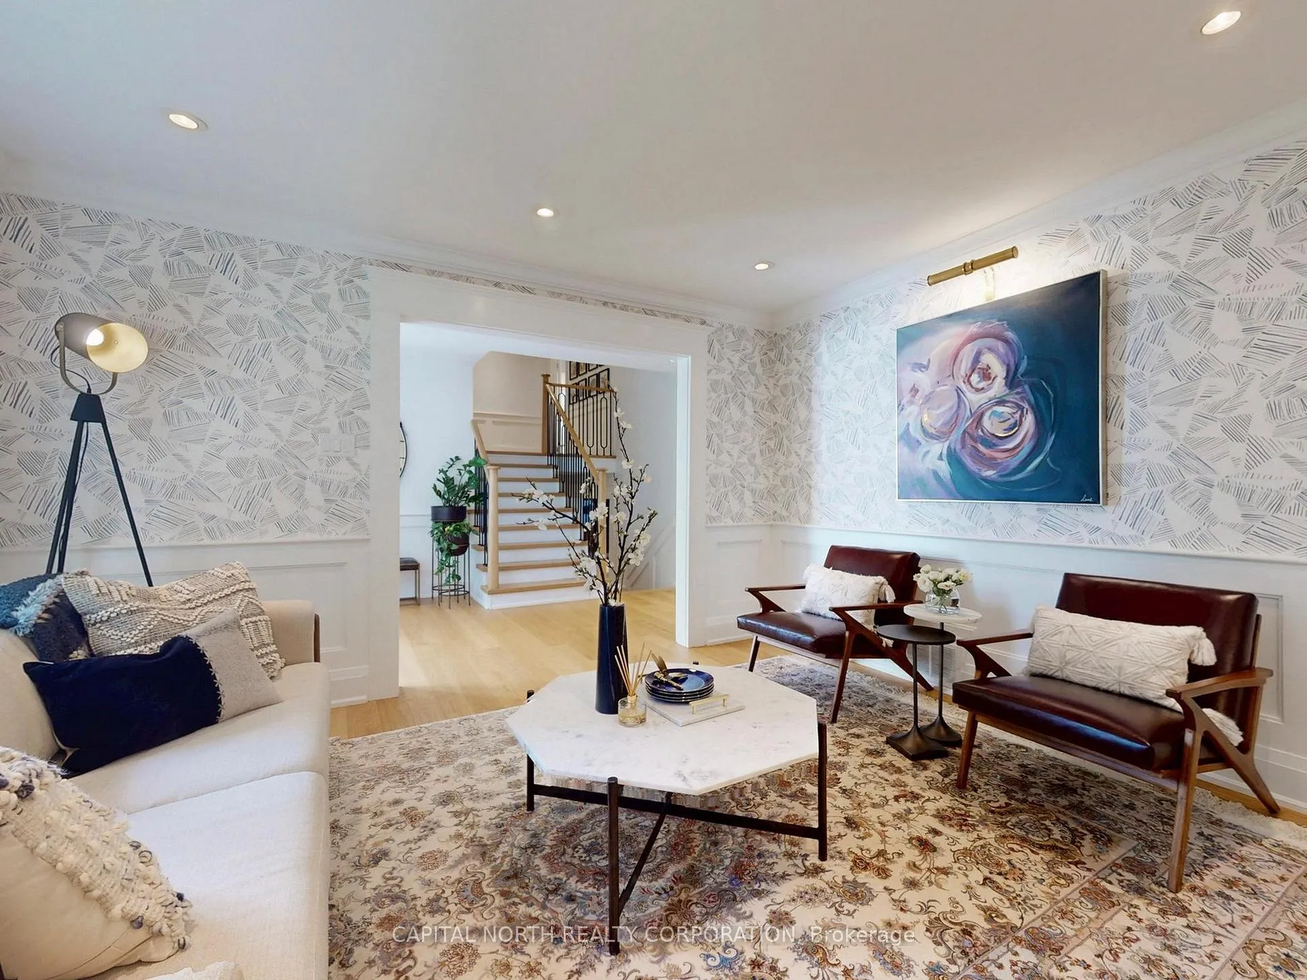
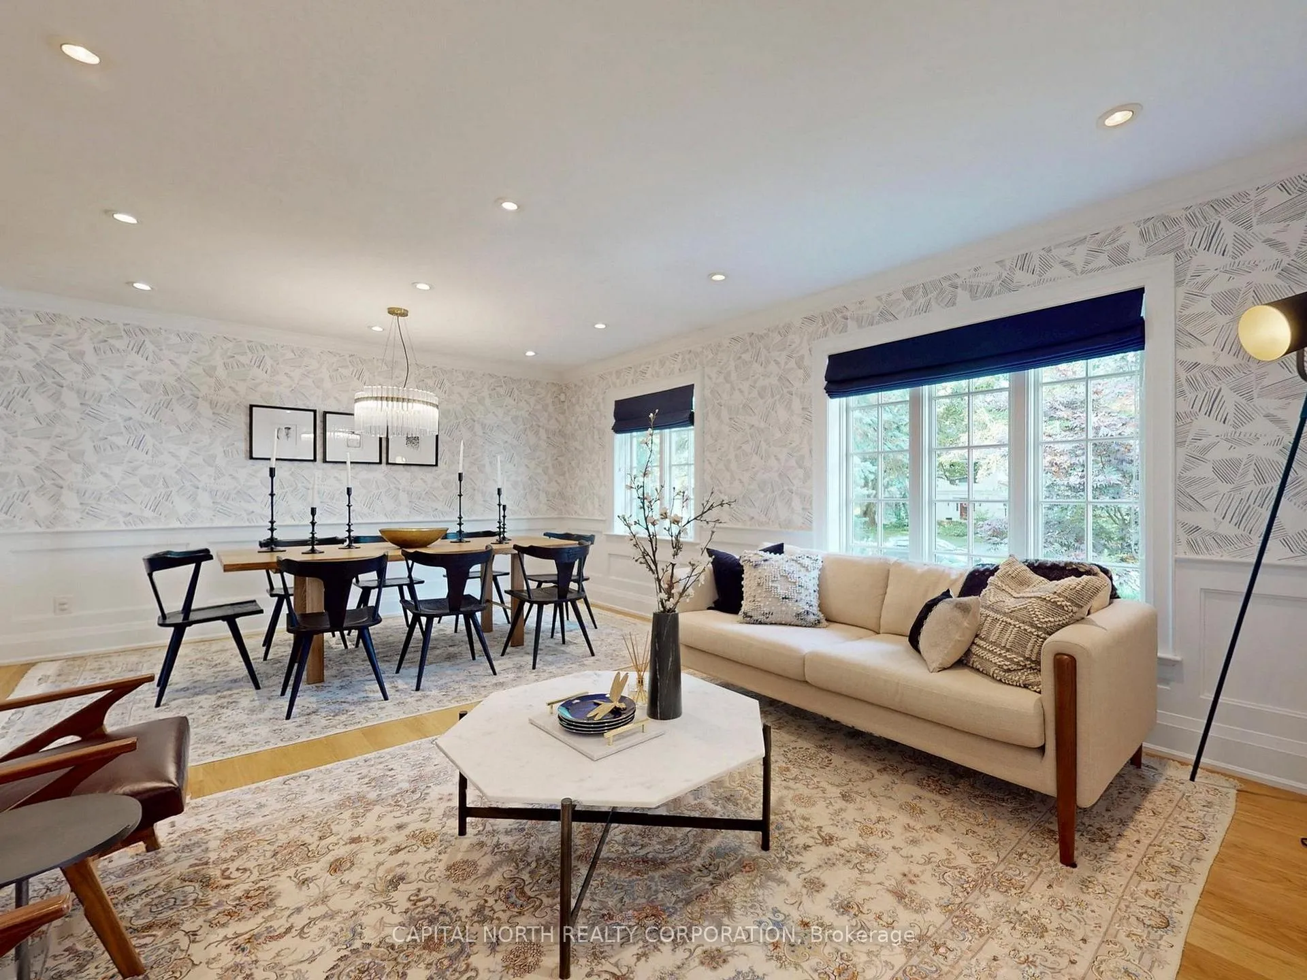
Beautifully renovated side-split, perfect for family living in Sought-After area in Oakville..Featuring an inviting open layout, modern finishes, and plenty of natural light throughout. Enjoy summer days in the private backyard oasis with an in-ground pool.The fully finished basement includes an additional bedroom, a full bathroom, and a hidden kids play area ideal for family fun or extra storage space.Move-in ready and designed for both comfort and style. Zoned for great schools
Read more
Ask about this home
A HOMEH agent will answer your questions about this home.
Ask a question
Around this home
Lakeshore Rd E/Charnwood Dr
Errands
Transit
Parks
Schools
Daily convenience, out of 100, from the distances below
ParkCharnwood Park · 6 within 1 km5 min walk315 m
GrocerySobeys25 min walk1.5 km
SchoolMaple Grove Public School14 min walk870 m
Bus stopUnnamed Stop · 3 stops within 1 km7 min walk437 m
PharmacyRexall26 min walk1.6 km
Cafés & foodPapa John's24 min walk1.4 km
Gym & rec centreMaplegrove Arena11 min walk691 m
WalkDriveStraight-line distance, open map data
Grocery1.5 km
Park0.3 km
Coffee1.5 km
Dining1.4 km
Bus stop0.4 km
Schools nearby
School rating, out of 10.
Maple Grove Public Schoolelementary · Public · 0.9 km
6.6/10Good
Clanmore Montessori Schoolelementary · Private · 1.1 km
—
Oakville Trafalgar High Schoolsecondary · Public · 1.2 km
9.2/10Excellent
Contact agent
Helpful calculators
Rent vs buy
Affordability
Mortgage
Down payment
Stress test
CMHC insurance
Your HOMEH agent

NimaHOMEH agent · Oakville
"I would see it this week."
Ask Nima