

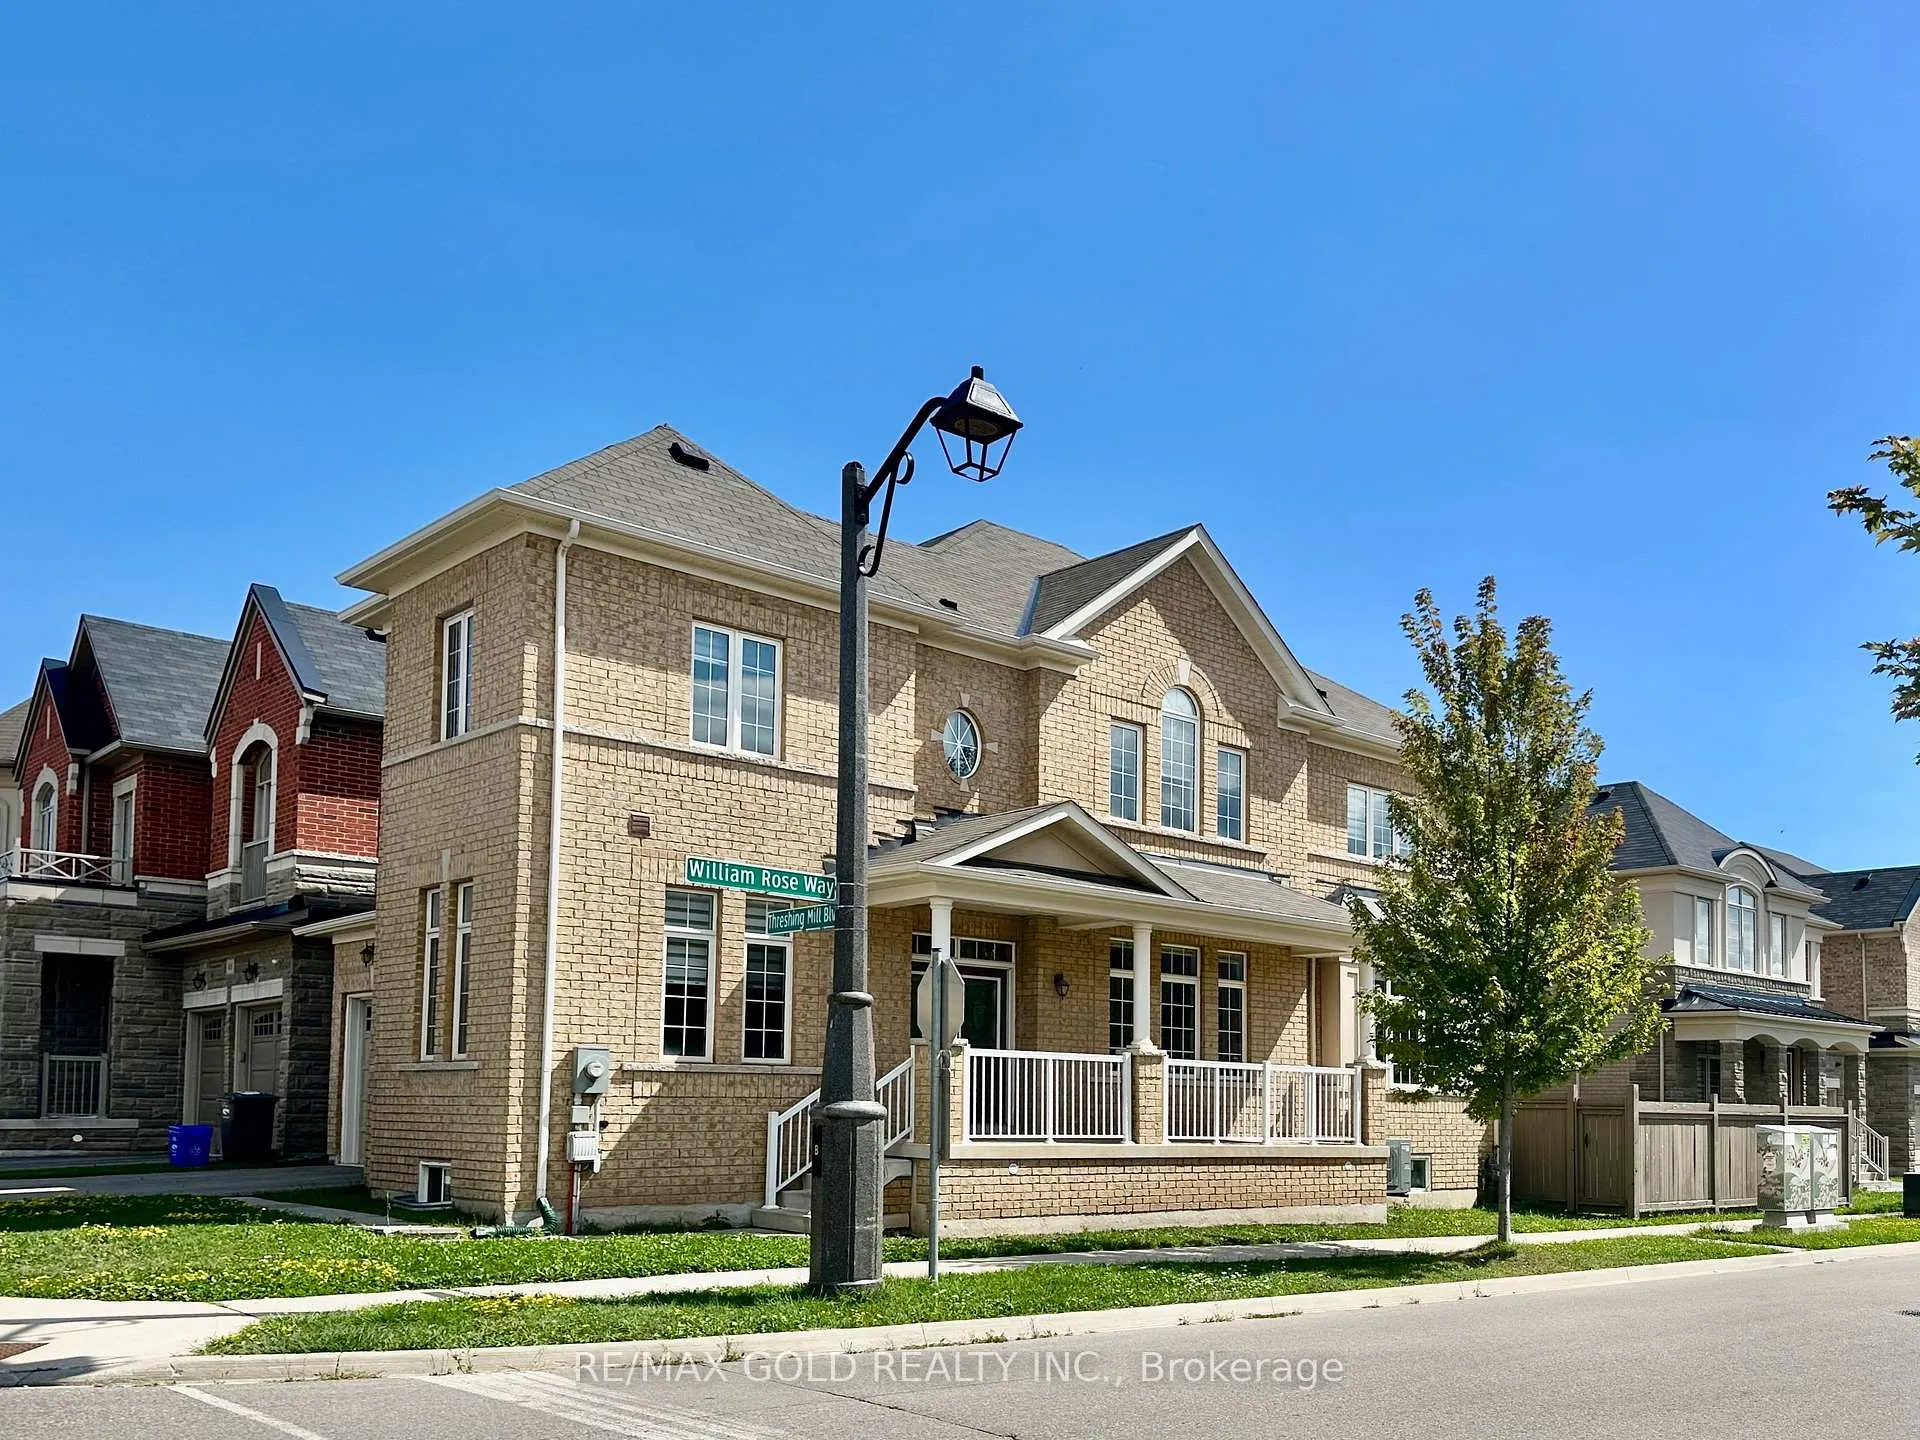
3143 William Rose Way
3143 William Rose Way
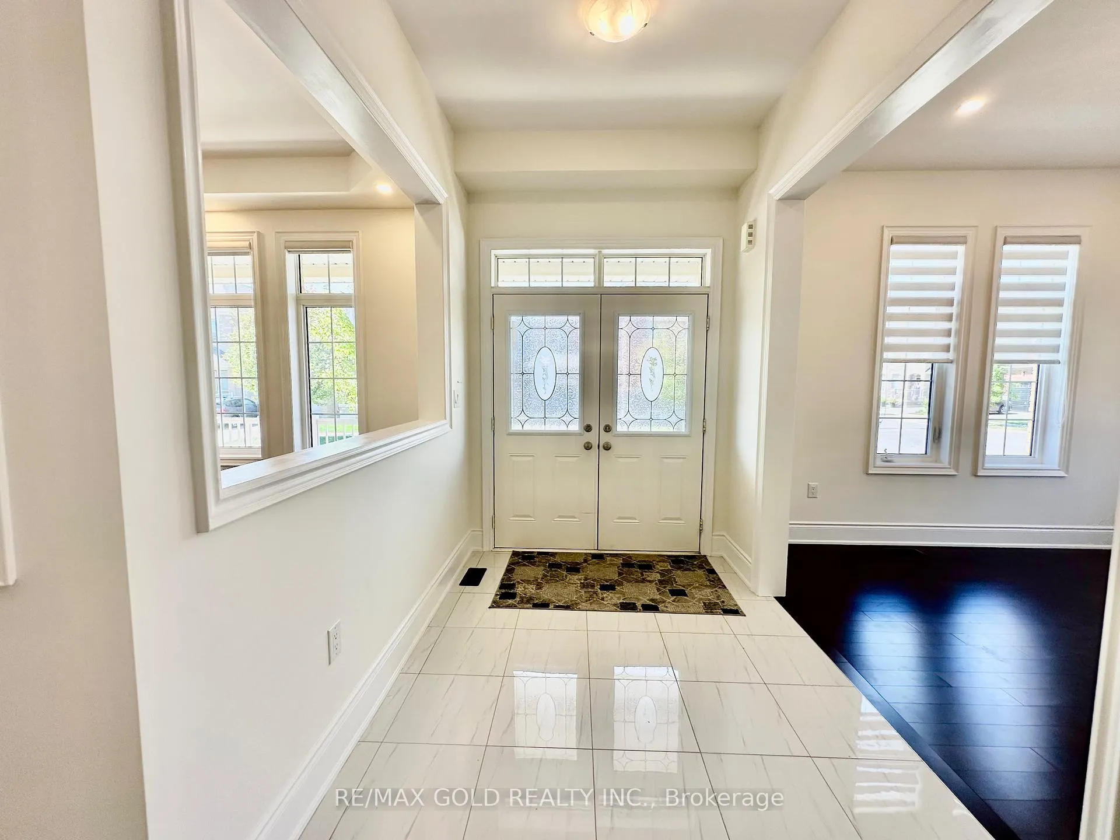
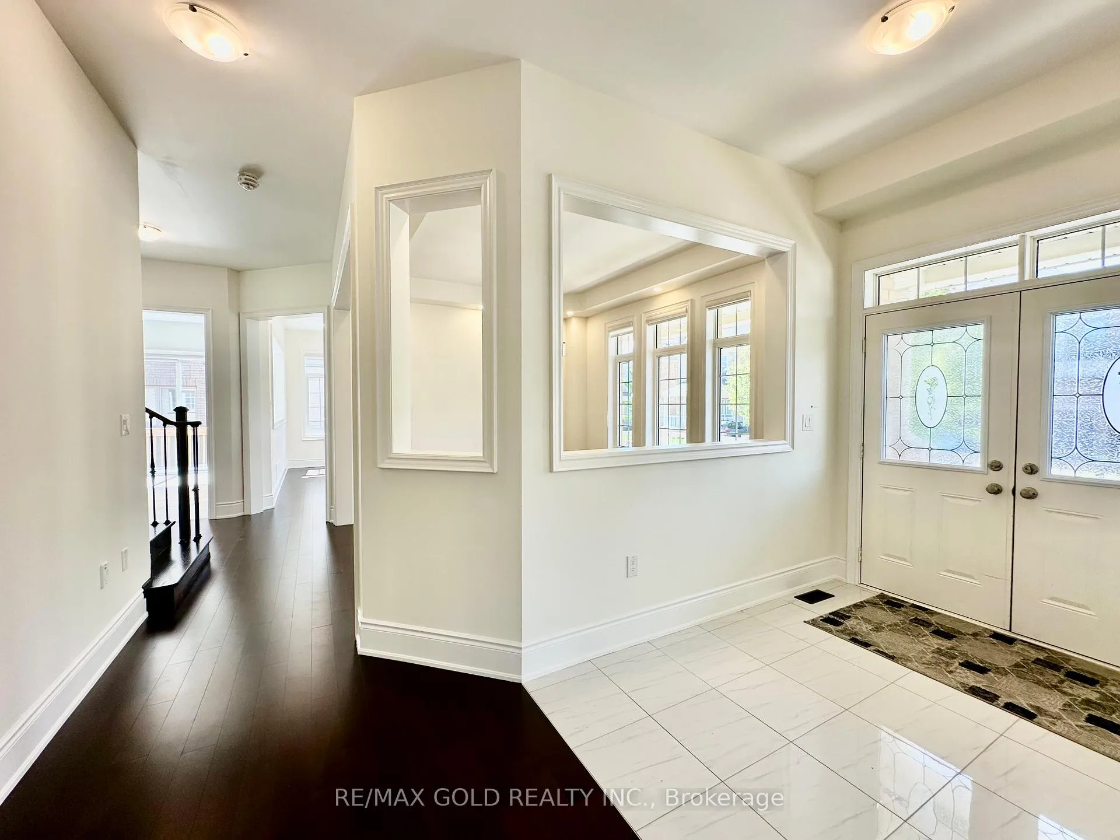
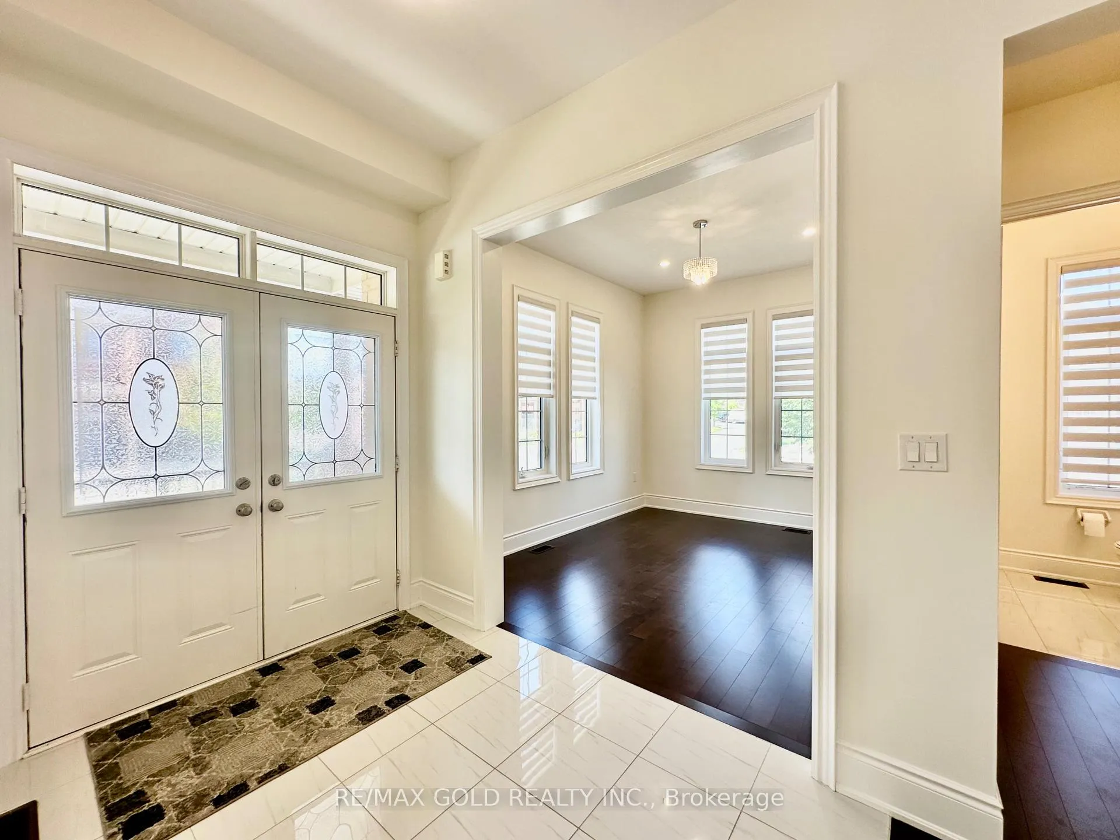
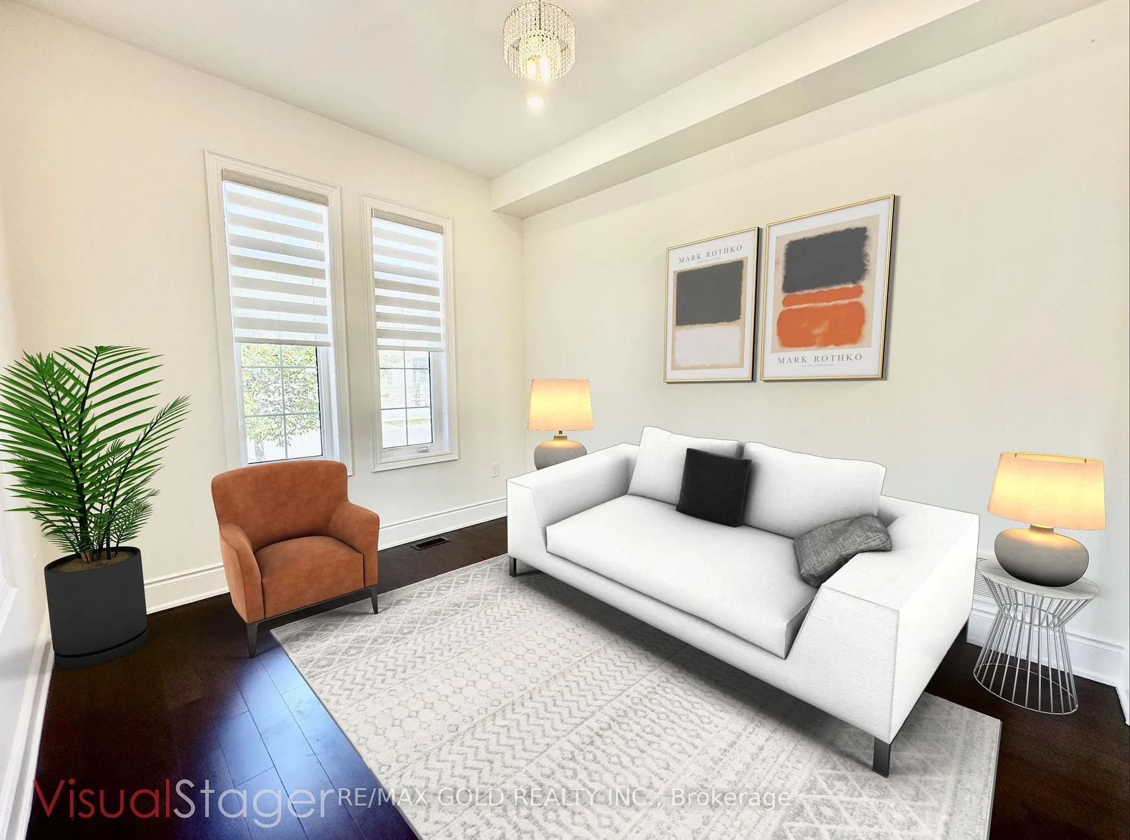 See all 35 photos
Property history
Facts and features
- BasementFull
- Lease term12 months
- FurnishedUnfurnished
- LaundryEnsuite
- Hardwood floors
- Fireplace
- Central air
The homeDetached, 2-storey, 3,000–3,500 sq ft
- Type: Detached
- Style: 2-storey
- Living space: 3,000–3,500 sq ft
- Basement: Full
InsideFireplace Yes, Hardwood, Ensuite
- Fireplace: Yes
- Flooring: Hardwood
- Laundry: Ensuite
- Features: Carpet free
- Rooms above ground: 10
- Bedrooms: 5
- Bathrooms: 5
- Kitchens: 1
- Family room: Yes
Outside and lotBrick, Other, Other
- Exterior: Brick
- Roof: Other
- Foundation: Other
Parking2 Garage, Attached
- Spaces: 2 Garage
- Garage: Attached
Heating, water and powerForced air, gas, Central air, Municipal water
- Heating: Forced air, gas
- Cooling: Central air
- Water: Municipal water
- Sewer: Municipal sewer
Rent and termsRent $5,199 a month, Entire property, Unfurnished
- Rent: $5,199 a month
- Space for rent: Entire property
- Furnished: Unfurnished
- Lease: 12 months
- Paid: Monthly
- Rent includes: Parking
- Deposit: Required
- Credit check: Required
- Employment letter: Required
- Rental application: Required
- References: Required
- Rental items: Hot water tank
IncludedExisting s/s fridge, s/s stove, s/s rangehood, s/s dishwasher, washer & dryer. all elfs &window coverings.
- Included: Existing s/s fridge, s/s stove, s/s rangehood, s/s dishwasher, washer & dryer. all elfs &window coverings.
Listing detailsW12381505, Rented, Sep 4, 2025
- MLS® number: W12381505
- Status: Rented
- Listed on: Sep 4, 2025
- Days on market: 6
- Updated: Sep 10, 2025
- Possession: Immediate
- Occupied by: Vacant
- Listing brokerage: RE/MAX GOLD REALTY INC.
About this home
3143 William Rose Way, Oakville (Joshua Meadows), ON L6H 0T1
*See 3D Tour* Luxury Corner-Lot Home For Lease With A Rare Find Of 5 Bedrooms And 4 Full Washrooms On The 2nd Floor. This Stunning 3,126 Sq.Ft. Home Offers Both Style And Comfort In One Of The Most Sought-After Family-Friendly Neighborhoods Of Joshua Meadows. Enjoy Soaring 10Ft Ceilings On The Main Floor, 9 Ft On The Second Floor And Basement, Oversized Windows That Fill The Home With Natural Light, The Gourmet Open-Concept Kitchen Features Extended Cabinetry, Granite Countertops, And Backsplash, Perfect For Cooking And Entertaining, While The Expansive Family Room With Gas Fireplace Creates The Ideal Space To Relax. Recent Upgrades Include Brand New Hardwood Flooring Upstairs (2025), Zebra Blinds Throughout, Fresh Professional Paint Throughout (2025), And An Upgraded Central A/C (2023). Additional Features Include A Sprinkler System, Fresh Air Ventilation, And Central Vacuum. Located Within Walking Distance To Top-Rated Schools, Parks, And Trails, And Just Minutes To Community Centers, Shopping Plazas, Restaurants, Hwy 401/407, And The Go Station, This Home Combines Luxury Finishes With Everyday Practicality And Is Truly Move-In Ready.
Ask about this home
A HOMEH agent will answer your questions about this home.
Around this home
Daily convenience, out of 100, from the distances below
Schools nearby
School rating, out of 10.
Helpful calculators
Your HOMEH agent

"I would see it this week."