

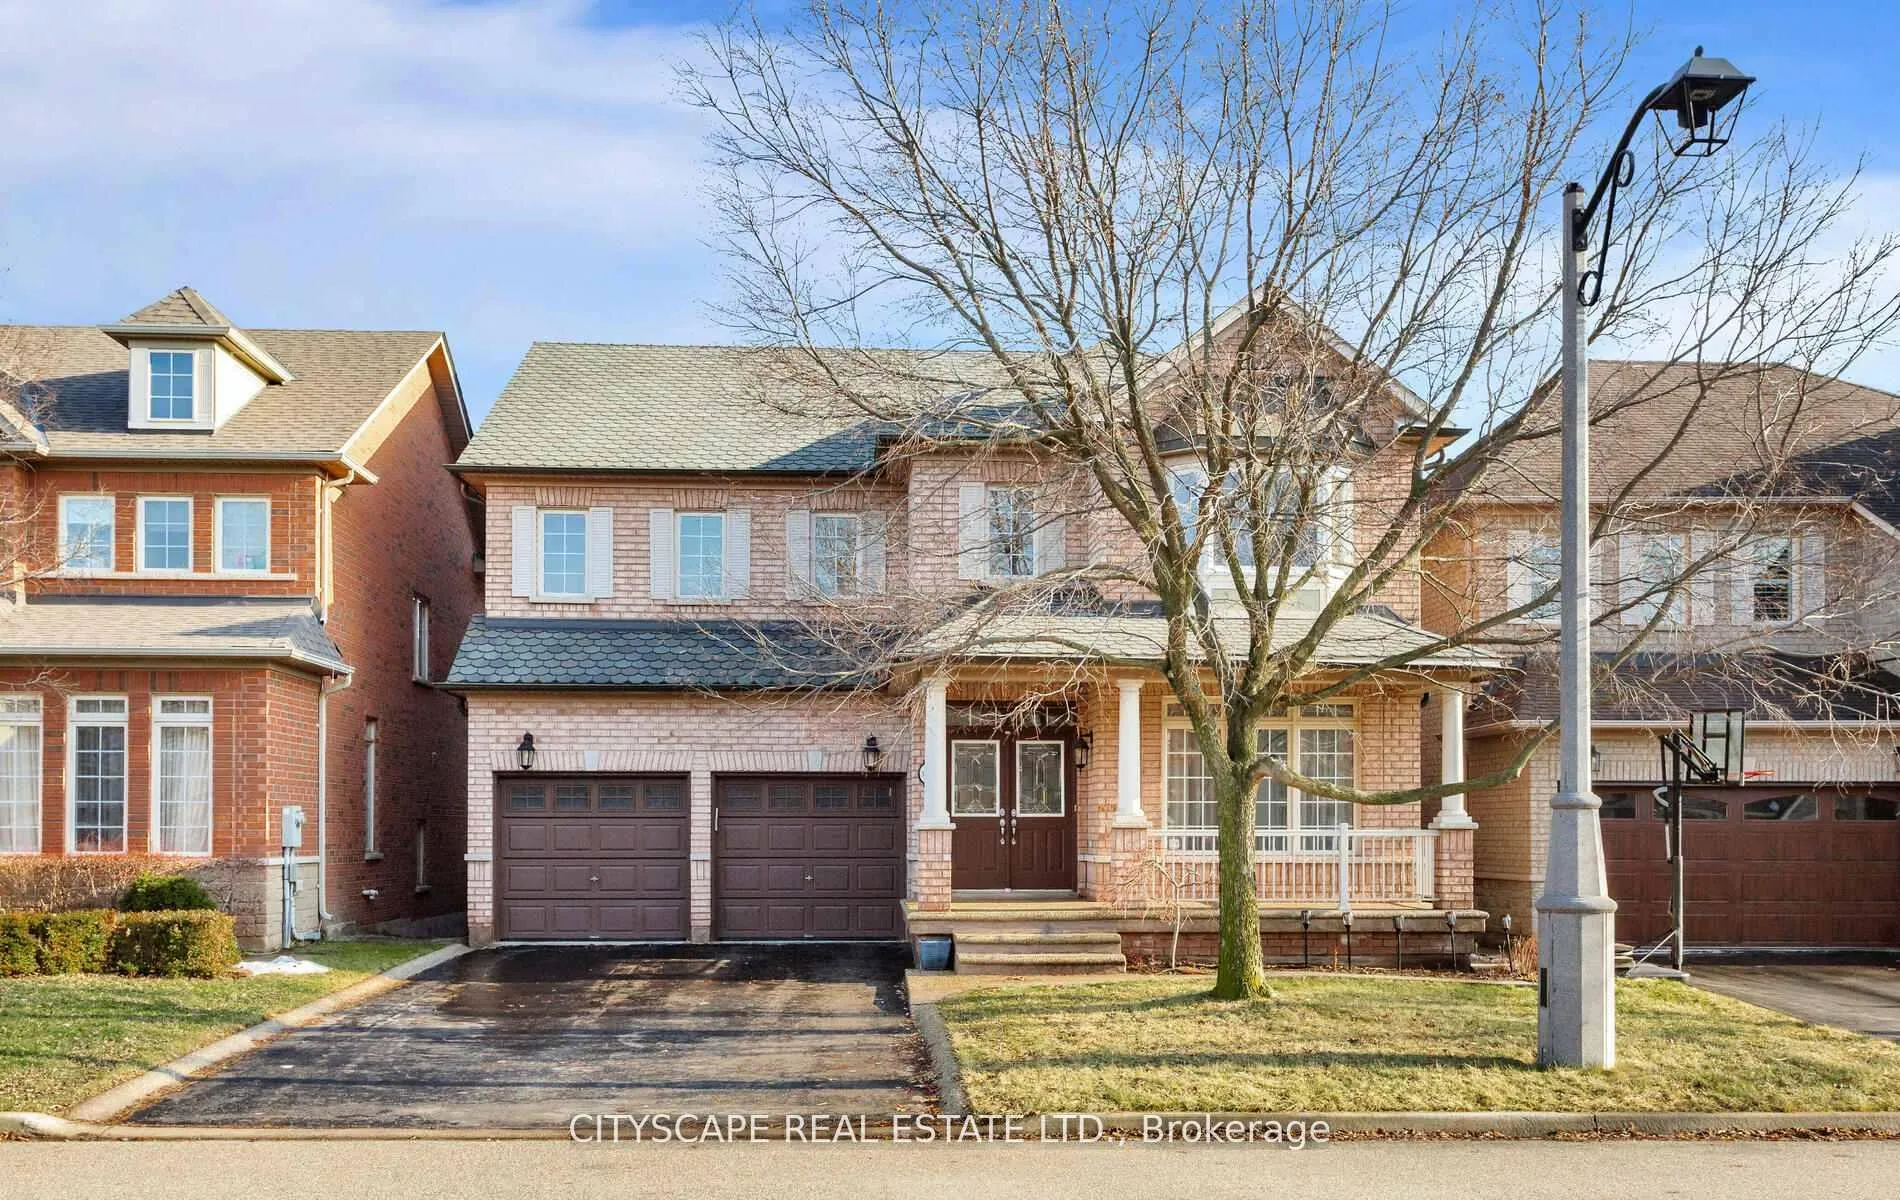
3322 Raspberry Bush Trail
3322 Raspberry Bush Trail
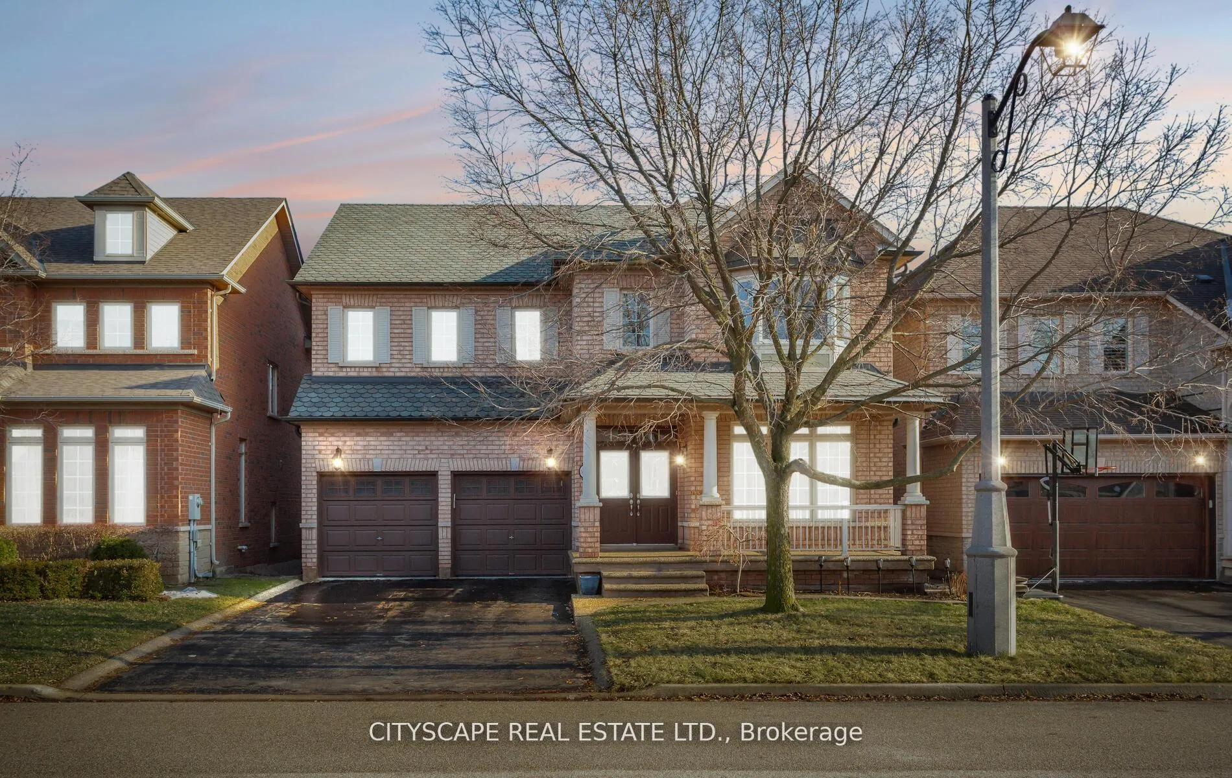
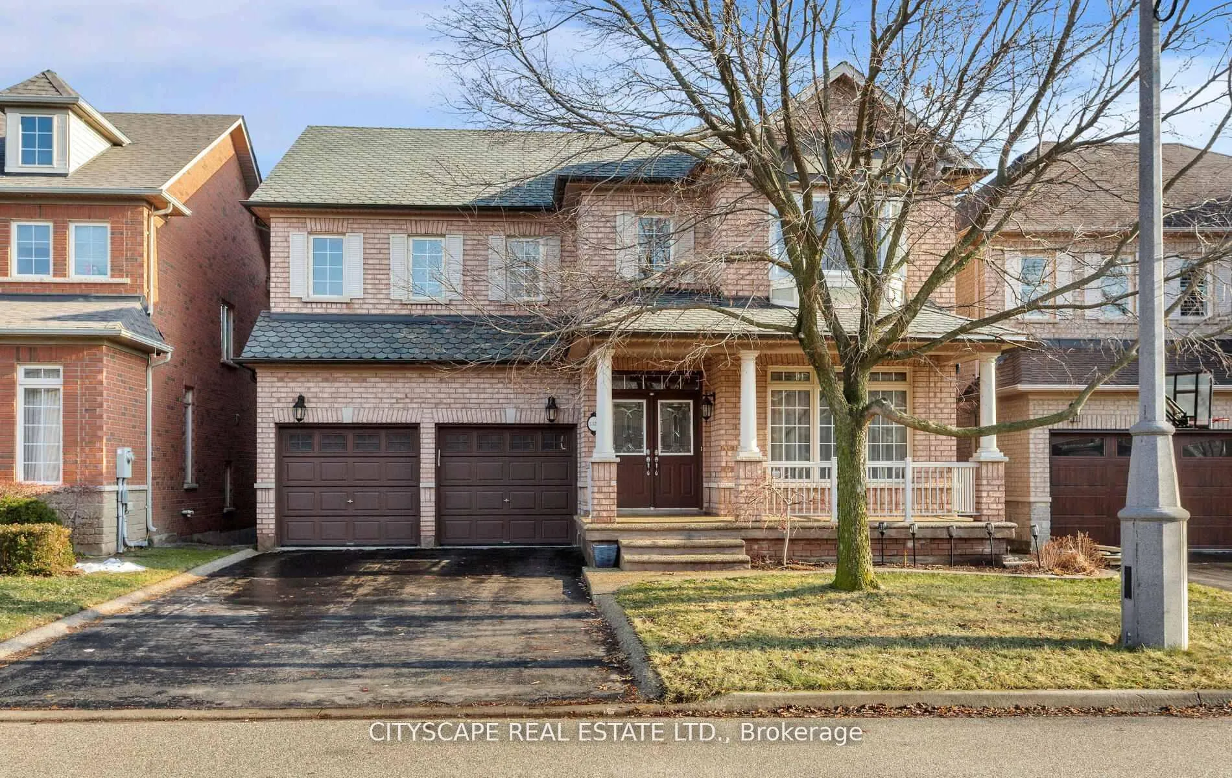
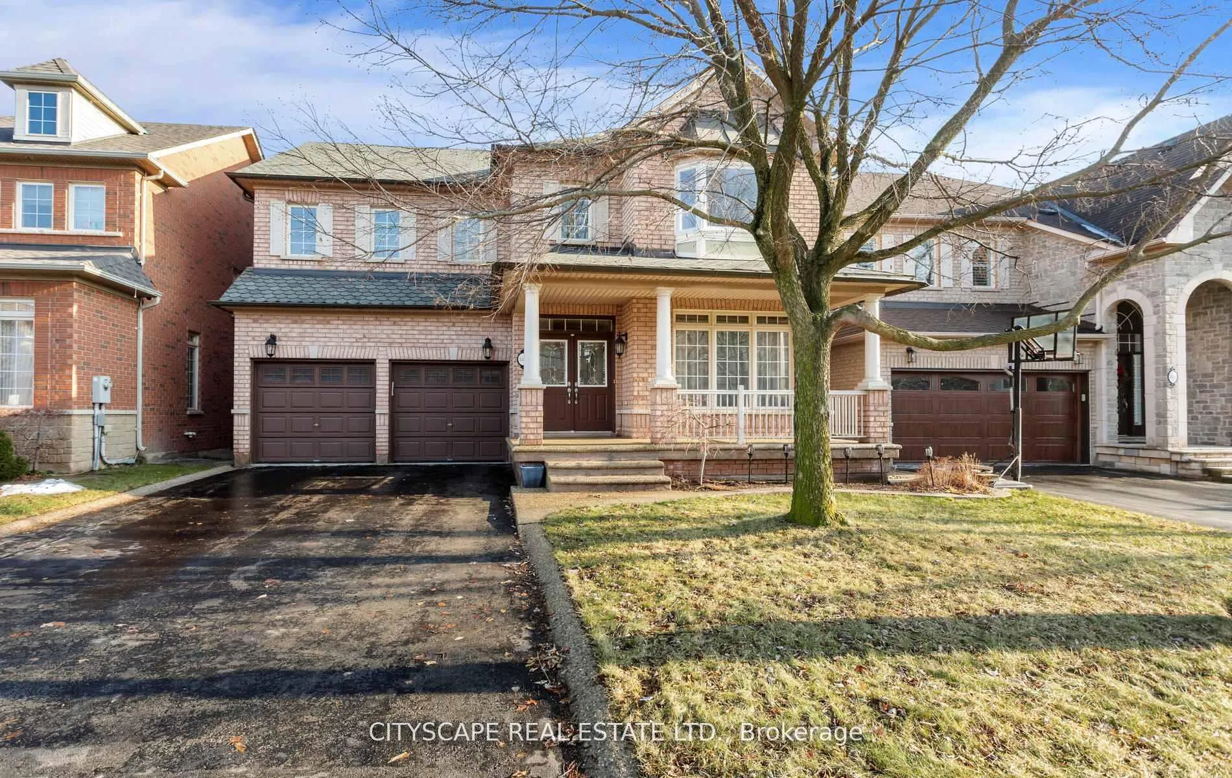
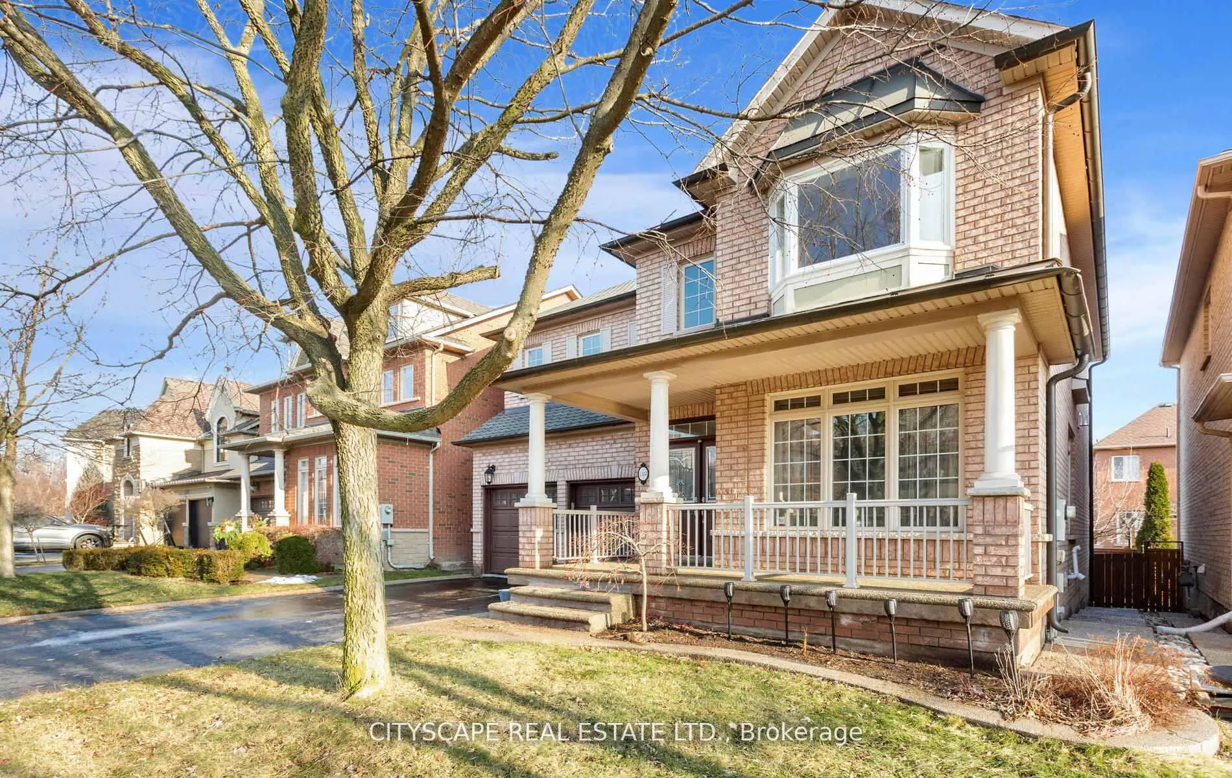 See all 50 photos
Property history
Facts and features
- BasementFinished
- Lot size45 × 89 ft
- Lease term12 months
- FurnishedUnfurnished
- Second kitchen
- Fireplace
- Central air
The homeDetached, 2-storey, 2,500–3,000 sq ft
- Type: Detached
- Style: 2-storey
- Living space: 2,500–3,000 sq ft
- Basement: Finished
InsideFireplace Yes, Ensuite, Built-in oven, carpet free, countertop range, water heater, water meter
- Fireplace: Yes
- Laundry: Ensuite
- Features: Built-in oven, carpet free, countertop range, water heater, water meter
- Rooms above ground: 11
- Rooms in the basement: 1
- Bedrooms: 5 + 1 in the basement
- Bathrooms: 5
- Kitchens: 2
- Family room: Yes
Outside and lotBrick, Asphalt shingle, Brick
- Exterior: Brick
- Roof: Asphalt shingle
- Foundation: Brick
- Size: 45 × 89 ft
Parking2 Garage, Built-in, Private double
- Spaces: 2 Garage
- Garage: Built-in
- Driveway: Private double
Heating, water and powerForced air, gas, Central air, Municipal water
- Heating: Forced air, gas
- Cooling: Central air
- Water: Municipal water
- Sewer: Municipal sewer
Rent and termsRent $5,000 a month, Entire property, Unfurnished
- Rent: $5,000 a month
- Space for rent: Entire property
- Furnished: Unfurnished
- Lease: 12 months
- Rent includes: Parking
Included2 fridges, stove, washer dryer, dish washer
- Included: 2 fridges, stove, washer dryer, dish washer
Listing detailsW12727248, Rented, Jan 24, 2026
- MLS® number: W12727248
- Status: Rented
- Listed on: Jan 24, 2026
- Days on market: 20
- Updated: Feb 13, 2026
- Possession: 2026-01-23 / Immediate
- Occupied by: Owner
- Listing brokerage: CITYSCAPE REAL ESTATE LTD.
About this home
3322 Raspberry Bush Trail, Oakville (Bronte), ON L6L 6V2
Lakeshore Woods! Prestigious Lakeside Neighbourhood, Just West Of Bronte Harbour. Super Five Bedroom Family Home On Quiet, Child-Safe Crescent. Great Layout. Covered Front Porch Is Welcoming. Impressive Two-Storey Slate Foyer. 9Ft Ceilings, Gleaming Hardwood Floors On Main Floor. Formal Living And Dining Rooms. Large Family Room With Two-Sided Gas Fireplace. Bright Eat-In Kitchen W/Lots Of Cabinetry/Counter Space. Walk-Out To Backyard. Finished basement includes a bedroom and 3-piece ensuite, Kitchen ideal for guests, in-laws, or entertainment. Enjoy easy access to the QEW, 403, and GO Train Station, with steps to the lakefront, trails, dog parks, and tennis courts. Move in and enjoy the vibrant Oakville lifestyle.
Ask about this home
A HOMEH agent will answer your questions about this home.
Around this home
Daily convenience, out of 100, from the distances below
Schools nearby
School rating, out of 10.
Helpful calculators
Your HOMEH agent

"I would see it this week."