

2082 Water's Edge Drive
2082 Water's Edge Drive
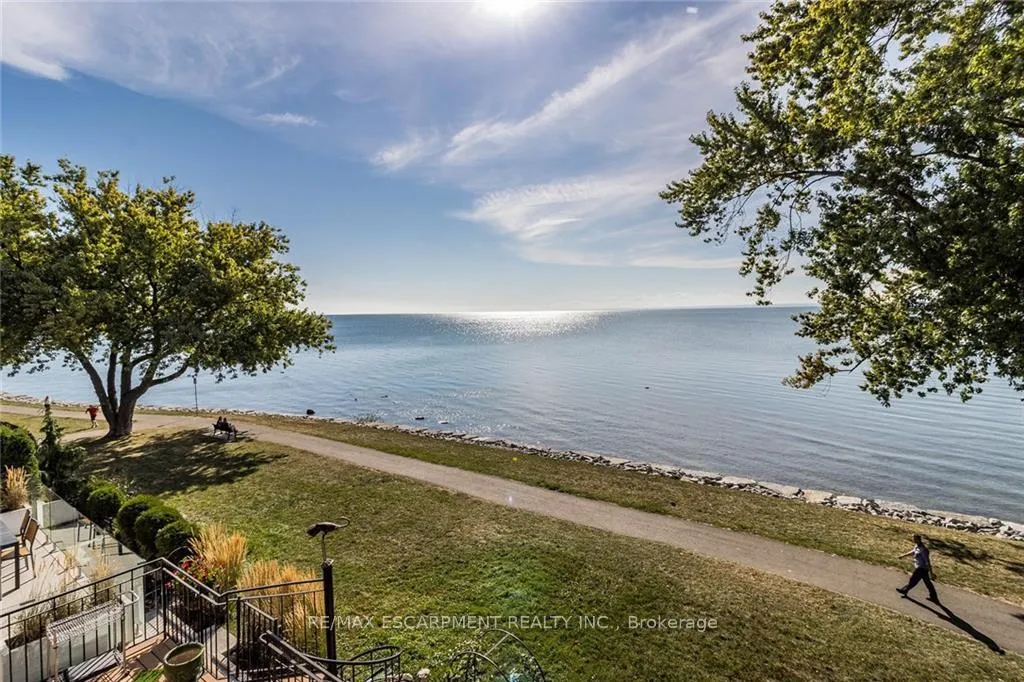 See all 40 photos
Property history
Facts and features
- BasementNone
- Lease term12 months
- FurnishedUnfurnished
- Age of home31–50 years
- Fireplace
- Central air
- Waterfront
The homeFreehold Townhouse, 3-storey, Age 31–50 years
- Type: Freehold Townhouse
- Style: 3-storey
- Age: 31–50 years
- Living space: 1,500–2,000 sq ft
- Basement: None
- View: Beach, lake, marina
- Special designation: Other
- Waterfront: Direct
InsideFireplace Yes, natural gas, In-suite laundry, Water heater owned
- Fireplace: Yes, natural gas
- Laundry: In-suite laundry
- Features: Water heater owned
- Rooms above ground: 6
- Rooms in the basement: 4
- Bedrooms: 2
- Bathrooms: 3
- Kitchens: 1
- Family room: Yes
Outside and lotBrick, Asphalt shingle, Unknown
- Exterior: Brick
- Roof: Asphalt shingle
- Foundation: Unknown
- Features: Deck
Parking1 Garage, Attached, Private
- Spaces: 1 Garage
- Garage: Attached
- Driveway: Private
Heating, water and powerForced air, gas, Central air, Municipal water
- Heating: Forced air, gas
- Cooling: Central air
- Water: Municipal water
- Sewer: Municipal sewer
Rent and termsRent $5,100 a month, Entire property, Unfurnished
- Rent: $5,100 a month
- Space for rent: Entire property
- Furnished: Unfurnished
- Lease: 12 months
- Paid: Monthly
- Rent includes: Parking
- Deposit: Required
- Credit check: Required
- Employment letter: Required
- Rental application: Required
- References: Required
IncludedAll appliances, Tenant's belongings
- Included: All appliances
- Not included: Tenant's belongings
NearbyClear view, cul de sac/dead end, lake access, marina, park
- Close to: Clear view, cul de sac/dead end, lake access, marina, park
Listing detailsW12382735, Rented, Sep 4, 2025
- MLS® number: W12382735
- Status: Rented
- Listed on: Sep 4, 2025
- Days on market: 5
- Updated: Sep 9, 2025
- Possession: 2025-11-01 / 30-59 days
- Occupied by: Tenant
- Listing brokerage: RE/MAX ESCARPMENT REALTY INC.
About this home
2082 Water's Edge Drive, Oakville (Bronte), ON L6L 1A4
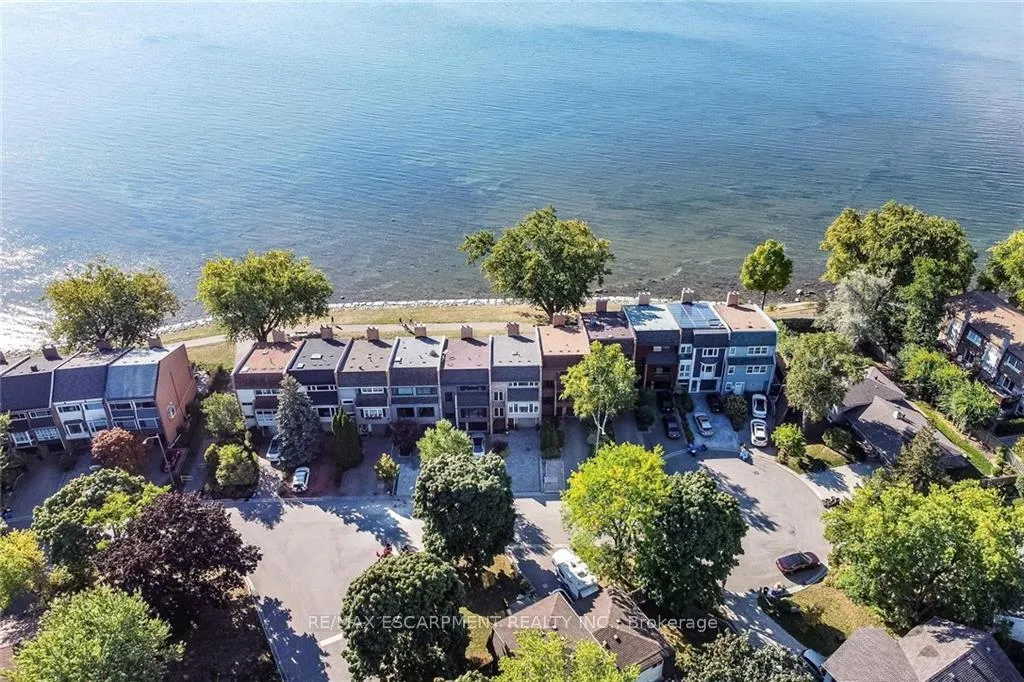
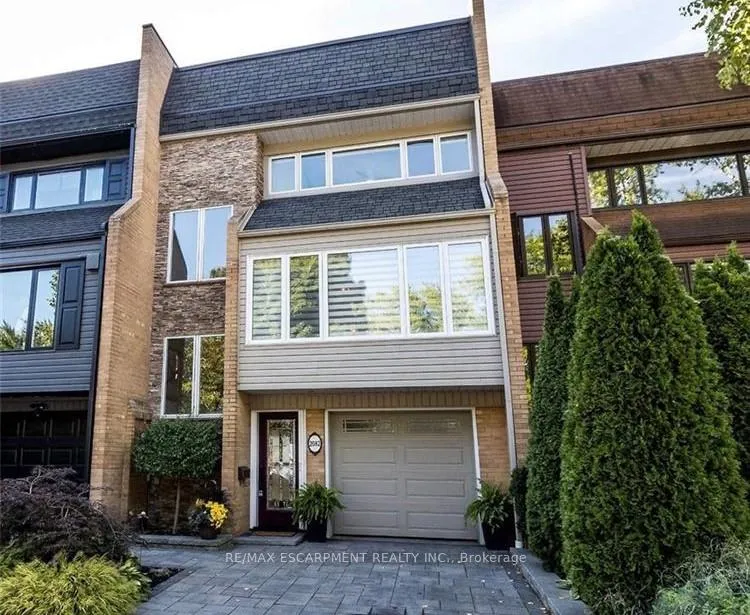
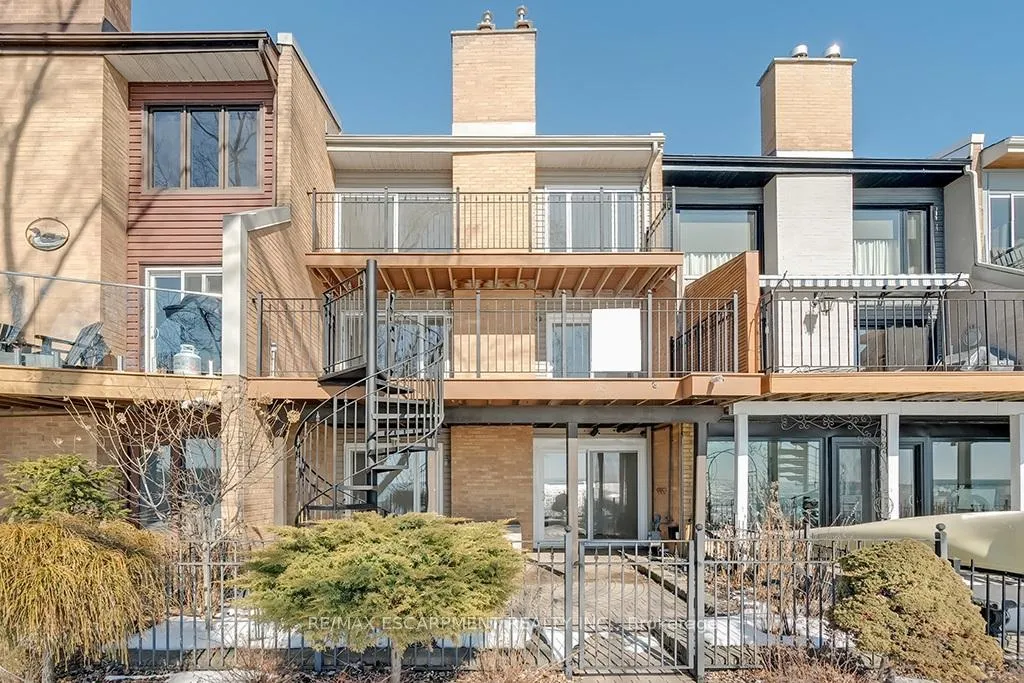
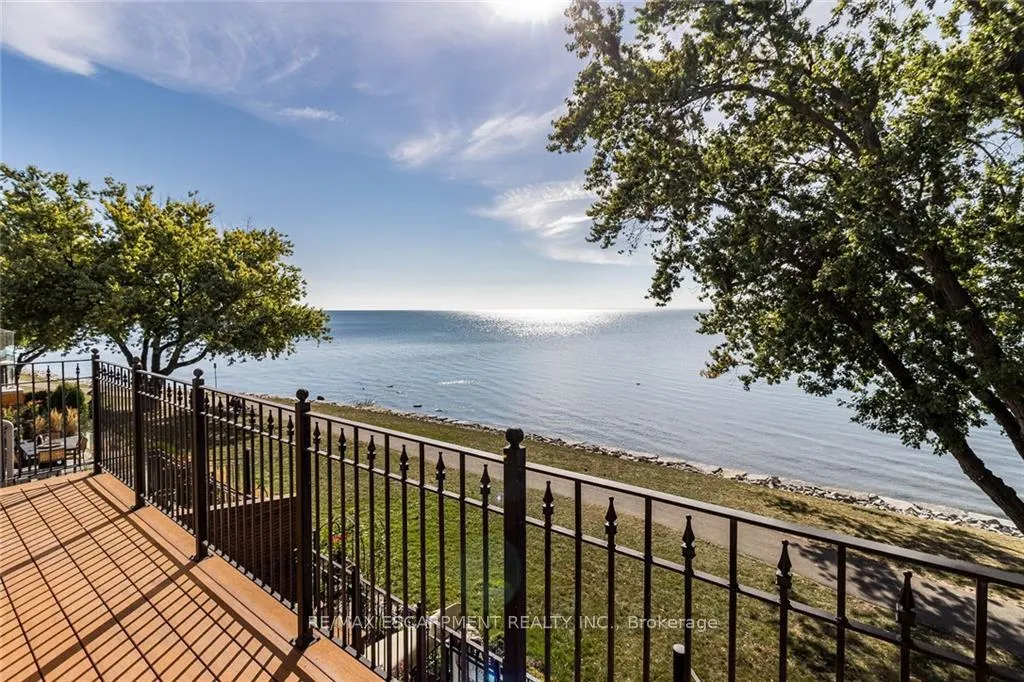
On the Lake! Luxurious waterfront townhome remodeled top to bottom in Bronte Village. Live and entertain in style! Gorgeous lake views from every level! 2 bed, 3 bath, with 2 gas fireplaces, 2 large balconies, a walk-out from each level, and a gated yard. Tastefully designed, custom kitchen with granite counter-tops and stainless steel appliances. Bathrooms feature beautiful ceramics, custom vanities, rainshower and skylight. Large master bedroom with ensuite and beautiful sunrise views over Lake Ontario. Engineered hardwood throughout. Main floor family room. Parking for 4 cars. Quiet upscale neighbourhood on a cul-de-sac just steps from the harbour.
Ask about this home
A HOMEH agent will answer your questions about this home.
Around this home
Daily convenience, out of 100, from the distances below
Schools nearby
School rating, out of 10.
Helpful calculators
Your HOMEH agent

"I would see it this week."