

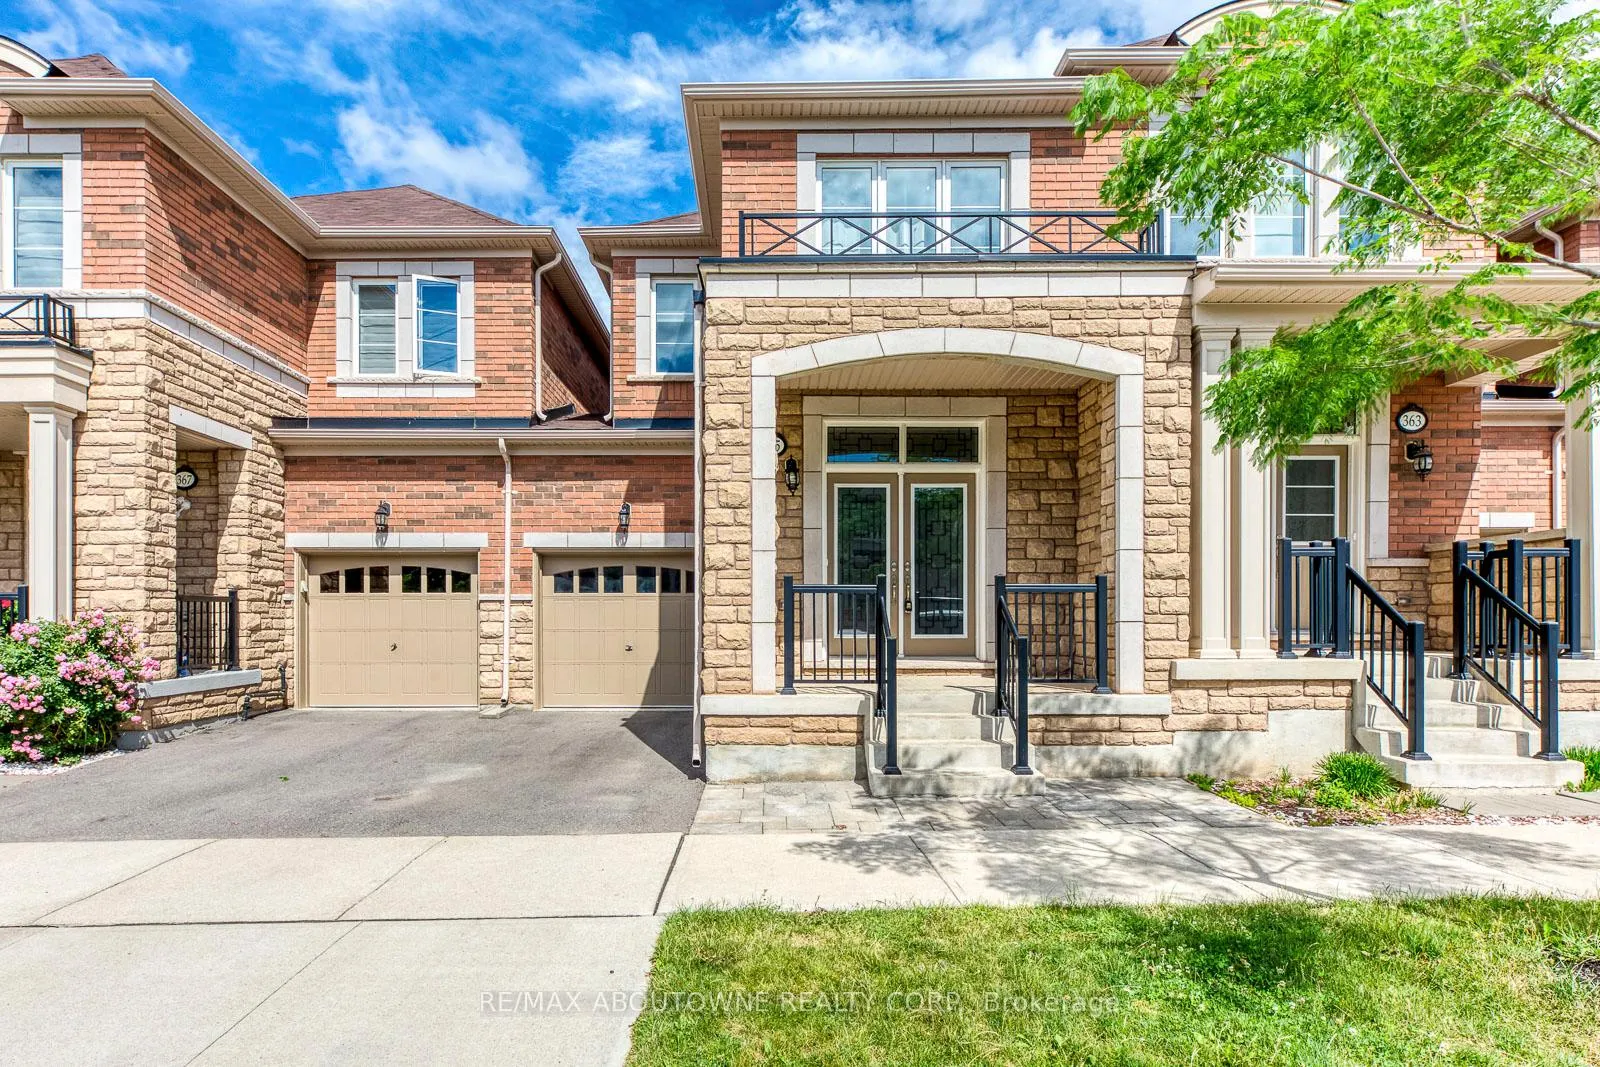
365 Leadwood Gate
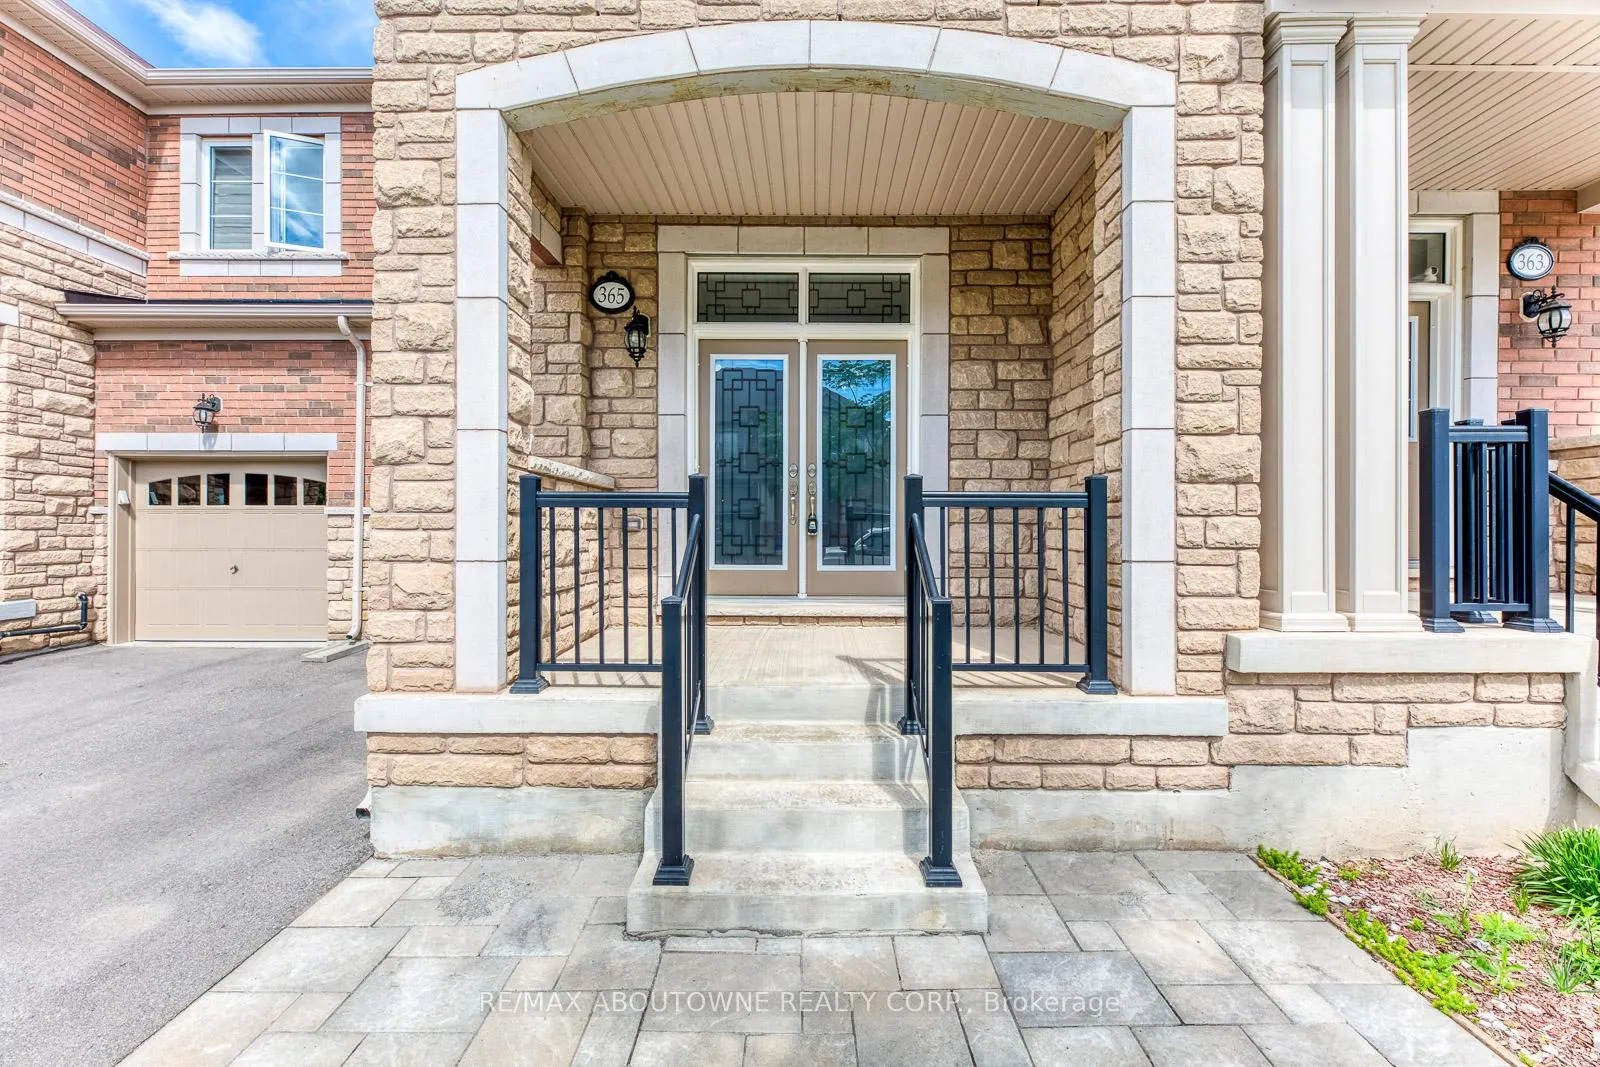
365 Leadwood Gate
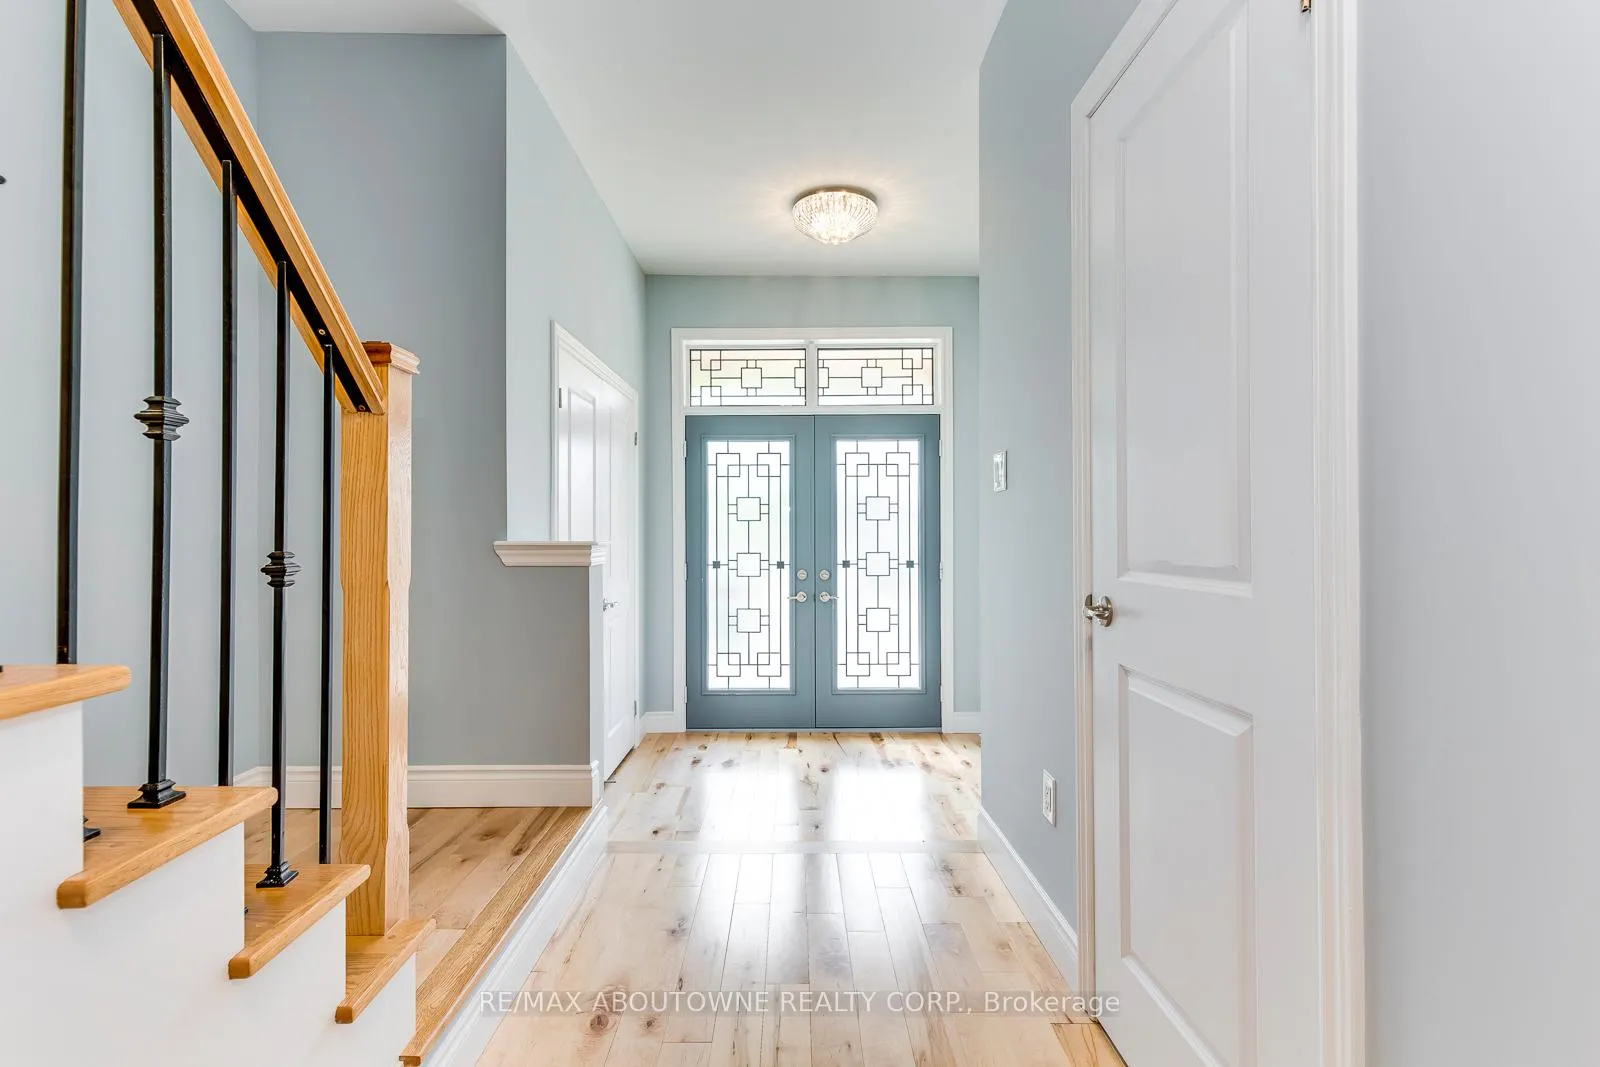 See all 45 photos
Property history
Facts and features
- BasementFinished
- Lot size23 × 80 ft
- Lease term12 months
- FurnishedUnfurnished
- Hardwood floors
- Central air
The homeFreehold Townhouse, 2-storey, Age 6–15 years
- Type: Freehold Townhouse
- Style: 2-storey
- Age: 6–15 years
- Living space: 1,500–2,000 sq ft
- Basement: Finished, full
- Waterfront: None
InsideHardwood, Broadloom, Laundry room, Water meter, water heater, water softener
- Flooring: Hardwood, Broadloom
- Laundry: Laundry room
- Features: Water meter, water heater, water softener
- Rooms above ground: 10
- Rooms in the basement: 2
- Bedrooms: 3
- Bathrooms: 3
- Kitchens: 1
Outside and lotBrick, Asphalt shingle, Concrete
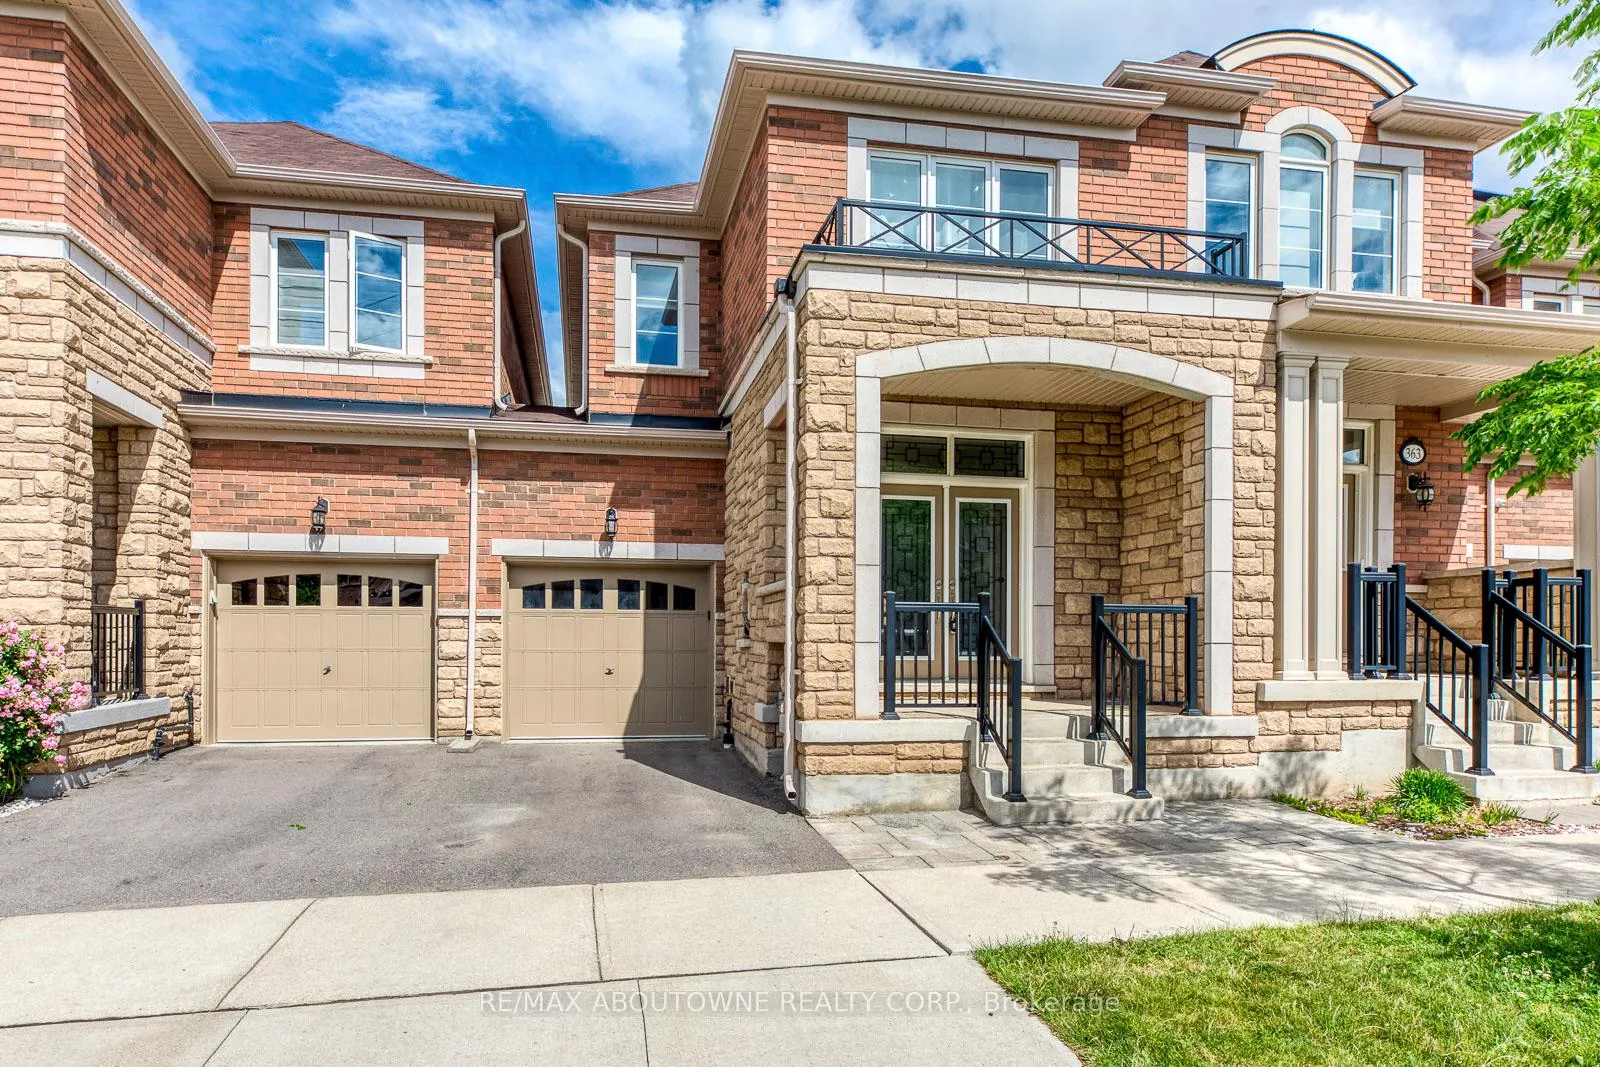
- Exterior: Brick
- Roof: Asphalt shingle
- Foundation: Concrete
- Size: 23 × 80.38 ft
Parking1 Garage, Attached, Private
- Spaces: 1 Garage
- Garage: Attached
- Driveway: Private
Heating, water and powerForced air, gas, Central air, Municipal water
- Heating: Forced air, gas
- Cooling: Central air
- Water: Municipal water
- Sewer: Municipal sewer
Rent and termsRent $3,700 a month, Entire property, Unfurnished
- Rent: $3,700 a month
- Space for rent: Entire property
- Furnished: Unfurnished
- Lease: 12 months
- Paid: Monthly
- Rent includes: Parking
- Deposit: Required
- Credit check: Required
- Employment letter: Required
- Rental application: Required
- References: Required
- Rental items: Hot water heater (cricket comfort ~ $45+hst)
IncludedStainless steel kitchen appliances (fridge, stove, dishwasher), washer & dryer, mirror above fireplace, water softner., carbon monoxide detector, dishwasher, dryer, gas stove, garage door opener, refrigerator, smoke detector, washer, window coverings
- Included: Stainless steel kitchen appliances (fridge, stove, dishwasher), washer & dryer, mirror above fireplace, water softner., carbon monoxide detector, dishwasher, dryer, gas stove, garage door opener, refrigerator, smoke detector, washer, window coverings
NearbyHospital, public transit, school, rec./commun.centre, library
- Close to: Hospital, public transit, school, rec./commun.centre, library
Listing detailsW12665616, Rented, Jan 6, 2026
- MLS® number: W12665616
- Status: Rented
- Listed on: Jan 6, 2026
- Days on market: 7
- Updated: Jan 13, 2026
- Possession: Immediate
- Occupied by: Vacant
- Listing brokerage: RE/MAX ABOUTOWNE REALTY CORP.
About this home
365 Leadwood Gate, Oakville (Glenorchy), ON L6M 1L7
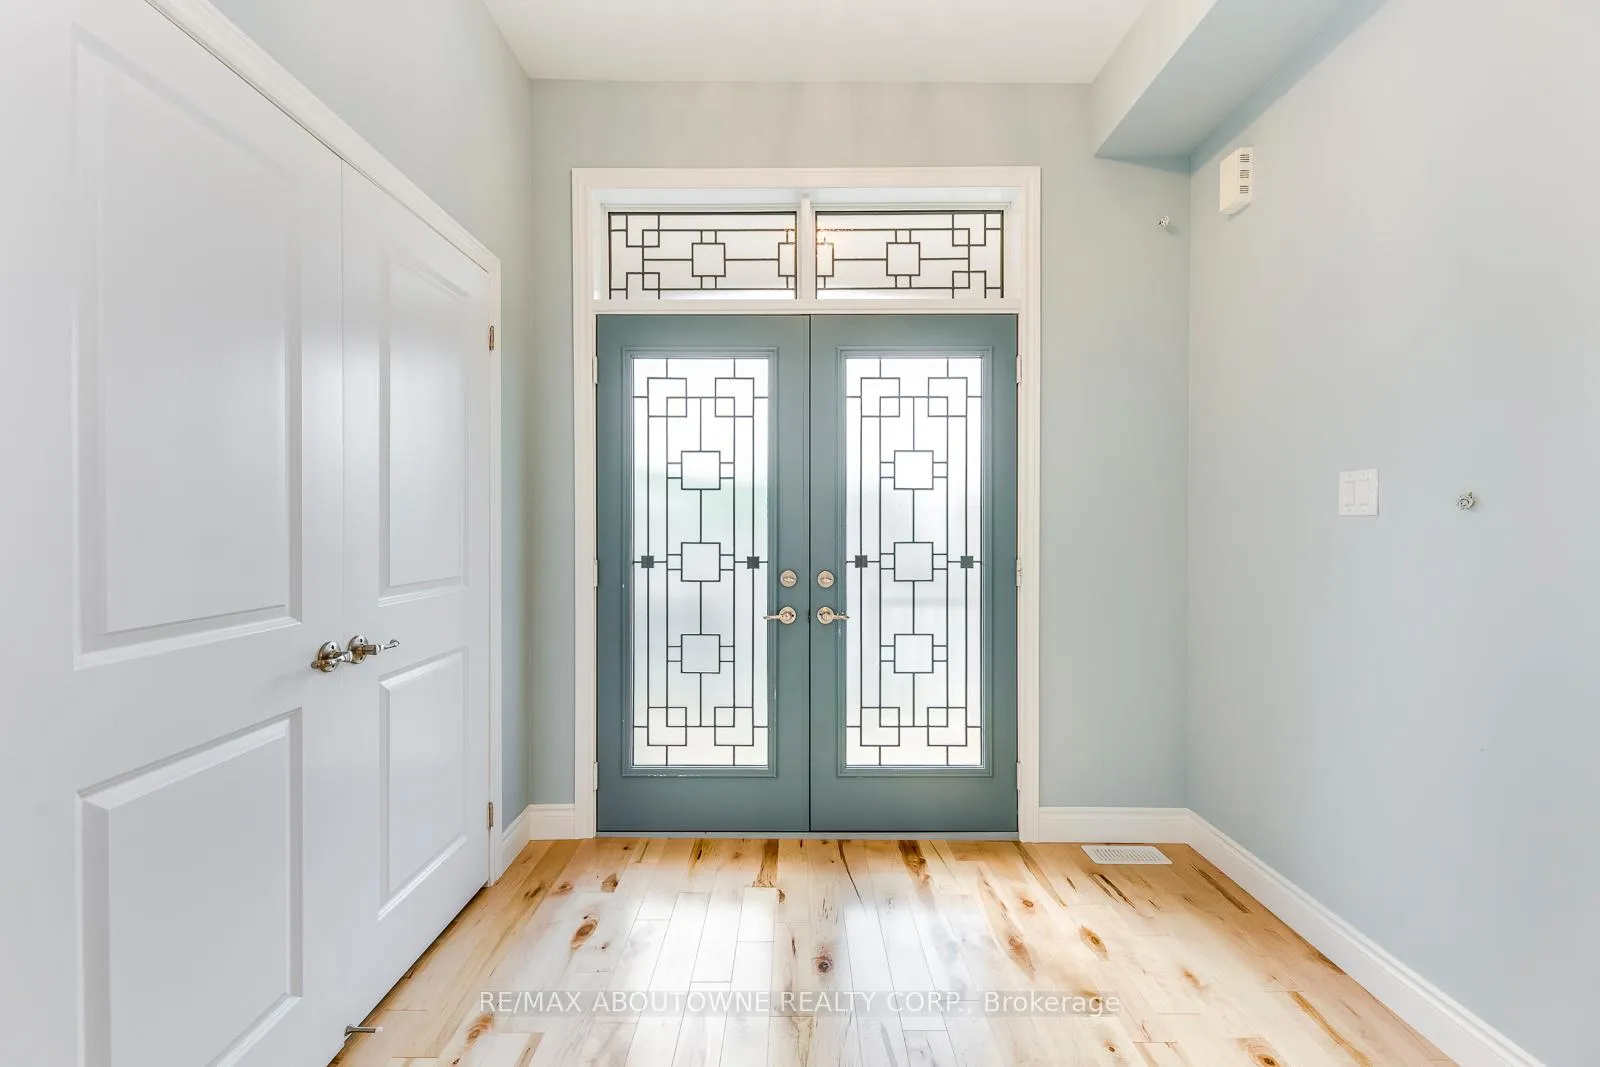
Bright and modern, this gorgeous traditional 2-storey townhome is extensively upgraded with high-end finishes throughout the 2,164 sf of finished living space. An elegant double front door invites you into the open-concept main floor living & dining, warmed by a gas fireplace, while 9' smooth ceilings & hardwood floors flow effortlessly throughout this level. The heart of the home is a custom white kitchen offering; full-height cabinetry, built-in-place range hood, soft close technology, pull-out recycling & pot drawers, deep pantry & concealed undercabinet lighting, premium stainless appliances inc. Samsung fridge & gas stove that will delight the budding chef. The style-conscious will appreciate the quartz countertops with breakfast bar, undermount sink, premium faucet & backsplash. A hardwood staircase guides to 3 upper level bedrooms inc. private master suite with a walk-in & ensuite with tiled shower & soaker tub. Hardwood floors lead down the hallway to well sized bedrooms offering plentiful natural light & shared bathroom. Downstairs, a fully-finished basement awaits, complete with a recreation room boasting plush carpeting, full bath, plenty of storage & laundry closet with full size appliances. There are so many extra features including a new water softener & reverse osmosis water system, and the home is freshly painted with upgraded lighting throughout. Outside, your entertainer's oasis awaits with a large deck as well as a gas BBQ line.
Ask about this home
A HOMEH agent will answer your questions about this home.
Around this home
Daily convenience, out of 100, from the distances below
Schools nearby
School rating, out of 10.
Helpful calculators
Your HOMEH agent

"I would see it this week."