

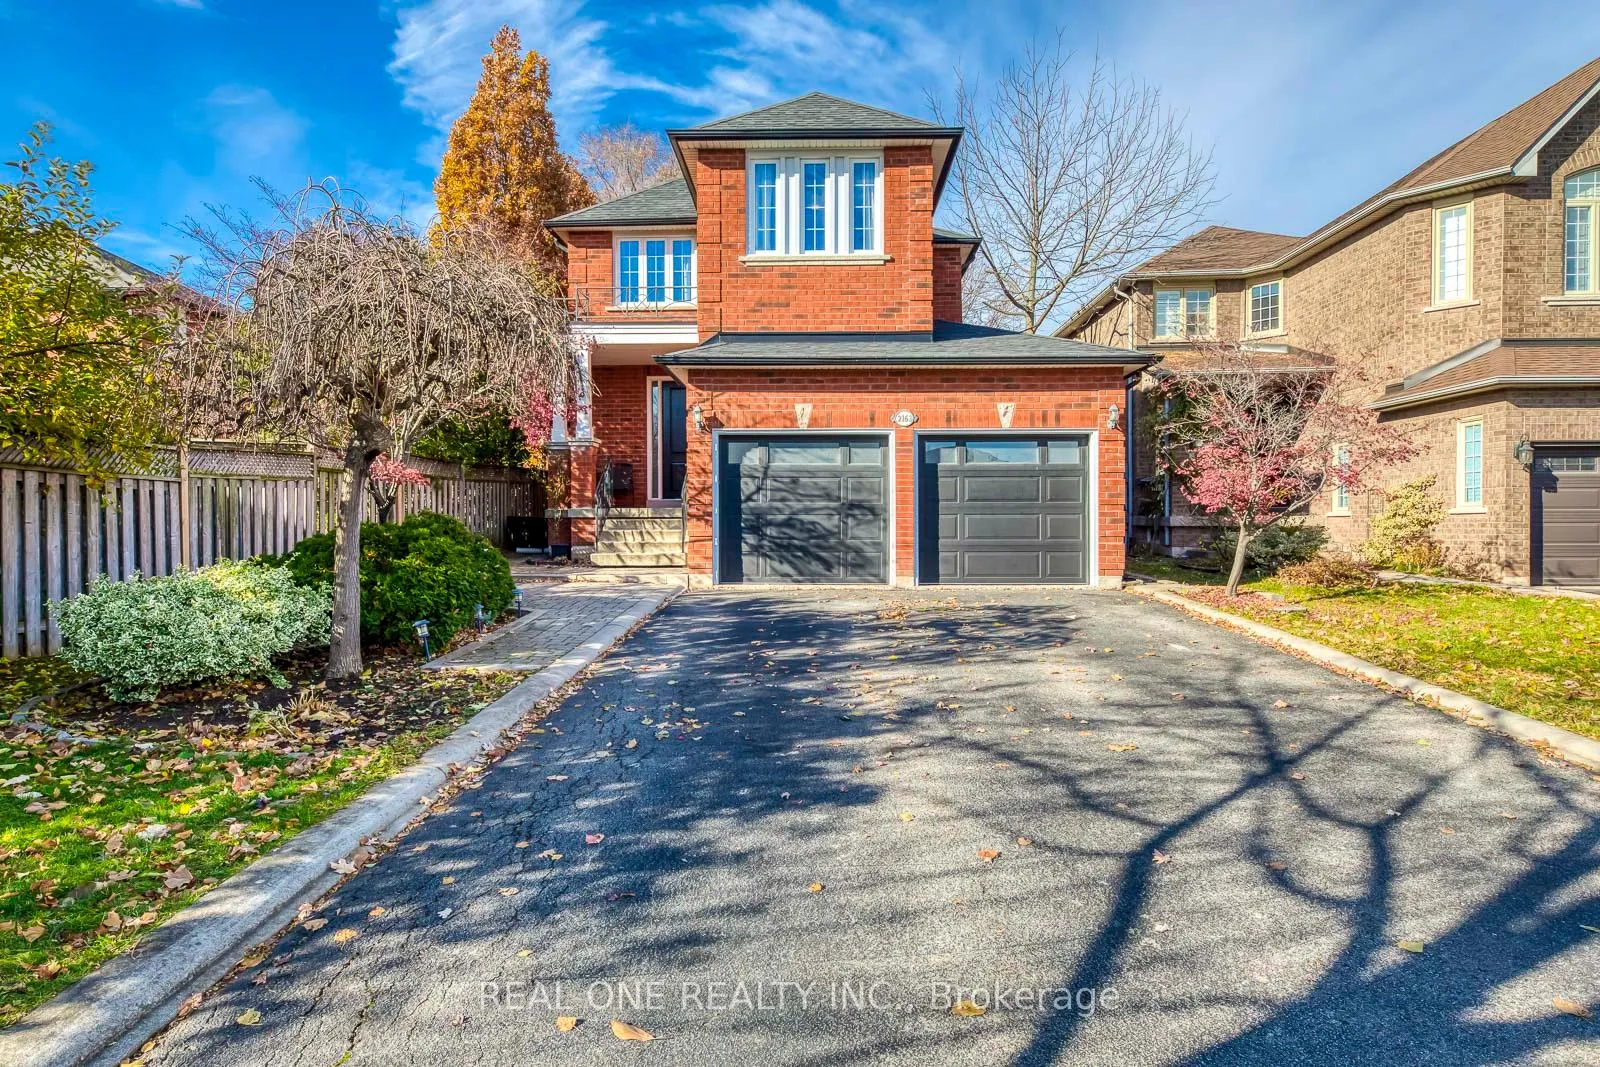
2163 Westmount Drive
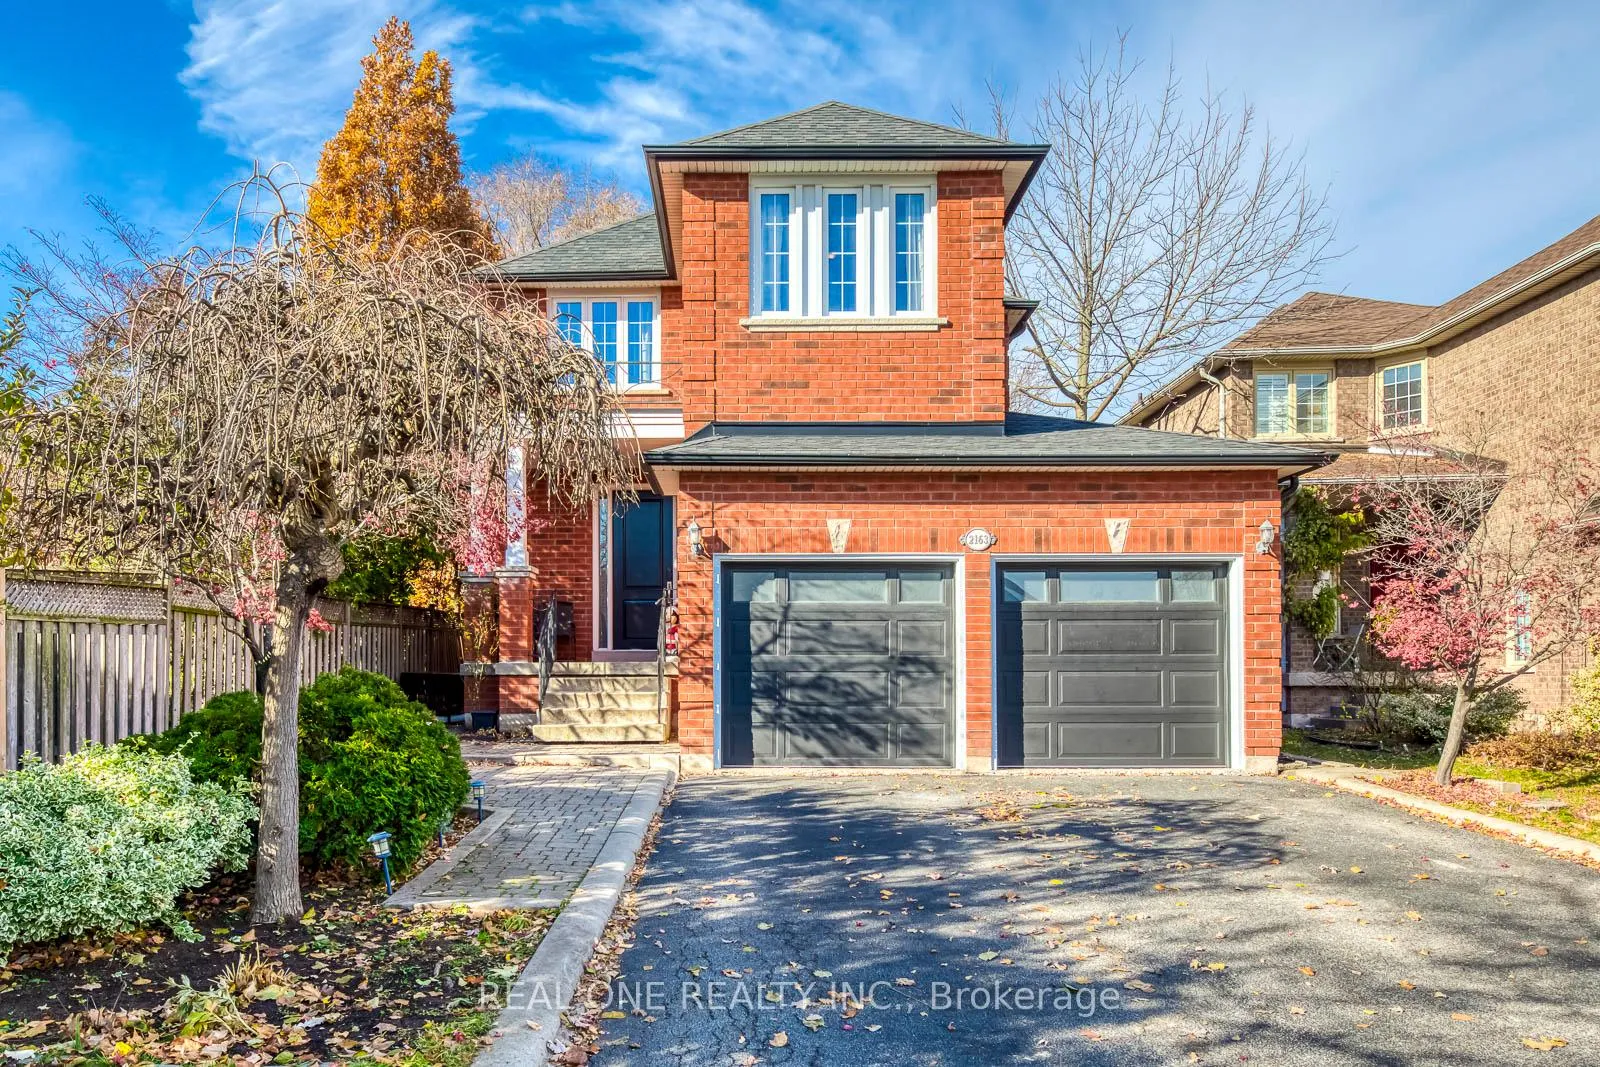
2163 Westmount Drive
 See all 50 photos
Property history
Facts and features
- BasementFinished
- Lot size47 × 131 ft
- Lease term12 months
- FurnishedUnfurnished
- Fireplace
- Central air
- Pool
The homeDetached, 2-storey, Age 16–30 years
- Type: Detached
- Style: 2-storey
- Age: 16–30 years
- Living space: 2,000–2,500 sq ft
- Basement: Finished
InsideFireplace Yes, Laundry room, Carpet free
- Fireplace: Yes
- Laundry: Laundry room
- Features: Carpet free
- Rooms above ground: 8
- Bedrooms: 4
- Bathrooms: 4
- Kitchens: 1
- Family room: Yes
Outside and lotBrick, Asphalt shingle, Concrete
- Exterior: Brick
- Roof: Asphalt shingle
- Foundation: Concrete
- Pool: Above ground
- Size: 47.34 × 131.23 ft
Parking2 Garage, Built-in, Private
- Spaces: 2 Garage
- Garage: Built-in
- Driveway: Private
Heating, water and powerForced air, electric, Central air, Municipal water
- Heating: Forced air, electric
- Cooling: Central air
- Water: Municipal water
- Sewer: Municipal sewer
Rent and termsRent $4,100 a month, Entire property, Unfurnished
- Rent: $4,100 a month
- Space for rent: Entire property
- Furnished: Unfurnished
- Lease: 12 months
- Paid: Monthly
- Rent includes: Parking
- Deposit: Required
- Credit check: Required
- Employment letter: Required
- Rental application: Required
- References: Required
NearbyFenced yard, rec./commun.centre, public transit, school
- Close to: Fenced yard, rec./commun.centre, public transit, school
Listing detailsW12664496, Rented, Jan 5, 2026
- MLS® number: W12664496
- Status: Rented
- Listed on: Jan 5, 2026
- Days on market: 7
- Updated: Jan 12, 2026
- Possession: 2026-01-12 / Immediate
- Occupied by: Owner
- Listing brokerage: REAL ONE REALTY INC.
About this home
2163 Westmount Drive, Oakville (Westmount), ON L6M 3N9
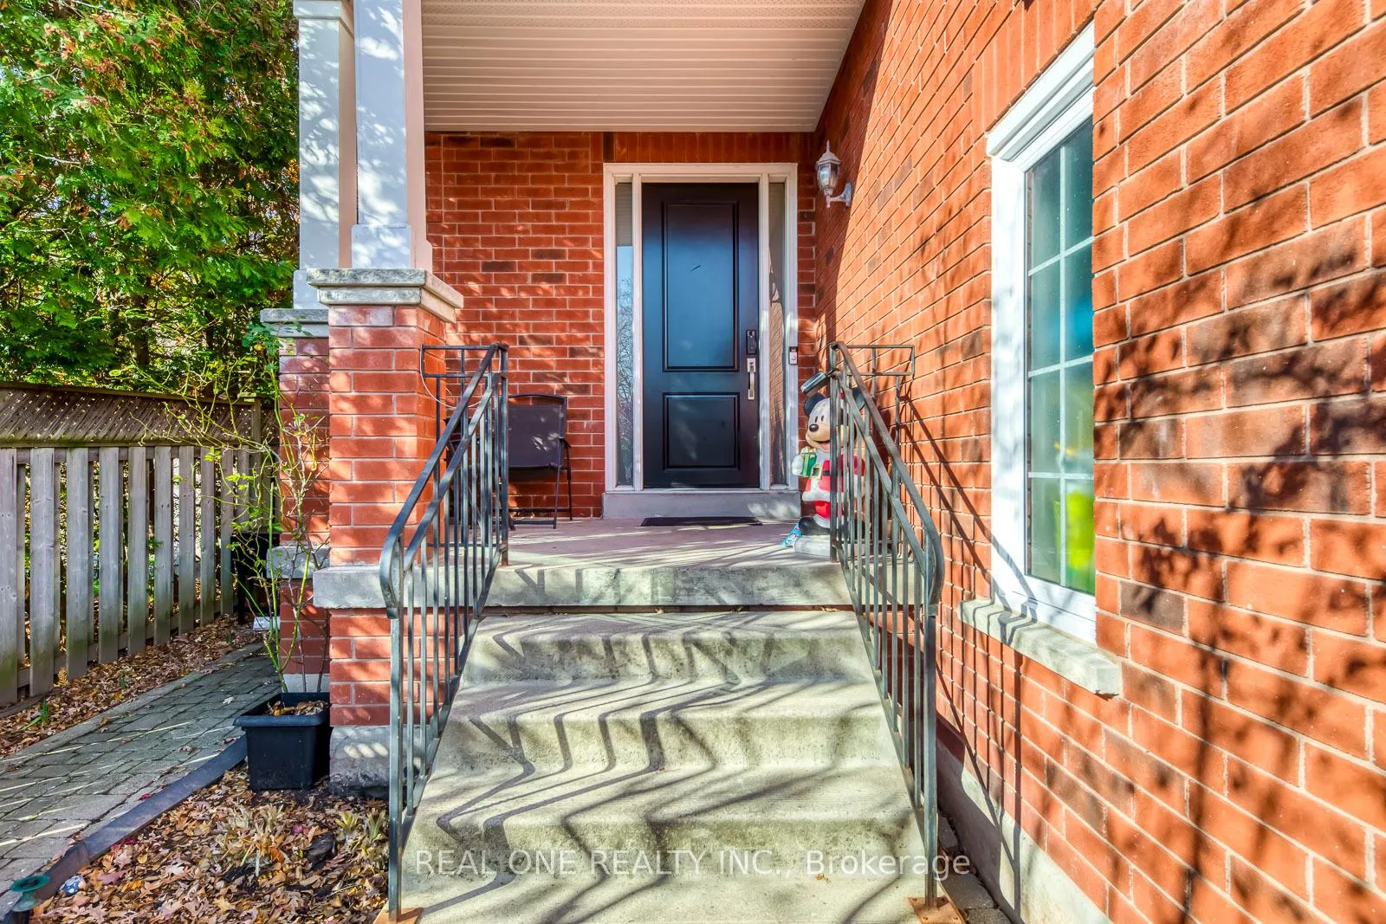
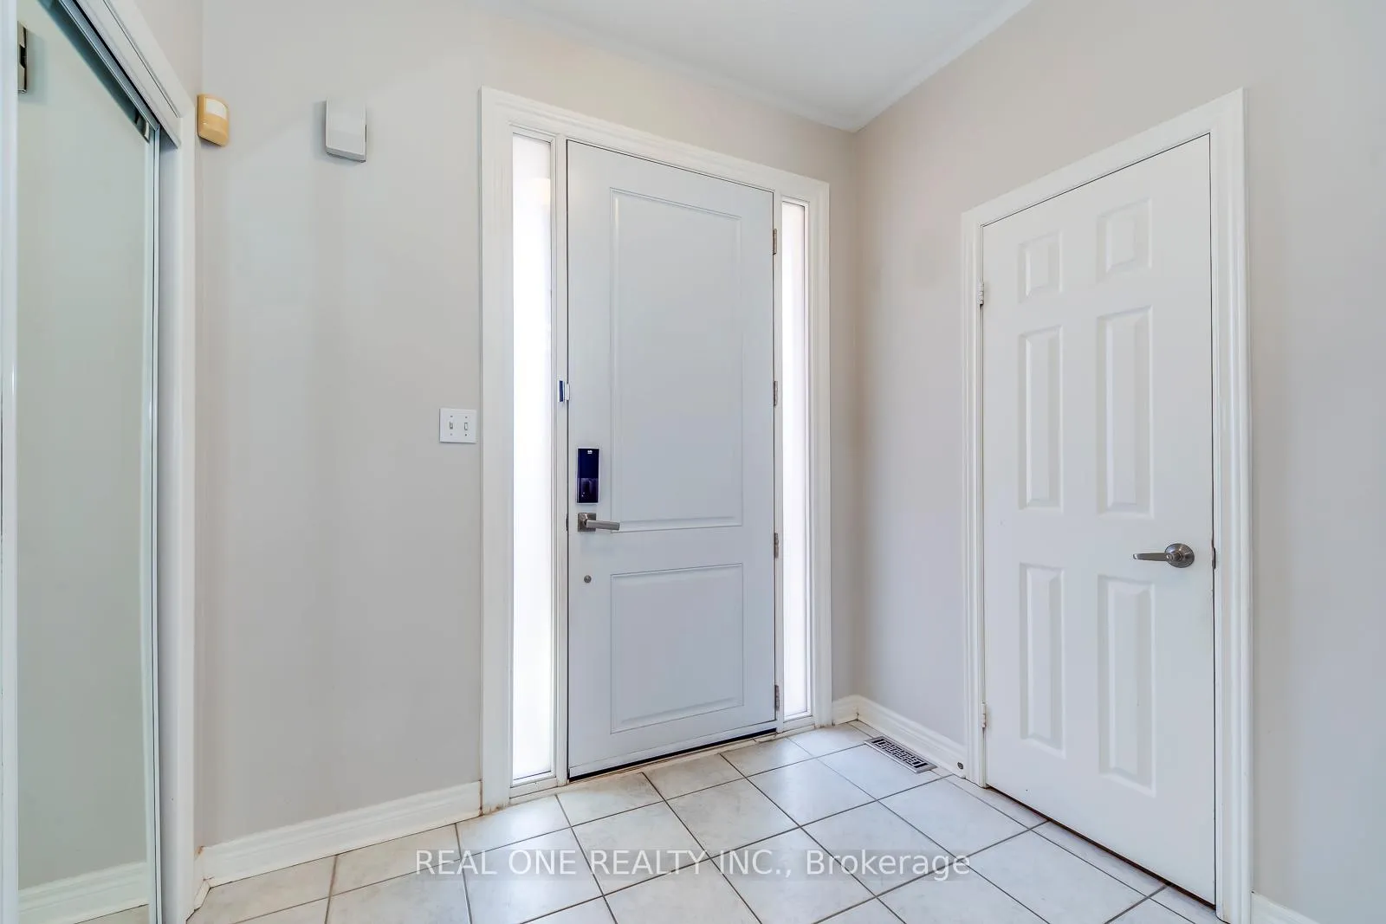
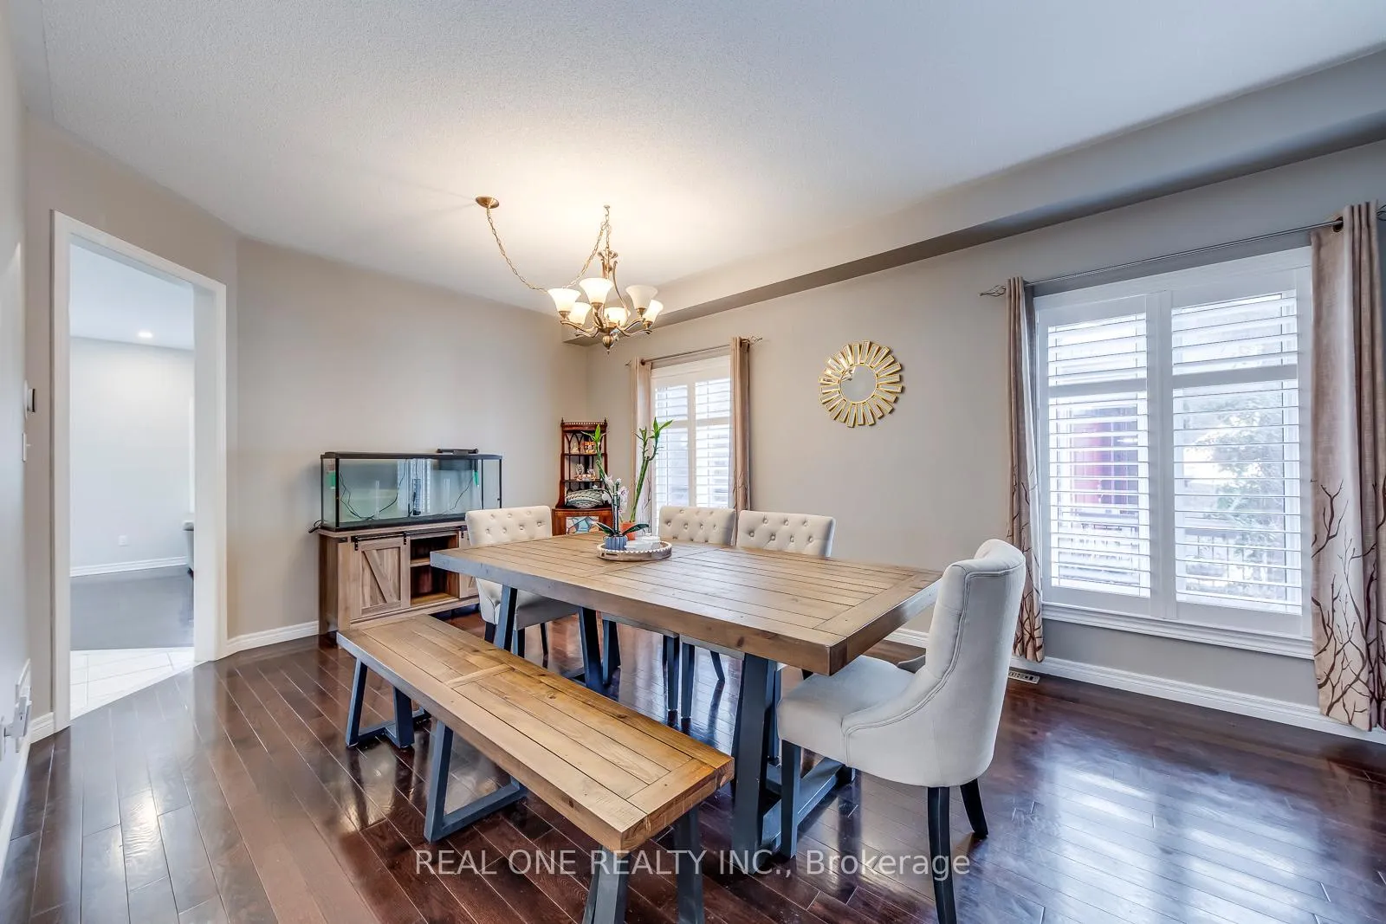
Gorgeous, updated detached family home for lease in the highly sought-after Westmount West Oak Trails community! Tucked away on an extremely quiet, kid-friendly street lined with mature trees, this beautiful home sits on a rare 150 ft pool-sized lot and offers nearly 2,200 sq ft plus a fully finished basement. Step into a welcoming foyer featuring a stunning staircase, and enjoy the elegant separate living and dining rooms with hardwood flooring. The main floor also boasts a bright open-concept family room and an updated white kitchen complete with stainless steel appliances, ample cabinetry, and a generous breakfast area flooded with natural light and overlooking the backyard perfect for everyday living and entertaining.The second level offers 4 spacious bedrooms, including a large primary retreat with walk-in closet, along with updated ensuite. The fully finished basement provides excellent additional living space - ideal for a rec room, playroom, home office, or gym - plus extra storage.Outstanding curb appeal with interlock walkways & patio, lovely landscaping, and an extra-long driveway with parking for up to 4 cars, plus a 2-car garage (6 total parking spaces). Enjoy a private backyard oasis featuring an above-ground pool and Jacuzzi, perfect for relaxing and entertaining. Located in one of Oakville's most desirable neighbourhoods. walking distance to elementary and high schools, close to parks, trails, tennis courts, recreation centre, shopping, transit, and offering quick access to major highways. Move-in ready and perfect for families!
Ask about this home
A HOMEH agent will answer your questions about this home.
Around this home
Daily convenience, out of 100, from the distances below
Schools nearby
School rating, out of 10.
Helpful calculators
Your HOMEH agent

"I would see it this week."