

1317 Peony
1317 Peony
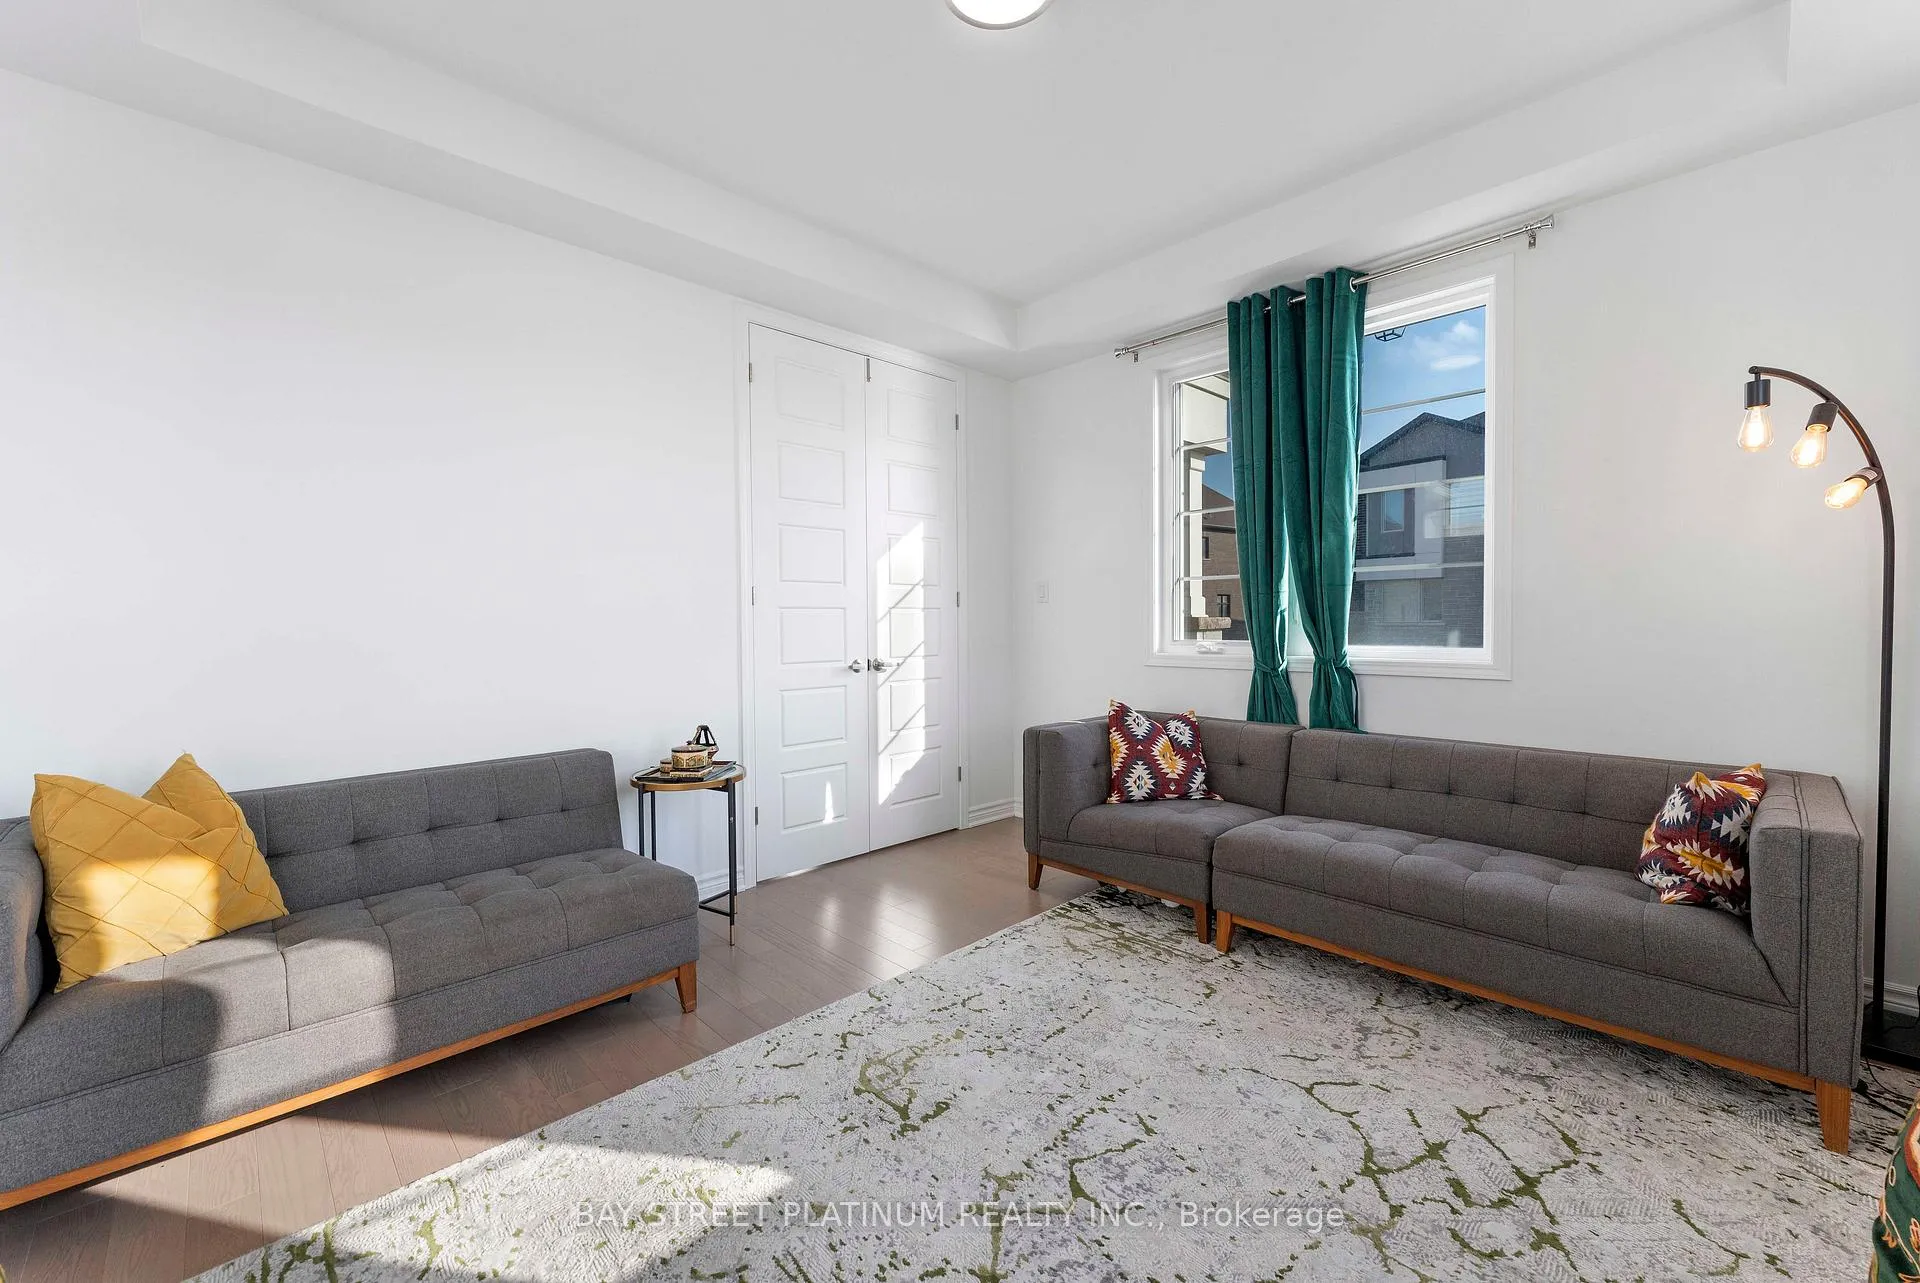 See all 36 photos
Property history
Facts and features
- BasementUnfinished
- Lease term12 months
- FurnishedUnfurnished
- Age of home0–5 years
- Fireplace
- Central air
The homeFreehold Townhouse, 2-storey, Age 0–5 years
- Type: Freehold Townhouse
- Style: 2-storey
- Age: 0–5 years
- Living space: 2,000–2,500 sq ft
- Basement: Unfinished
InsideFireplace Yes, electric, In basement, Rooms above ground 8
- Fireplace: Yes, electric
- Laundry: In basement
- Rooms above ground: 8
- Bedrooms: 4
- Bathrooms: 3
- Kitchens: 1
- Family room: Yes
Outside and lotStucco (plaster), Asphalt shingle, Poured concrete
- Exterior: Stucco (plaster)
- Roof: Asphalt shingle
- Foundation: Poured concrete
Parking1 Garage, Built-in
- Spaces: 1 Garage
- Garage: Built-in
Heating, water and powerHeat pump, ground source, Central air, Municipal water
- Heating: Heat pump, ground source
- Cooling: Central air
- Water: Municipal water
- Sewer: Municipal sewer
Rent and termsRent $3,998 a month, Entire property, Unfurnished
- Rent: $3,998 a month
- Space for rent: Entire property
- Furnished: Unfurnished
- Lease: 12 months
- Deposit: Required
- Credit check: Required
- Employment letter: Required
- Rental application: Required
- References: Required
- Rental items: Geothermal equipment
IncludedS/s appliances, fridge, dishwasher, washer and dryer, stove
- Included: S/s appliances, fridge, dishwasher, washer and dryer, stove
Listing detailsW12683588, Rented, Jan 9, 2026
- MLS® number: W12683588
- Status: Rented
- Listed on: Jan 9, 2026
- Days on market: 5
- Updated: Jan 14, 2026
- Possession: 2026-02-01 / Flexible
- Occupied by: Vacant
- Listing brokerage: BAY STREET PLATINUM REALTY INC.
About this home
1317 Peony, Oakville (Joshua Meadows), ON L6H 7Z8
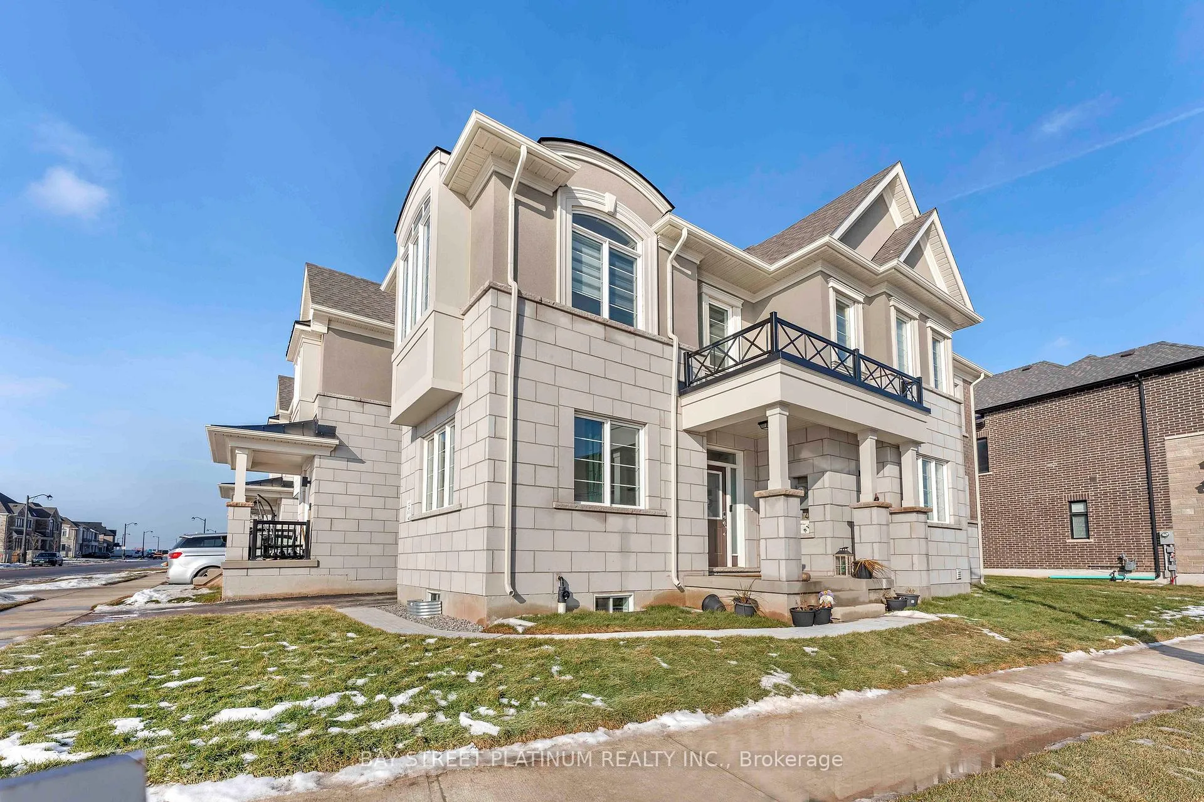
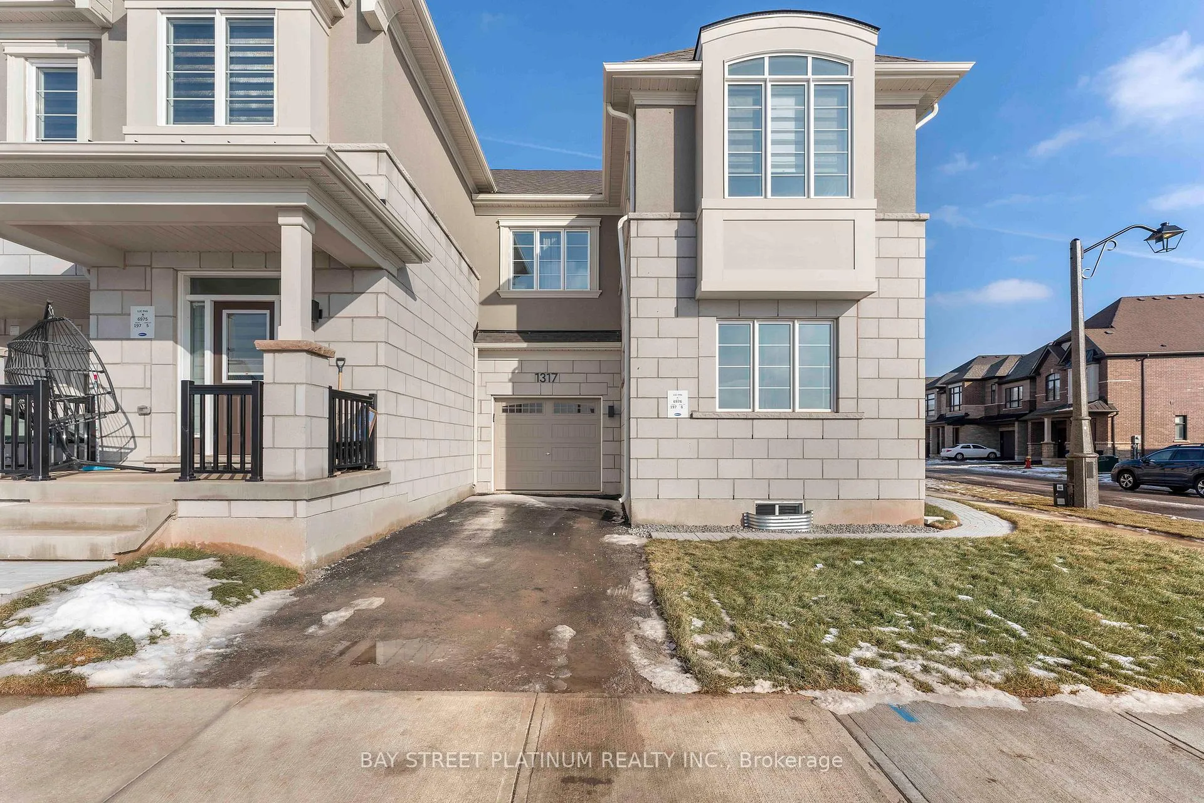
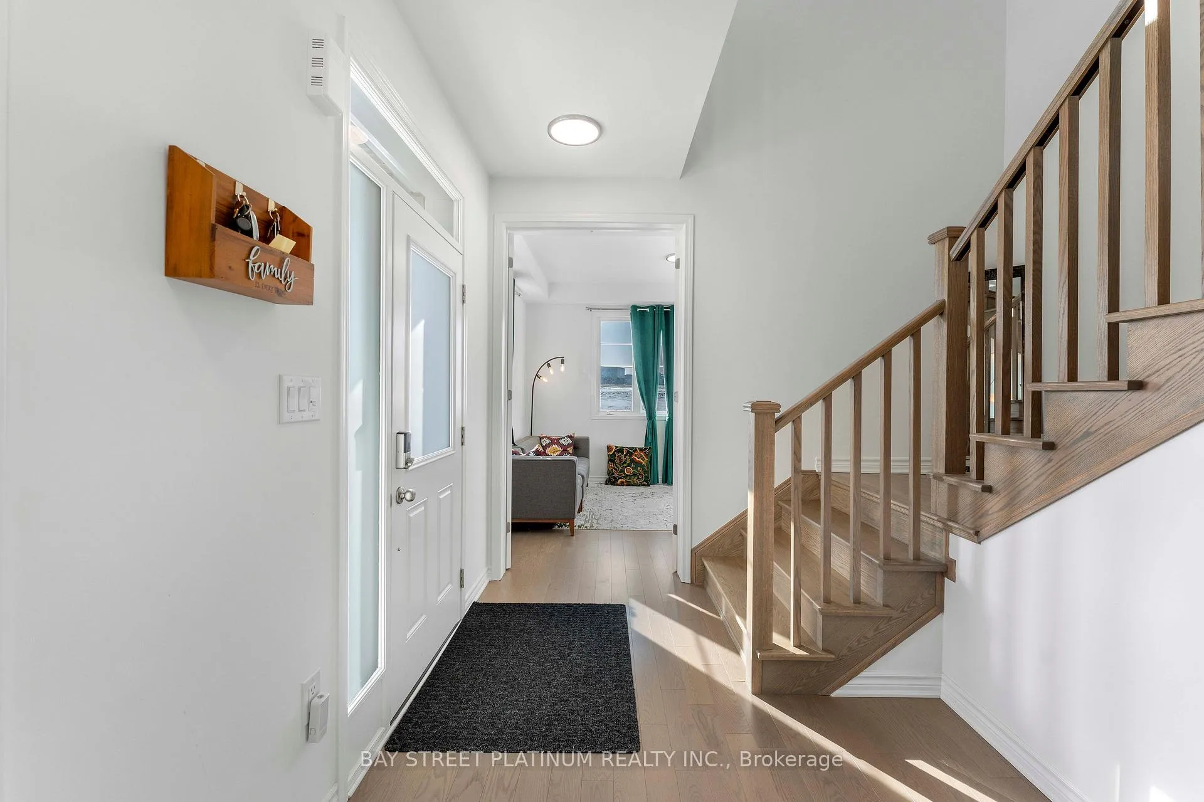
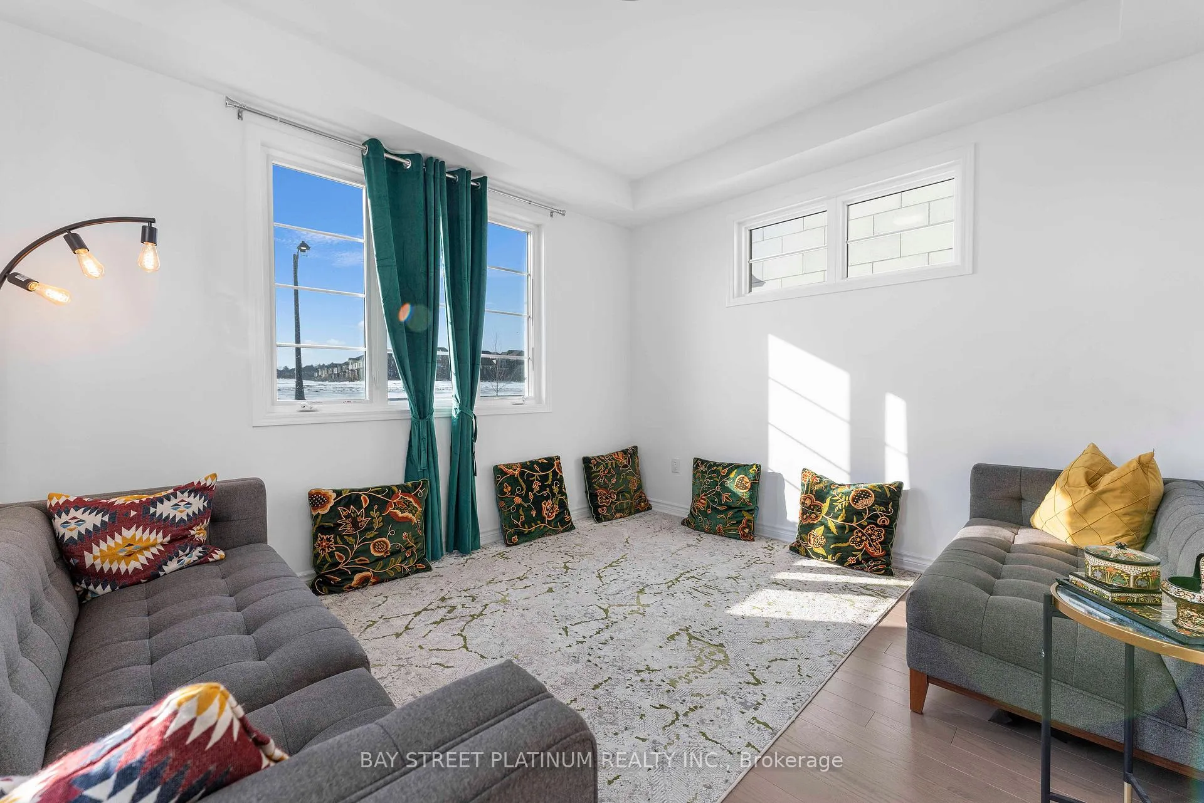
Welcome to this exceptional sun-filled corner-unit townhome in the highly sought-after Upper Joshua Creek neighborhood of Oakville. Less than six months old, this modern residence faces an upcoming community park and is just a five-minute walk to a highly rated school, offering an ideal setting for families and professionals alike. The home features a bright foyer with a striking oak staircase and an open-concept main floor enhanced by large windows on multiple exposures, allowing abundant natural light throughout. The spacious dining area flows seamlessly into a contemporary kitchen with sleek cabinetry and premium finishes. A versatile main-floor office can also function as a formal living or guest room. The adjoining living room and breakfast area provide a warm, inviting space for everyday living. Upstairs offers four generously sized bedrooms, including a primary suite with walk-in closet and a four-piece ensuite, along with a loft-style office or study area ideal for work-from-home needs. Strategically located, this home offers quick and easy access to Highways 403, 407, and QEW, and is just minutes from Mississauga, shopping, dining and everyday amenities-combining connectivity with a premium residential setting.
Ask about this home
A HOMEH agent will answer your questions about this home.
Around this home
Daily convenience, out of 100, from the distances below
Schools nearby
School rating, out of 10.
Helpful calculators
Your HOMEH agent

"I would see it this week."