

1261 Richards Crescent
1261 Richards Crescent
 See all 21 photos
Property history
- $3,600TerminatedList: 2025-10-25|End: 2026-05-08|195 daysW12482549
- $3,800TerminatedList: 2025-07-02|End: 2025-10-25|115 daysW12256886
Facts and features
- BasementFinished
- Lease term12 months
- FurnishedUnfurnished
- LaundryIn basement
- Hardwood floors
- Fireplace
- Central air
The homeDetached, Bungalow-raised, 700–1,100 sq ft
- Type: Detached
- Style: Bungalow-raised
- Living space: 700–1,100 sq ft
- Basement: Finished
InsideFireplace Yes, Hardwood, In basement
- Fireplace: Yes
- Flooring: Hardwood
- Laundry: In basement
- Rooms above ground: 6
- Rooms in the basement: 2
- Bedrooms: 3
- Bathrooms: 2
- Kitchens: 1
- Family room: Yes
Outside and lotAluminum siding, brick, Unknown, Unknown
- Exterior: Aluminum siding, brick
- Roof: Unknown
- Foundation: Unknown
Parking1 Garage, Attached
- Spaces: 1 Garage
- Garage: Attached
Heating, water and powerForced air, gas, Central air, Municipal water
- Heating: Forced air, gas
- Cooling: Central air
- Water: Municipal water
- Sewer: Municipal sewer
Rent and termsRent $3,600 a month, Entire property, Unfurnished
- Rent: $3,600 a month
- Space for rent: Entire property
- Furnished: Unfurnished
- Lease: 12 months
- Deposit: Required
- Credit check: Required
- Employment letter: Required
- Rental application: Required
- References: Required
- Rental items: Hot water tank
Listing detailsW12482549, Terminated, Oct 25, 2025
- MLS® number: W12482549
- Status: Terminated
- Listed on: Oct 25, 2025
- Days on market: 195
- Updated: May 8, 2026
- Possession: 2025-10-26 / Immediate
- Occupied by: Vacant
- Listing brokerage: BAY STREET INTEGRITY REALTY INC.
About this home
1261 Richards Crescent, Oakville (College Park), ON L6H 1R5
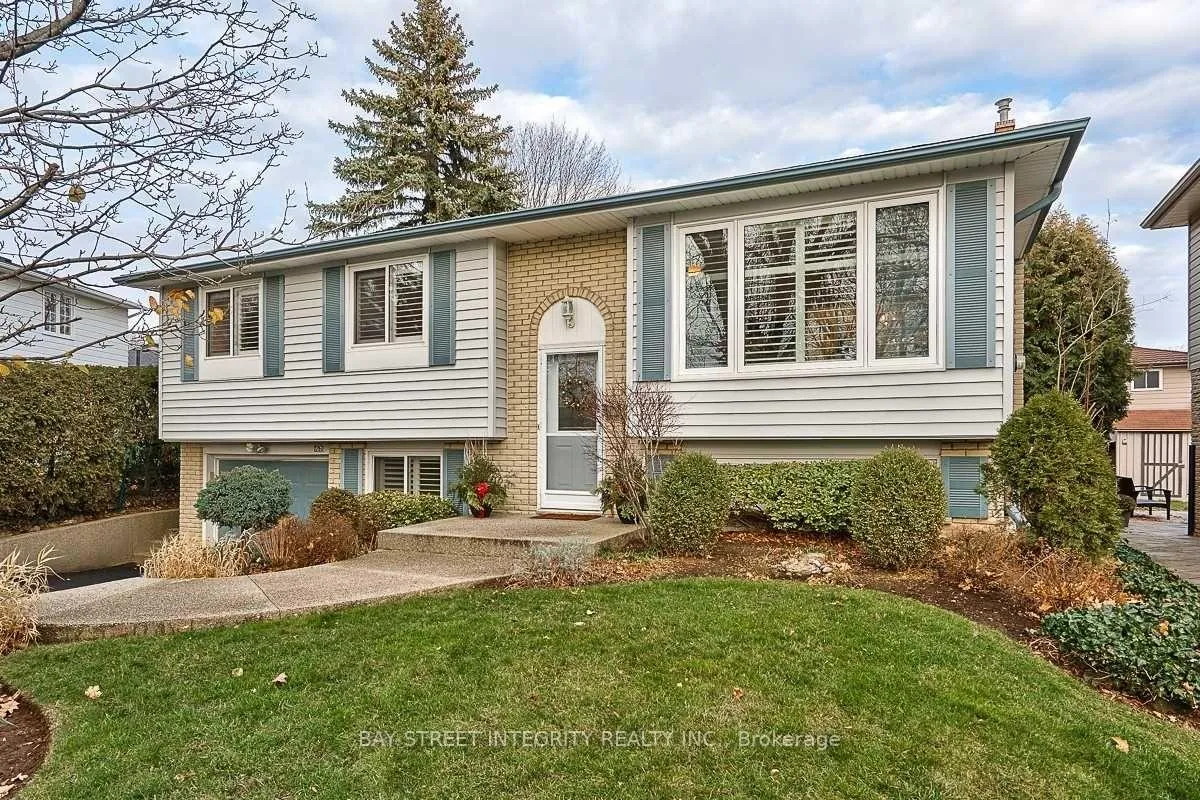
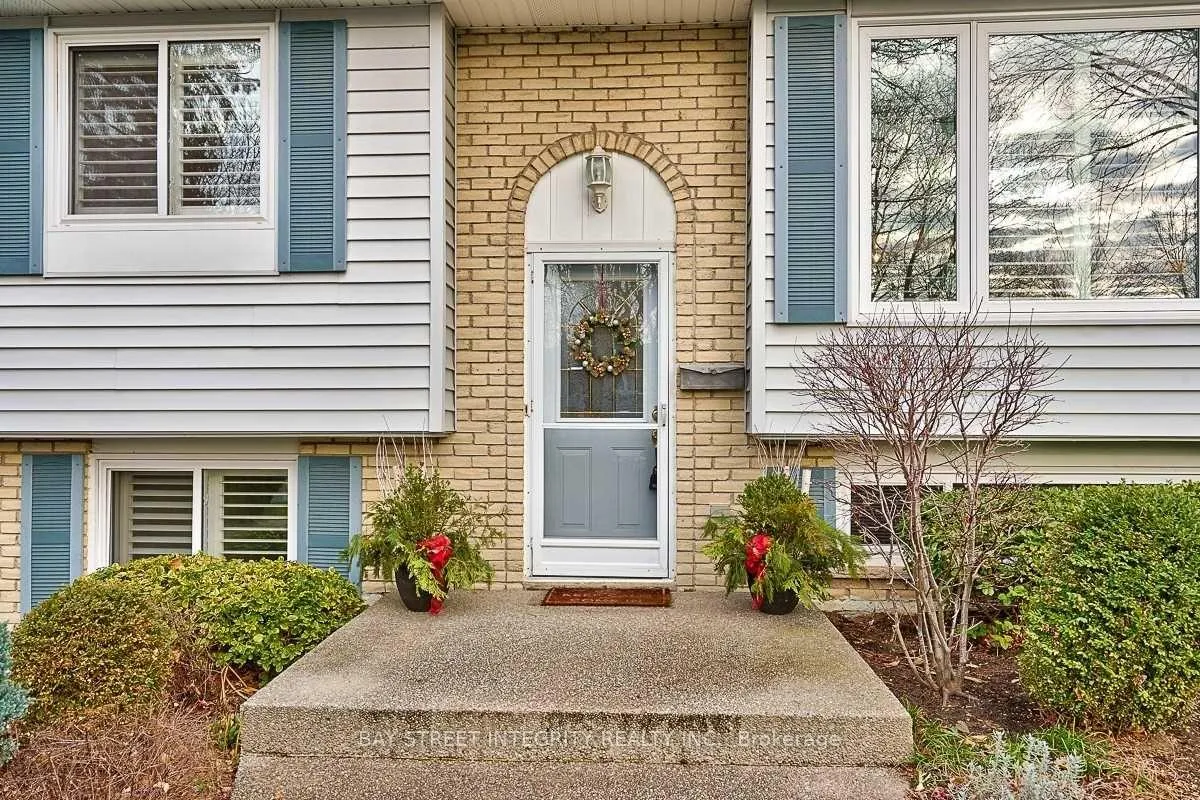
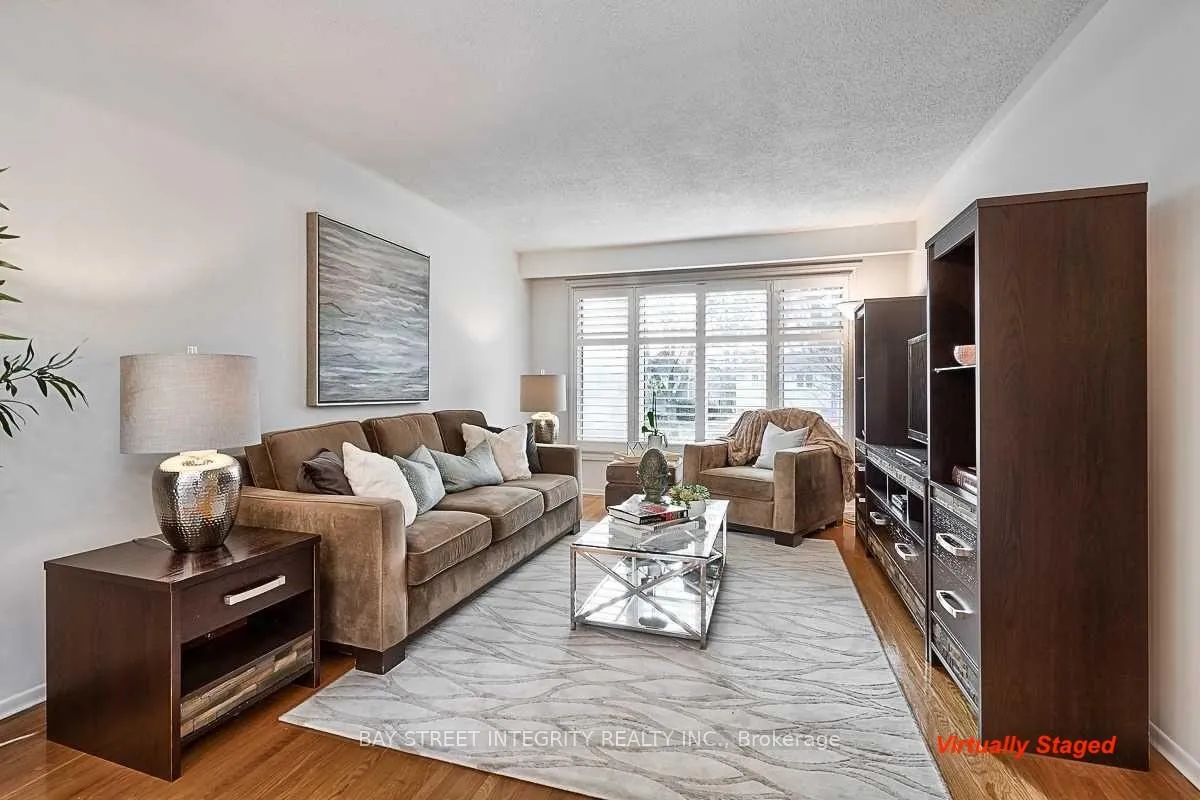
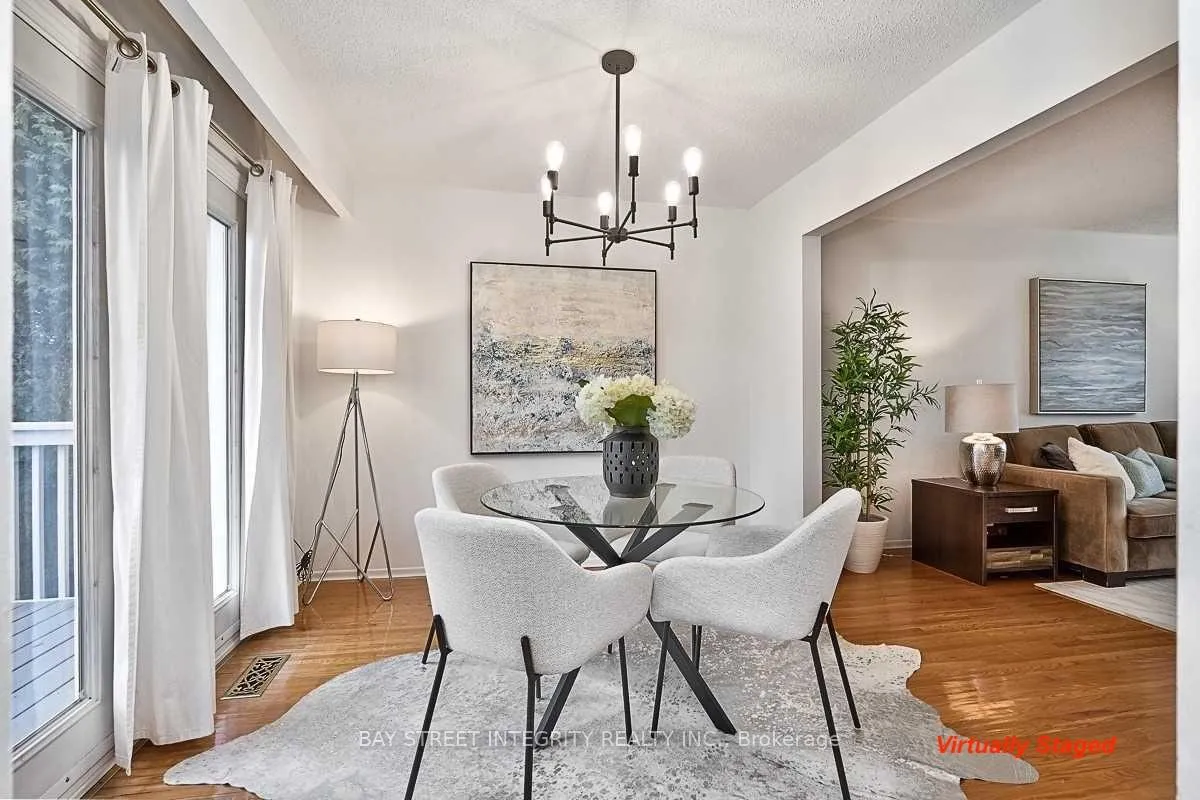
Quiet Family-Friendly Street Nestled In Popular College Park Within Walking Distance Of Oakville Golf Club, Sunningdale Ps (French Immersion), White Oaks Ss With The International Baccalaureate Diploma Programme, Sheridan College, Oakville Place, Parks, And Beautiful Hiking And Walking Trails! This Attractive, Meticulously Maintained Three Bedroom Raised Bungalow Is Situated On A Premium Pie-Shaped Mature Lot. The Main Level Features Hardwood Floors, Formal Living Room With Large Picture Window Overlooking The Front Yard Open To Dining Room With French Door Walk-Out To Deck, Kitchen With Pantry And An Abundance Of Cabinets. Note: The rooms with furnitures and decor are digitally staged to show potential use.
Ask about this home
A HOMEH agent will answer your questions about this home.
Around this home
Daily convenience, out of 100, from the distances below
Schools nearby
School rating, out of 10.
Helpful calculators
Your HOMEH agent

"I would see it this week."