

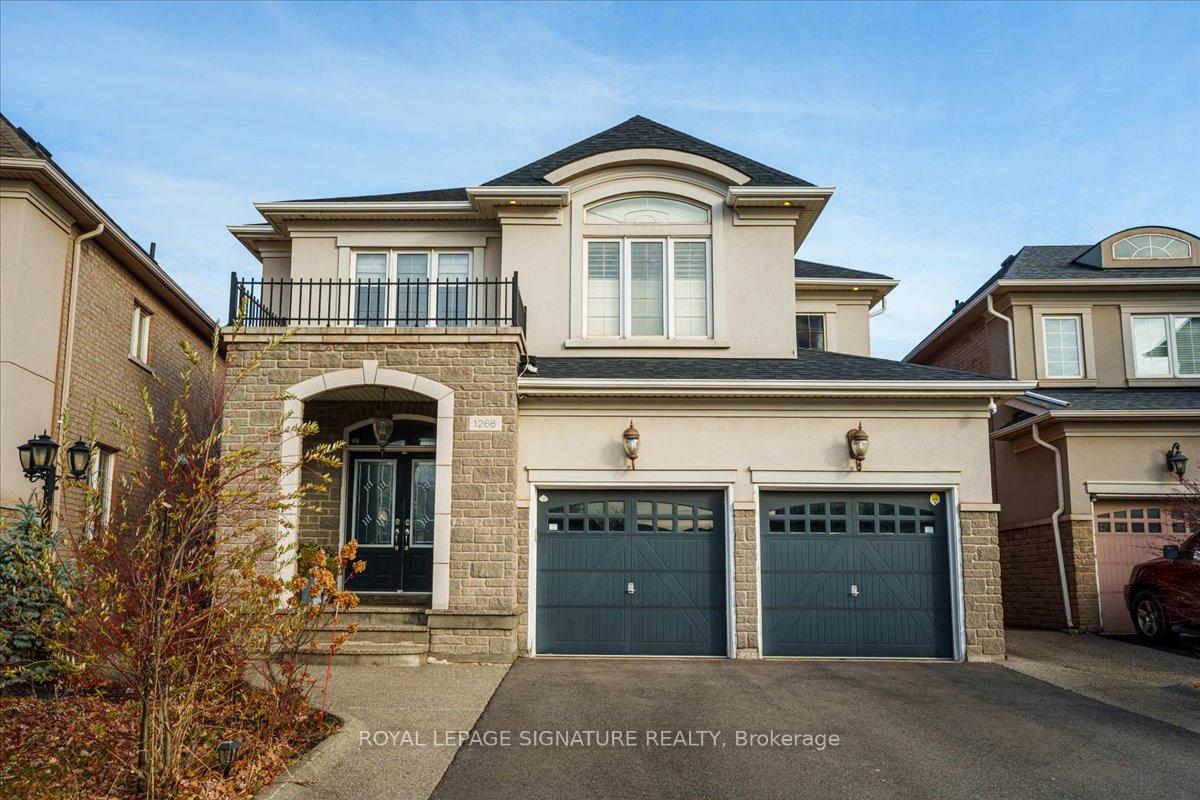
1268 Kestell Boulevard
1268 Kestell Boulevard
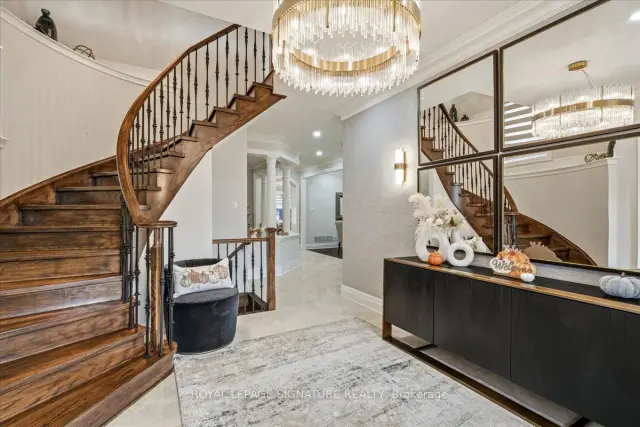
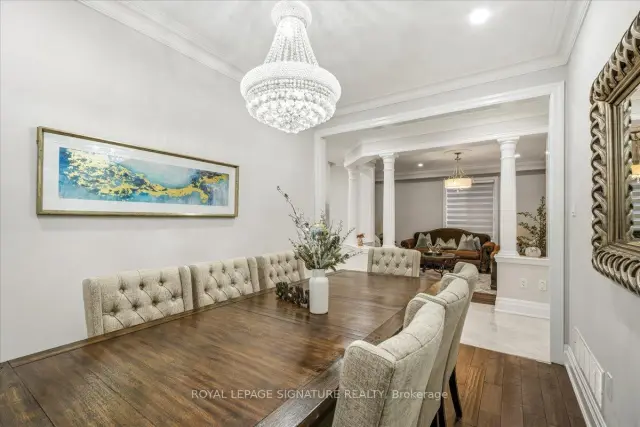
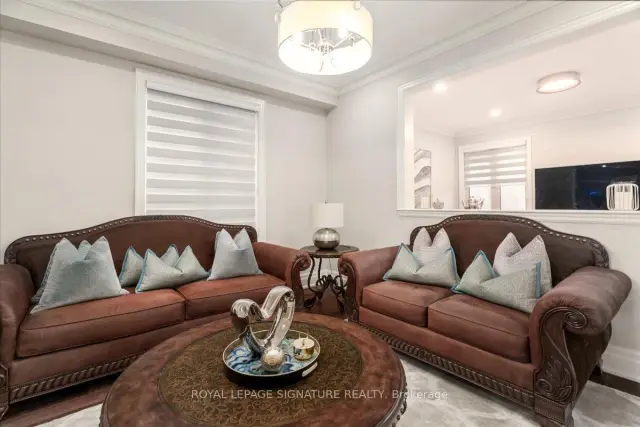
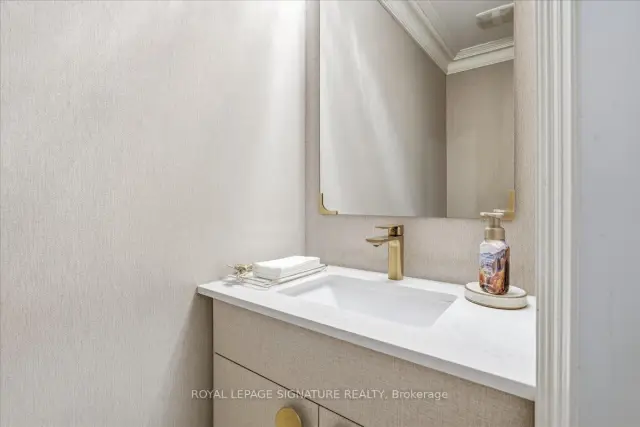 See all 27 photos
Facts and features
- BasementFinished
- Price per sq ft~$788
- Water, sewerMunicipal
- HeatingForced air
- Hardwood floors
- Fireplace
- Central air
The homeDetached, 2-storey, 2,500–3,000 sq ft
- Type: Detached
- Style: 2-storey
- Living space: 2,500–3,000 sq ft
- Basement: Finished
- Waterfront: None
InsideFireplace Yes, electric, family room, Hardwood, Broadloom, Main level
- Fireplace: Yes, electric, family room
- Flooring: Hardwood, Broadloom
- Laundry: Main level
- Features: Auto garage door remote, built-in oven
- Rooms above ground: 10
- Rooms in the basement: 3
- Bedrooms: 5 + 1 in the basement
- Bathrooms: 5
- Kitchens: 1
- Family room: Yes
Outside and lotBrick, stone, Asphalt shingle, Brick, stone
- Exterior: Brick, stone
- Roof: Asphalt shingle
- Foundation: Brick, stone
- Features: Canopy, privacy
- Other structures: Fence - full
- Size: 39 × 110 ft
Parking2 Garage, Attached, Private
- Spaces: 2 Garage
- Garage: Attached
- Driveway: Private
Heating, water and powerForced air, gas, Central air, Municipal water
- Heating: Forced air, gas
- Cooling: Central air
- Water: Municipal water
- Sewer: Municipal sewer
Costs and taxesTaxes $8,730 a year, HST included in the price
- Taxes, 2025: $8,730 a year
- HST: HST included in the price
Included in the saleSubzero fridge, range top, built in stove, microwave, dishwasher, washer, dryer, freezer in basement, two small fridges in kitchen and basement, gazebo with furniture, barbeque room with curtains and grill, all furniture in basement, projector, all light fixtures, all curtains and window covering. all furniture in first and second floor.
- Included: Subzero fridge, range top, built in stove, microwave, dishwasher, washer, dryer, freezer in basement, two small fridges in kitchen and basement, gazebo with furniture, barbeque room with curtains and grill, all furniture in basement, projector, all light fixtures, all curtains and window covering. all furniture in first and second floor.
NearbyHospital, library, park, place of worship, public transit, school
- Close to: Hospital, library, park, place of worship, public transit, school
Listing detailsW14168862, For Sale, Nov 10, 2026
- MLS® number: W14168862
- Status: For Sale
- Listed on: Nov 10, 2026
- Days on market: 10
- Updated: Nov 10, 2026
- Possession: Flexible
- Occupied by: Owner
- Listing brokerage: ROYAL LEPAGE SIGNATURE REALTY
About this home
1268 Kestell Boulevard, Oakville (Joshua Creek), ON L6H 0B3
An exceptional residence in the heart of Prestigious Joshua Creek, where timeless elegance meets modern luxury. ALL FURNITURE INCLUDED. This impeccably designed home offers an outstanding floor plan perfectly suited for both sophisticated entertaining and comfortable everyday living. Spanning 2,827 sq. ft. of refined open-concept living, the home showcases superior craftsmanship and premium finishes throughout, complemented by a professionally finished basement featuring a private home theatre. Boasting 5+1 spacious bedrooms, 9-foot ceilings, custom plaster crown moldings, 8-inch baseboards, and upgraded millwork throughout, every detail reflects uncompromising quality. The gourmet kitchen is a chef's dream, appointed with granite countertops, an expansive center island, Sub-Zero refrigerator, oversized Franke sink, dual convection ovens, and a sun-filled eat-in area with walk-out to the backyard. Washroom on second floor is in the process of becoming 2 washrooms. Don't miss your chance to call this spectacular home yours, book your showing today!
Book a viewing
Around this home
Daily convenience, out of 100, from the distances below
Schools nearby
School rating, out of 10.
Helpful calculators

Your HOMEH agent
"Priced 3% over the Hestimate. I would see it this week."