
Unit Ph2, 1905 Pilgrims Way
Oakville (Glen Abbey), ON L6M 2X2
- 2Bedrooms
- 2Bathrooms
- 2Parking
- 1400–1599Sq Ft
- $4,412Tax
- $1,211/moCondo Fee
 Estimated Value:$864,552See Free Estimate Report

Sale & Price History for Unit Ph2, 1905 Pilgrims Way, Oakville, Glen Abbey
| Start Date | End Date | Price | Event | MLS# |
|---|---|---|---|---|
| No listing history available | ||||
Real estate boards require you to or to see the full details of this property.
*Sold prices and complete sale & price history are regulated data. Under the Trust in Real Estate Services Act, 2002 (TRESA) and the rules of the Real Estate Council of Ontario (RECO), and pursuant to the Multiple Listing Service® rules of the Canadian Real Estate Association (CREA) and the Toronto Regional Real Estate Board (TRREB), this information may be shown only to registered users who have agreed to the applicable terms of use (a Virtual Office Website, or "VOW," arrangement). HOMEH Inc., Brokerage therefore provides it to signed-in members only. Creating an account is free and takes under a minute.
About Unit Ph2, 1905 Pilgrims Way, Oakville, Glen Abbey
Summarized Description
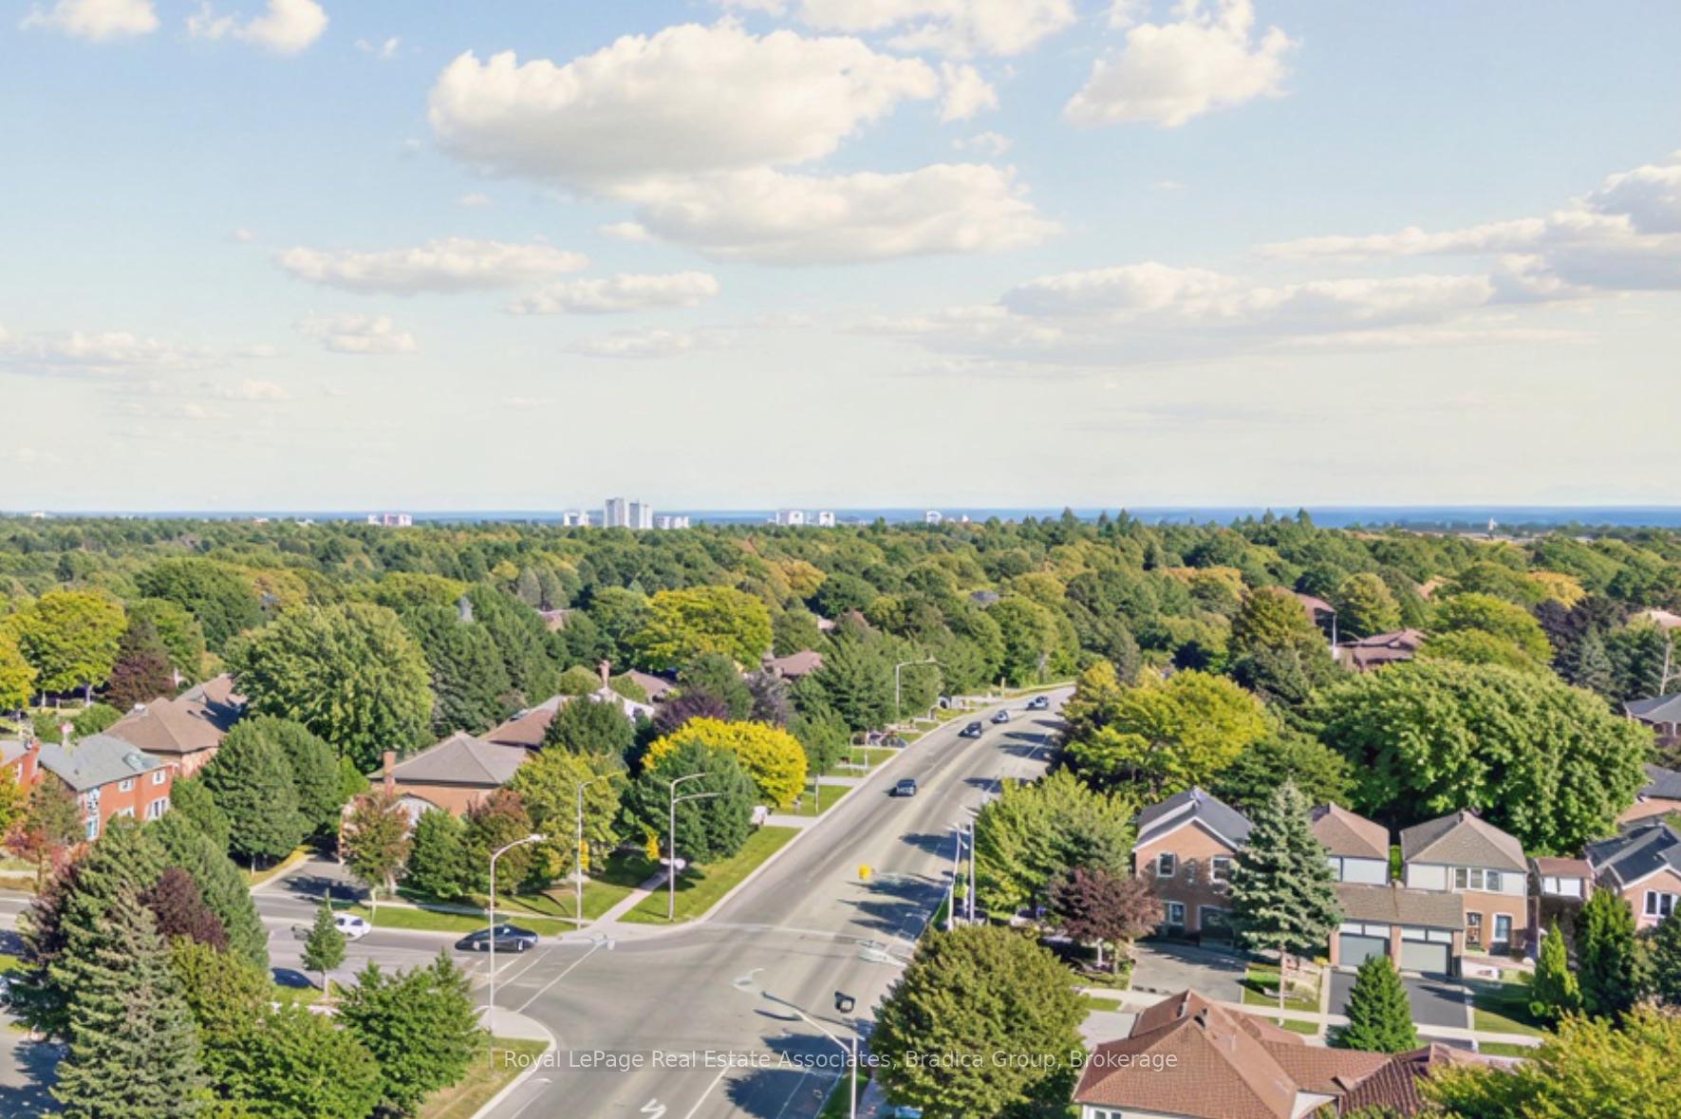
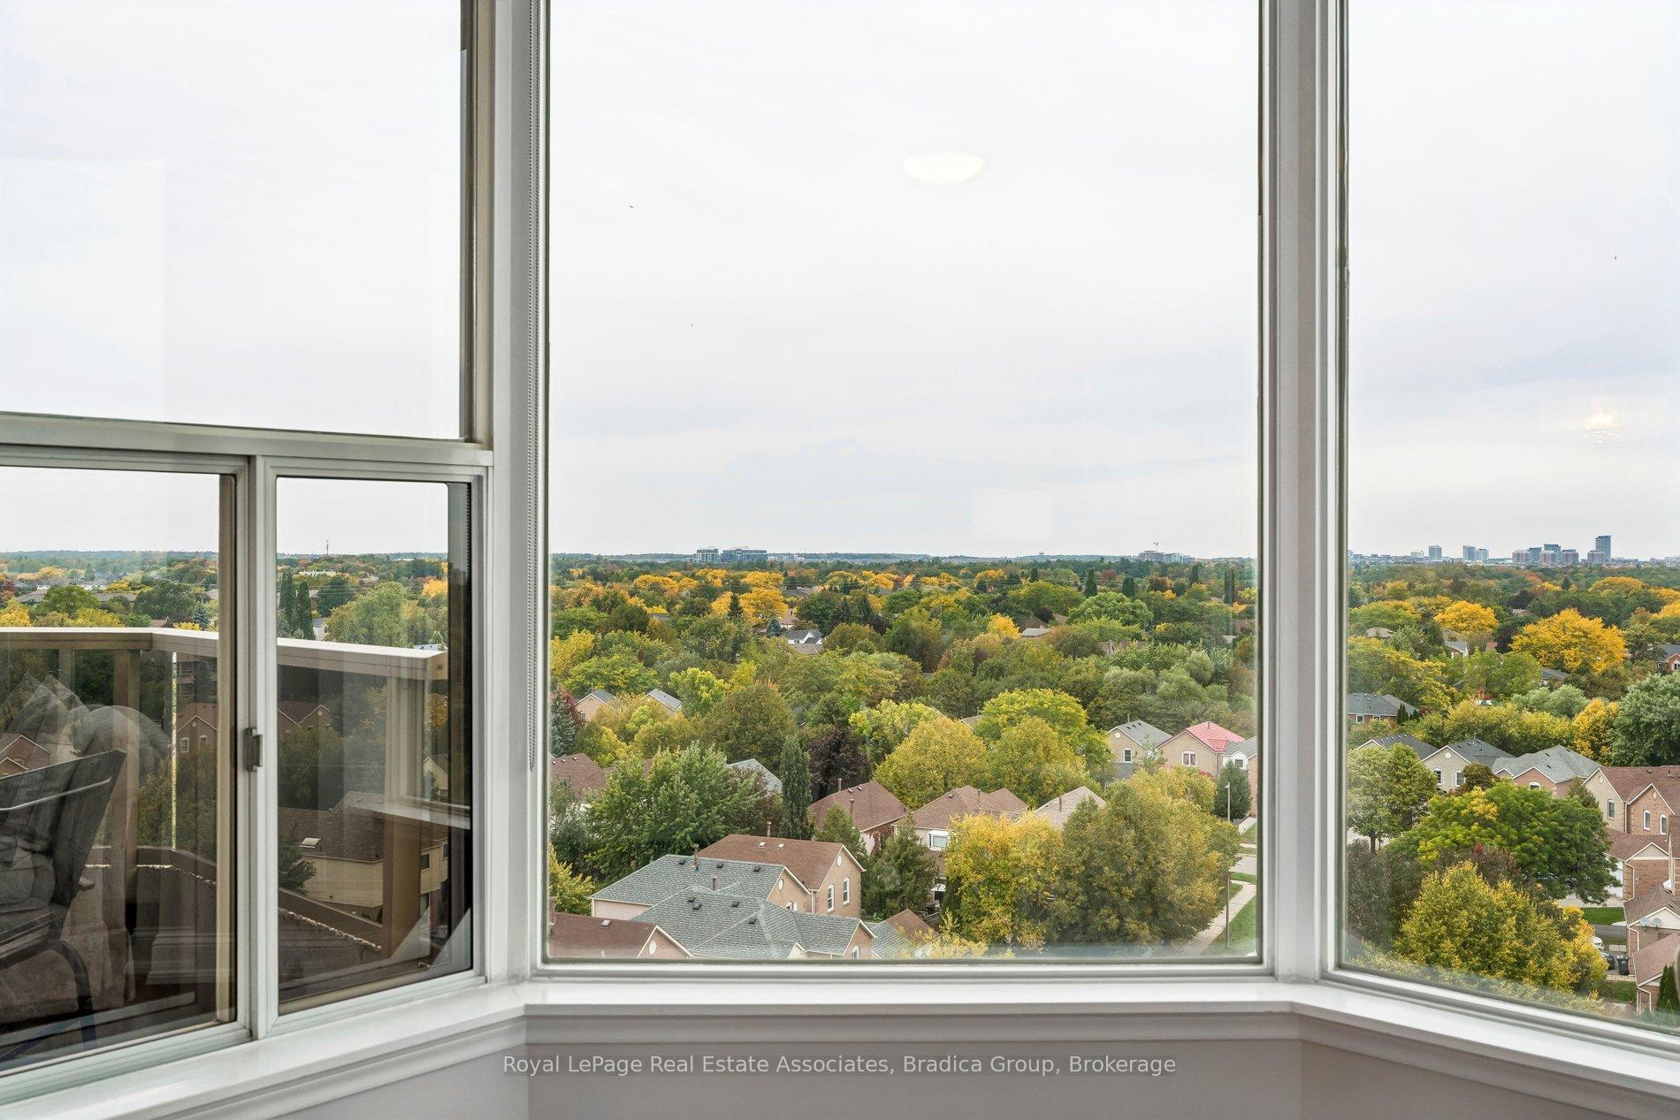
- Stunning penthouse with 180-degree views.
- Fully updated two-bedroom, two-bathroom unit.
- Nine-foot ceilings and natural light throughout.
- Private balcony for seasonal enjoyment.
- Convenient location near parks and amenities.
- Two underground parking spaces included.
- In-suite laundry for added convenience.
- Easy access to major highways.
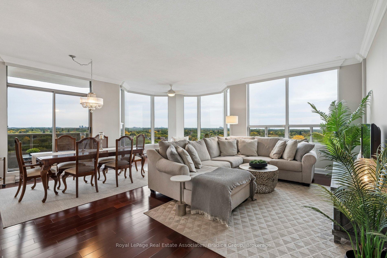
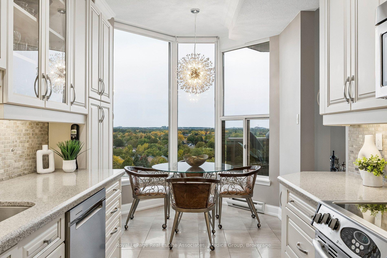
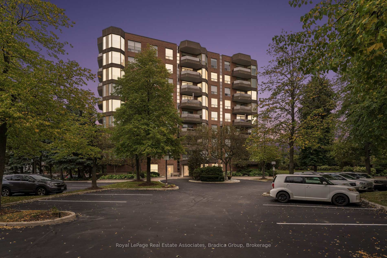
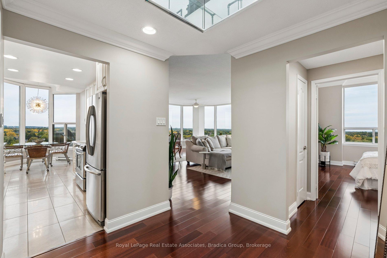
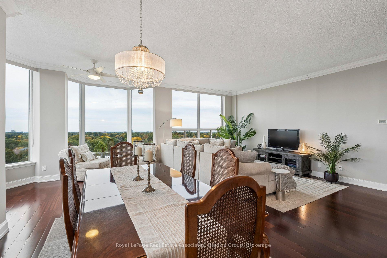
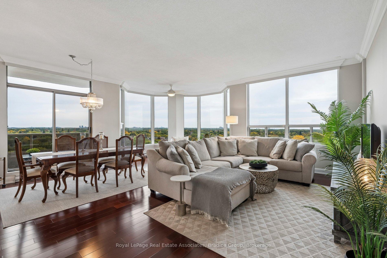
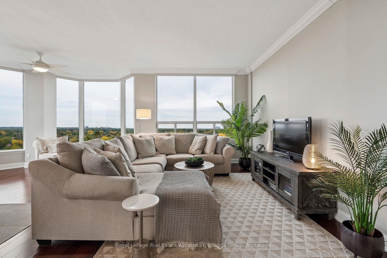
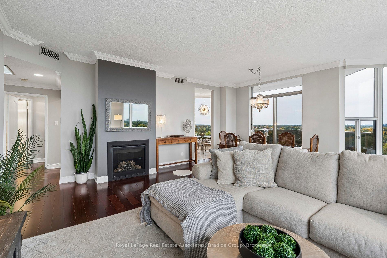
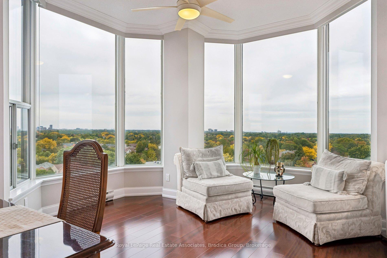
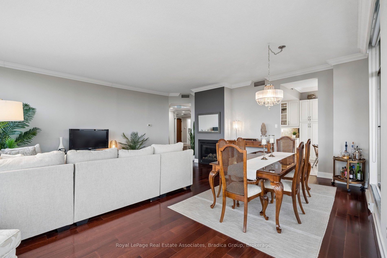
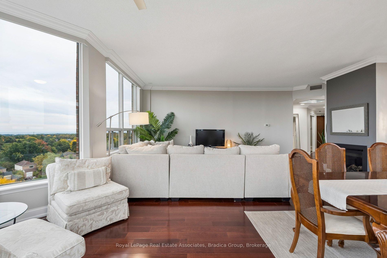
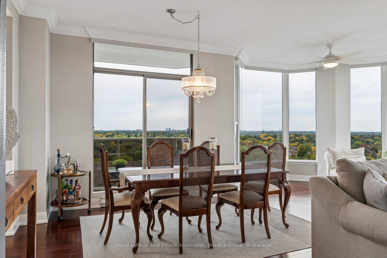
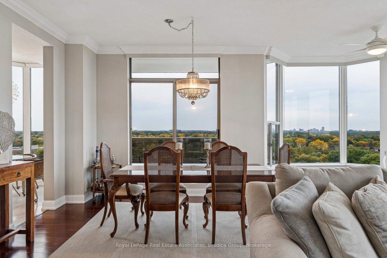
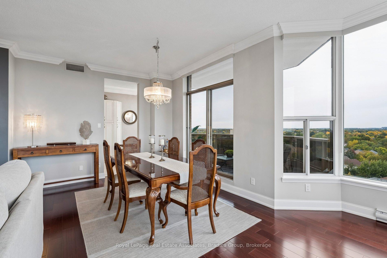
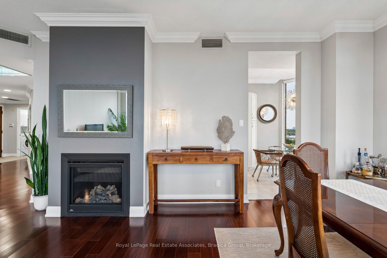
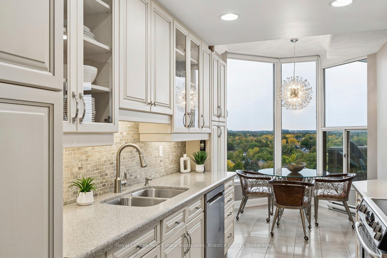
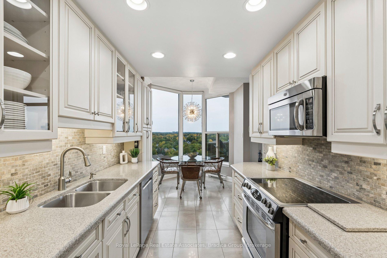
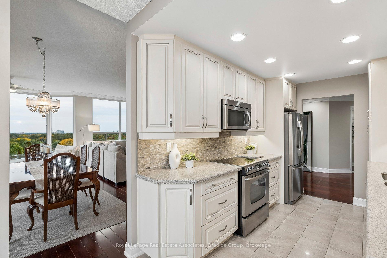
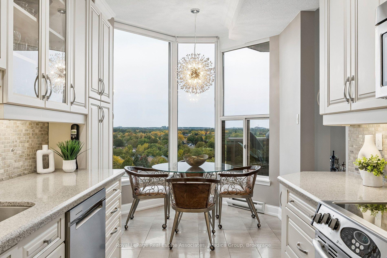
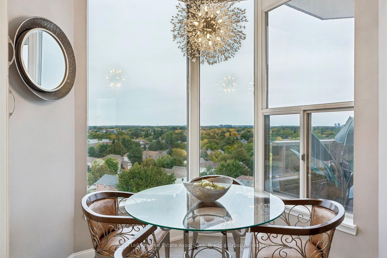
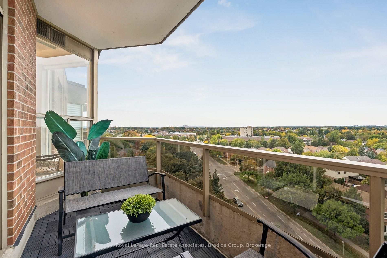
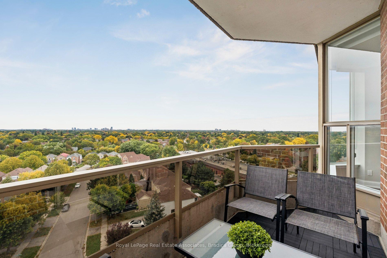
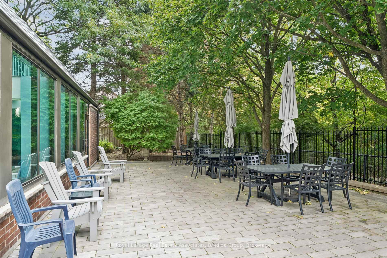
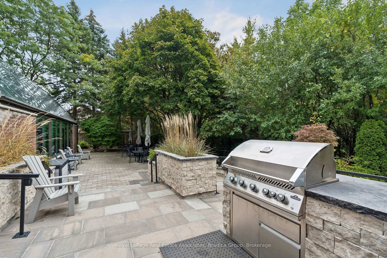
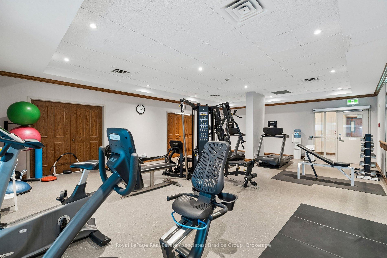
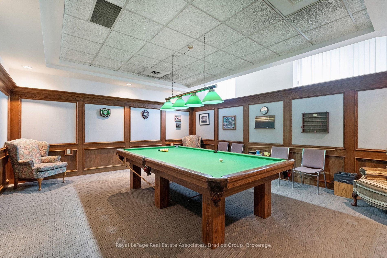
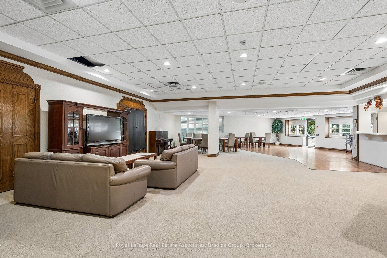
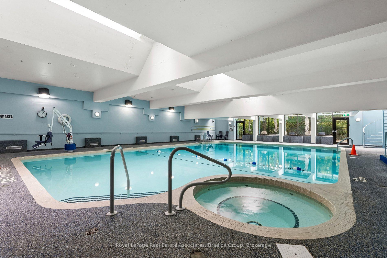
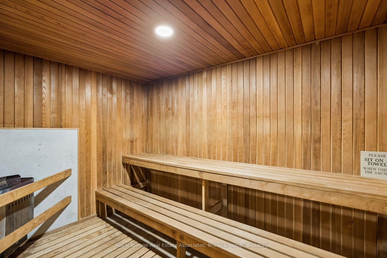
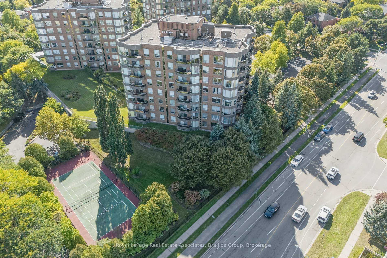
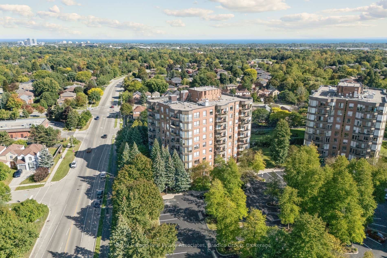
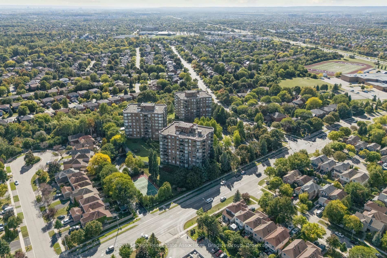
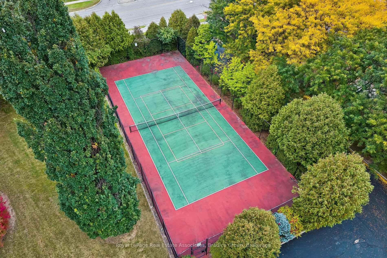
Set above the treetops of Glen Abbey, this fully updated two-bedroom, two-bathroom penthouse at The Arboretum offers an outlook that shifts with the time of day. The 180-degree view takes in Lake Ontario and stretches from the Toronto skyline through Mississauga, Oakville and Burlington, all the way to Rattlesnake Point.Nine-foot ceilings, skylights and large windows draw the view and natural light deep into 1,449 square feet of living space. The main living and dining area is made for slowing down at home: coffee by the windows in the morning, dinner with the city lights in the distance or an evening by the gas fireplace. Step onto the balcony and the view opens further, giving you a quiet place to sit above the neighbourhood through every season.The kitchen connects naturally to the living space while keeping its own room to cook, so you're part of the conversation without being in the middle of it. The primary bedroom offers the privacy of its own ensuite and walk-in closet, while the second bedroom gives you flexibility for guests, an office or both.Two underground parking spaces, in-suite laundry and a locker make condo living easier, and the building's pool, gym, guest suites and gathering spaces give you more room when you need it.Glen Abbey makes everyday life convenient. Monastery Bakery is a short walk away, with Lions Valley Park, Glen Abbey Golf Club and neighbourhood trails nearby, while Bronte GO and access to the QEW, 403 and 407 keep the rest of the GTA within easy reach. It's a home that feels connected when you need it to be, and comfortably above it all when you don't.
Key Facts & Features
Property Costs
- Annual Property Tax Amount
- $4,412
- Land Transfer Tax Fee
- $16,473
Condo/Maintenance Fee
- Maintenance Fee
- $1,211 /month
Included In Maintenance Fee
- Common Elements Included
- Building Insurance Included
- Parking Included
- Water Included
Rental Items
- Under Contract
- Hot Water Heater
- Basement Type
- None
Interior Features
- Pets Permitted
- Yes-with Restrictions
- Laundry Features
- In-Suite Laundry
- Laundry Level
- Main Level
- Interior Extras
- Other
- View
- Trees/Woods, Clear, Lake, Park/Greenbelt
- Fireplace/Stove
- Yes
- Elevator
- No
Exterior Features
- Balcony
- Open
Building Amenities
- Car Wash
- Exercise Room
- Game Room
- Guest Suites
- Indoor Pool
- Party Room/Meeting Room
Building
- Building Type
- Condo Apartment
- Building Style
- Apartment
- Building Name
- The Arboretum
- Approx Age
- 31-50
- Condo Corp Number
- 177
Construction
- Exposure
- South East
- Exterior Finish
- Brick
- Special Designation
- Unknown
Inclusions
- Inclusions
- Stainless Steel Fridge, Stainless Steel Dishwasher, Stainless Steel Stove, Stainless steel Microwave. Clothes Washer and Clothes Dryer. All existing electrical light fixtures and window coverings.
Parking & Garages
- Garage Type
- Underground
- Garage Spaces
- 2
- Parking Type
- Owned
- Parking Spaces
- 0
- Total Garage And Parking Spaces
- 2
Lockers
- Locker Type
- Exclusive
- Locker Number
- 46
Heating & Cooling
- Heat Source
- Electric
- Heat Type
- Forced Air
- Air Conditioning
- Central Air
- Bedrooms
- 2
- Washrooms
- 2
- Kitchens
- 1
Room sizes
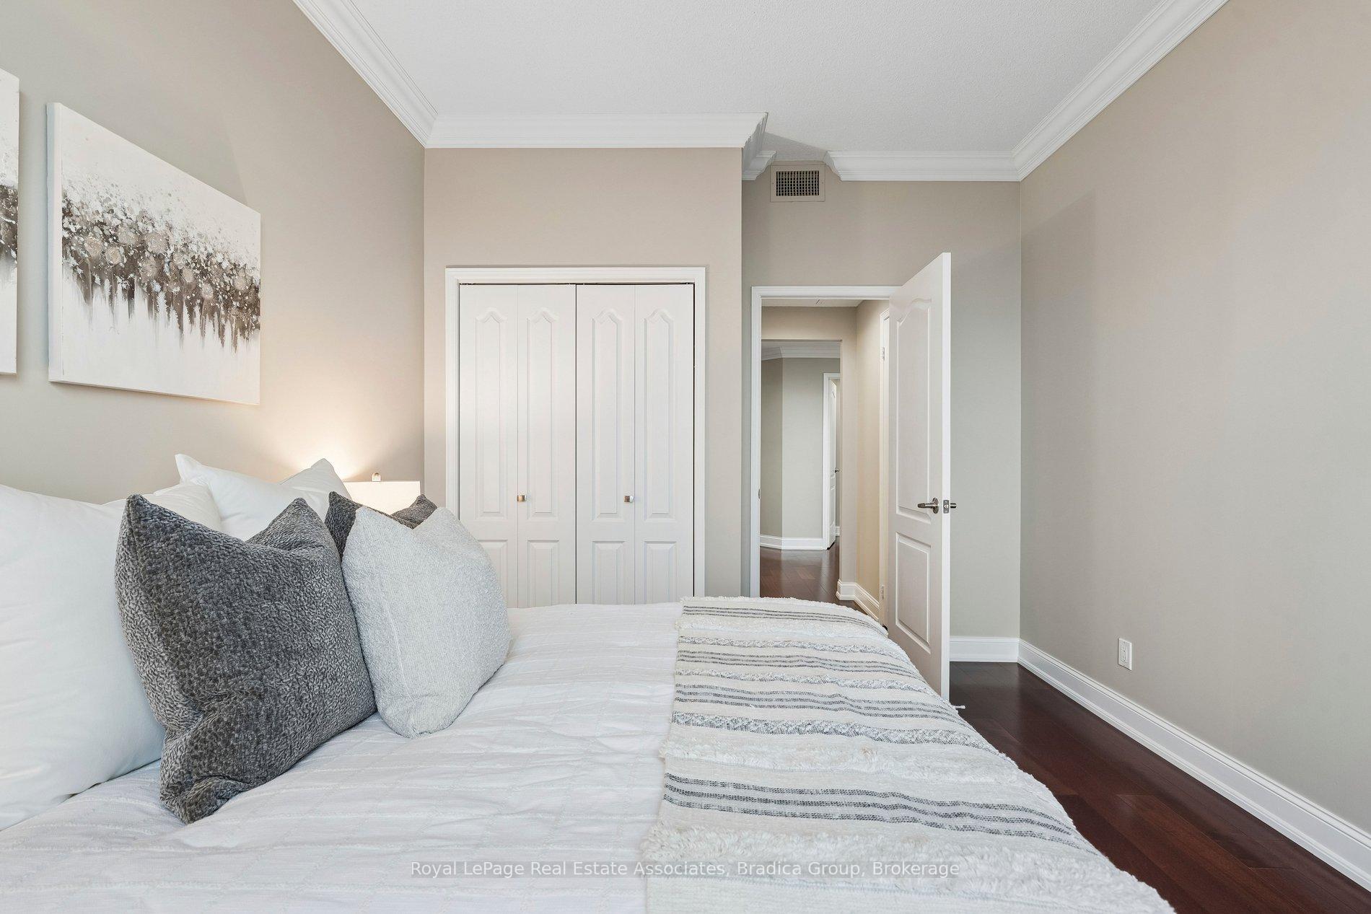
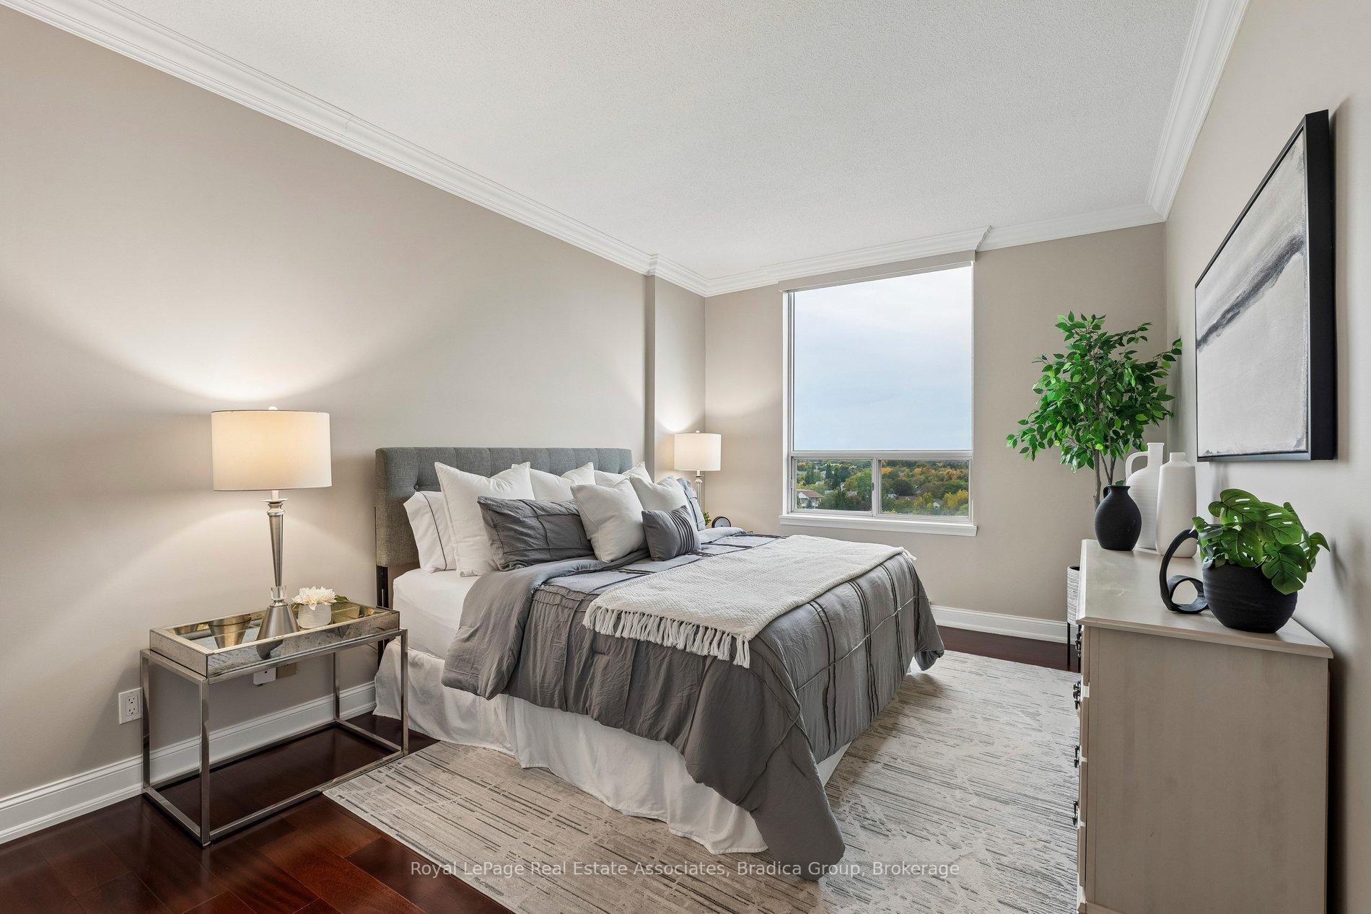
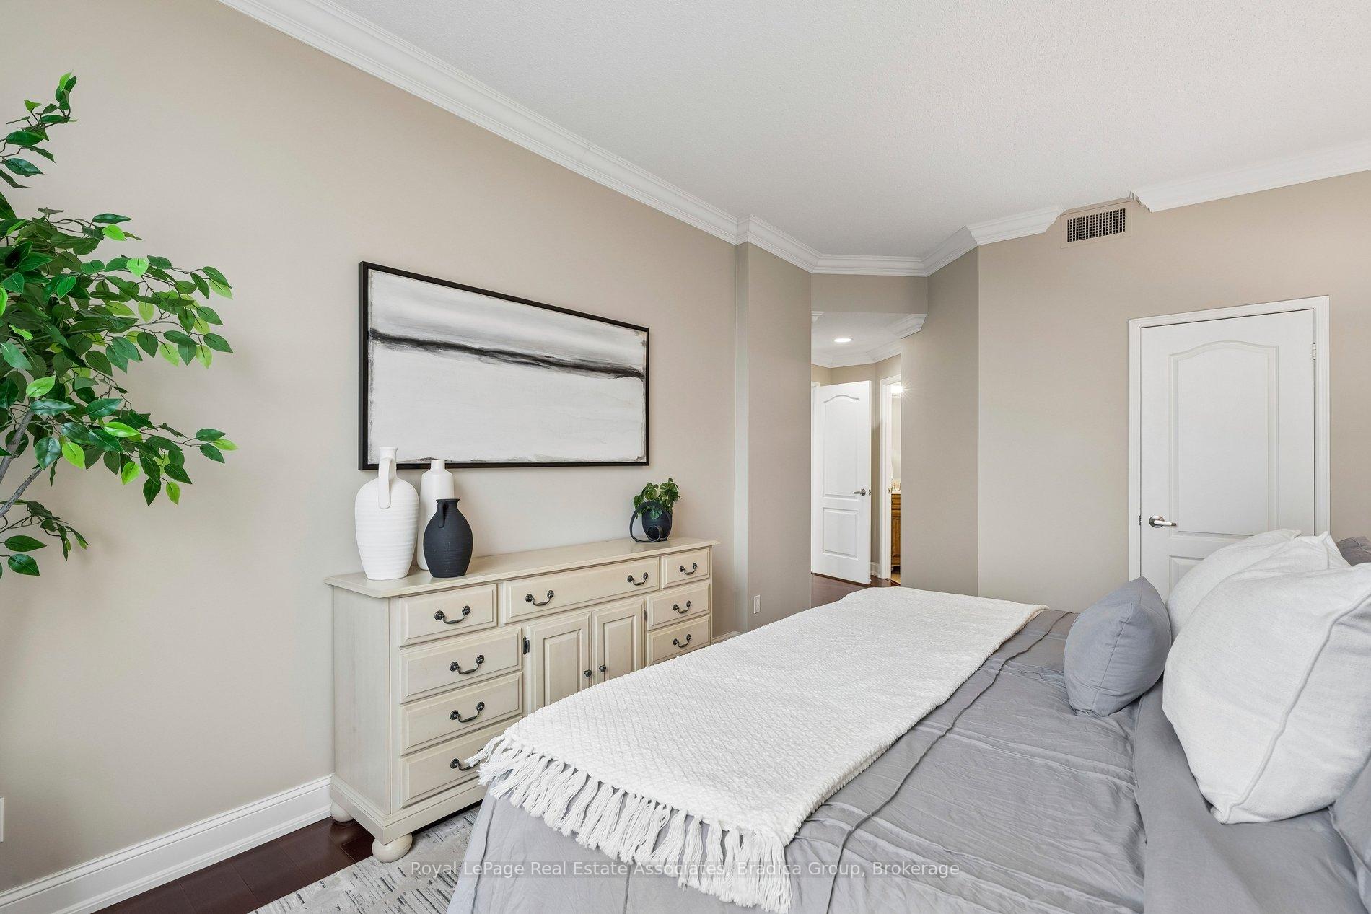
- Primary Bedroom3.42 x 4.88Main level, 5 Pc Ensuite, Walk-In Closet(s), Hardwood Floor
- Breakfast2.46 x 2.74Main level, Tile Floor
- Dining Room3.35 x 2.79Main level, Open Concept, W/O To Balcony, Hardwood Floor
- Kitchen2.46 x 3.60Main level, B/I Microwave, Tile Floor
- Living Room6.20 x 3.35Main level, Open Concept, Gas Fireplace, Hardwood Floor
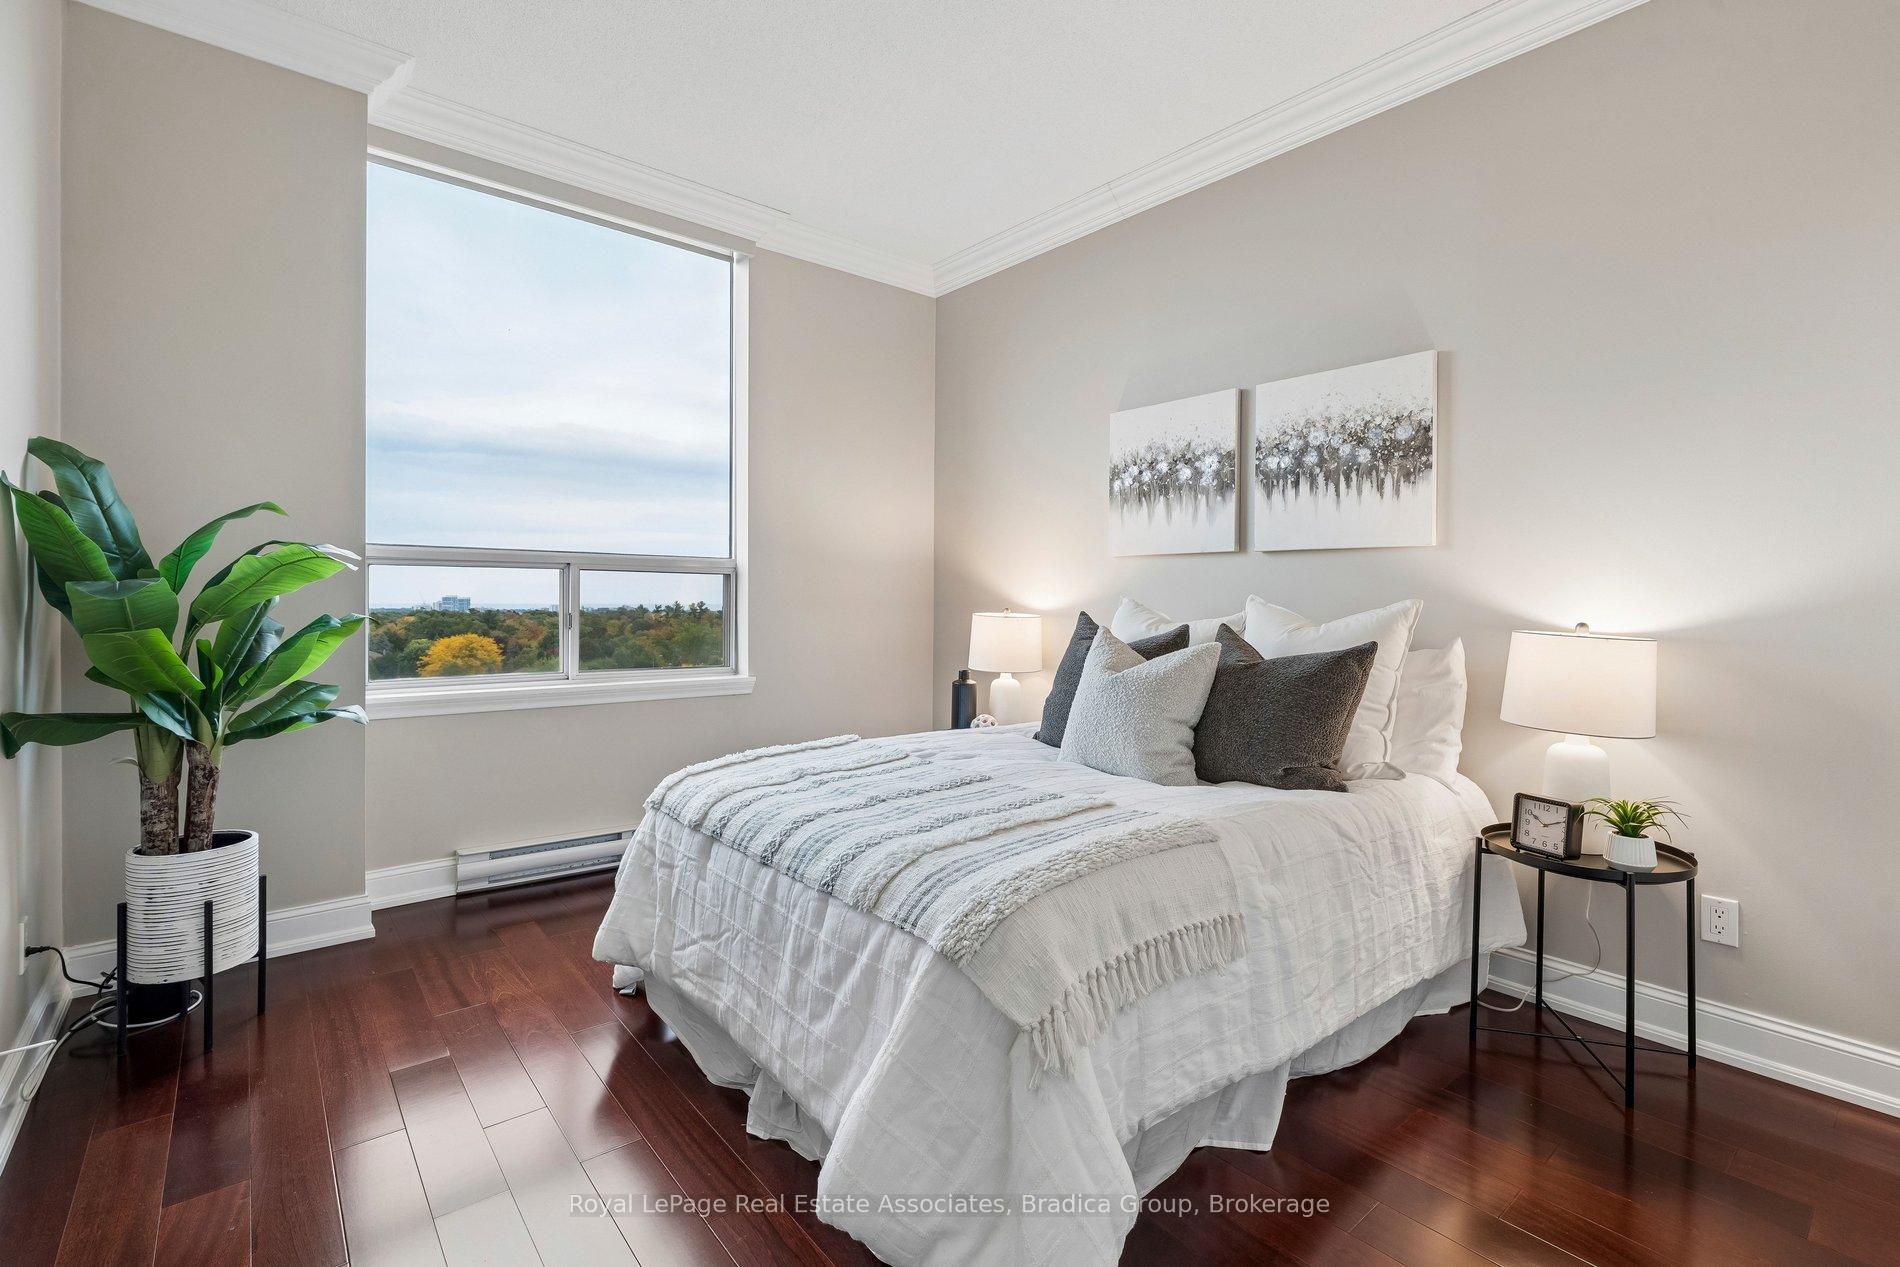
- Bedroom 24.16 x 3.18Main level, Double Closet, Hardwood Floor
- Sunroom3.66 x 3.66Main level, Open Concept, Hardwood Floor
- Bedroom—Main level, Hardwood Floor, Large Window, Closet
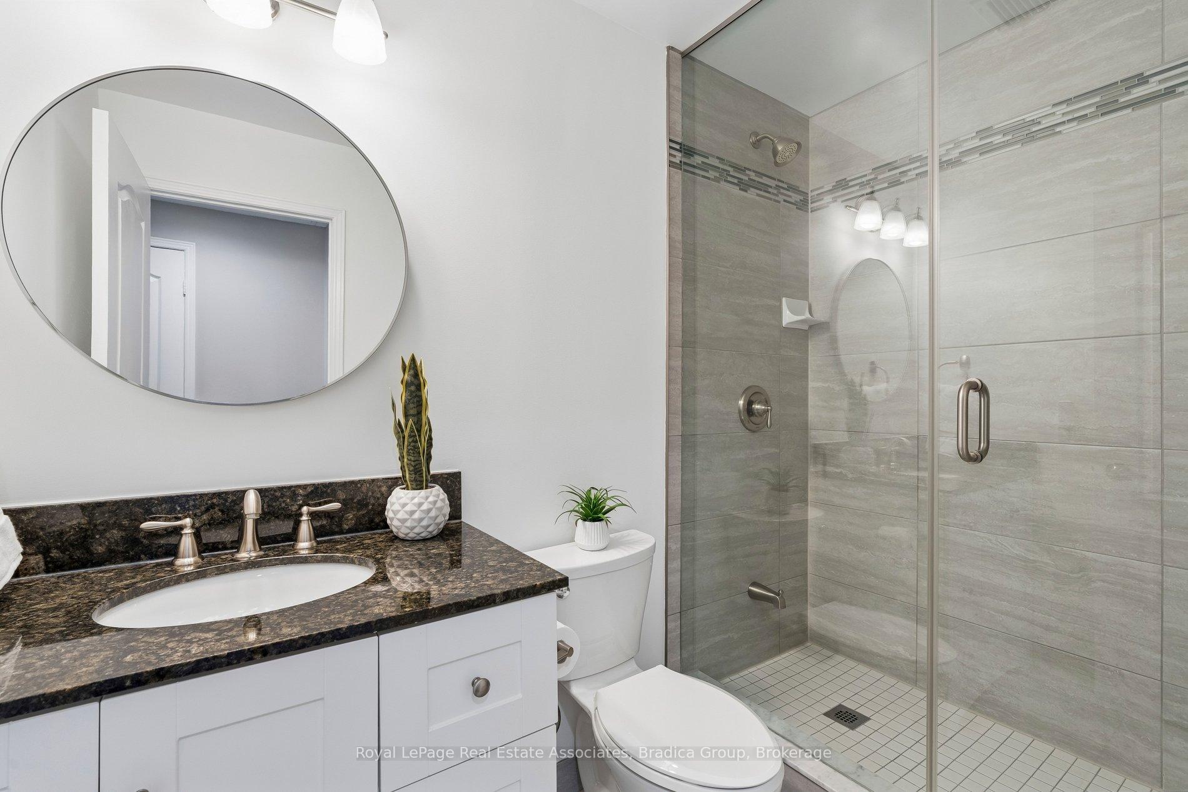
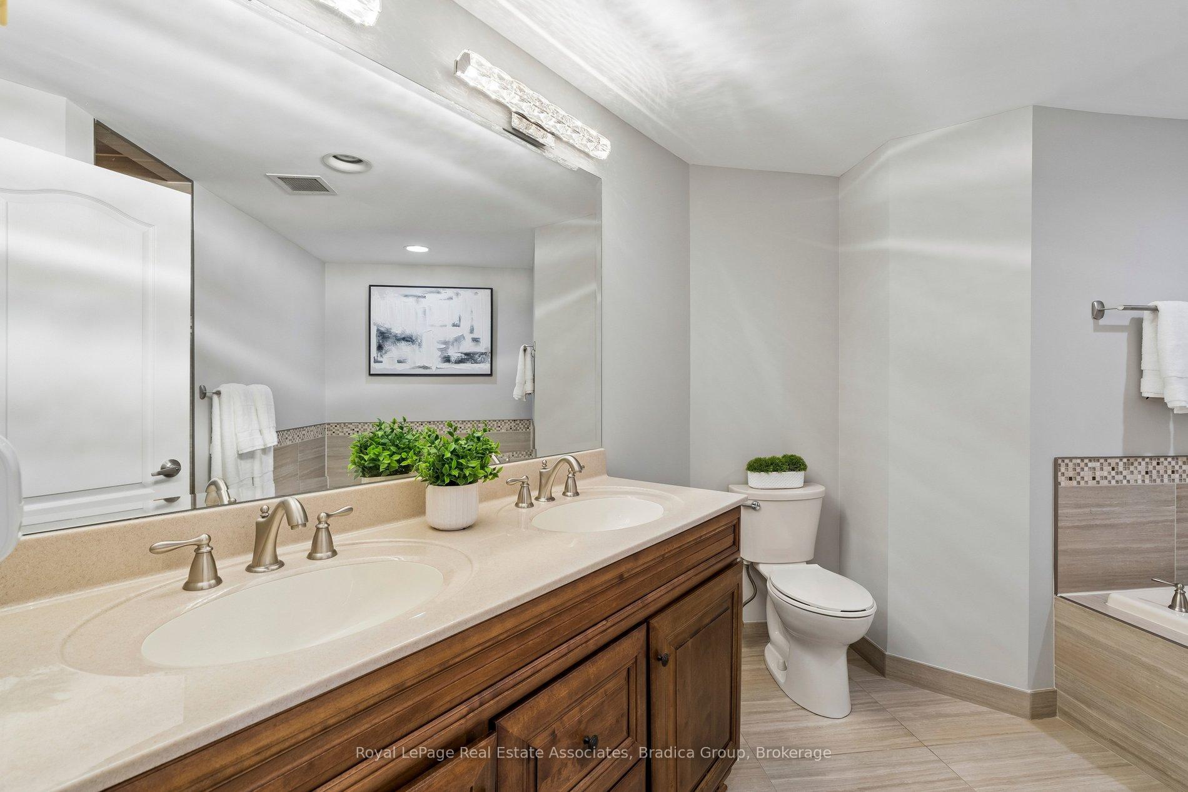
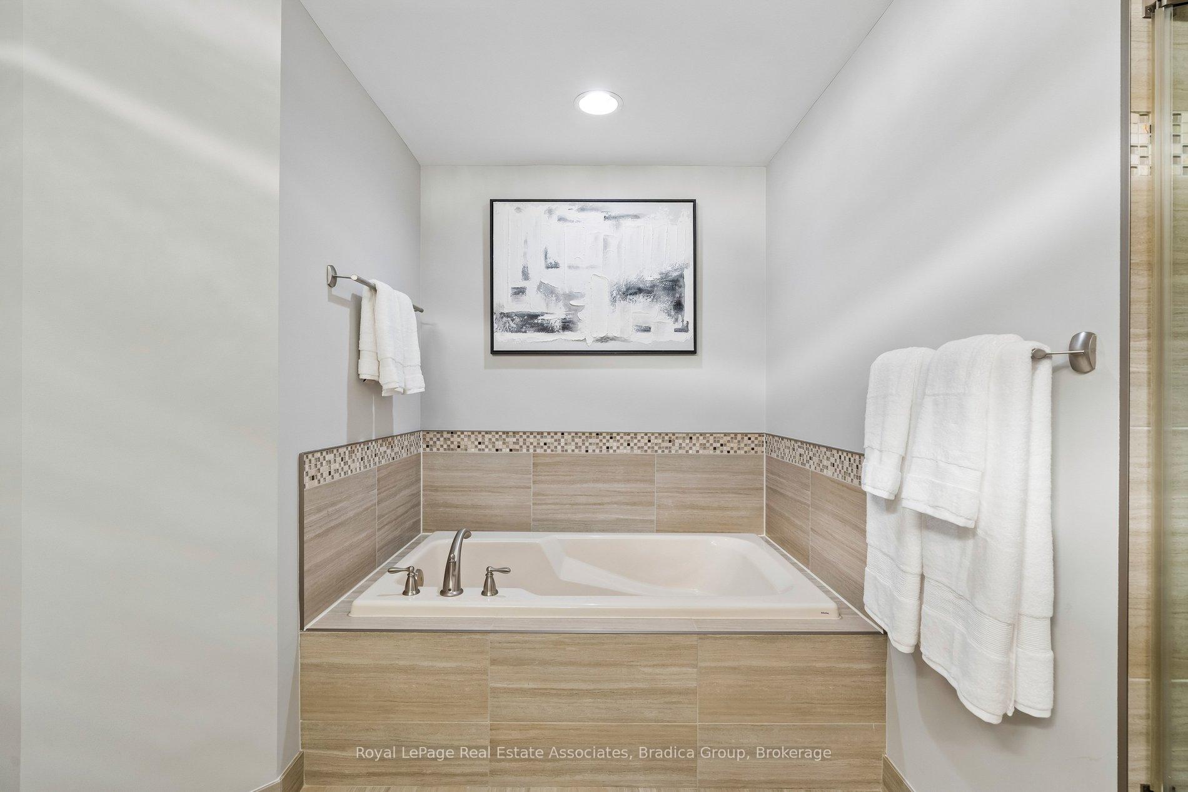
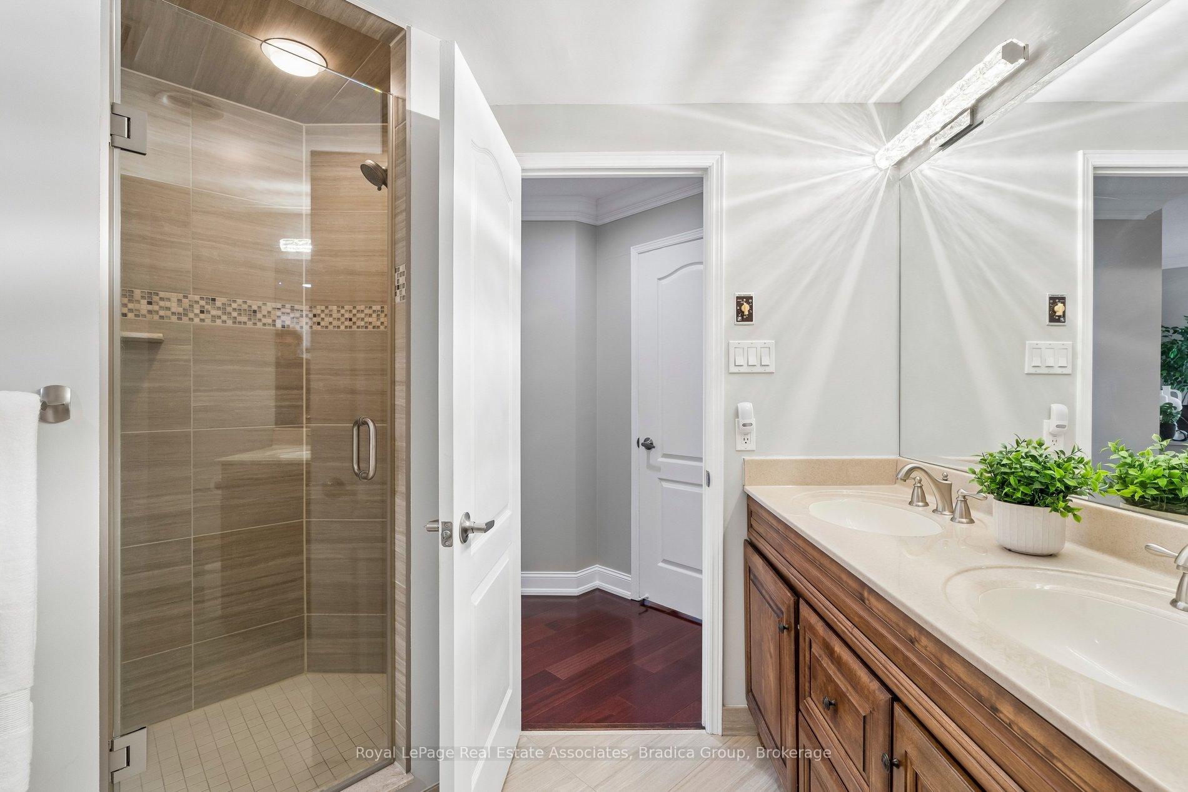
- Bathroom—Main level, Tile Floor, 4 Pc Ensuite, Double Sink
- Foyer—Main level, Skylight, Hardwood Floor
- Laundry—Main level, Hardwood Floor
- Primary Bedroom—Main level, Hardwood Floor, Walk-In Closet(s), 4 Pc Ensuite
- Kitchen—Main level, Tile Floor, Custom Backsplash, Stainless Steel Appl
- Living Room—Main level, Hardwood Floor, Fireplace, Large Window
- Dining Room—Main level, Hardwood Floor, Open Concept, W/O To Balcony
- Bathroom—Main level, Tile Floor, 3 Pc Bath, Quartz Counter
Washrooms
- 5-piece, Main
- 4-piece, Main
- Area
- Oakville
- Municipality
- Oakville
- Neighbourhood
- Glen Abbey
- Main cross streets
- Nottinghill Gate/Pilgrims Way
- Zoning
- R5
- Directions
- Nottinghill Gate/Pilgrims Way
- MLS® number
- W13866166
- Data source
- Toronto Regional Real Estate Board
- Listed on
- 2026-10-06
- Updated on
- 2026-10-06
- Days on market
- 11 days
- Possession type
- Flexible
- Co-op commission
- 2.5% + H.S.T.
- Seller
- Listed by
- Royal LePage Real Estate Associates, Bradica Group
Home Market Value
Current home valuation for Unit Ph2, 1905 Pilgrims Way, Oakville, Glen Abbey, Oakville, ON. Listed for $999,900
HOMEH Estimate
$864,552
Estimated Sales Range
$682,996 - $1,046,108
HOMEH Estimate for Unit Ph2, 1905 Pilgrims Way, Oakville, Glen Abbey
Calculated with a real agent's CMA method — 45+ years of experience, codified. Not an AI guess.
For the owner
Is this your home? Track its value.
Get this home's HOMEH Estimate by email once a month, with how many homes are for sale around you.
Mortgage Payment Calculator
Compare up to 4 down payment scenarios
5% on first $500K + 10% on $499,900 over $500K
$74,990
| Scenario 1 | Scenario 2 | Scenario 3 | Scenario 4 | |
|---|---|---|---|---|
−Down payment | % $ | % $ | % $ | % $ |
+CMHC insurance | $36,996 | $27,897 | $23,798 | $0 |
=Total mortgage | $961,903 | $927,807 | $873,713 | $799,920 |
Amortization | ||||
Mortgage rate | % | % | % | % |
| Payment frequency | ||||
=Mortgage payment | $4,696monthly | $4,530monthly | $4,266monthly | $3,906monthly |
Land Transfer Tax
$16,473
$16,473
Around this home
Data provided by OpenStreetMap & Fraser Institute School Rankings
Ask HOMEH
New!Hi there!
👋Text or call (416) 301-9001
Recommended for you
Based on homes you've looked at.
No recommended properties found.
Nearby similar homes
No nearby properties found.
More real estate resources
Other homes nearby
Explore this area
Nearby neighbourhoods
No nearby listings available.