

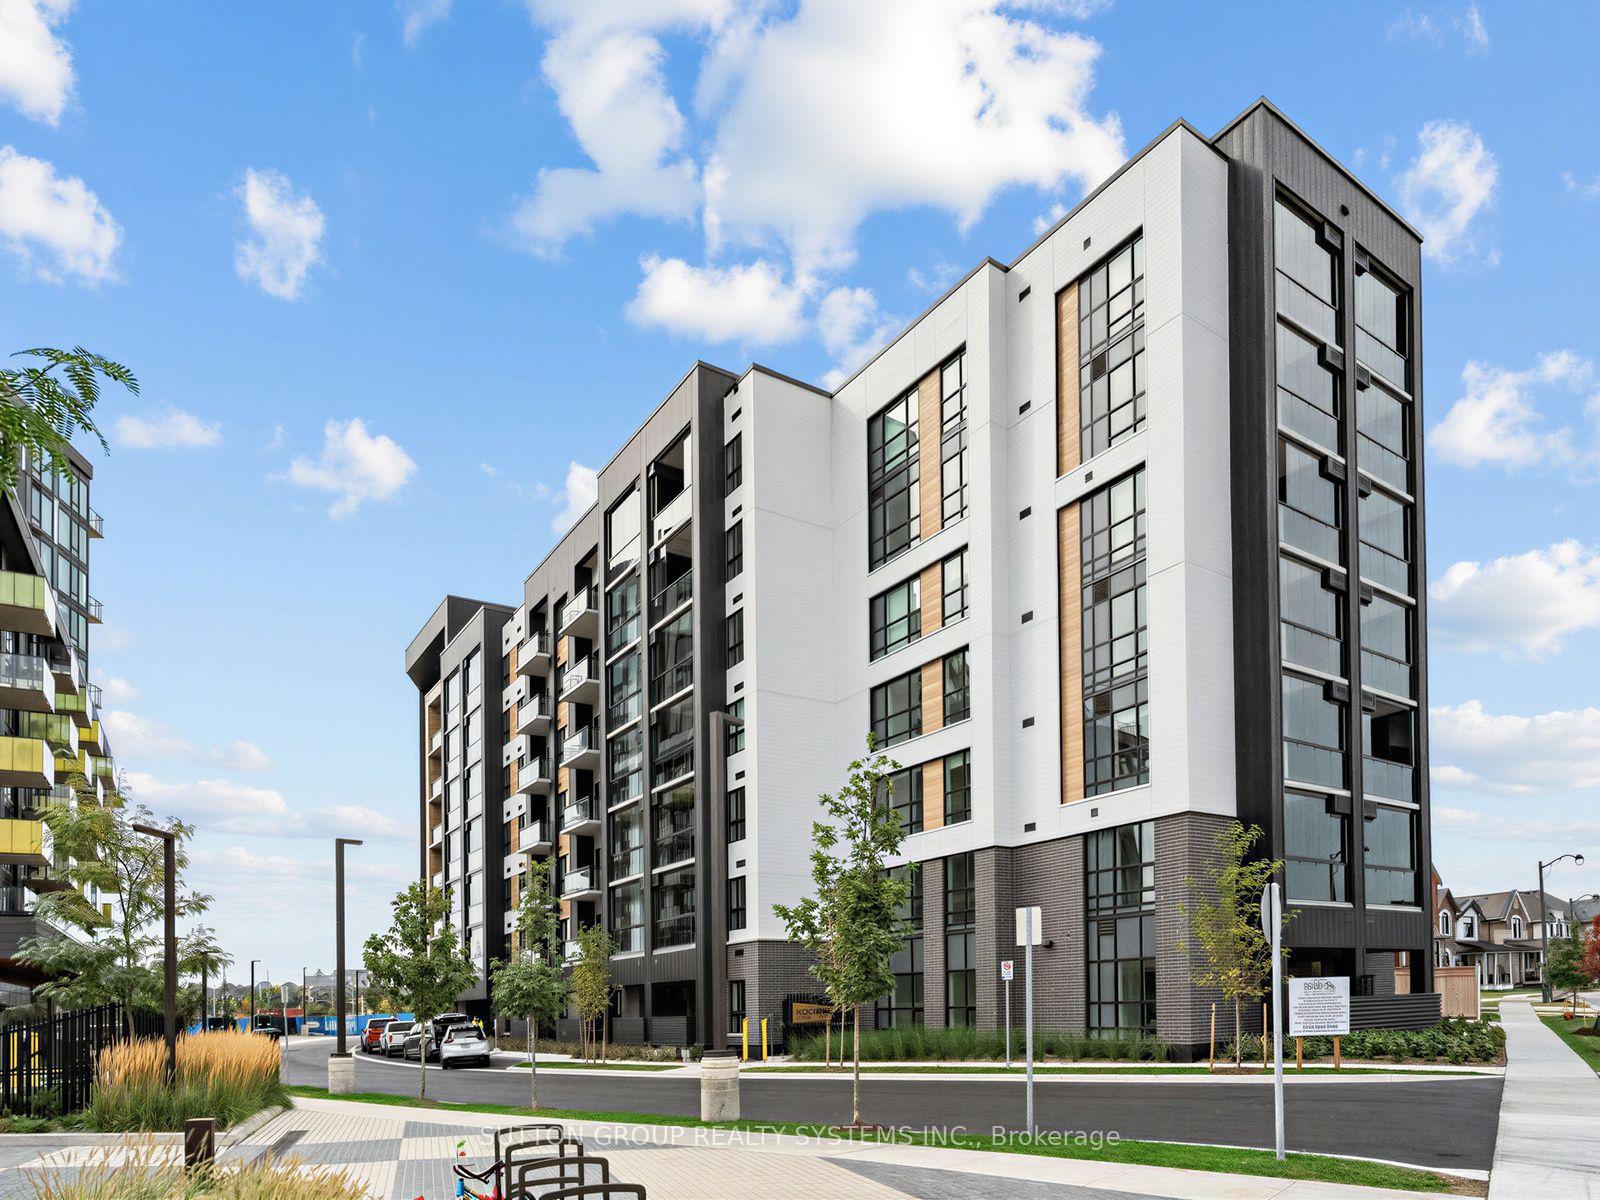
Unit 422, 3008 William Cutmore Boulevard
Unit 422, 3008 William Cutmore Boulevard
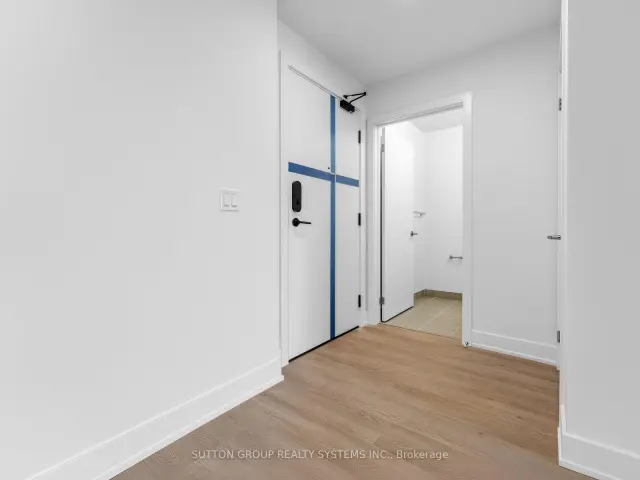 See all 34 photos
Facts and features
- ExposureNorth
- LaundryIn-suite
- LockerOwned
- BalconyOpen
- Central air
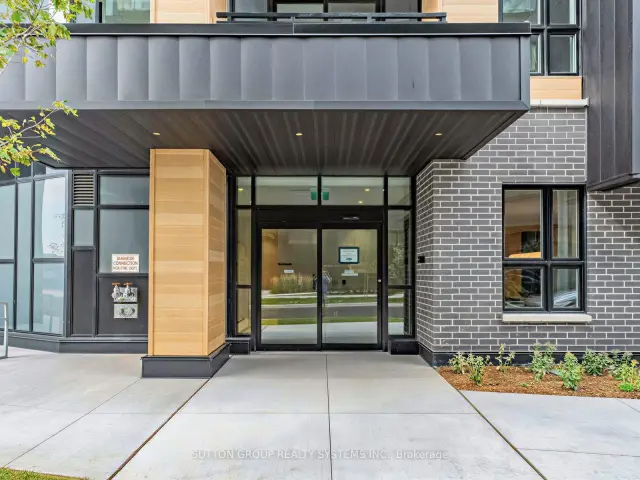
- Concierge
- Exercise room
- Gym
- Party room/meeting room
The homeCondo Apartment, Apartment, New
- Type: Condo Apartment
- Style: Apartment
- Age: New
- Living space: 500–599 sq ft
- Basement: None
- Exposure: North
InsideIn-suite laundry, Carpet free, Concierge/security
- Laundry: In-suite laundry
- Features: Carpet free
- Security: Concierge/security
- Rooms above ground: 5
- Bedrooms: 1 + 1 in the basement
- Bathrooms: 2
- Kitchens: 1
OutsideConcrete block, Open
- Exterior: Concrete block
- Balcony: Open
Parking and locker1 Parking, Underground, Parking type Owned
- Spaces: 1 Parking
- Garage: Underground
- Parking type: Owned
- Locker: Owned
BuildingClockwork3 at upper joshua creek, Condo corporation 0, Community bbq, concierge, exercise room, gym, party room/meeting room
- Name: Clockwork3 at upper joshua creek
- Condo corporation: 0
- Amenities: Community bbq, concierge, exercise room, gym, party room/meeting room
- Pets: Not allowed
Heating, water and powerForced air, gas, Central air
- Heating: Forced air, gas
- Cooling: Central air
Rent and termsRent $2,250 a month, Entire property, Unfurnished
- Rent: $2,250 a month
- Space for rent: Entire property
- Furnished: Unfurnished
- Lease: 12 months
- Paid: Monthly
- Rent includes: Building insurance, high speed internet, parking, common elements
- Deposit: Required
- Credit check: Required
- Employment letter: Required
- Rental application: Required
- References: Required
IncludedUse of: fridge, stove, built-in dishwasher, washer, dryer, microwave/hood range, all existing electric light fixtures, all window coverings, one underground parking space and one locker.
- Included: Use of: fridge, stove, built-in dishwasher, washer, dryer, microwave/hood range, all existing electric light fixtures, all window coverings, one underground parking space and one locker.
Listing detailsW14169582, For Rent, Nov 11, 2026
- MLS® number: W14169582
- Status: For Rent
- Listed on: Nov 11, 2026
- Days on market: 10
- Updated: Nov 14, 2026
- Possession: Immediate
- Occupied by: Owner
- Listing brokerage: SUTTON GROUP REALTY SYSTEMS INC.
About this home
Unit 422, 3008 William Cutmore Boulevard, Oakville (Joshua Meadows), ON L6H 8E7
Brand New, Never Lived In 1 Bedroom + Separate Den Suite With 1.5 Bathrooms At Mattamy's ClockWork Condos In Oakville's Sought-After Upper Joshua Creek Community! Approximately 571 Sq. Ft. Plus Private Balcony. Bright And Spacious Open-Concept Layout Featuring 9-Ft Ceilings, Sleek Laminate Flooring And Large Windows With North-Facing Exposure With Beautiful Afternoon Sunlight. Modern Upgraded Kitchen With Quartz Countertops, Stylish Backsplash, Premium Stainless Steel Appliances And Contemporary Cabinetry. Generous Primary Bedroom With Large Closet And 4-Piece Ensuite. Separate Open-Concept Den, Ideal For A Home Office Or Study Area. Includes 1 Underground Parking. High-Speed Internet Included In The Lease! Enjoy Exceptional Building Amenities, Including Indoor/Outdoor Fitness Facilities, Elegant Party And Meeting Rooms, Outdoor BBQ Areas, Landscaped Garden Spaces, And 24-Hour Concierge Service. Ideally Located Near The Oakville-Mississauga Border, With Easy Access To Highways 403 And 407, Shopping Centres, Restaurants, Public Transit, Parks, Community Centres, Sheridan College, And The University Of Toronto Mississauga Campus. A Fantastic Opportunity To Be The First To Live In This Beautiful Suite!
Book a viewing
Know more about Clockwork 3
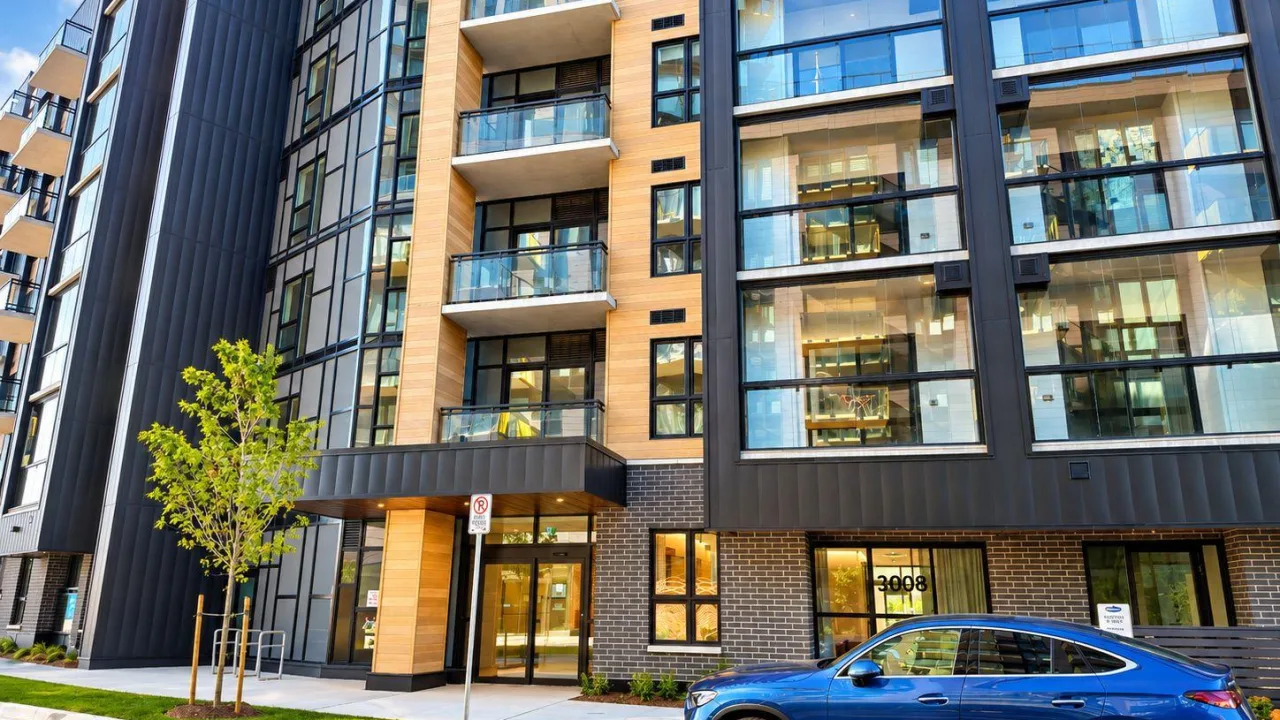
Condo building · 3008 William Cutmore Boulevard
Clockwork 3 is a condo. Right now 4 for sale and 21 for rent are on the market here.
No similar units for rent in Clockwork 3 right now.
Around this home
Daily convenience, out of 100, from the distances below
Schools nearby
School rating, out of 10.
Helpful calculators

Your HOMEH agent
"I would see it this week."