

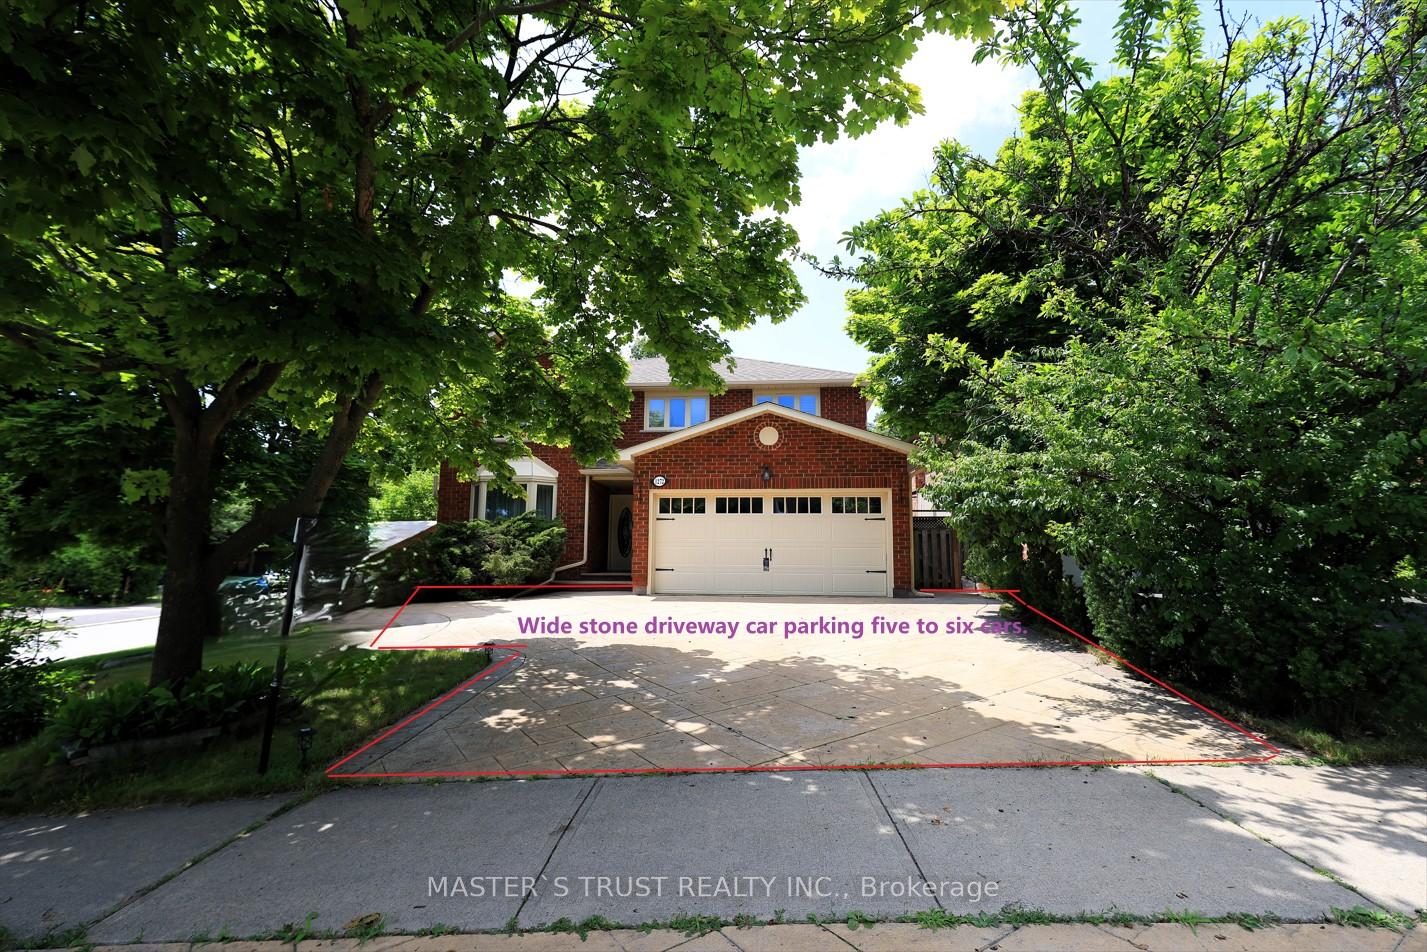
1272 Sir David Drive
Detached Rented
1/431272 Sir David Drive
Detached Rented
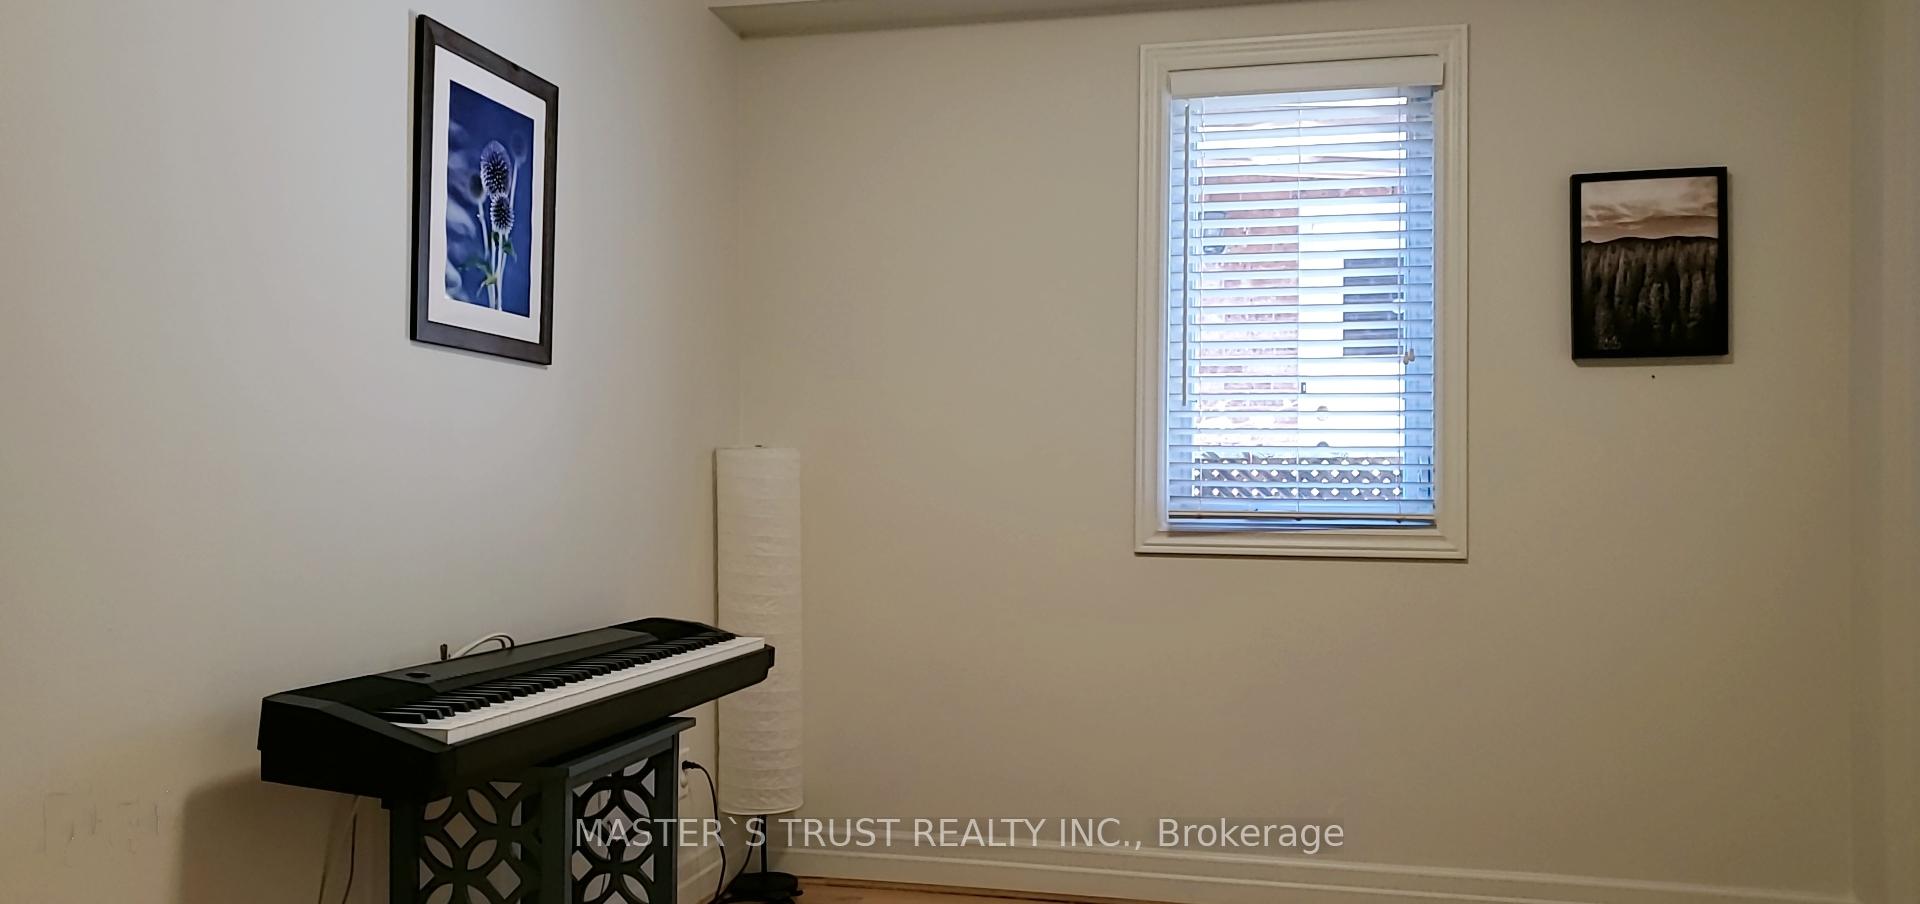 See all 43 photos
4+1 Bedrooms
4 Bathrooms
2 Garage
2.5K–3K sq.ft
Entire Home
— Unit
Property history
Facts and features
- BasementFinished
- Lot size49 × 112 ft
- Lease term12 months
- FurnishedFurnished
What stands out
- Second kitchen
- Fireplace
- Central air
The homeDetached, 2-storey, 2,500–3,000 sq ft
- Type: Detached
- Style: 2-storey
- Living space: 2,500–3,000 sq ft
- Basement: Finished
InsideFireplace Yes, In-suite laundry, Auto garage door remote, water heater
- Fireplace: Yes
- Laundry: In-suite laundry
- Features: Auto garage door remote, water heater
- Rooms above ground: 9
- Rooms in the basement: 2
- Bedrooms: 4 + 1 in the basement
- Bathrooms: 4
- Kitchens: 2
- Family room: Yes
Outside and lotBrick, concrete, Asphalt shingle, Concrete
Outside
- Exterior: Brick, concrete
- Roof: Asphalt shingle
- Foundation: Concrete
- Size: 49.28 × 112.4 ft
Parking2 Garage, Attached
- Spaces: 2 Garage
- Garage: Attached
Heating, water and powerForced air, gas, Central air, Municipal water
- Heating: Forced air, gas
- Cooling: Central air
- Water: Municipal water
- Sewer: Municipal sewer
Rent and termsRent $4,600 a month, Entire property, Furnished
- Rent: $4,600 a month
- Space for rent: Entire property
- Furnished: Furnished
- Lease: 12 months
- Rent includes: Parking
- Deposit: Required
- Credit check: Required
- Employment letter: Required
- Rental application: Required
- References: Required
Listing detailsW12232687, Rented, Jun 19, 2025
- MLS® number: W12232687
- Status: Rented
- Listed on: Jun 19, 2025
- Days on market: 19
- Updated: Jul 8, 2025
- Possession: 2025-06-19 / Immediate
- Occupied by: Owner
- Listing brokerage: MASTER`S TRUST REALTY INC.
About this home
1272 Sir David Drive, Oakville (Clearview), ON L6J 6W1
Auto Garage Door RemoteWater Heater
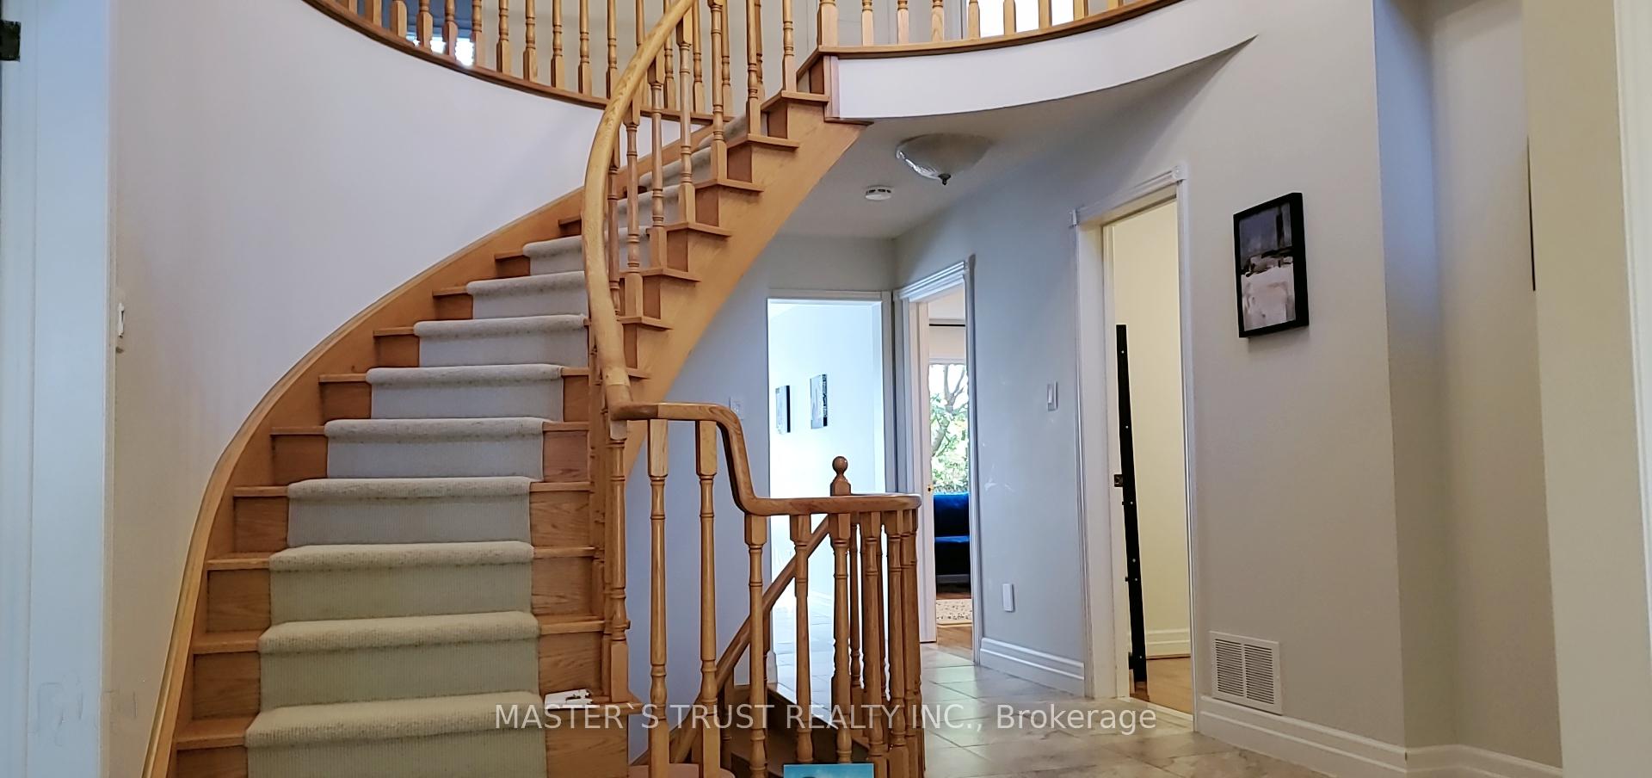
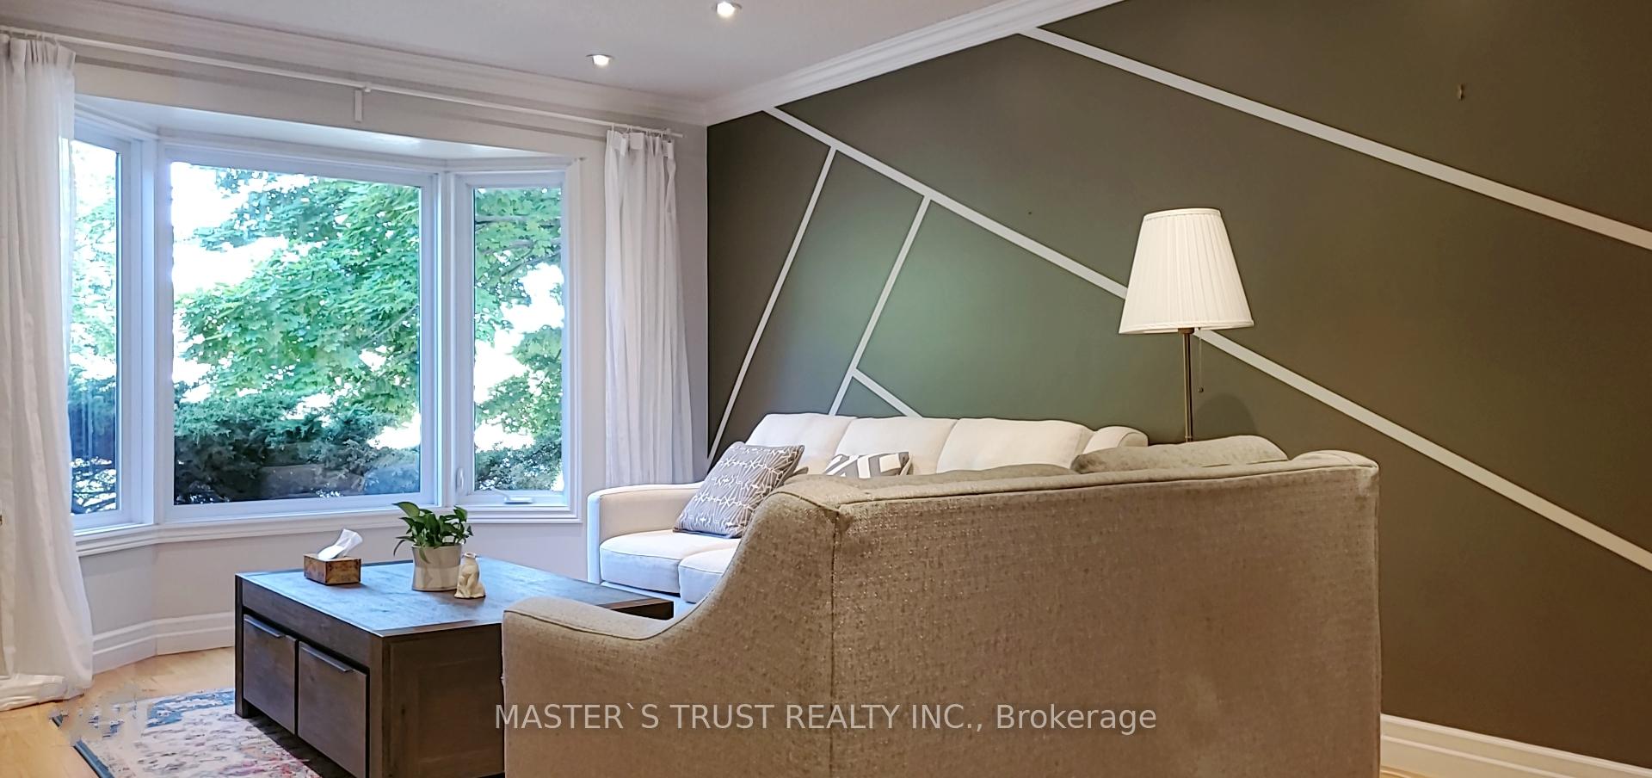
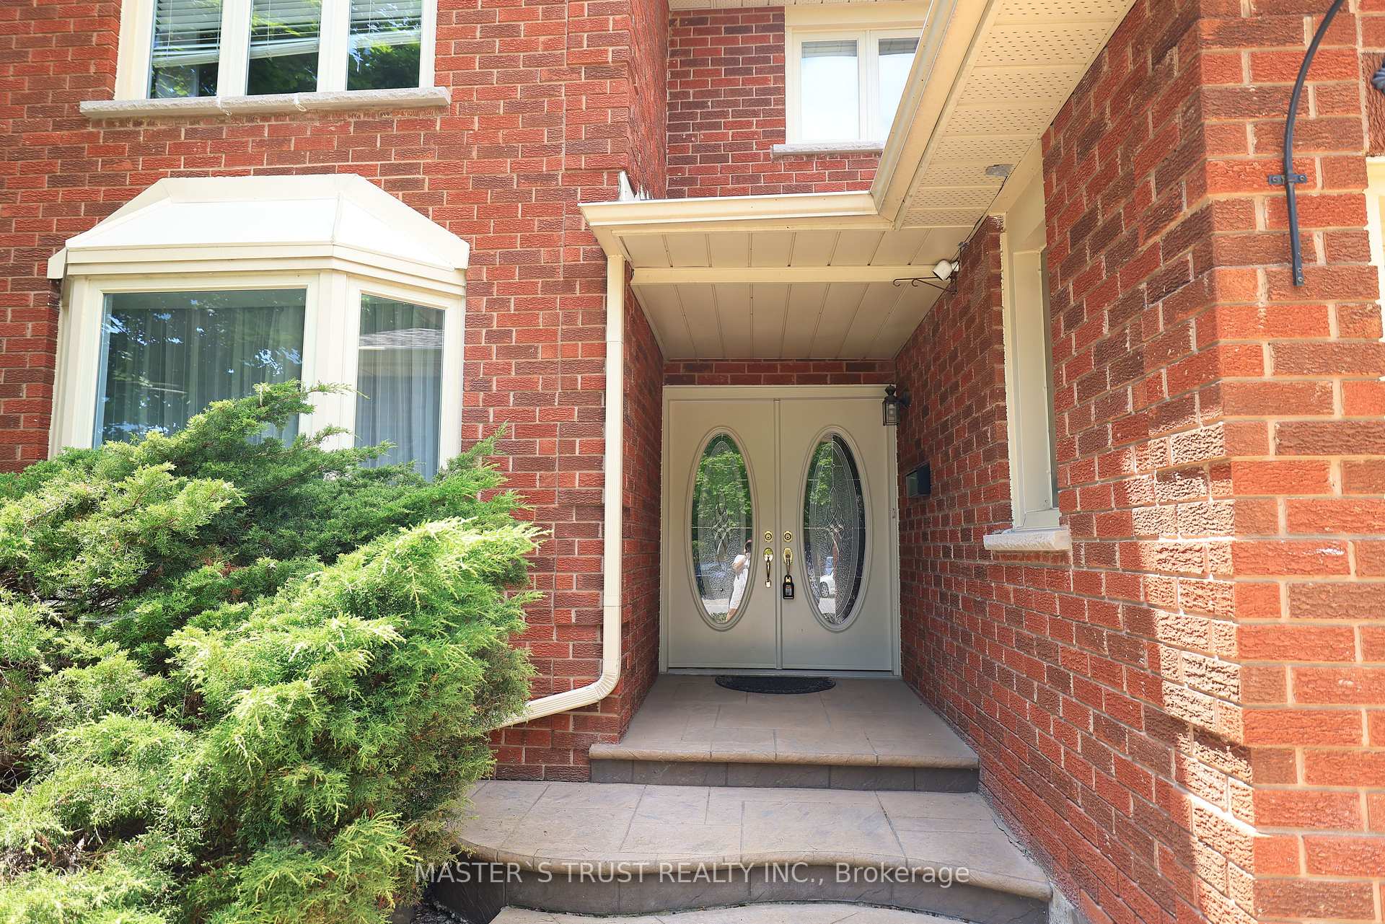
Situated on a quiet street in Oakville's Clearview neighborhood and Located In The #1-Ranked School District In Oakville!Bright & Spacious 4+1 Bdr.Nearly 4500 Square feet living space with Main Floor Office. The spacious slate stone driveway can accommodate 5cars.Walk into a spacious cathedral high front foyer, elegant hardwood spiral staircase. Granite Counter, Newer washer&dryer, newerFurnace. Finished Bsmt W/Rec, Kitchen, Bed & Bth. Large Deck In Private Backyard.
Read more
Ask about this home
A HOMEH agent will answer your questions about this home.
Ask a question
Around this home
Kngsway
Errands
Parks
Schools
Daily convenience, out of 100, from the distances below
ParkClearview Park · 10 within 1 km2 min walk108 m
GroceryAngora Turkish Food Market4 min walk246 m
SchoolJames W. Hill Public School4 min walk220 m
PharmacyKingsway Pharmacy4 min walk266 m
Cafés & foodPizza Twirl · 8 within 1 km4 min walk220 m
Gym & rec centreiFLY17 min walk1.1 km
LibraryOakville Public Library - Clearview Branch3 min walk191 m
WalkDriveStraight-line distance, open map data
Grocery0.2 km
Park0.1 km
Coffee0.7 km
Dining1.0 km
Gym1.1 km
Schools nearby
School rating, out of 10.
James W. Hill Public Schoolelementary · Public · 0.2 km
8.1/10Excellent
St. Luke Catholic Elementary Schoolelementary · Catholic · 0.6 km
8.0/10Excellent
St Helen Separate Schoolelementary · Private · 0.8 km
5.1/10Fair
Contact agent
Helpful calculators
Rent vs buy
Affordability
Mortgage
Down payment
Stress test
CMHC insurance
Your HOMEH agent

NimaHOMEH agent · Oakville
"I would see it this week."
Ask Nima