

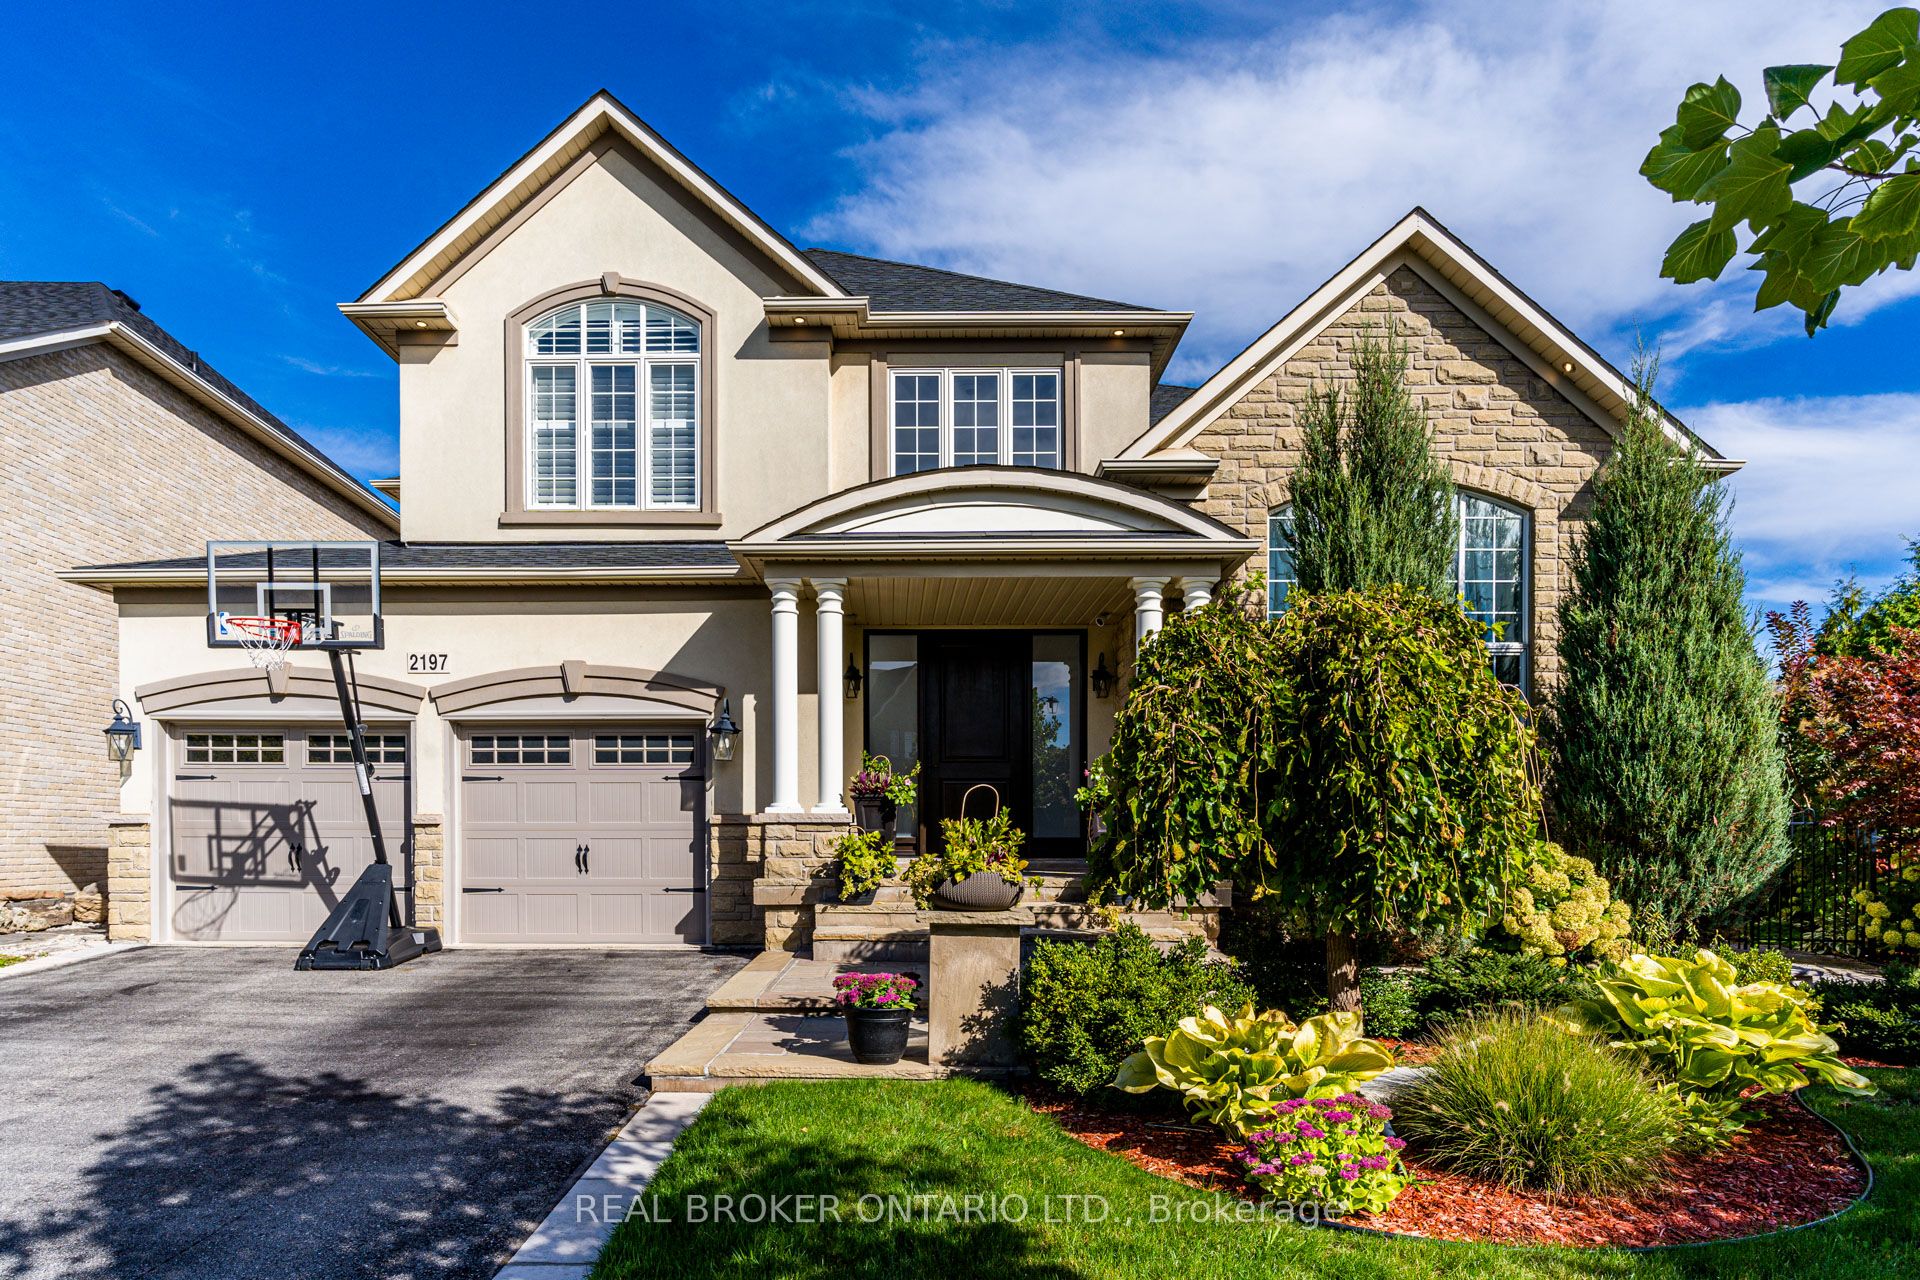
2197 Wuthering Heights Way
2197 Wuthering Heights Way
 See all 50 photos
Property history
Facts and features
- BasementFinished
- Age of home16–30 years
- Water, sewerMunicipal
- HeatingForced air
- Hardwood floors
- Fireplace
- Central air
- Inground pool
The homeDetached, 2-storey, Age 16–30 years
- Type: Detached
- Style: 2-storey
- Age: 16–30 years
- Living space: 3,000–3,500 sq ft
- Basement: Finished
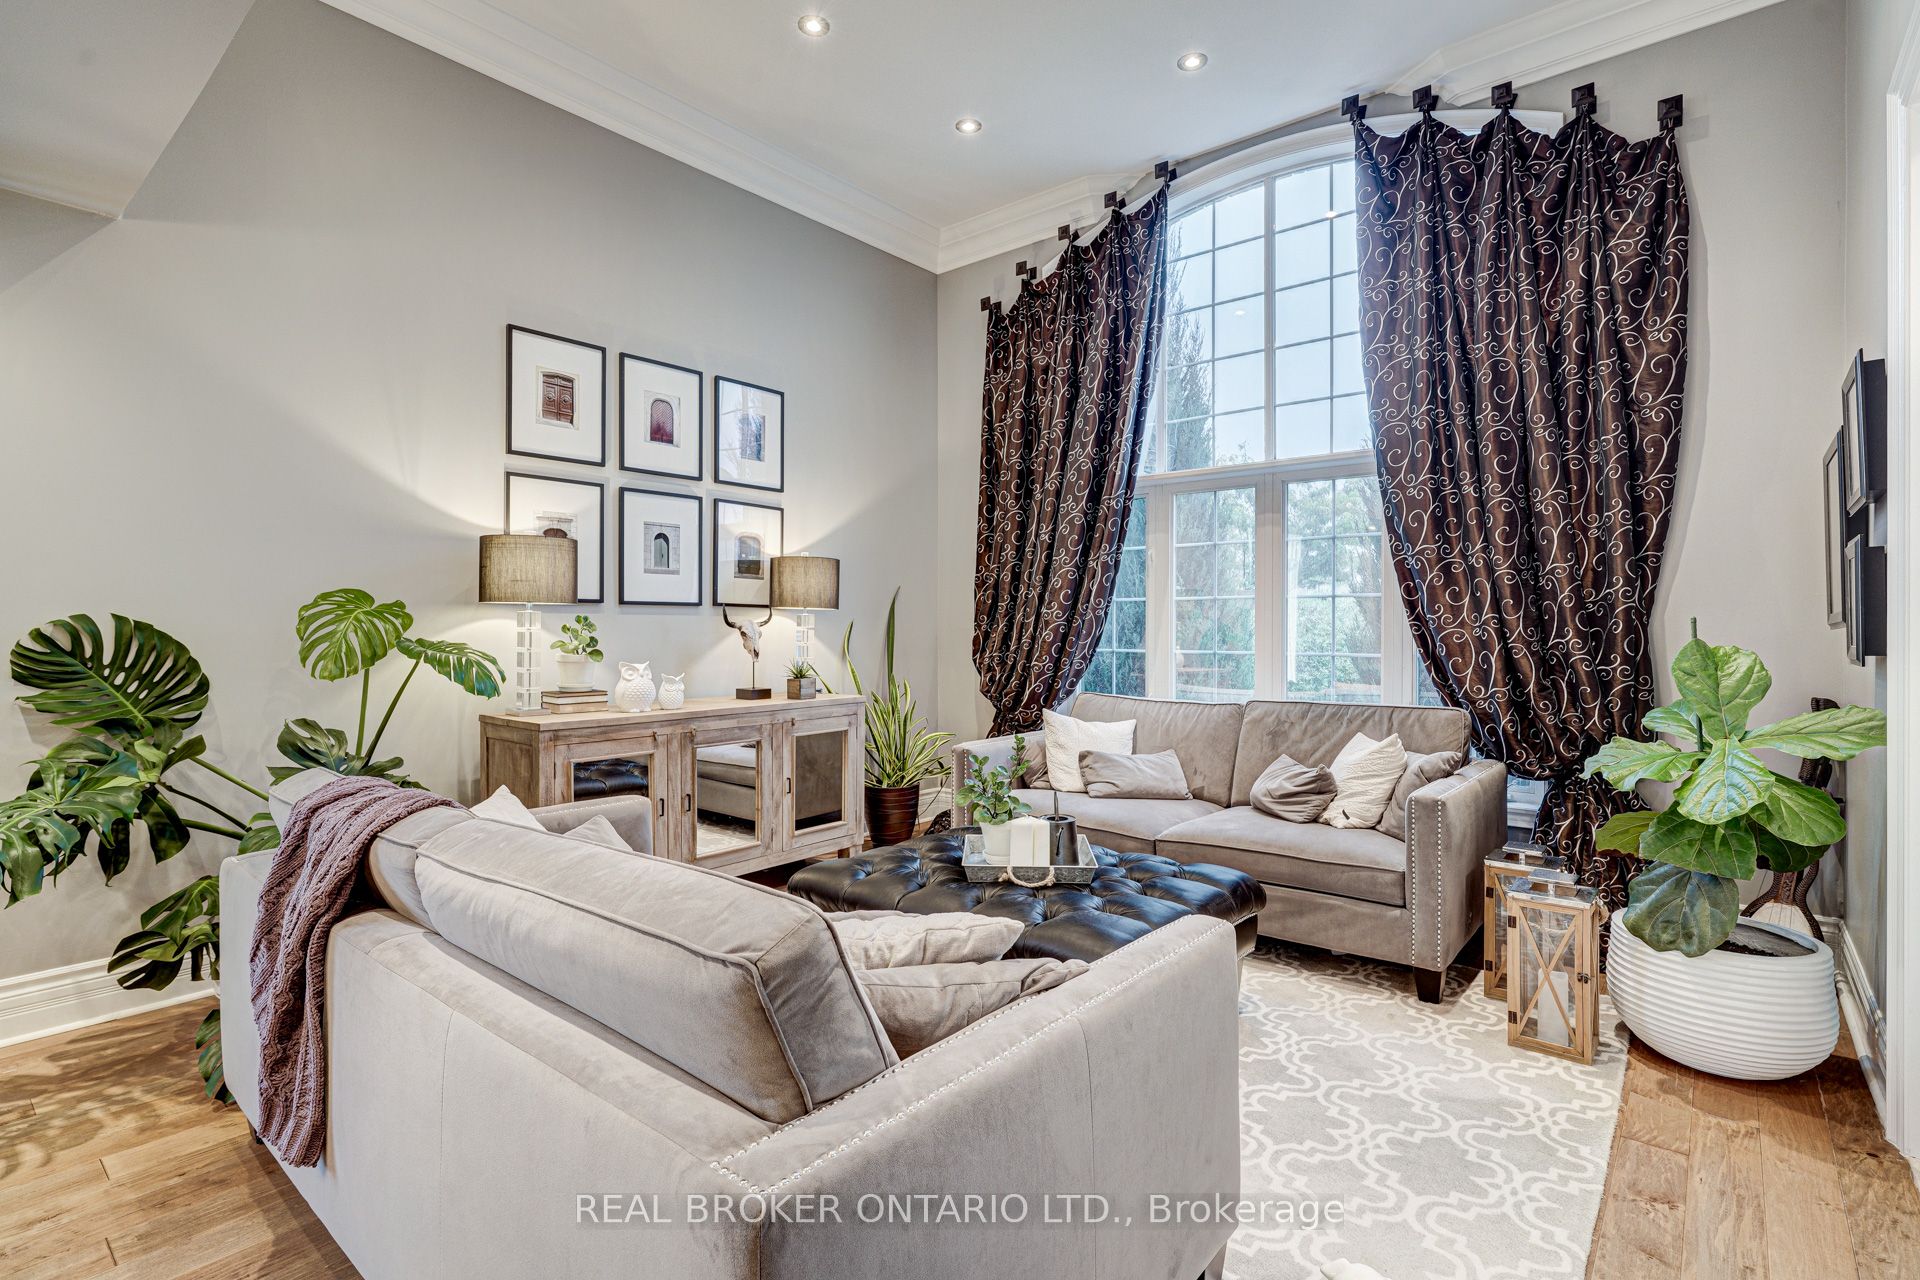
InsideFireplace Yes, electric, family room, natural gas, Hardwood, Main level
- Fireplace: Yes, electric, family room, natural gas
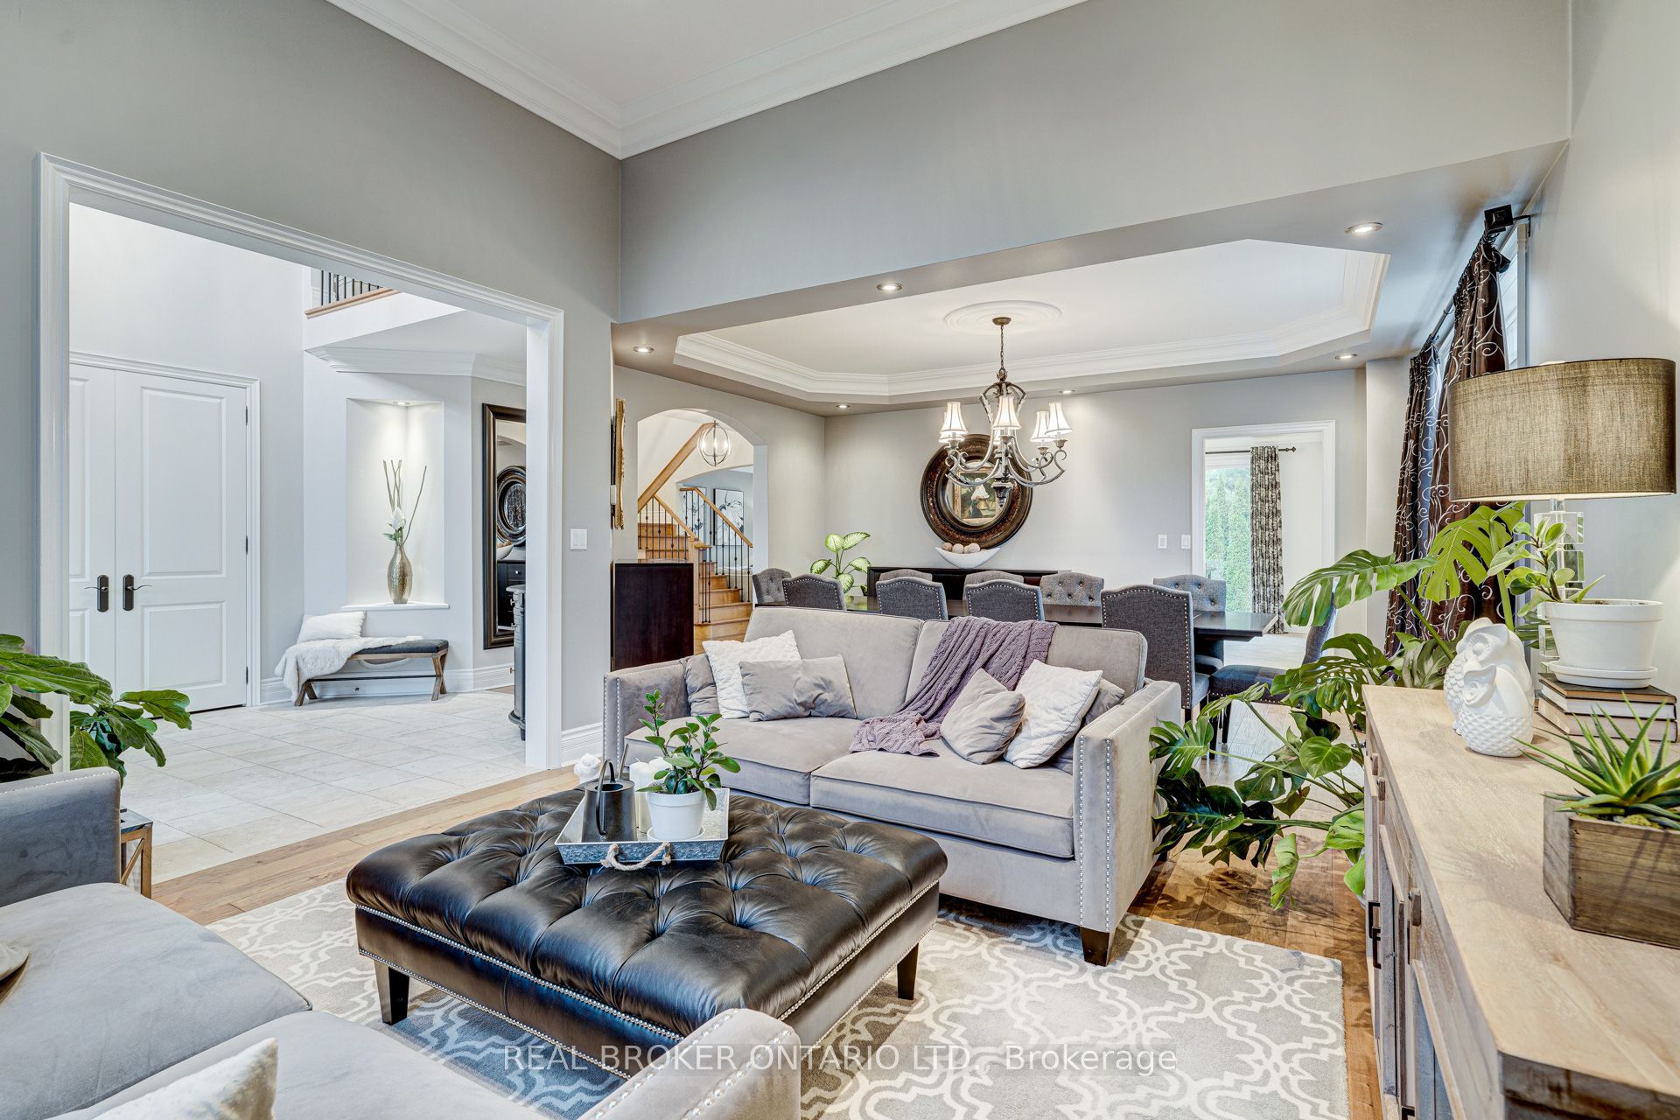
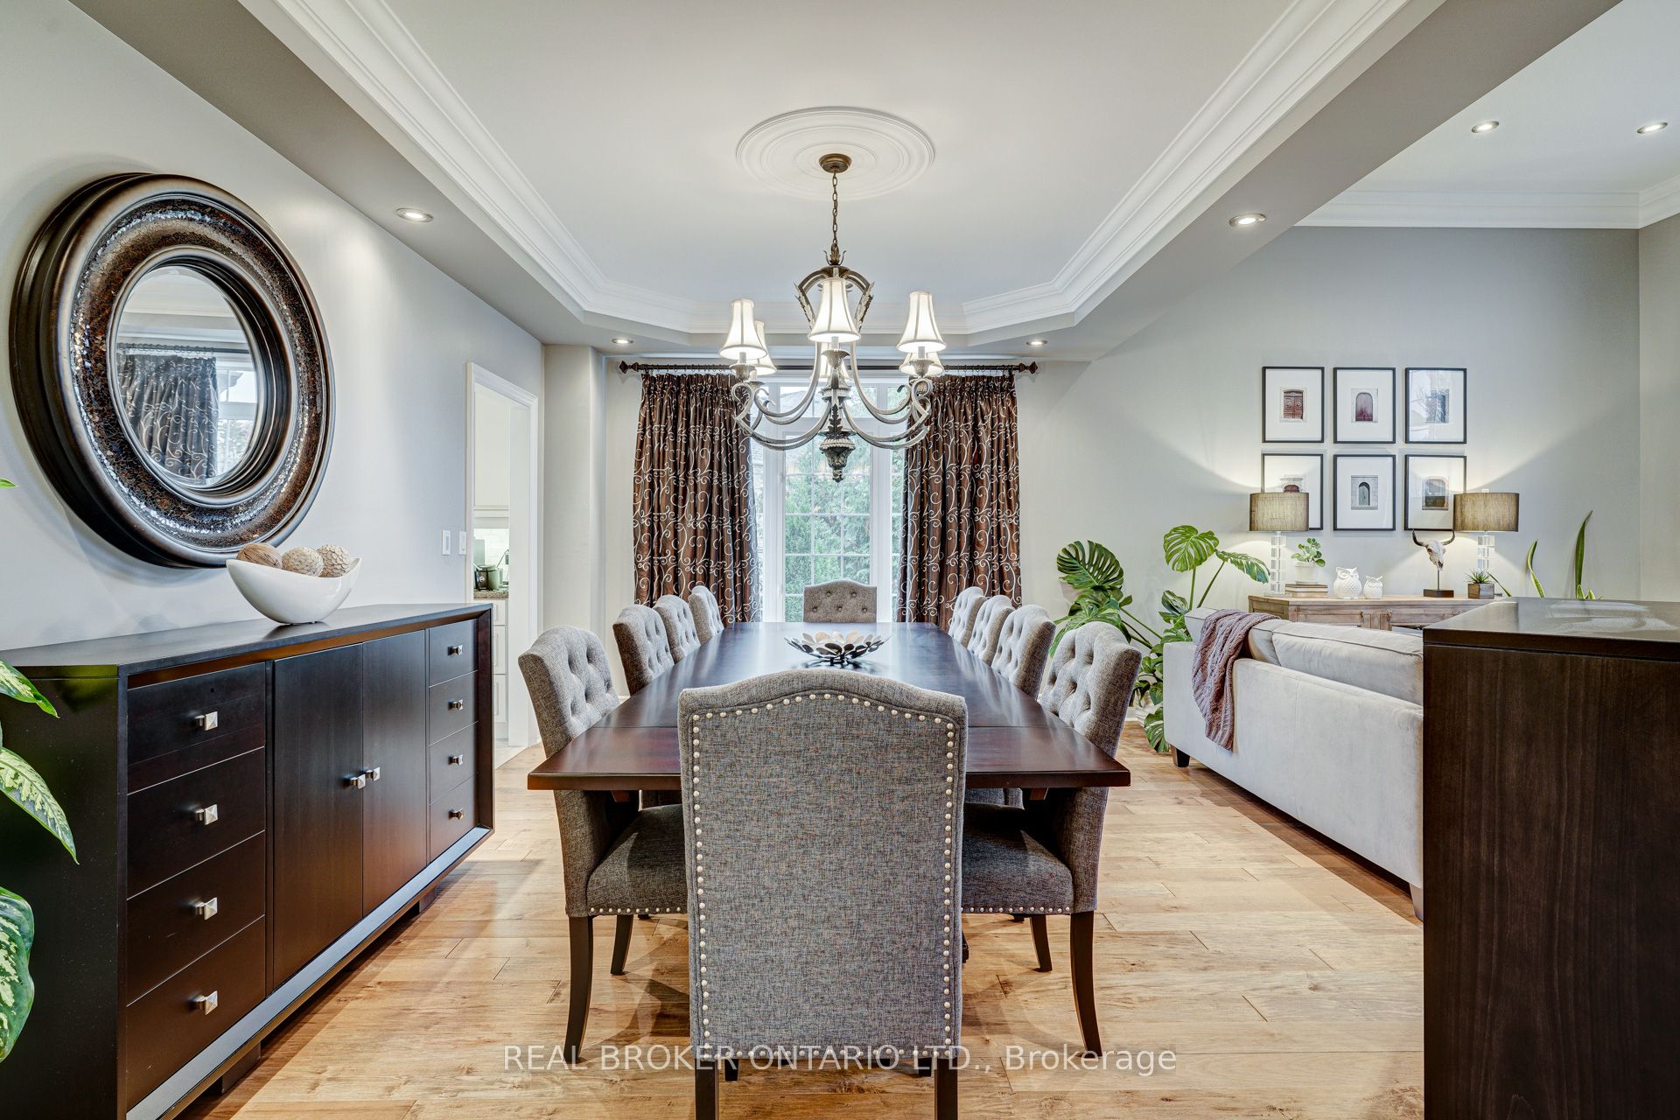
- Flooring: Hardwood
- Laundry: Main level
- Features: Bar fridge, built-in oven, carpet free, on demand water heater, water heater owned, water softener, water treatment, water purifier
- Security: Alarm system, monitored, security system
- Rooms above ground: 10
- Rooms in the basement: 4
- Bedrooms: 4
- Bathrooms: 5
- Kitchens: 1
- Family room: Yes
Outside and lotStone, stucco (plaster), Asphalt shingle, Poured concrete
- Exterior: Stone, stucco (plaster)
- Roof: Asphalt shingle
- Foundation: Poured concrete
- Pool: Inground, salt
- Features: Built-in-bbq, backs on green belt, landscaped, awnings, lawn sprinkler system, canopy
- Other structures: Shed, out buildings
- Size: 44.29 × 135.76 ft
Parking2 Garage, Attached, Private double
- Spaces: 2 Garage
- Garage: Attached
- Driveway: Private double
Heating, water and powerForced air, gas, Central air, Municipal water
- Heating: Forced air, gas
- Cooling: Central air
- Water: Municipal water
- Sewer: Municipal sewer
Costs and taxesTaxes $10,568 a year, HST included in the price
- Taxes, 2025: $10,568 a year
- HST: HST included in the price
Included in the saleAll light fixtures, all window coverings, tv brackets, tv and bracket in gym; 2 auto garage openers, one remote; central vac & equip, shed, metal canopy, tankless water system owned (2017), asphalt shingle roof (2017), 4 tonne ac (2017), gas furnace; pool (2009) & related equipment including hayward 8 cartrage filter (2020), hayward heater (2020), pool vacuum; outdoor pizza/bbq oven, water softener, reverse osmosis water purification system (2013), 4 outdoor security cameras, landscape lighting, gas hookup for bbq in backyard & garage; all appliances including 2 dishwashers (bosch in kitchen & kitchenaid in finished basement), 2 fridges (ge monogram in kitchen & kitchenaid in basement), 5-burner gas stove top, built-in microwave/convection oven, wall oven, warming drawer, hood fan, wine fridge; washer & dryer (both 2022)., All tvs not included
- Included: All light fixtures, all window coverings, tv brackets, tv and bracket in gym; 2 auto garage openers, one remote; central vac & equip, shed, metal canopy, tankless water system owned (2017), asphalt shingle roof (2017), 4 tonne ac (2017), gas furnace; pool (2009) & related equipment including hayward 8 cartrage filter (2020), hayward heater (2020), pool vacuum; outdoor pizza/bbq oven, water softener, reverse osmosis water purification system (2013), 4 outdoor security cameras, landscape lighting, gas hookup for bbq in backyard & garage; all appliances including 2 dishwashers (bosch in kitchen & kitchenaid in finished basement), 2 fridges (ge monogram in kitchen & kitchenaid in basement), 5-burner gas stove top, built-in microwave/convection oven, wall oven, warming drawer, hood fan, wine fridge; washer & dryer (both 2022).
- Not included: All tvs not included
NearbyGreenbelt/conservation, ravine, hospital
- Close to: Greenbelt/conservation, ravine, hospital
Listing detailsW12315746, Sold, Jul 30, 2025
- MLS® number: W12315746
- Status: Sold
- Listed on: Jul 30, 2025
- Days on market: 13
- Updated: Aug 12, 2025
- Possession: 2025-10-15 / 90+ days
- Occupied by: Owner
- Listing brokerage: REAL BROKER ONTARIO LTD.
About this home
2197 Wuthering Heights Way, Oakville (Bronte Creek), ON L6M 0A3
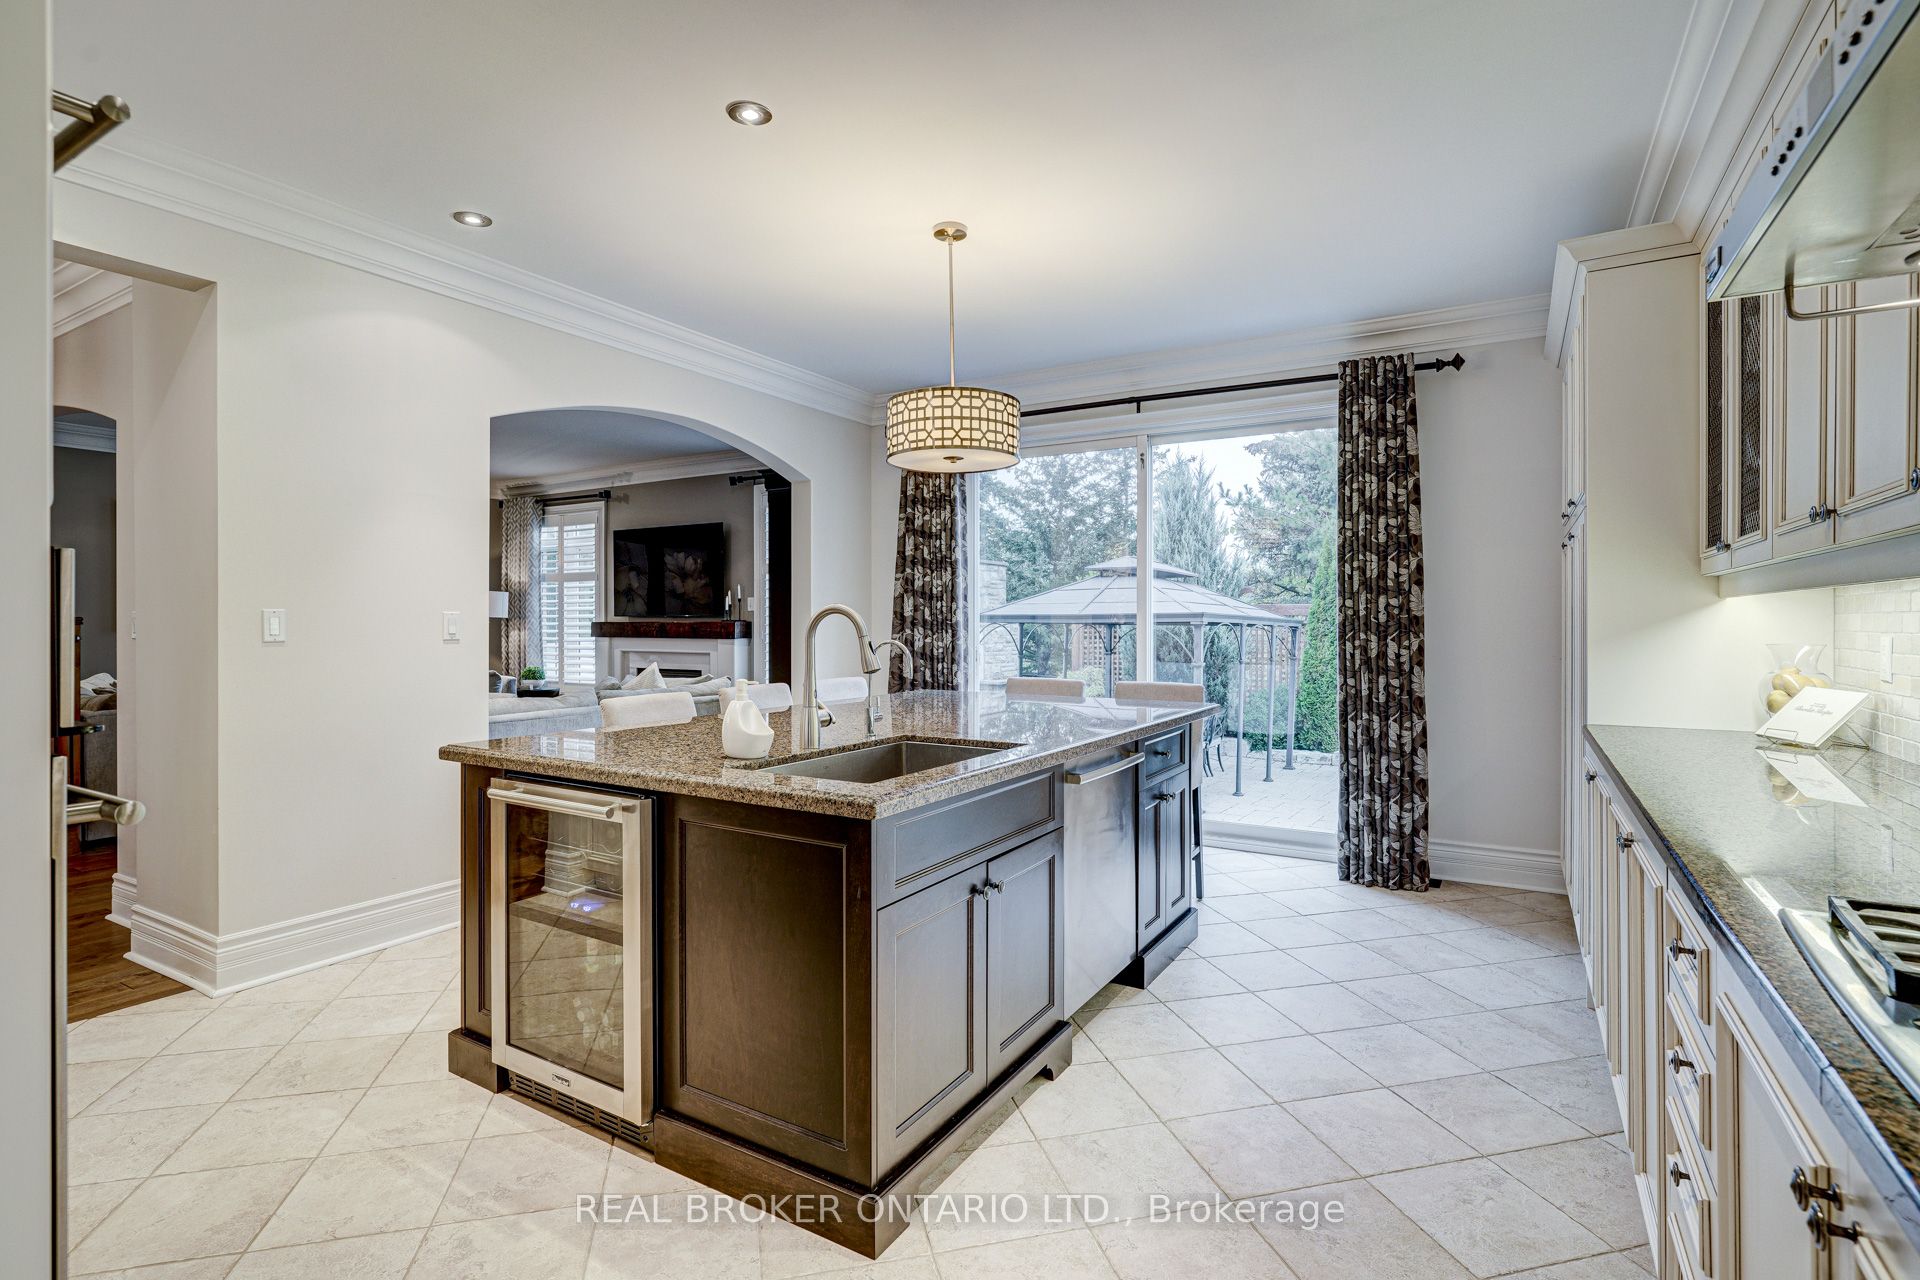
Set on an extra-wide, pie-shaped ravine lot in highly sought after Bronte Creek, this home is the perfect backdrop for your next chapter: refined, relaxed, and ready to enjoy. Inside, you'll find elegance in the details: crown moulding, pot lights, arched doorways, vaulted ceilings, California shutters, and a newly renovated laundry room with new washer and dryer (2022). The kitchen is equipped with GE Monogram built-ins and a reverse osmosis system, and flows seamlessly to a private backyard oasis. All bathrooms have been tastefully updated within the past three years, and the primary suite boasts a custom walk-in closet. The fully finished basement features an electric fireplace, a 3-piece bathroom with a steam shower, a gym space, and a second dishwasher and fridge in the wet bar/servery, ideal for extended family or entertaining. Step outside and discover your resort-style retreat: a 22x40 heated saltwater pool (equipped with a Hayward heater and filter, 2020), an 8-seater hot tub, a pool cabana featuring a wet bar and 2-piece bath, a metal canopy, and even a pizza oven. Surrounded by top-rated schools, scenic trails, and convenient amenities, this home offers the best of Bronte Creek living with parks, shopping, and highway access all minutes away.
Ask about this home
A HOMEH agent will answer your questions about this home.
Around this home
Daily convenience, out of 100, from the distances below
Schools nearby
School rating, out of 10.
Helpful calculators
Your HOMEH agent

"I would see it this week."