

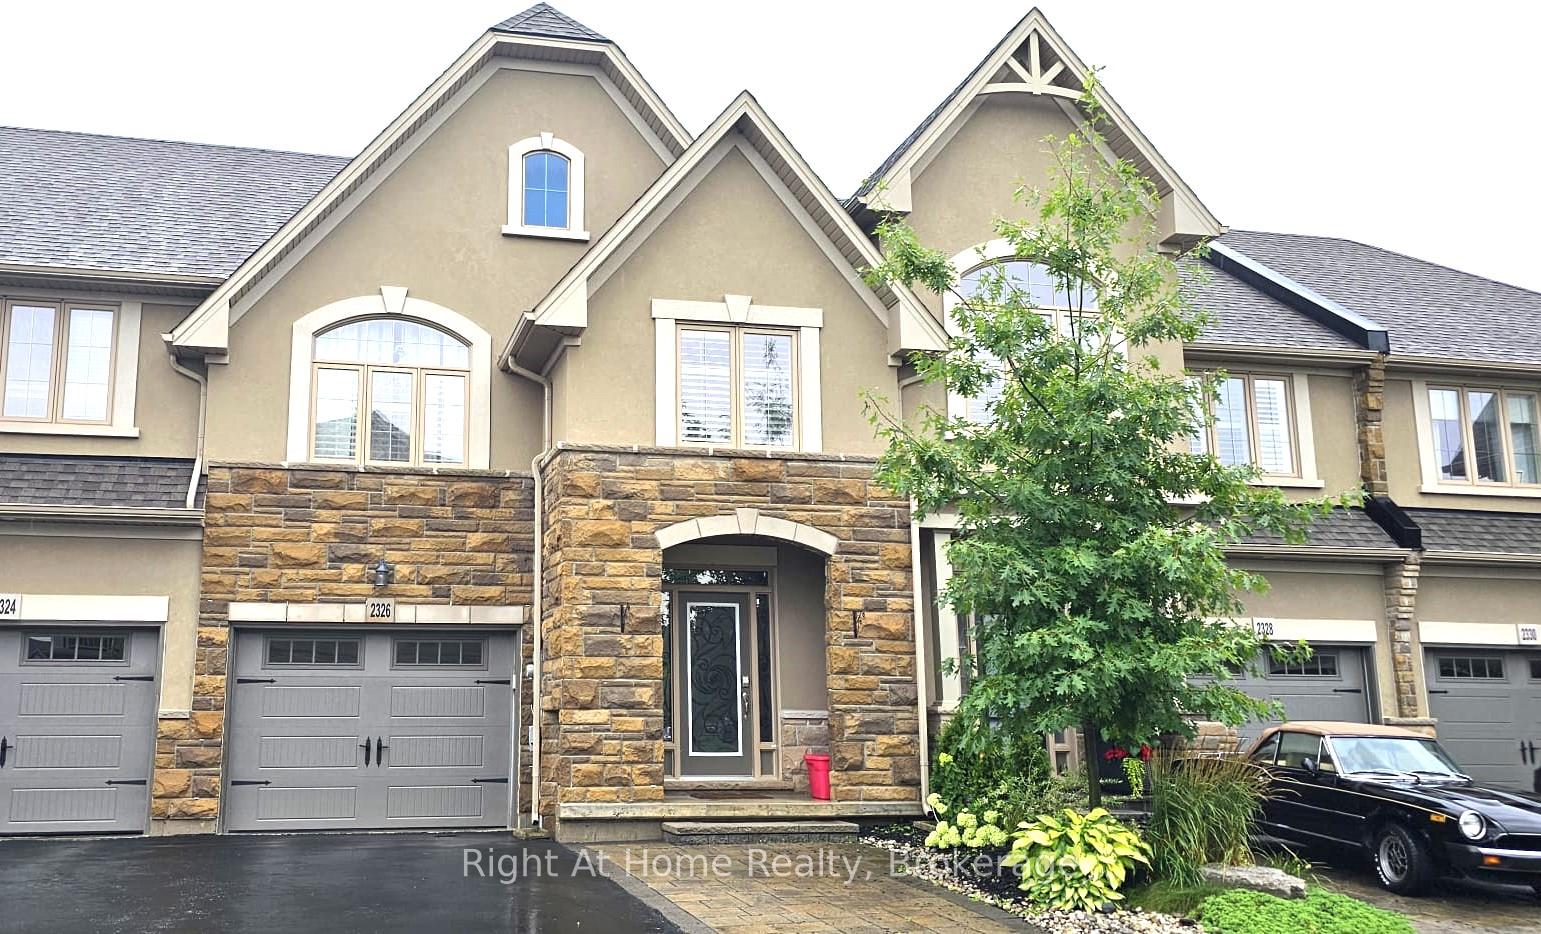
2326 Natasha Circle
2326 Natasha Circle
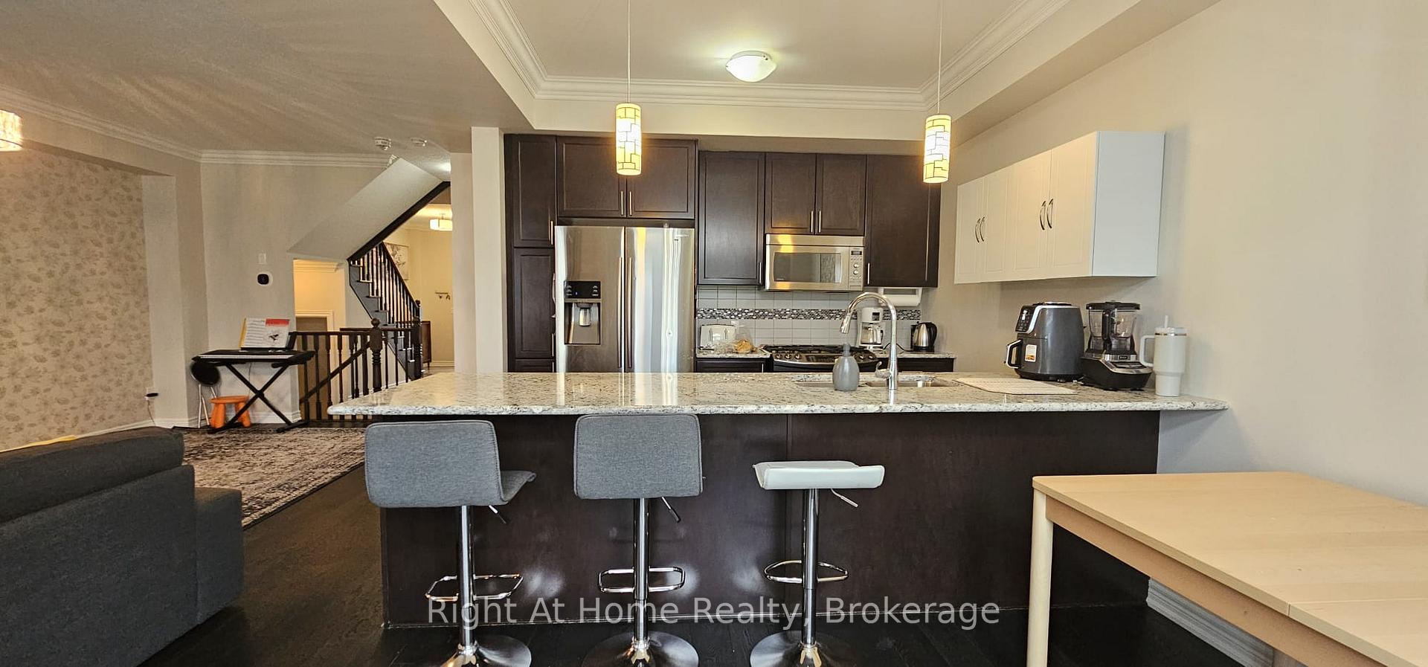
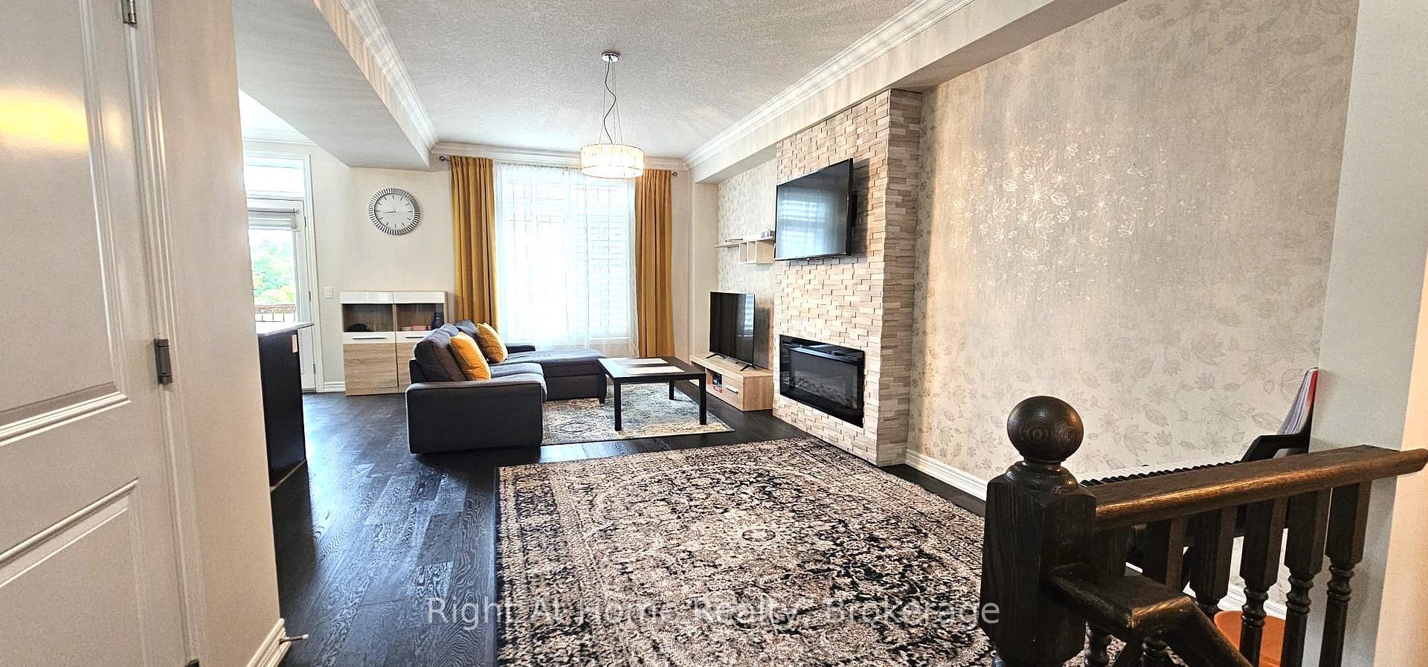
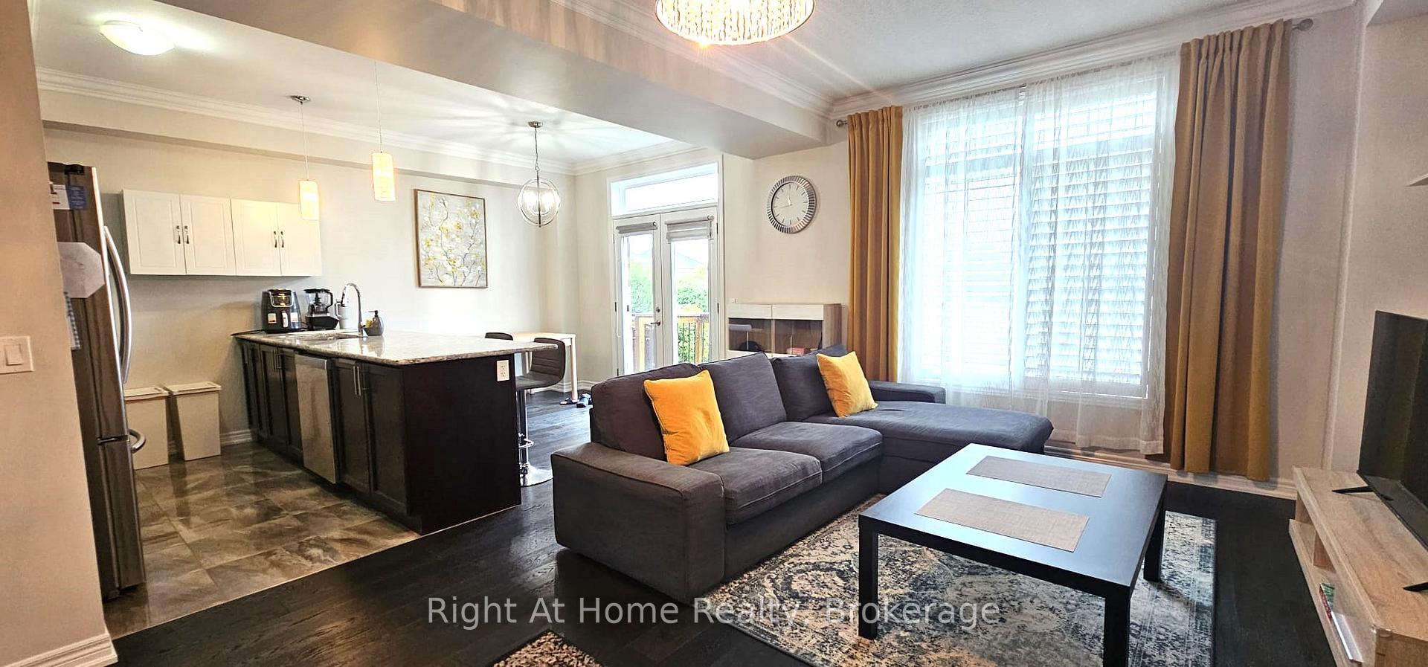
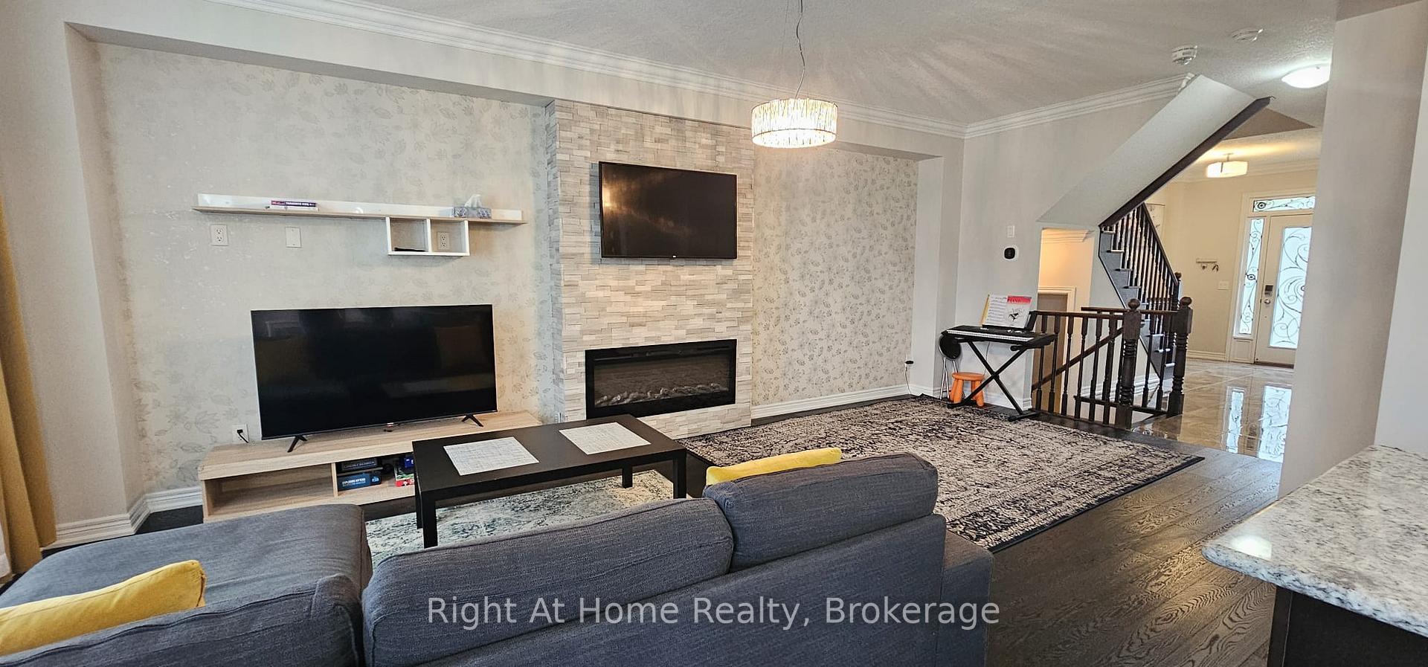 See all 22 photos
Property history
Facts and features
- BasementFinished
- Lot size24 × 79 ft
- Lease term12 months
- FurnishedPartially
- Central air
The homeFreehold Townhouse, 2-storey, Age 6–15 years
- Type: Freehold Townhouse
- Style: 2-storey
- Age: 6–15 years
- Living space: 1,500–2,000 sq ft
- Basement: Full, finished
InsideIn-suite laundry, Storage, Rooms above ground 10
- Laundry: In-suite laundry
- Features: Storage
- Rooms above ground: 10
- Rooms in the basement: 2
- Bedrooms: 3
- Bathrooms: 4
- Kitchens: 1
- Family room: Yes
Outside and lotStucco (plaster), stone, Asphalt shingle, Poured concrete
- Exterior: Stucco (plaster), stone
- Roof: Asphalt shingle
- Foundation: Poured concrete
- Size: 24.19 × 79.2 ft
Parking1 Garage, Attached
- Spaces: 1 Garage
- Garage: Attached
Heating, water and powerForced air, gas, Central air, Municipal water
- Heating: Forced air, gas
- Cooling: Central air
- Water: Municipal water
- Sewer: Municipal sewer
- Natural gas: Available
- Hydro: Available
- Cable: Available
- Telephone: Available
Rent and termsRent $3,800 a month, Entire property, Partially
- Rent: $3,800 a month
- Space for rent: Entire property
- Furnished: Partially
- Lease: 12 months
- Paid: Monthly
- Rent includes: Private garbage removal
- Deposit: Required
- Credit check: Required
- Employment letter: Required
- Rental application: Required
- References: Required
- Rental items: Hot water heater
IncludedAppliances belonging to owner - fridge, stove, dishwasher, built-in microwave, electric fireplace, window coverings, garage door opener with 2 remotes, built-in microwave, carbon monoxide detectors, washer, dryer, smoke detectors
- Included: Appliances belonging to owner - fridge, stove, dishwasher, built-in microwave, electric fireplace, window coverings, garage door opener with 2 remotes, built-in microwave, carbon monoxide detectors, washer, dryer, smoke detectors
Listing detailsW12150834, Rented, May 15, 2025
- MLS® number: W12150834
- Status: Rented
- Listed on: May 15, 2025
- Days on market: 54
- Updated: Jul 8, 2025
- Possession: 2025-07-10 / 30-59 days
- Occupied by: Tenant
- Listing brokerage: Right At Home Realty, Brokerage
About this home
2326 Natasha Circle, Oakville (Bronte Creek), ON L6M 1N9
Stunning Townhome Backing onto Bronte Park in Desirable Palermo West! Enjoy 1800sqft Of Living Space on 2 Levels, Plus a Professionally Finished Basement with 3pc Bathroom. Hardwood Floors Throughout the Main and Upper Levels, Spacious Living/Family Room Open to the Kitchen that Includes Stainless Steel Appliances, Granite Countertops, Beautiful Backsplash and Dining Area with Doors to the Backyard with Spectacular Views of Bronte Creek Provincial Park! The Second Level Includes Master Bedroom with 2 Walk-In Closets, Spa-Like Ensuite Bathroom and Large Windows Letting in Natural Light and Scenic Views, 2 Spacious Bedrooms, 4pc Bathroom and Convenient Bedrooms' Level Laundry Room. Finished Basement Features Recreation Room, Kids' Play Area and 3pc Bathroom. Some furniture and TV can stay. Located In The Highly Sought After Area of Bronte Creek, this Beautiful Home is Surrounded By Excellent Schools, Shopping, Parks, Trails and Amenities. It is Closet to 407, QEW, GO Transit and Oakville Trafalgar Hospital.
Ask about this home
A HOMEH agent will answer your questions about this home.
Around this home
Daily convenience, out of 100, from the distances below
Schools nearby
School rating, out of 10.
Helpful calculators
Your HOMEH agent

"I would see it this week."