

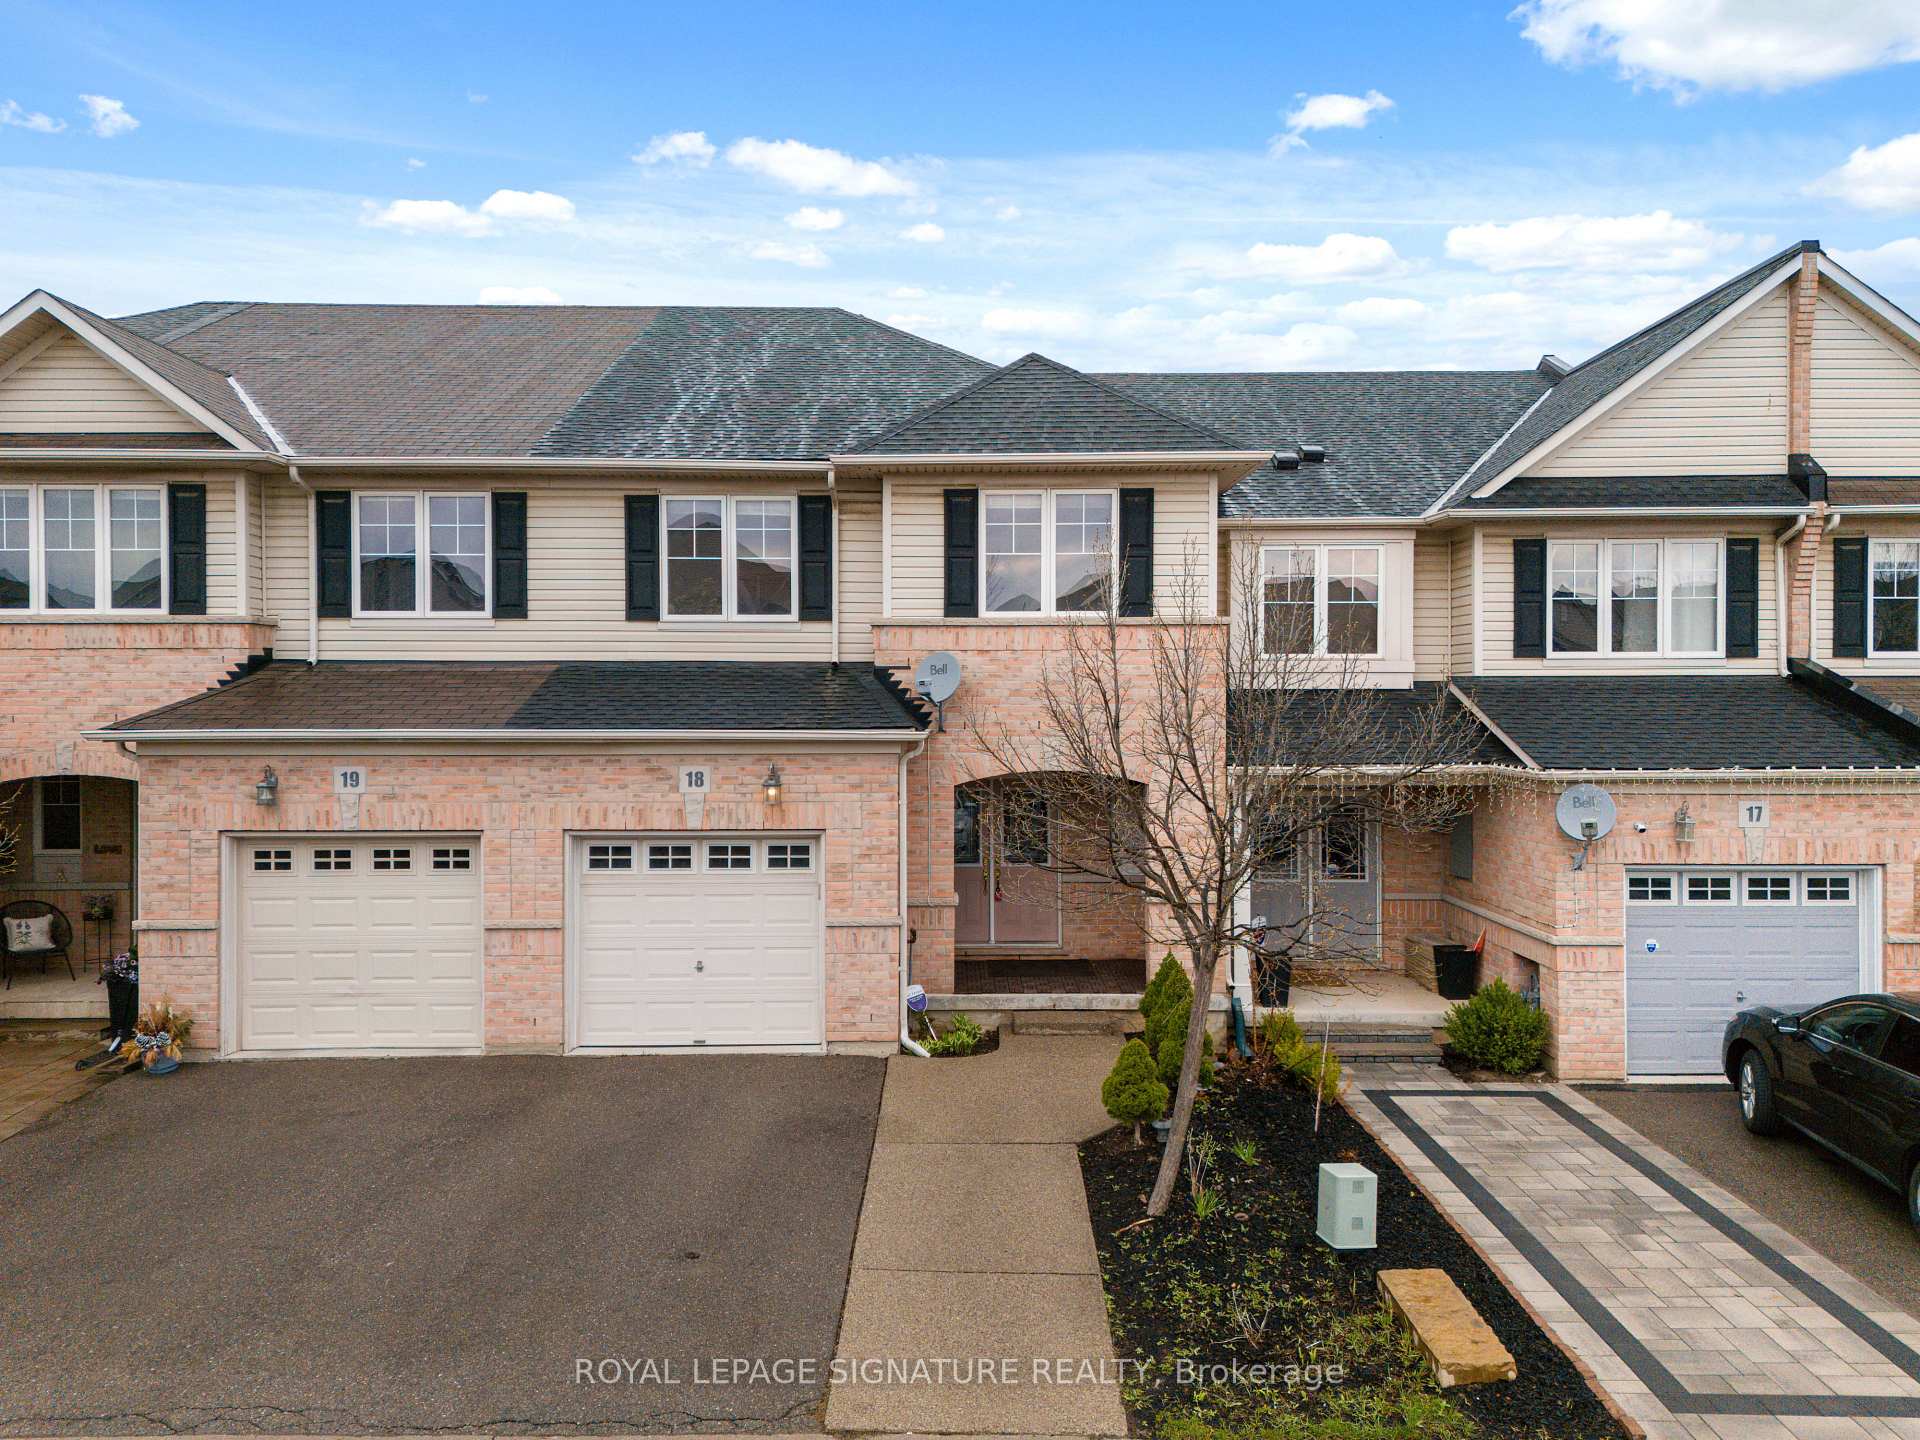
Unit 18, 3275 Stalybridge Drive
Unit 18, 3275 Stalybridge Drive
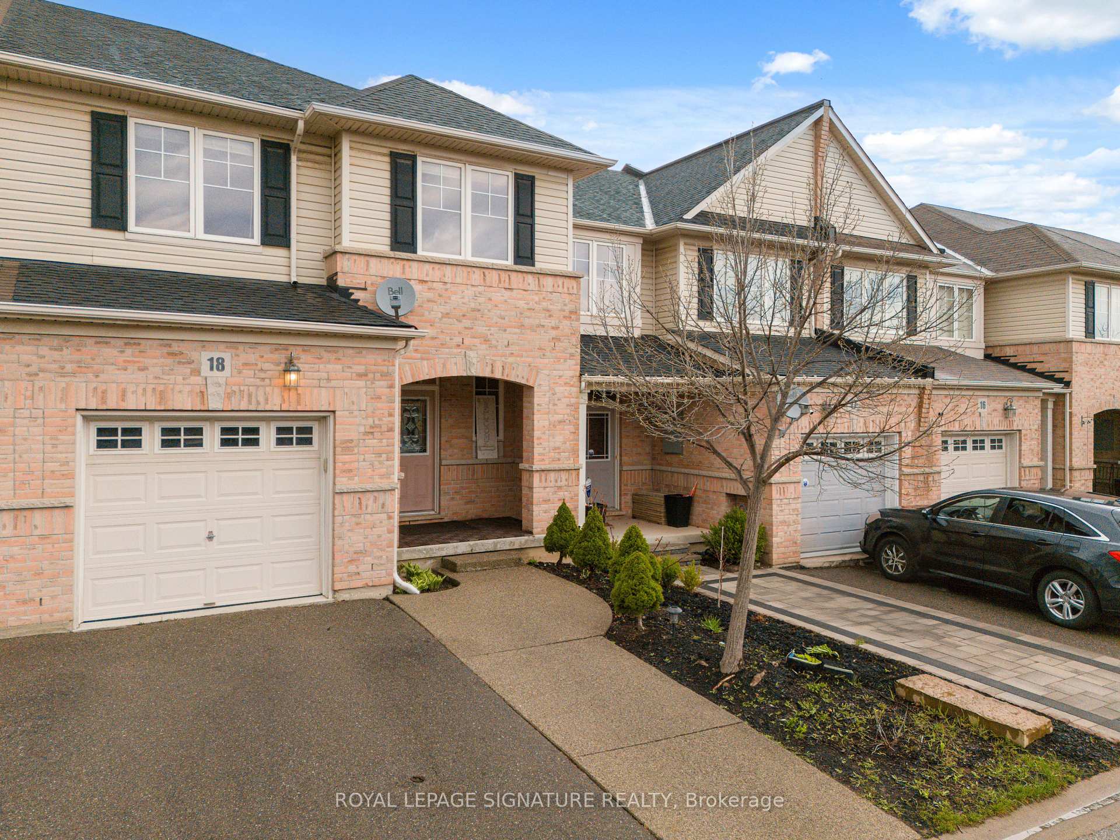
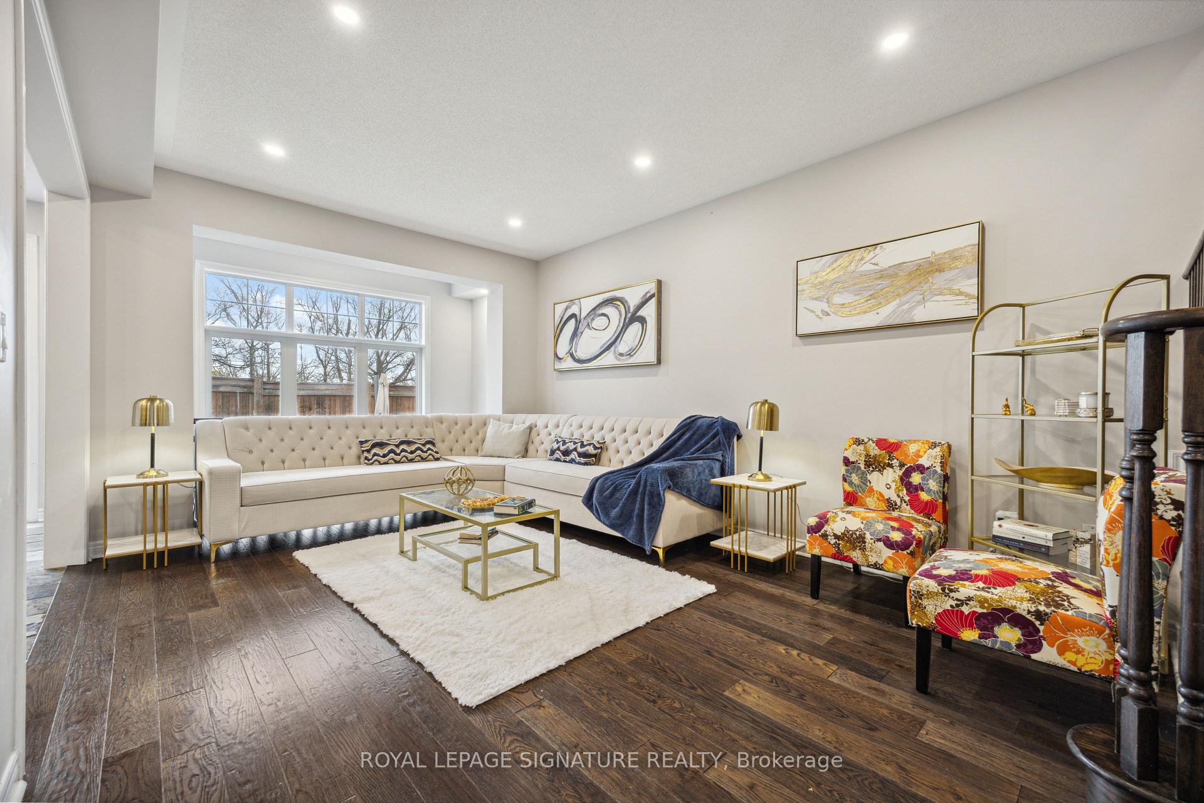
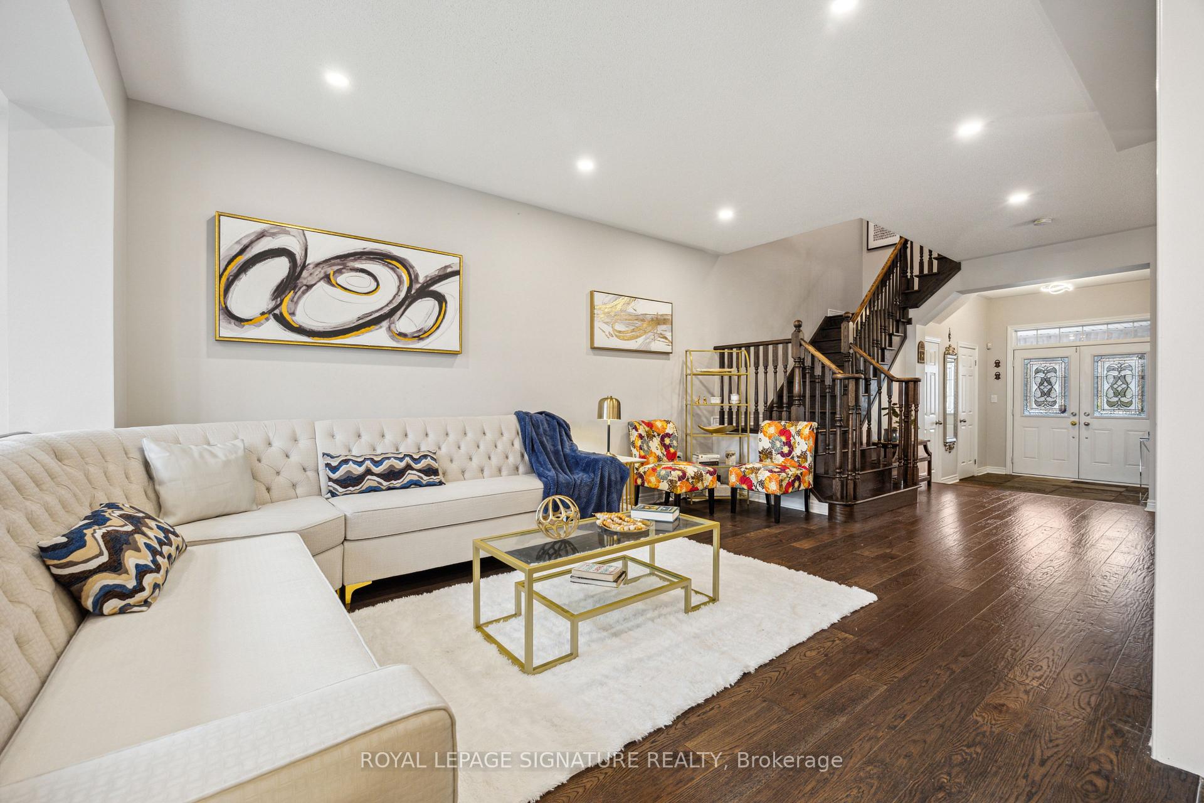
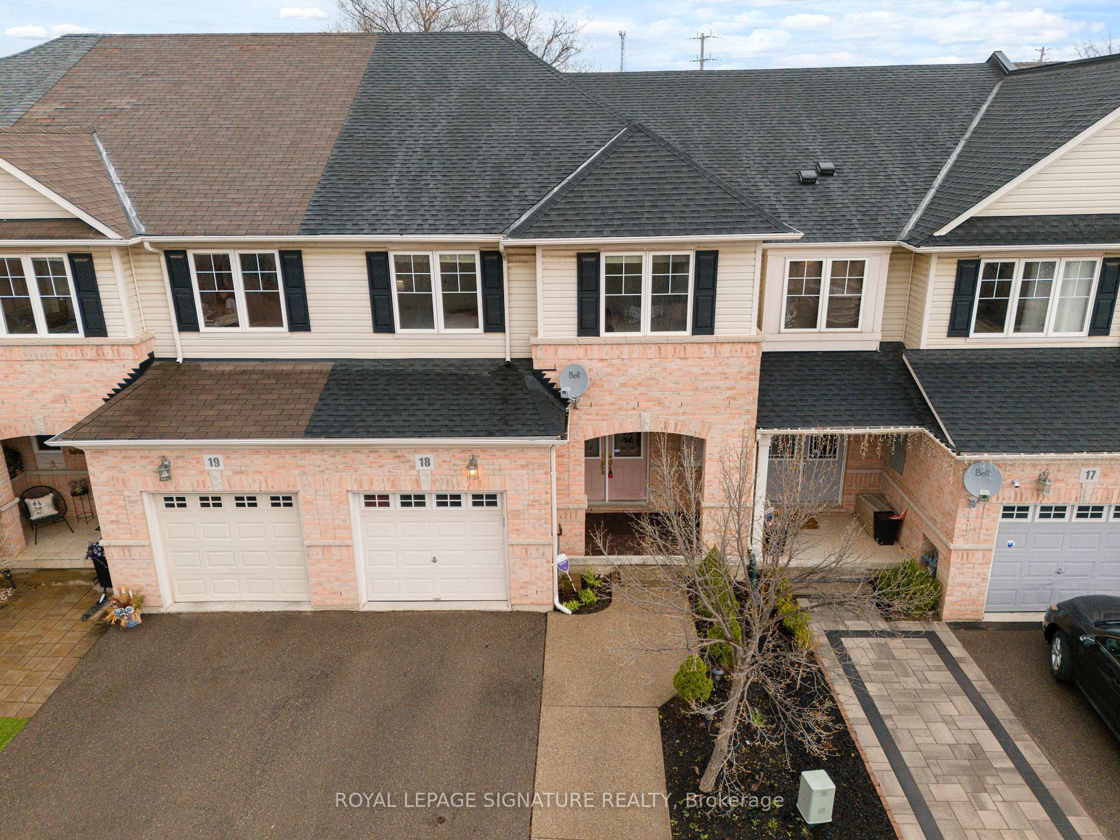 See all 36 photos
Property history
Facts and features
- BasementFinished
- Lot size23 × 101 ft
- Lease term12 months
- FurnishedUnfurnished
- Hardwood floors
- Fireplace
- Central air
The homeFreehold Townhouse, 2-storey, Age 6–15 years
- Type: Freehold Townhouse
- Style: 2-storey
- Age: 6–15 years
- Living space: 1,500–2,000 sq ft
- Basement: Finished
InsideFireplace Yes, natural gas, rec room, Hardwood, Ceramic, Vinyl, Other, upper level
- Fireplace: Yes, natural gas, rec room
- Flooring: Hardwood, Ceramic, Vinyl
- Laundry: Other, upper level
- Features: Auto garage door remote, carpet free, central vacuum, in-law suite, on demand water heater, water softener
- Security: Alarm system, carbon monoxide detectors, smoke detector
- Rooms above ground: 6
- Rooms in the basement: 2
- Bedrooms: 3 + 1 in the basement
- Bathrooms: 4
- Kitchens: 1
- Family room: Yes
Outside and lotBrick, Asphalt shingle, Other
- Exterior: Brick
- Roof: Asphalt shingle
- Foundation: Other
- Size: 22.97 × 101.08 ft
Parking1 Garage, Attached, Private
- Spaces: 1 Garage
- Garage: Attached
- Driveway: Private
Heating, water and powerForced air, gas, Central air, Municipal water
- Heating: Forced air, gas
- Cooling: Central air
- Water: Municipal water
- Sewer: Municipal sewer
Rent and termsRent $3,750 a month, Entire property, Unfurnished
- Rent: $3,750 a month
- Space for rent: Entire property
- Furnished: Unfurnished
- Lease: 12 months
- Rent includes: Parking
- Rental items: Tenant to pay all utilities + hot water tank rental
IncludedAll elf's & wdw cvrgs, s/s fridge, s/s stove, b/i s/s microwave, b/i s/s dishwasher, washer & dryer,central vacuum.
- Included: All elf's & wdw cvrgs, s/s fridge, s/s stove, b/i s/s microwave, b/i s/s dishwasher, washer & dryer,central vacuum.
NearbyCampground, hospital, park, place of worship, ravine, school
- Close to: Campground, hospital, park, place of worship, ravine, school
Listing detailsW12245884, Rented, Jun 25, 2025
- MLS® number: W12245884
- Status: Rented
- Listed on: Jun 25, 2025
- Days on market: 13
- Updated: Jul 8, 2025
- Possession: 2025-09-01 / Other
- Occupied by: Owner
- Listing brokerage: ROYAL LEPAGE SIGNATURE REALTY
About this home
Unit 18, 3275 Stalybridge Drive, Oakville (Bronte Creek), ON L6M 0L2
Welcome to this beautifully upgraded 3+1 Bedroom, 4-Washroom executive townhome, available for lease in an exclusive, quiet enclave backing onto a serene ravine. Built by the renowned builder Monarch, the sought-after "Ellis" model offers approximately 2,500 sq. ft. of thoughtfully designed, open-concept living space that seamlessly blends comfort, style, and functionality. Step inside through the inviting double-door front entrance and enjoy the warm, neutral décor throughout. The main floor features rich, dark-stained hardwood flooring, elegant slate tiles in the foyer, and a beautifully upgraded staircase with a custom bannister. The modern eat-in kitchen is equipped with granite countertops, stainless steel appliances, and ample cabinetry perfect for everyday living and entertaining. The second floor has been recently updated (2025) with brand new wooden flooring, making this a carpet-free home for a clean and modern aesthetic. All light fixtures have been updated with contemporary designs, adding to the home's elegance and ambiance. Additional recent upgrades include a new roof(2024) and refrigerator (2024).The spacious recreation room features a cozy gas fireplace and large windows overlooking the ravine, offering both privacy and tranquility. The professionally finished basement (2022) includes a full washroom, providing flexible space ideal for a home office, guest suite, or additional living area. Located minutes from top-rated schools, scenic trails, parks, major highways, and the new Oakville Trafalgar Memorial Hospital, this home offers the perfect balance of luxury, convenience, and natural beauty. Dont miss the opportunity to lease this premium townhome in one of Oakvilles most desirablecommunities!
Ask about this home
A HOMEH agent will answer your questions about this home.
Around this home
Daily convenience, out of 100, from the distances below
Schools nearby
School rating, out of 10.
Helpful calculators
Your HOMEH agent

"I would see it this week."