

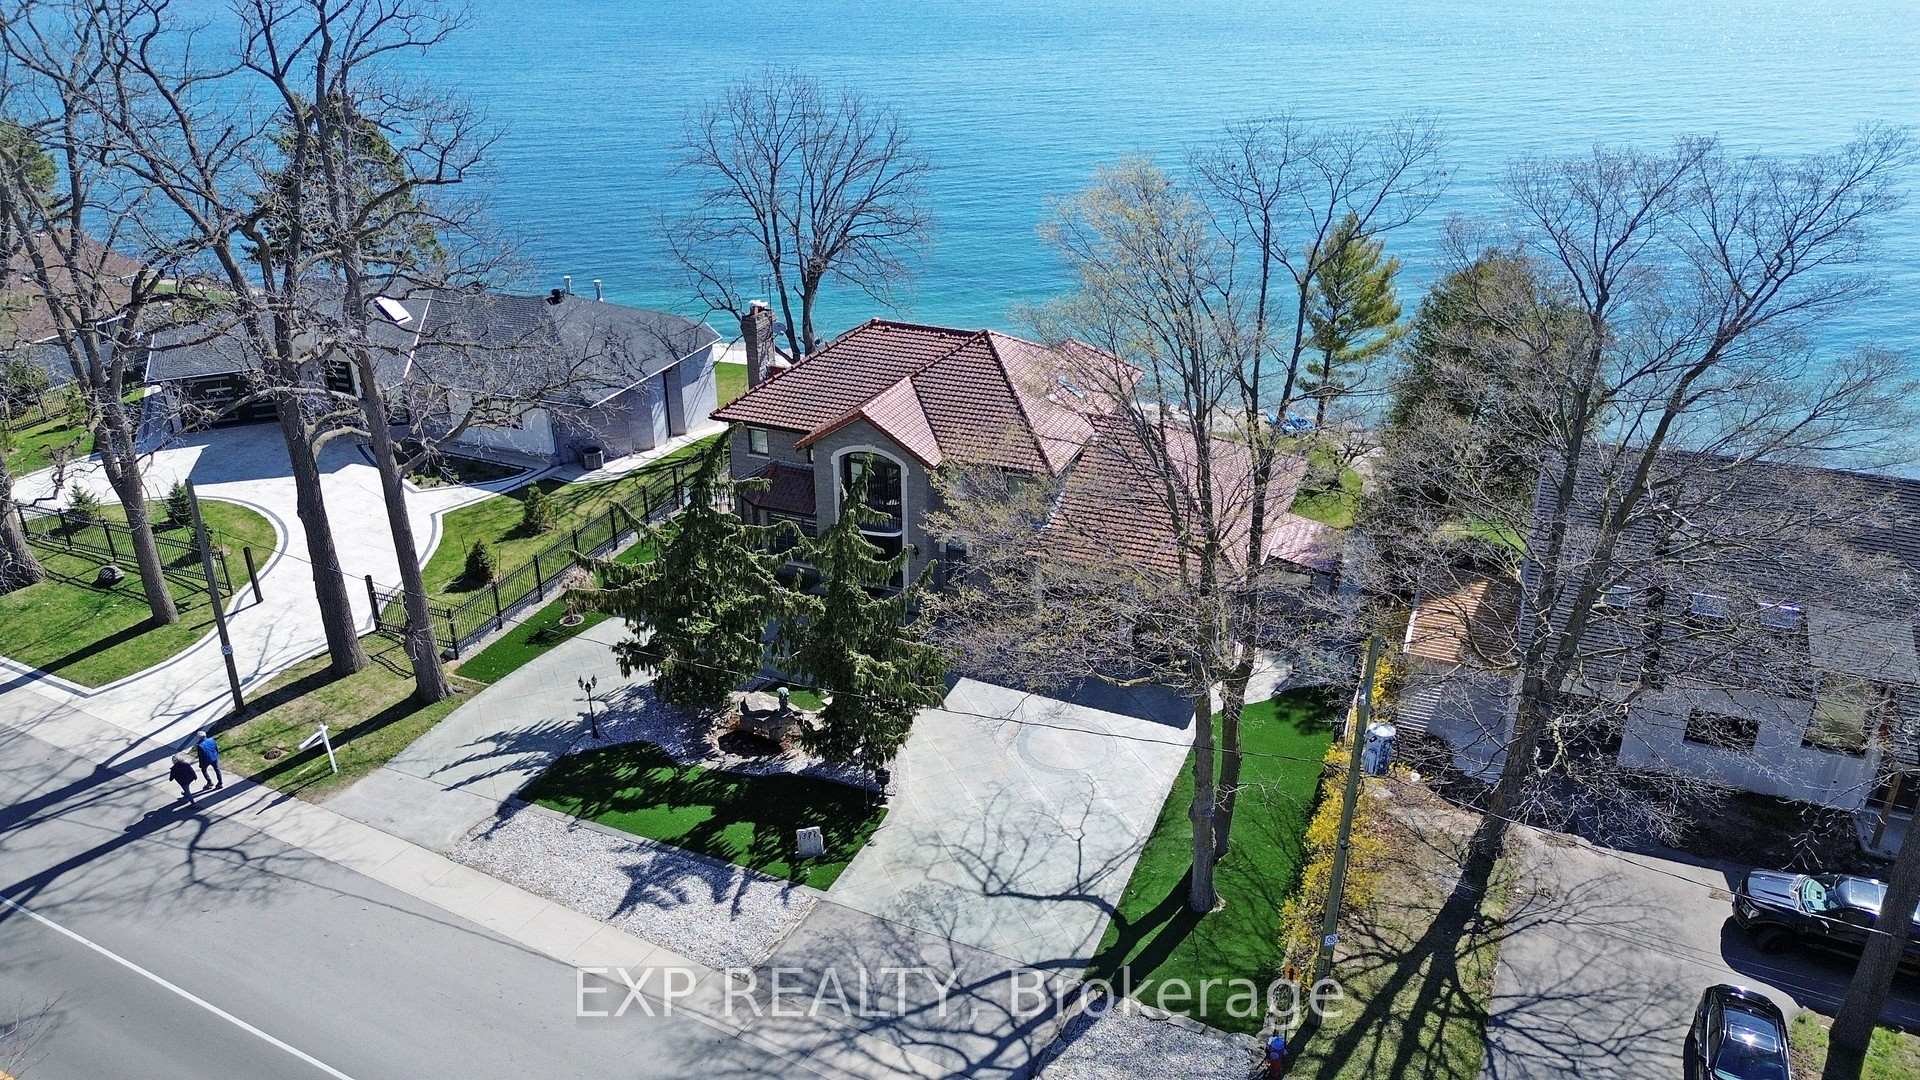
1372 Lakeshore Road
1372 Lakeshore Road
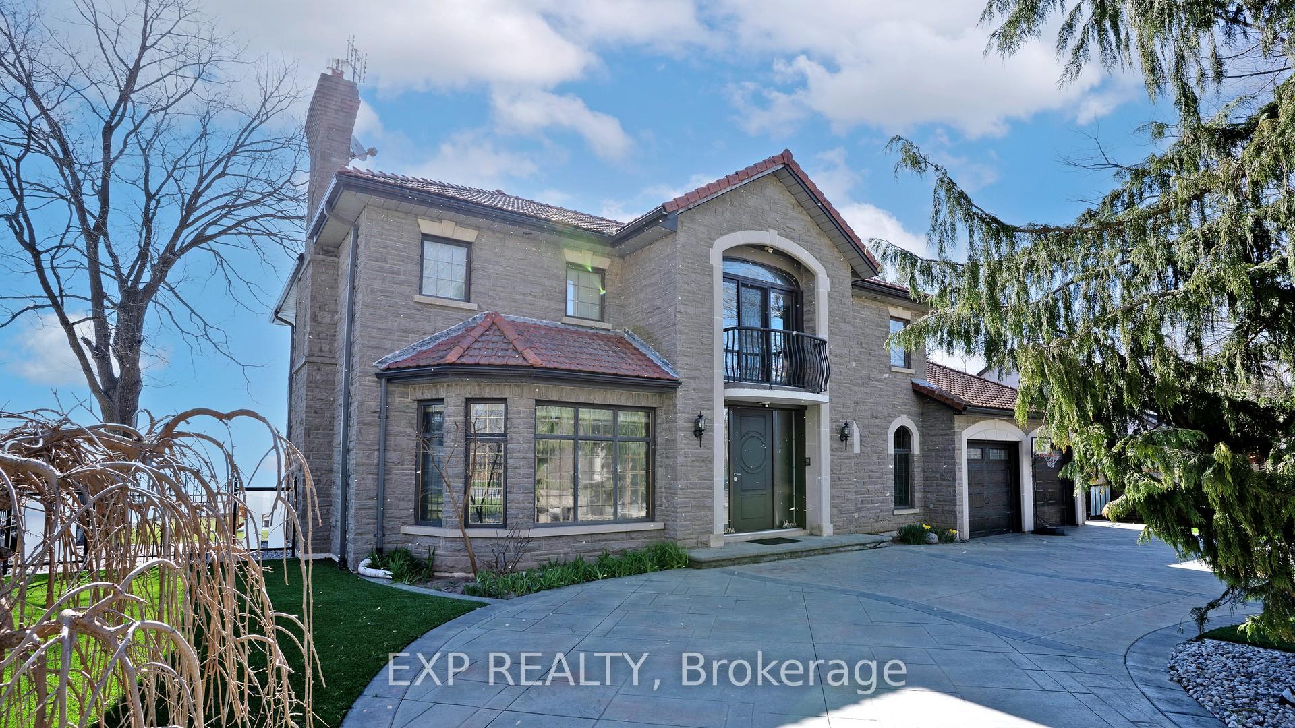
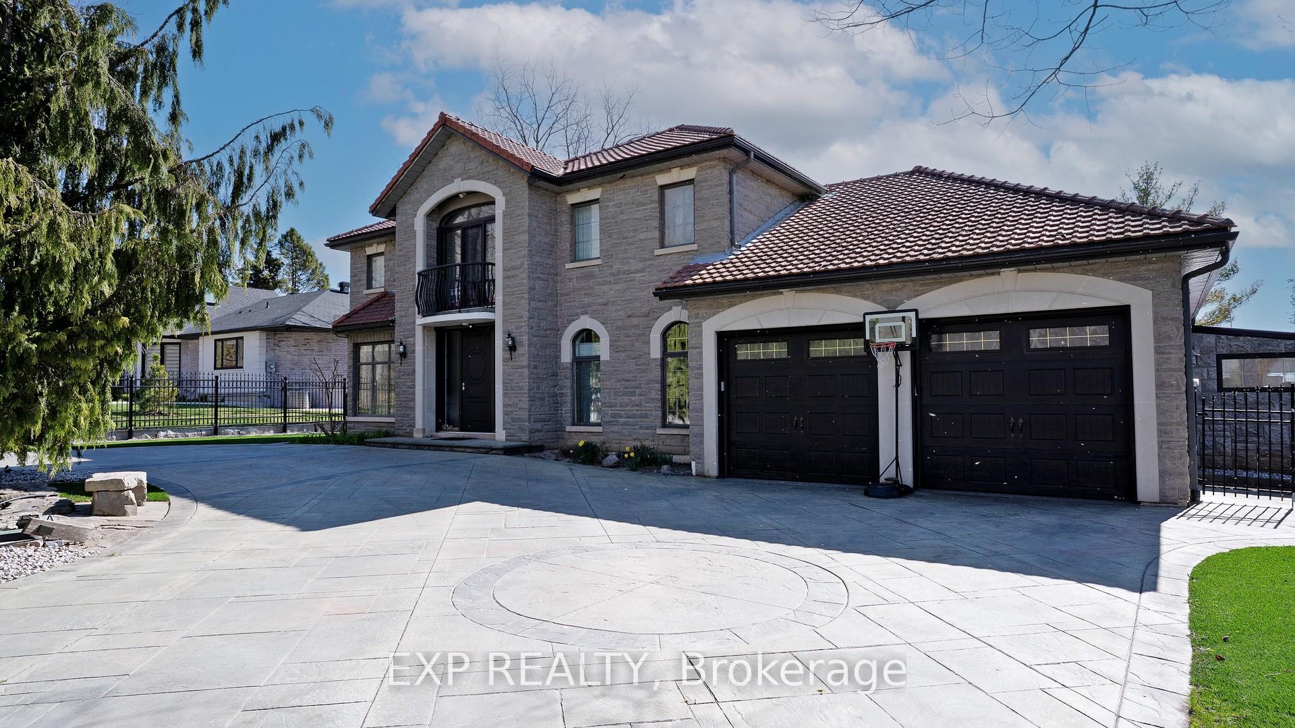
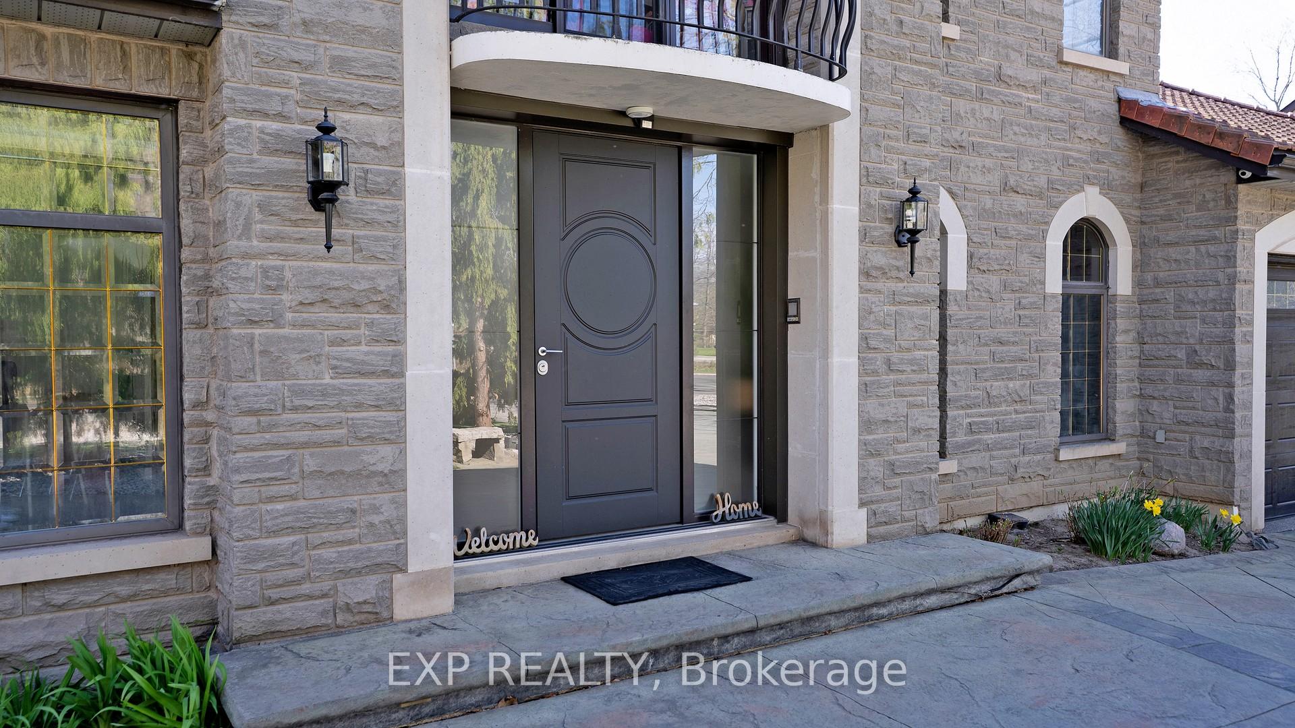
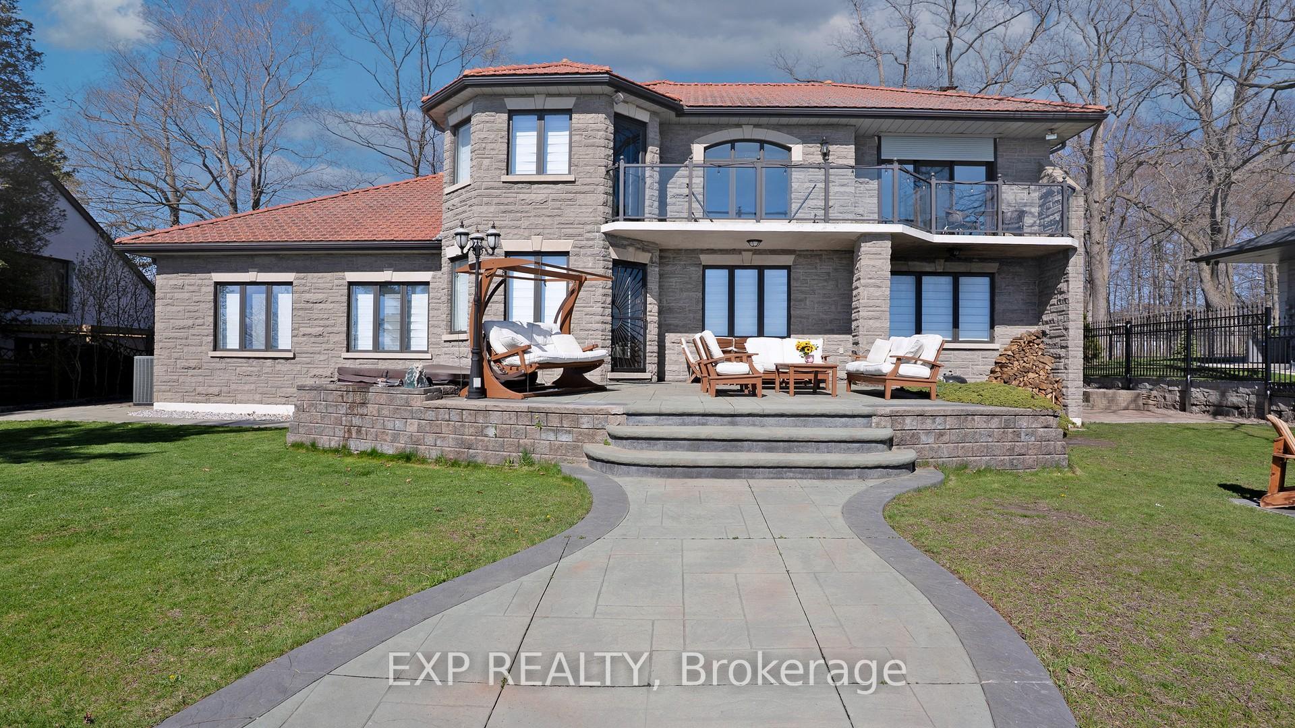 See all 18 photos
Property history
- $8,000,000ExpiredList: 2025-05-12|End: 2025-08-12|92 daysW12143191
Facts and features
- BasementWalk-up
- Price per sq ft~$2,909
- Water, sewerMunicipal
- HeatingForced air
- Fireplace
- Central air
- Waterfront
The homeDetached, 2-storey, 2,500–3,000 sq ft
- Type: Detached
- Style: 2-storey
- Living space: 2,500–3,000 sq ft
- Basement: Walk-up, finished
- View: Beach, lake, panoramic, water, skyline, bay
- Waterfront: Direct, waterfrontcommunity
InsideFireplace Yes, natural gas, wood, Carpet free, Heated, Lower level
- Fireplace: Yes, natural gas, wood
- Flooring: Carpet free, Heated
- Laundry: Lower level
- Features: Water heater owned
- Rooms above ground: 3
- Bedrooms: 3
- Bathrooms: 4
- Kitchens: 1
- Family room: Yes
Outside and lotBrick, concrete, Tile, Stone, brick, concrete
- Exterior: Brick, concrete
- Roof: Tile
- Foundation: Stone, brick, concrete
- Size: 91.5 × 108 ft
- Zoning: RESID- RL1-0
Parking2 Garage, Attached
- Spaces: 2 Garage
- Garage: Attached
Heating, water and powerForced air, gas, Central air, Municipal water
- Heating: Forced air, gas
- Cooling: Central air
- Water: Municipal water
- Sewer: Municipal sewer
Costs and taxesTaxes $18,933 a year, HST included in the price
- Taxes, 2025: $18,933 a year
- HST: HST included in the price
Included in the saleAll window coverings, existing fridge, stove, dishwasher, washer, dryer, security system&cameras, 2 gdo&remotes(1 wall mounted for lift), cent. vac&att., pool table&accessories,ping pong table, pop-a-shot arcade basketball, all gym equipments and electric sauna, hot tub(as is), int. ext.lighting, front pond/waterfall, hwt., carbon monoxide detector, central vacuum, dishwasher, dryer, garage door opener, hot tub equipment, refrigerator, smoke detector, window coverings
- Included: All window coverings, existing fridge, stove, dishwasher, washer, dryer, security system&cameras, 2 gdo&remotes(1 wall mounted for lift), cent. vac&att., pool table&accessories,ping pong table, pop-a-shot arcade basketball, all gym equipments and electric sauna, hot tub(as is), int. ext.lighting, front pond/waterfall, hwt., carbon monoxide detector, central vacuum, dishwasher, dryer, garage door opener, hot tub equipment, refrigerator, smoke detector, window coverings
Listing detailsW12143191, Expired, May 12, 2025
- MLS® number: W12143191
- Status: Expired
- Listed on: May 12, 2025
- Days on market: 92
- Updated: Aug 12, 2025
- Possession: 2025-06-30 / Flexible
- Occupied by: Owner
- Listing brokerage: eXp Realty
About this home
1372 Lakeshore Road, Oakville (Southwest), ON L6L 1G2
LAKEFRONT WITH RIPARIAN RIGHTS, 3rd houses from Coronation Park.Custom built in 1998.ALL STONE Exterior-No siding or brick,Clay Tile Roof and welcoming Pond/Armour Stone WATER FEATURE are accented with custom concrete Circular driveway, matching walkways and Rich artificial grass front yard. Step into custom Hardwood/Granite flooring through most rooms, All Solid Oak trim&interior Doors w/open Double Oak staircases for loads of natural light and Lake views from everywhere. Unique 2nd floor bridge overlooks the dining room with soaring 17 ft ceilings and incredible Lake views. Dining room is over looked by the Living room, ideal for entertaining/lounging with clear lake views. Great Kitchen space, heated floors, with a huge pantry and Garage access-open to the Family room with Gas fireplace and custom Granite surround&Hearth. Kitchen eating area features a steel door walk out to matching custom concrete Patio, encased in tons of Armour stone, amazing panoramic Lake views! Up solid oak stairs that split into the 2nd floor with 3 Generous sized bedrooms-All walk out to private concrete Balconies. The Master features a walk in Closet, 4pc ensuite bath and Electric Napoleon Fireplace. The main bathroom in the hall, is bright with a Skylight/roof window. The basement is warm with a Stone wall feature Woodstove Fireplace and Elec. Heated floors in main area of the recroom with a wet bar and Pool table, Ping Pong Table, Pop-A-Shot Arcade Basketball fun at home, all gym equipments and electric SAUNA(included). A convenient Workshop, a Cold storage room and 3 piece bathroom with more heated floors complete this level. A 2nd staircase leads from the basement to the over sized double garage! 9'x8' drive in doors, PolyTech floor finish and wall mounted operator-Lift Ready! Solid build, well insulated with many quality design features that are sure to delight.This exceptional property is perfect for families, professionals,or investors.DON'T MISS the opportunity.
Ask about this home
A HOMEH agent will answer your questions about this home.
Around this home
Daily convenience, out of 100, from the distances below
Schools nearby
School rating, out of 10.
Helpful calculators
Your HOMEH agent

"I would see it this week."