

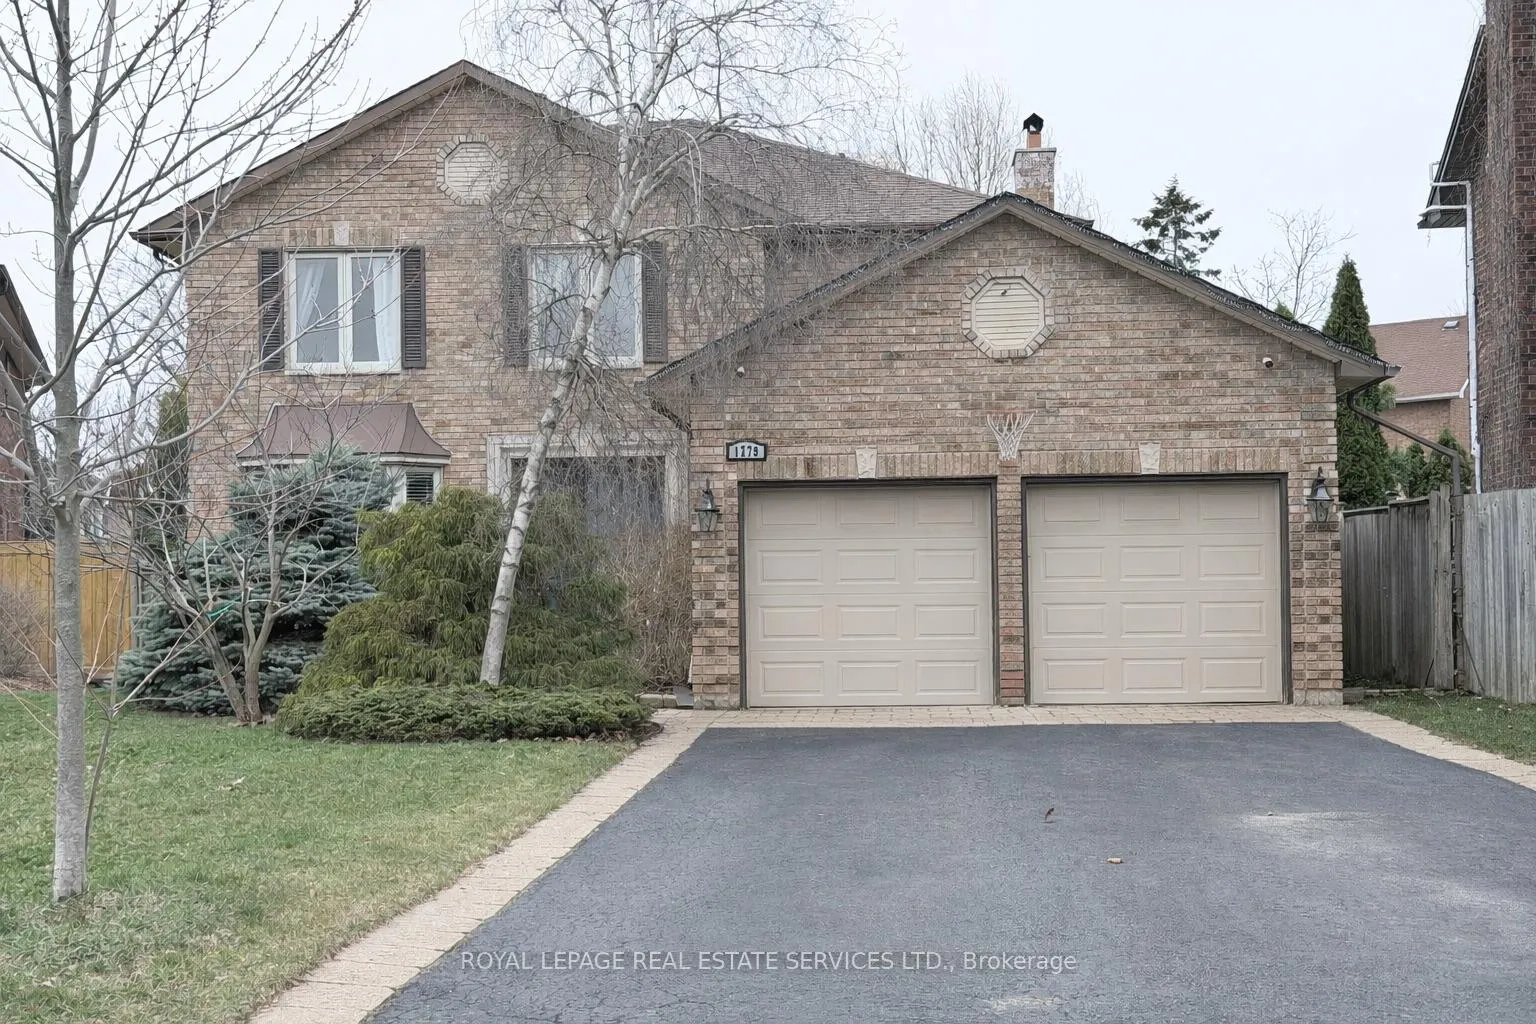
1279 Old English Lane
1279 Old English Lane
 See all 49 photos
Property history
Facts and features
- BasementFinished
- Age of home31–50 years
- Water, sewerMunicipal
- Lot shapeIrregular
- Fireplace
- Central air
- Inground pool
The homeDetached, 2-storey, Age 31–50 years
- Type: Detached
- Style: 2-storey
- Age: 31–50 years
- Living space: 2,500–3,000 sq ft
- Basement: Full, finished
InsideFireplace Yes, Main level, Auto garage door remote, workbench
- Fireplace: Yes
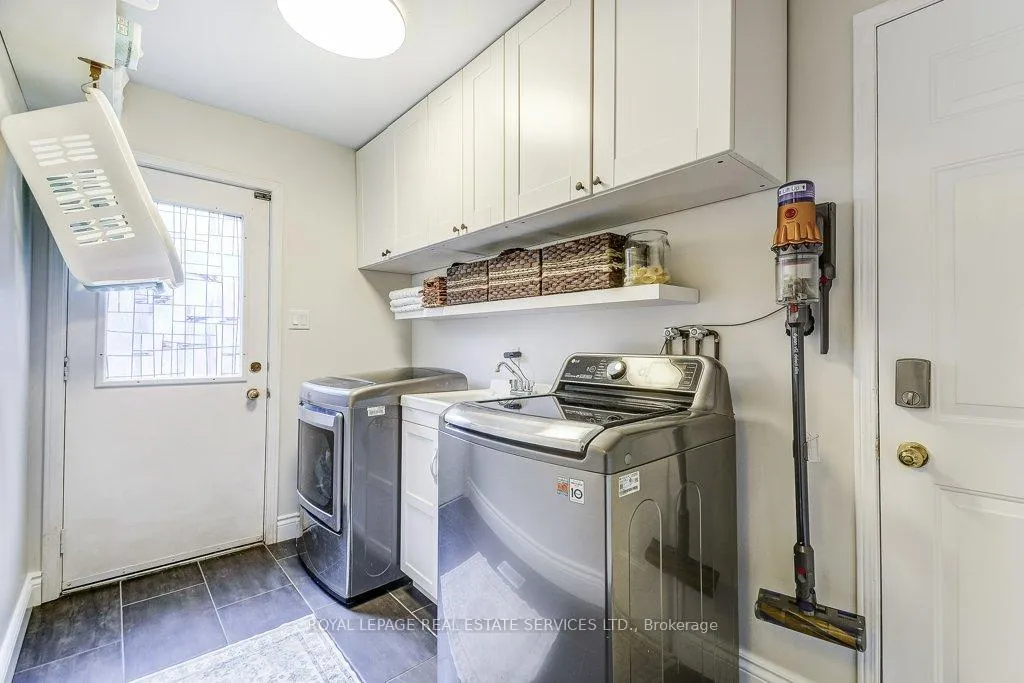
- Laundry: Main level
- Features: Auto garage door remote, workbench
- Security: Carbon monoxide detectors, smoke detector
- Rooms above ground: 9
- Bedrooms: 4 + 1 in the basement
- Bathrooms: 4
- Kitchens: 1
- Family room: Yes
Outside and lotBrick veneer, Asphalt shingle, Concrete
- Exterior: Brick veneer
- Roof: Asphalt shingle
- Foundation: Concrete
- Pool: Inground, salt
- Features: Deck, landscaped, hot tub, patio, privacy
- Other structures: Gazebo, garden shed, shed, fence - full
- Size: 50.94 × 148.13 ft
- Shape: Irregular
- Zoning: RL5
Parking2 Garage, Attached
- Spaces: 2 Garage
- Garage: Attached
Heating, water and powerForced air, gas, Central air, Municipal water
- Heating: Forced air, gas
- Cooling: Central air
- Water: Municipal water
- Sewer: Municipal sewer
Costs and taxesTaxes $7,445 a year, HST included in the price, Hot water heater
- Taxes, 2026: $7,445 a year
- HST: HST included in the price
- Rental items: Hot water heater
Included in the saleAll electric fixtures and window coverings, existing fridge, stove, dishwasher, washer, dryer, pool and related equipment (includes safety cover), hot tub and acc., central vacuum and acc., garden shed, cabana, badger garburator, 2 gazebos, 3 security cameras and digital video recorder, auto garage door openers and remote controls, and garden boxes.
- Included: All electric fixtures and window coverings, existing fridge, stove, dishwasher, washer, dryer, pool and related equipment (includes safety cover), hot tub and acc., central vacuum and acc., garden shed, cabana, badger garburator, 2 gazebos, 3 security cameras and digital video recorder, auto garage door openers and remote controls, and garden boxes.
NearbyFenced yard, hospital, library, park, part cleared, rec./commun.centre
- Close to: Fenced yard, hospital, library, park, part cleared, rec./commun.centre
Listing detailsW13060534, Sold, Apr 29, 2026
- MLS® number: W13060534
- Status: Sold
- Listed on: Apr 29, 2026
- Days on market: 45
- Updated: Jun 13, 2026
- Possession: 2026-08-06 / 60-89 days
- Occupied by: Owner
- Listing brokerage: ROYAL LEPAGE REAL ESTATE SERVICES LTD.
About this home
1279 Old English Lane, Oakville (Glen Abbey), ON L6M 2P6
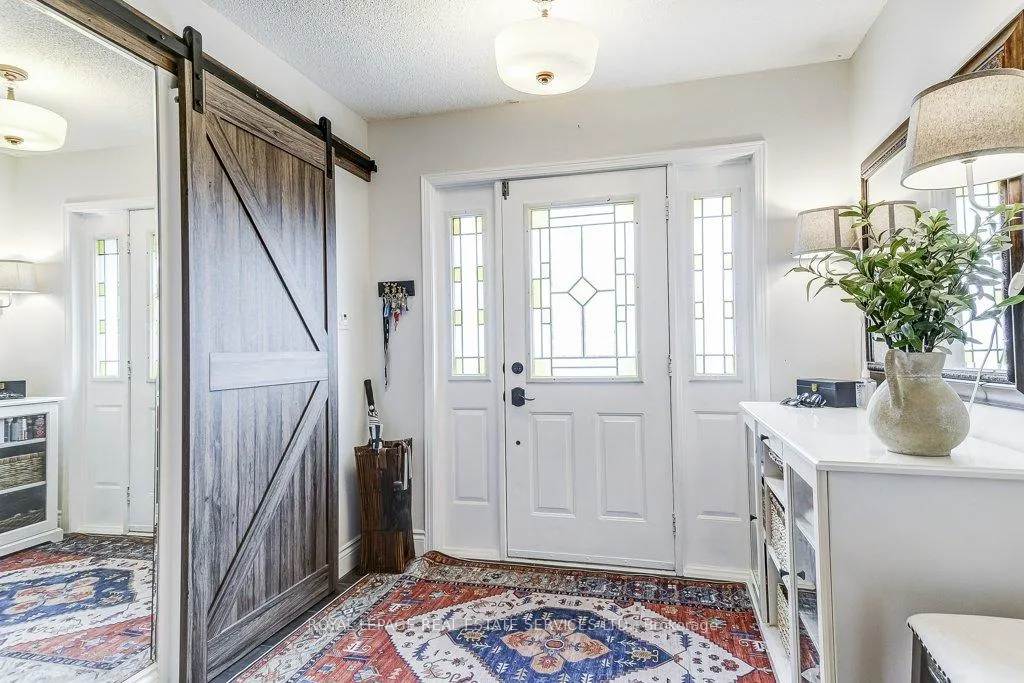
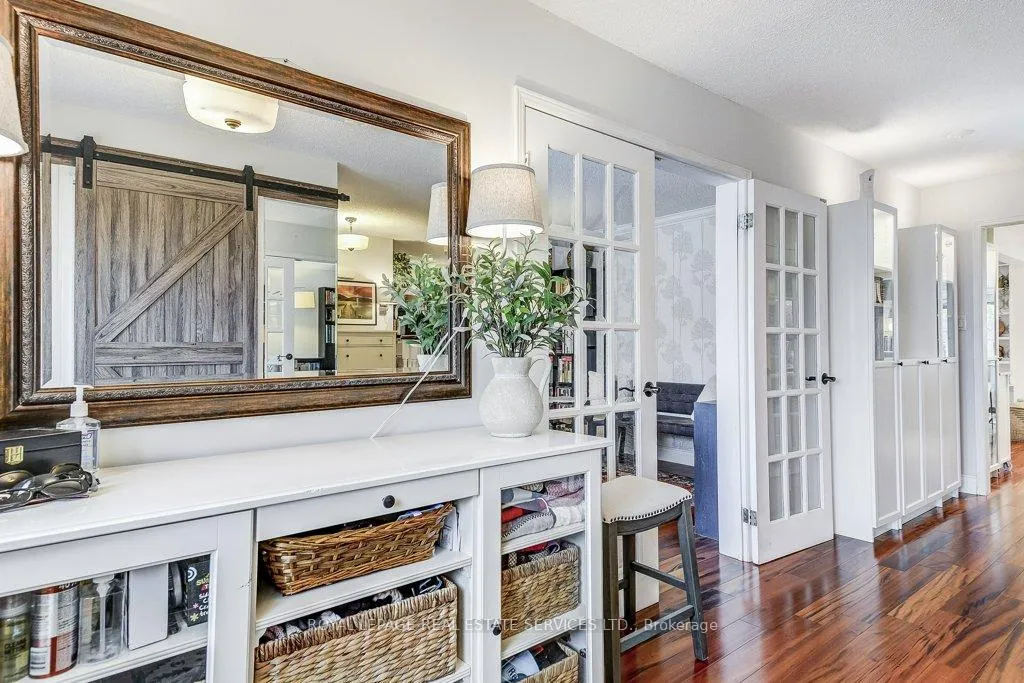
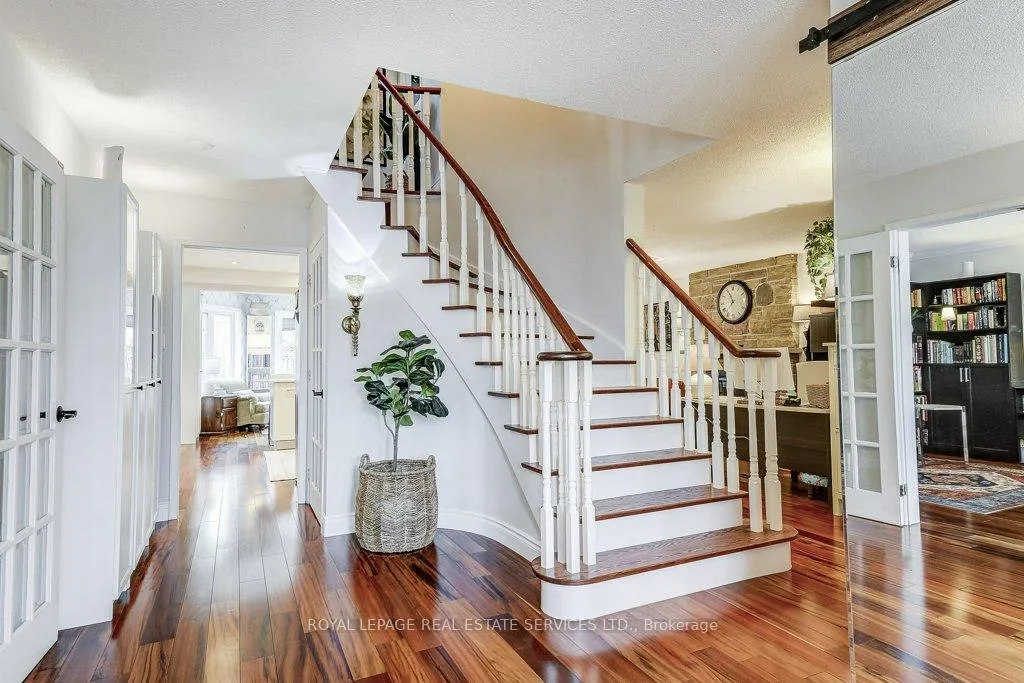
Welcome to 1279 Old English Lane in coveted Glen Abbey area of Central Oakville. Newer Inground Pool set on a breathtaking Pie shaped lot-50 feet of frontage, 148 feet deep-with 93 feet across the back. All private with newer Cedar sun decks, Gazebos, Cabana and luxurious Hot Tub! This 4+1 Bedroom, 4 Bathroom home boasts numerous updates and upgrades throughout! Warm and welcoming All brick exterior, Newer Vinyl windows, Steel insulated Garage doors, Interlocking walkway and front steps invite you inside. Step into the generous foyer with Ample closet and Curved Oak Staircase - nicely refinished. Convenient Garage access and powder room at the door. Rich Tigerwood Hardwood floors flow into the Newer White Kitchen with Quartz Counters, Custom backsplash, garburator and Stainless Appliances open to the main floor Family room and Sun filled Breakfast room - all overlooking your private Garden Oasis! Floor to ceiling Brick wood burning Fireplace in Family room, Separate Dining room, and Living room with double French doors complete the main floor. Massive Primary suite with full ensuite, separate soaker tub and Shower, large Walk in Closet and a separate Sitting Room/Office with another closet! Professionally Finished Lower level Rec Room, Games Room, and a large Bedroom with a 3 piece ensuite Bath accessible from hallway. Newer Furnace, AC and roof with plenty of storage room remaining. Perfect location for all amenities and the best Schools! Hospital, Glen Abbey Rec Centre, GO Station and all major routes nearby. Great Family friendly Community.
Ask about this home
A HOMEH agent will answer your questions about this home.
Around this home
Daily convenience, out of 100, from the distances below
Schools nearby
School rating, out of 10.
Helpful calculators
Your HOMEH agent

"Priced 1% over the Hestimate. I would see it this week."