

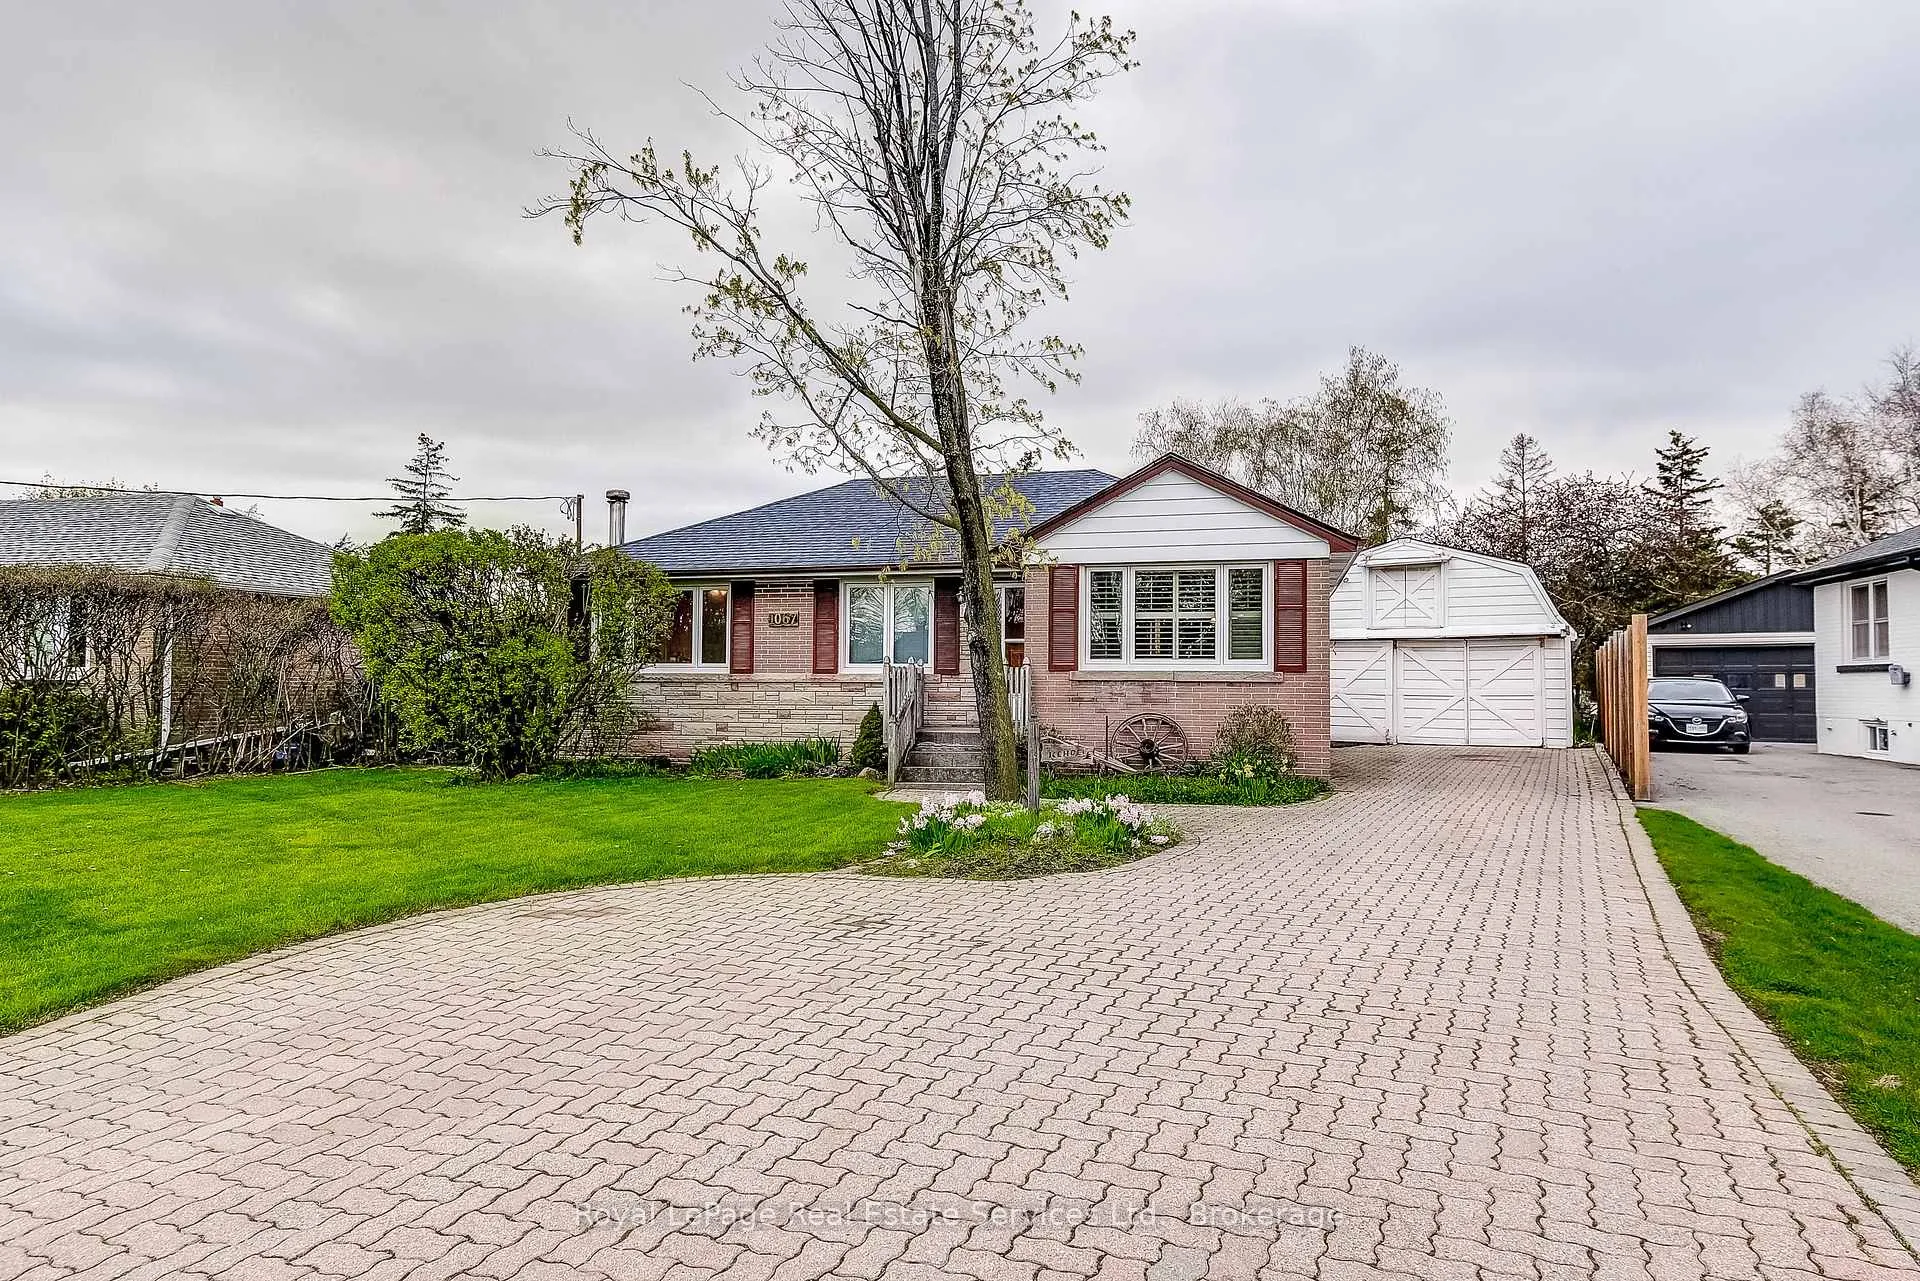
1067 Pinegrove Road
1067 Pinegrove Road
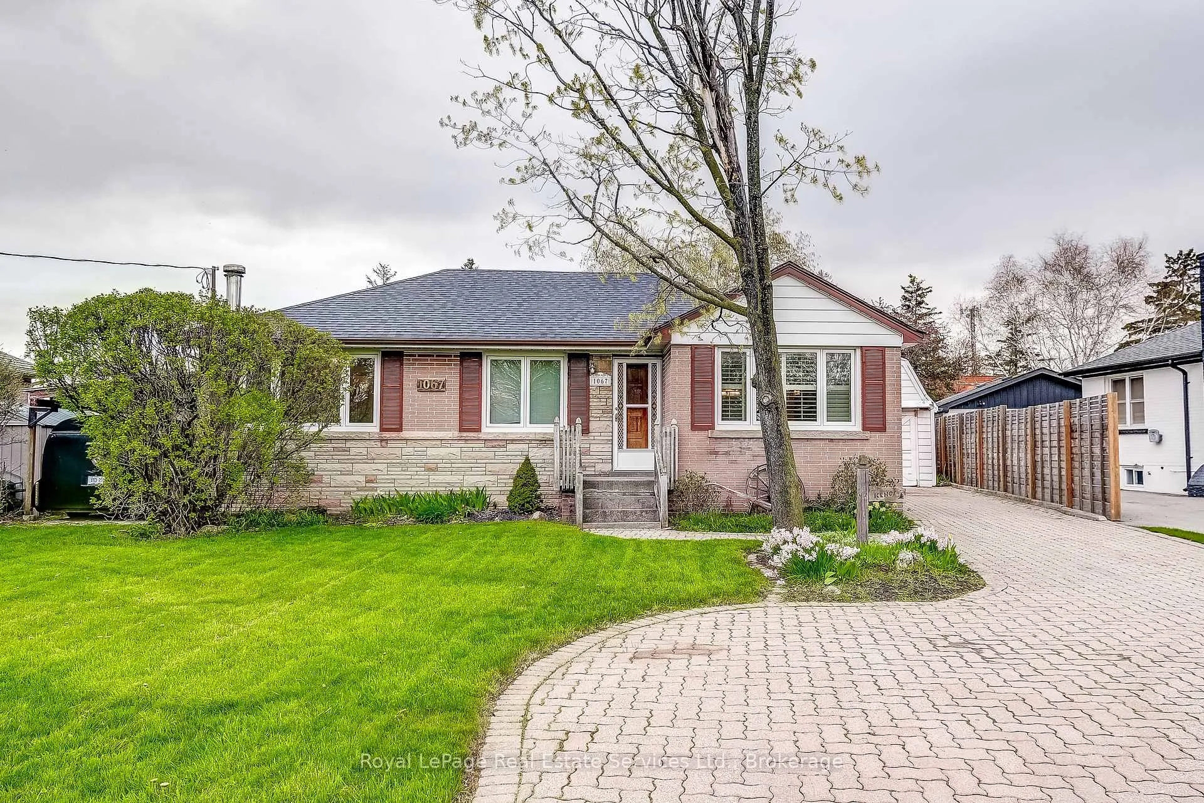
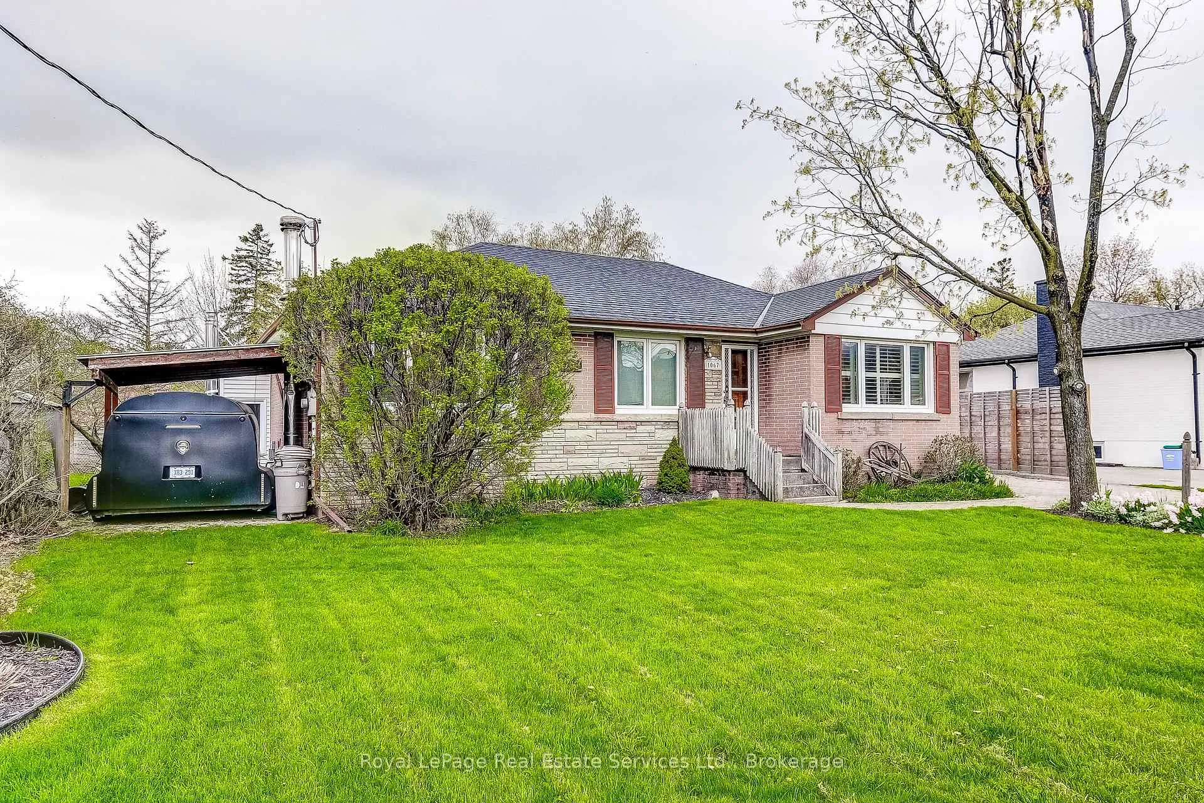
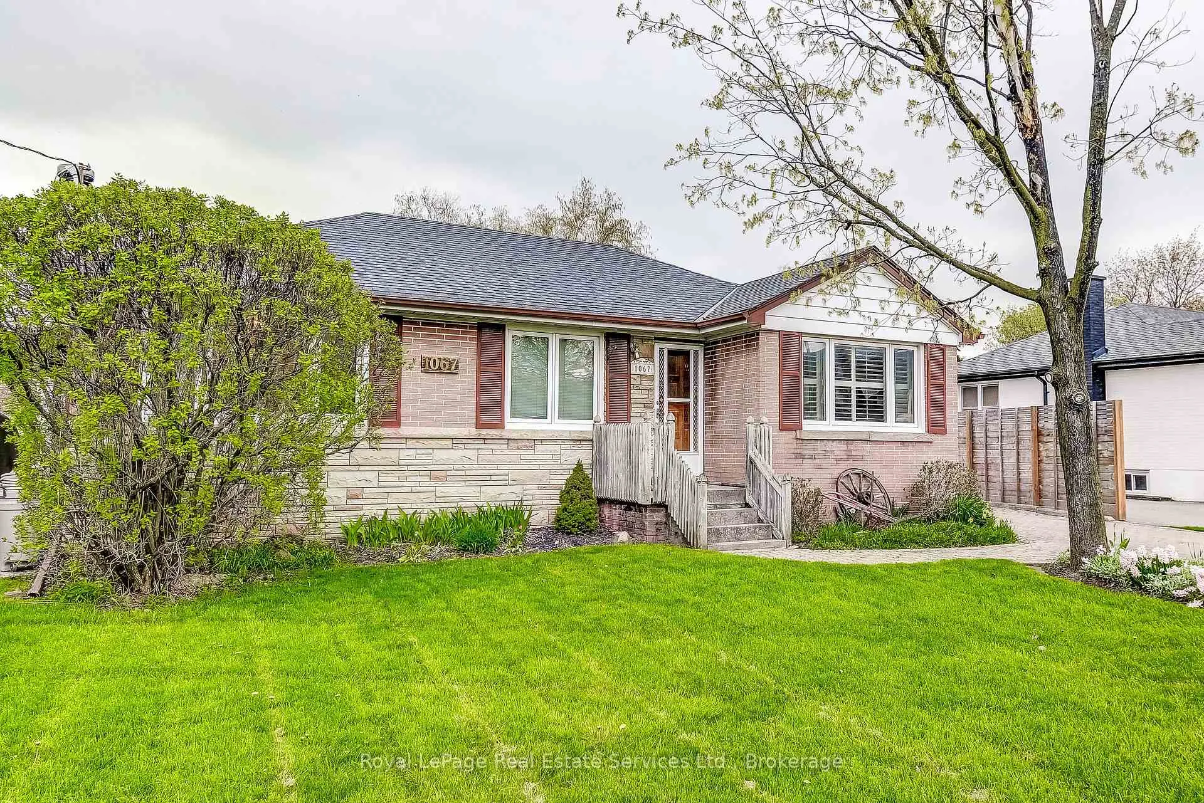
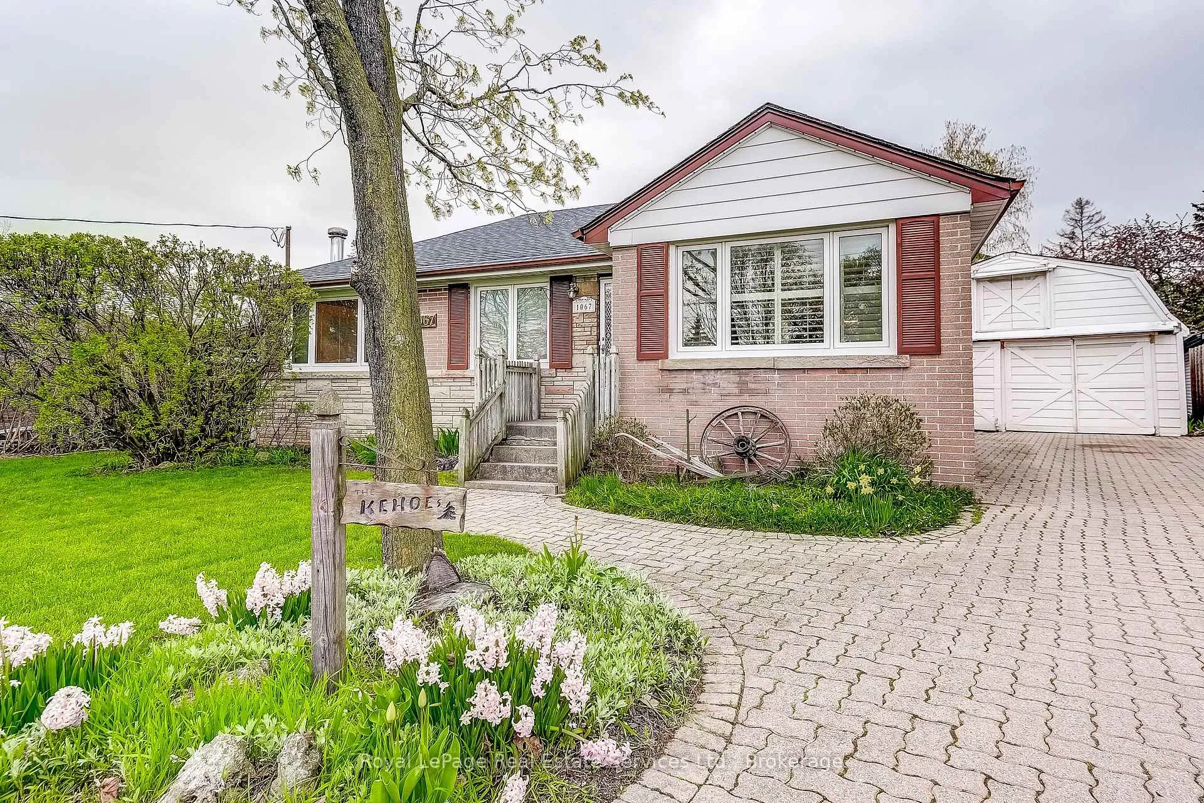 See all 50 photos
Property history
- $1,299,500TerminatedList: 2026-04-29|End: 2026-06-29|61 daysW13060208
Facts and features
- BasementFinished
- Age of home51–99 years
- Price per sq ft~$1,444
- Water, sewerMunicipal
- Hardwood floors
- Fireplace
- Central air
The homeDetached, Bungalow, Age 51–99 years
- Type: Detached
- Style: Bungalow
- Age: 51–99 years
- Living space: 700–1,100 sq ft
- Basement: Finished, full
- View: Garden
InsideFireplace Yes, Hardwood, In-law capability, primary bedroom - main floor, storage, workbench
- Fireplace: Yes
- Flooring: Hardwood
- Features: In-law capability, primary bedroom - main floor, storage, workbench
- Rooms above ground: 6
- Rooms in the basement: 2
- Bedrooms: 3 + 1 in the basement
- Bathrooms: 3
- Kitchens: 1
- Family room: Yes
Outside and lotBrick, Asphalt shingle, Block
- Exterior: Brick
- Roof: Asphalt shingle
- Foundation: Block
- Features: Hot tub, patio, privacy, porch
- Size: 65.08 × 119.25 ft
- Shape: Rectangular
- Zoning: RL3-0
Parking2 Garage, Detached, Private
- Spaces: 2 Garage
- Garage: Detached
- Driveway: Private
Heating, water and powerForced air, gas, Central air, Municipal water
- Heating: Forced air, gas
- Cooling: Central air
- Water: Municipal water
- Sewer: Municipal sewer
Costs and taxesTaxes $5,125 a year, HST included in the price, Rental items None
- Taxes, 2025: $5,125 a year
- HST: HST included in the price
- Rental items: None
Included in the saleFridge, stove, washer and dryer, bar fridge, garden shed, hot tub, all electric light fixtures and window coverings. hot water heater
- Included: Fridge, stove, washer and dryer, bar fridge, garden shed, hot tub, all electric light fixtures and window coverings. hot water heater
NearbyFenced yard, level, public transit, school, park, golf
- Close to: Fenced yard, level, public transit, school, park, golf
Listing detailsW13060208, Terminated, Apr 29, 2026
- MLS® number: W13060208
- Status: Terminated
- Listed on: Apr 29, 2026
- Days on market: 61
- Updated: Jun 29, 2026
- Possession: Flexible
- Occupied by: Owner
- Listing brokerage: Royal LePage Real Estate Services Ltd., Brokerage
About this home
1067 Pinegrove Road, Oakville (West), ON L6L 2W3
Welcome to 1067 Pinegrove Road in comfortable West Oakvile. A well maintained, updated and solidly built brick bungalow with 3.1 Bedrooms, 2.1 Bathrooms, a 'Muskoka style' Family Room addition situated on a generous 65 ft x 119 ft fully fenced lot As you enter to the Foyer you will find the 'Victorian Style' formal Living Room to your right which is open to the spacious separate Dining Room. There are 3 Bedroooms on the Main Floor, the Primary Bedroom with a 2 piece ensuite Bathroom All Bedrooms boast large bright windows. The efficient gleaming white Kitchen comes complete with a large Pantry and Breakfast Bar. Hardwood floors flow through the Main Level. Extending the full length of the home is the cosy Family Room with gas fireplace which overlooks the garden. Now down to the basement to find the Recreation Room featuring the 'John Kehoe' bar'- an actual bar in Ireland, a wood burning stove, Bedroom, Workshop, 3 piece Bathroom and Laundry Room. The extra large 24 ft x 40 ft 'Hip Barn' design double garage with stairs to 2nd floor loft and semi enclosed patio/carport at the side is available for many uses. A door through the garden fence leads over a 50 ft berm to well equipped Oakville Medical Centre. Time to relax? Enjoy the Hot Tub covered by a Gazebo. This home is in a great location with schools, transportation, many shops and restaurants, the 'Y' and parks nearby.
Ask about this home
A HOMEH agent will answer your questions about this home.
Around this home
Daily convenience, out of 100, from the distances below
Schools nearby
School rating, out of 10.
Helpful calculators
Your HOMEH agent

"I would see it this week."