

Unit 1001, 2170 Marine Drive
Unit 1001, 2170 Marine Drive
 See all 36 photos
Property history
Facts and features
- ExposureEast
- LaundryEnsuite
- LockerExclusive
- BalconyOpen
- Central air
- Waterfront
The homeCondo Apartment, Apartment, 1,800–1,999 sq ft
- Type: Condo Apartment
- Style: Apartment
- Living space: 1,800–1,999 sq ft
- Basement: None
- Exposure: East
- View: Lake
- Waterfront: Waterfrontcommunity
InsideEnsuite, Atrium, Concierge/security, security guard
- Laundry: Ensuite
- Features: Atrium
- Security: Concierge/security, security guard
- Rooms above ground: 6
- Bedrooms: 2
- Bathrooms: 2
- Kitchens: 1
- Family room: Yes
OutsideConcrete, Open, Security gate, recreational area
- Exterior: Concrete
- Balcony: Open
- Features: Security gate, recreational area
Parking and locker1 Parking, Underground, Parking type Owned
- Spaces: 1 Parking
- Garage: Underground
- Parking type: Owned
- Locker: Exclusive
BuildingEnnisclare II On The Lake Condos, Storeys 22, Units 340
- Name: Ennisclare II On The Lake Condos
- Storeys: 22
- Units: 340
- Registered: 1983
- Condo corporation: 129
- Pets: Allowed
Heating, water and powerForced air, gas, Central air
- Heating: Forced air, gas
- Cooling: Central air
Costs and taxesTaxes $6,118 a year, Condo fee $1,662 a month, Heat included, water included, cable tv included, cac included, common elements included, building insurance included, parking included
- Taxes, 2025: $6,118 a year
- Condo fee: $1,662 a month
- Fee includes: Heat included, water included, cable tv included, cac included, common elements included, building insurance included, parking included
- HST: HST included in the price
Included in the saleFridge, stove, built-in dishwasher, washer, dryer, all electric light fixtures, window coverings.
- Included: Fridge, stove, built-in dishwasher, washer, dryer, all electric light fixtures, window coverings.
NearbyClear view, marina, waterfront, park
- Close to: Clear view, marina, waterfront, park
Listing detailsW13058946, Sold, Apr 29, 2026
- MLS® number: W13058946
- Status: Sold
- Listed on: Apr 29, 2026
- Days on market: 55
- Updated: Jun 23, 2026
- Possession: 60-89 days
- Occupied by: Vacant
- Listing brokerage: RE/MAX ESCARPMENT REALTY INC.
About this home
Unit 1001, 2170 Marine Drive, Oakville (Bronte), ON L6L 5V1
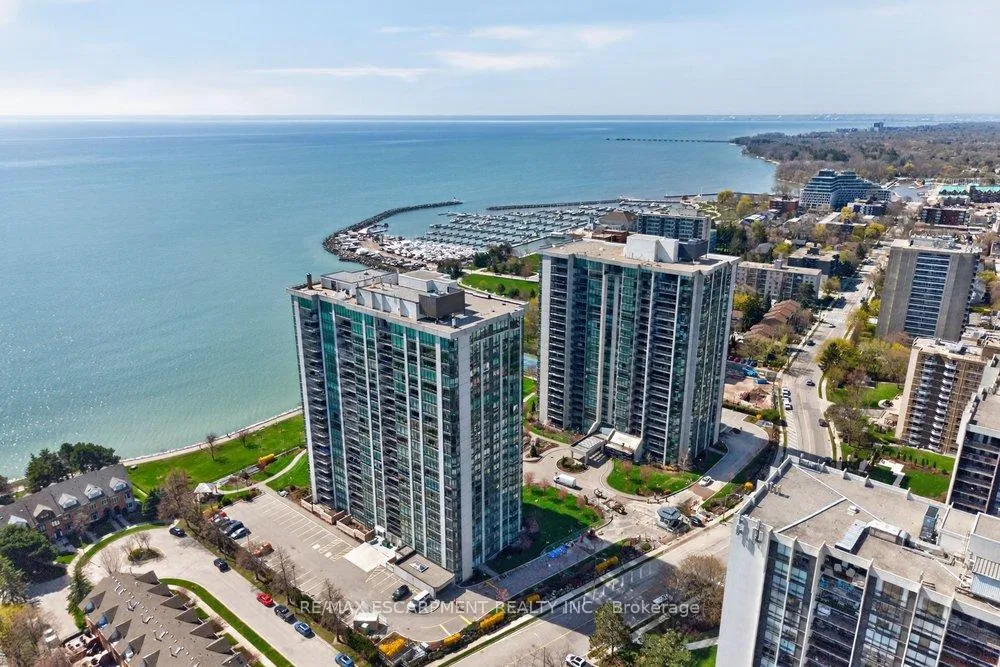
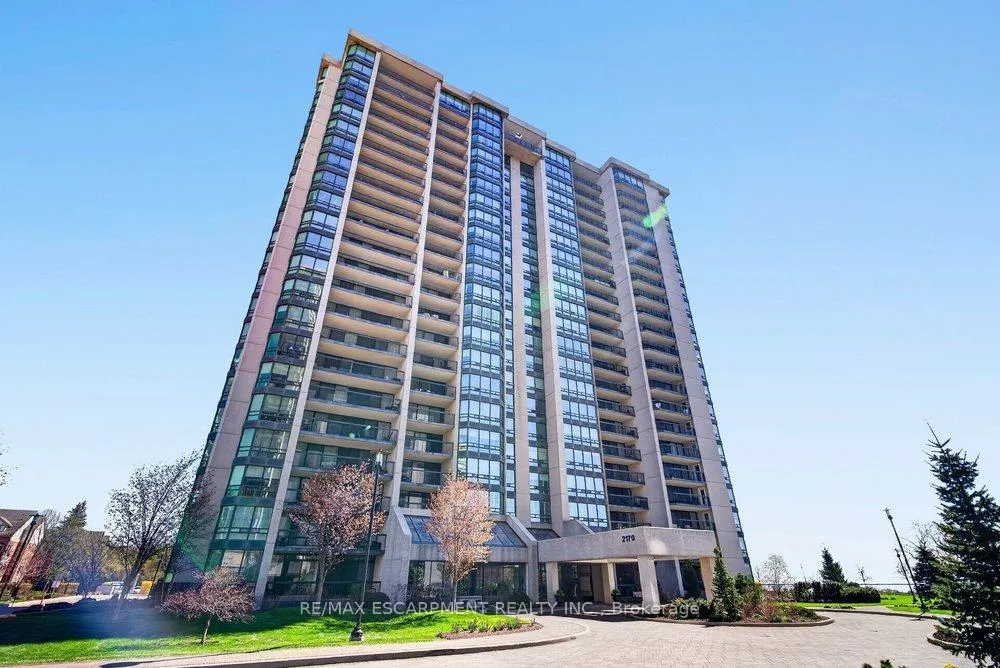
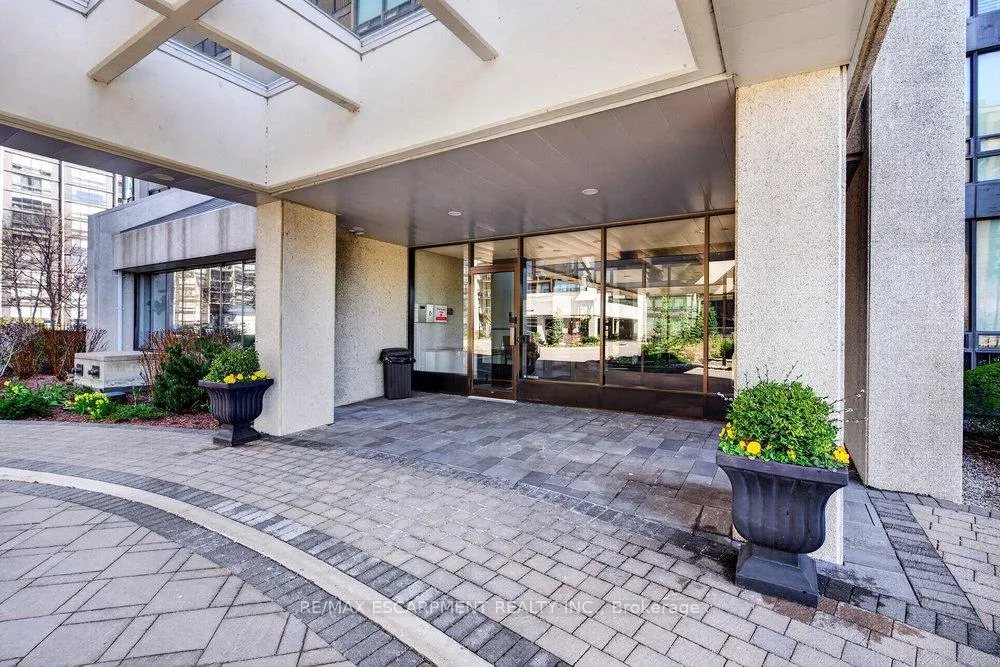
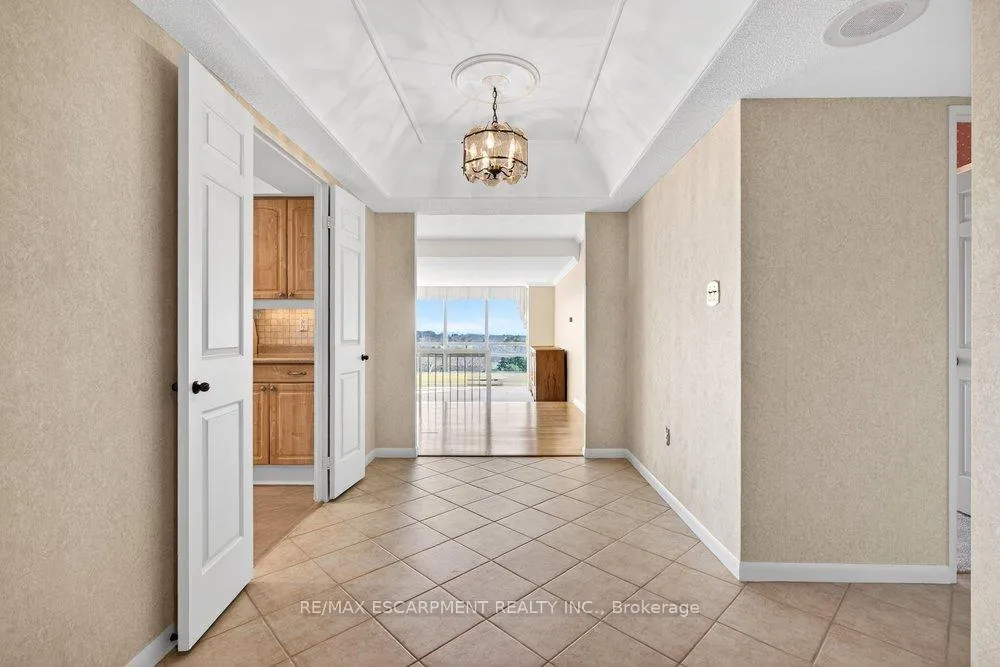
Ennisclare II on the Lake - enjoy lake views of Lake Ontario from this spacious 1,830 sq. ft. 2-bedroom, 2-bath suite with a combined den and solarium. From the moment you arrive to this gated community, the building makes an elegant first impression featuring a grand lobby with soaring ceilings, cascading stained-glass fixtures, and elegant marble columns. Up to the 10th floor, this beautifully laid-out unit offers generous living space and lovely lake views from the front rooms. The welcoming foyer opens to an open-concept dining area and sunken living room, where wall-to-wall windows showcase an expansive view as the lake wraps around the residential area below and curves inward, so on clear days, you can see the CN Tower in the distance and watch the waves roll on the south side from the comfort of your living room sofa or bed! The kitchen offers ample storage and a spacious eat-in area. The bonus room for this layout is the large den and solarium which have been combined to create a versatile, light-filled space. The primary suite features sunny views, a sitting area, a walk-in dressing area with three closets, and an ensuite bathroom with an updated step-in shower. A spacious second bedroom, full main bath, and in-suite laundry add to the convenience. Move in 'as is' or customize to your taste. Include one underground parking space near the entrance (an extra spot may be available to rent, check with the property manager) plus one locker. Residents enjoy access to exceptional amenities at the Ennisclare II Club, including an indoor pool, spa, fitness centre, tennis court, party room, workshop, and serene gardens, waterfront lounge chairs and trail along the lake, all included in the monthly fee. Easy walk over to the Bronte Harbourfront, shops, and restaurants in Bronte Village.
Ask about this home
A HOMEH agent will answer your questions about this home.
Know more about Ennisclare II On The Lake Condos
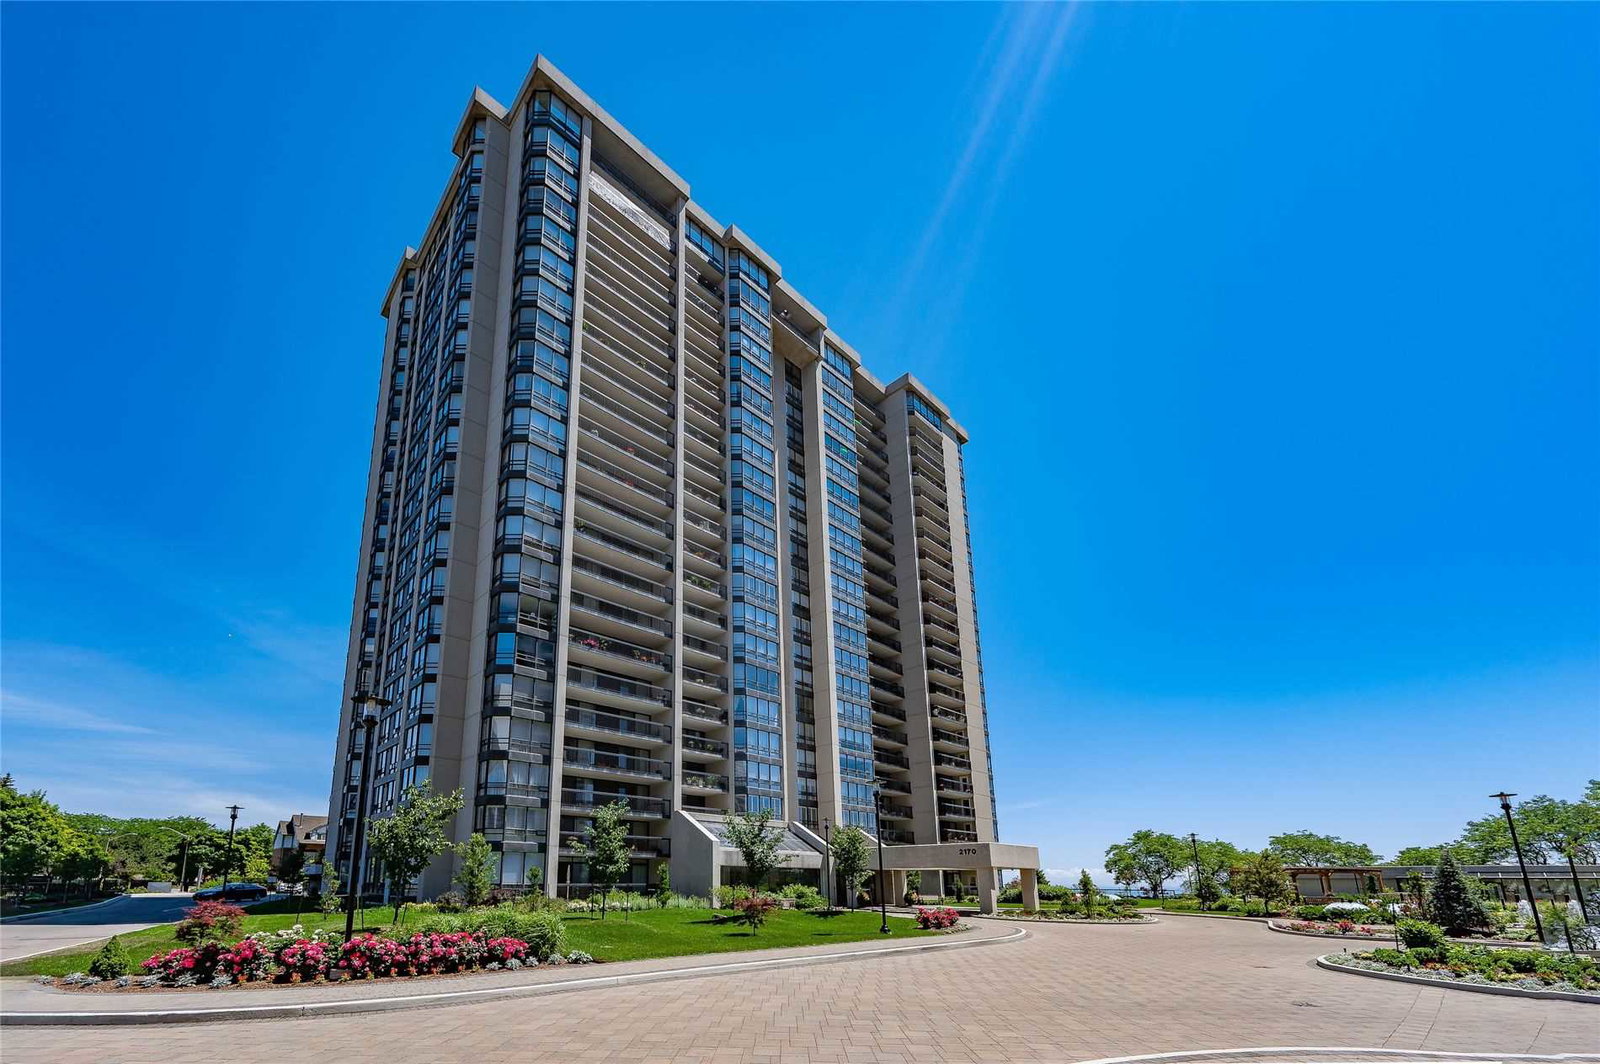
Condo building · 2170 Marine Drive
Ennisclare II On The Lake Condos is a 22-storey condo with 340 suites, built in 1983 by Unknown. Right now 5 for sale and 1 for rent are on the market here.
- 22storeys
- 340suites
- $771/sq ft
- 1983built
No similar units for sale in Ennisclare II On The Lake Condos right now.
Around this home
Daily convenience, out of 100, from the distances below
Schools nearby
School rating, out of 10.
Helpful calculators
Your HOMEH agent

"Priced 5% under the Hestimate. I would see it this week."