

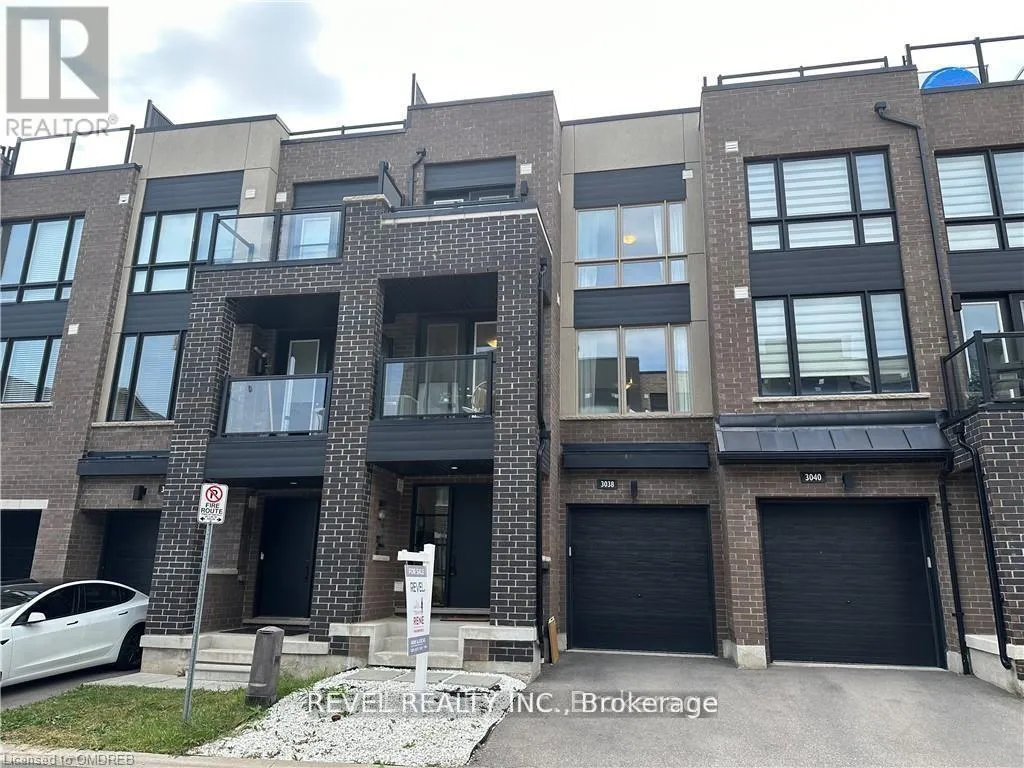
3038 Blacktusk Common
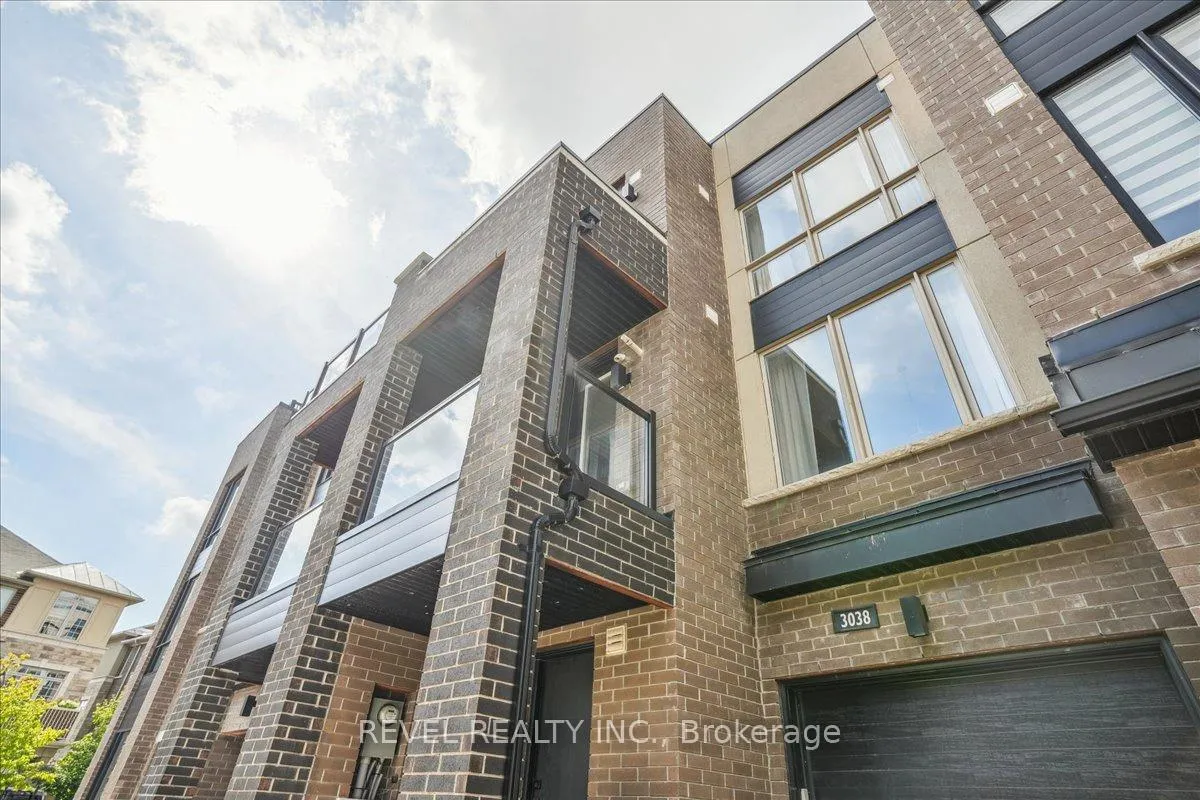
3038 Blacktusk Common
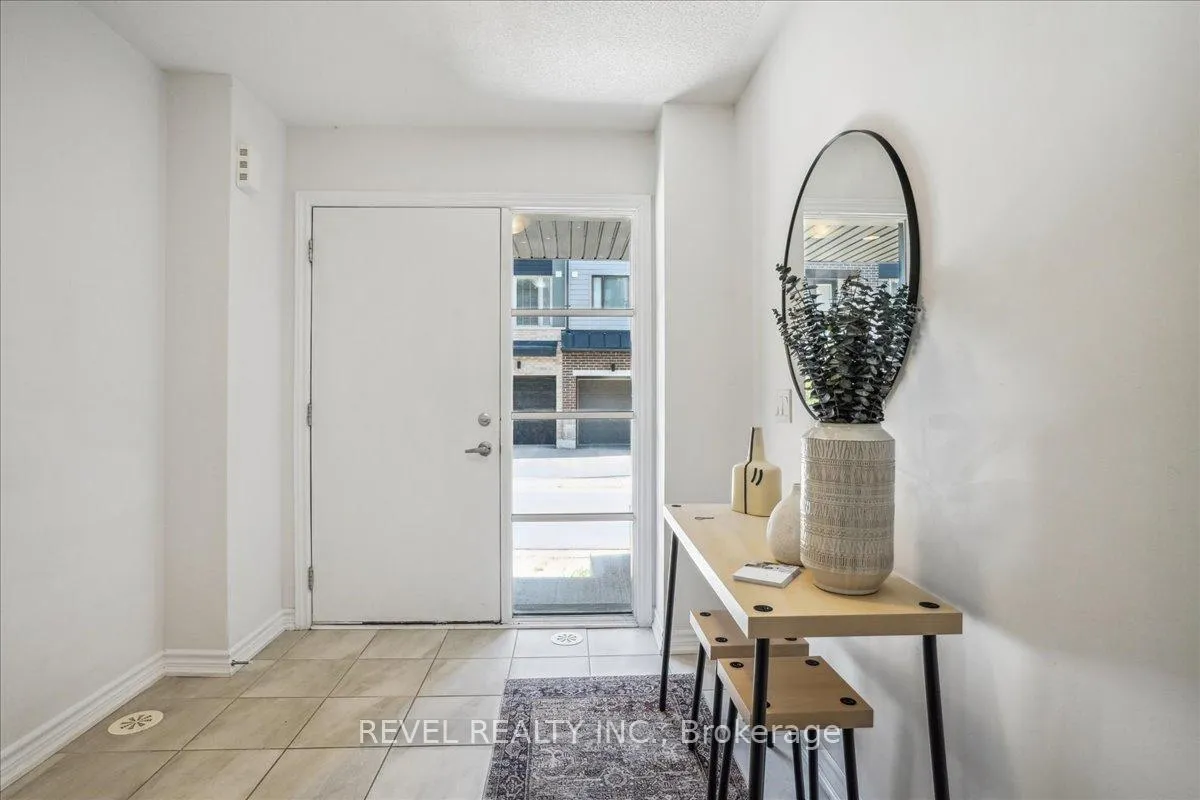 See all 42 photos
Property history
Facts and features
- BasementNone
- Age of home6–15 years
- Water, sewerMunicipal
- HeatingForced air
- Hardwood floors
- Central air
The homeFreehold Townhouse, 3-storey, Age 6–15 years
- TypeFreehold Townhouse
- Style3-storey
- Age6–15 years
- Living space1,100–1,500 sq ft
- BasementNone
InsideCeramic, Hardwood, Broadloom, Lower level, Water heater
- FlooringCeramic, Hardwood, Broadloom
- LaundryLower level
- FeaturesWater heater
- Rooms above ground6
- Bedrooms2
- Bathrooms3
- Kitchens1
Outside and lotStone, stucco (plaster), Flat, Concrete
- ExteriorStone, stucco (plaster)
- RoofFlat
- FoundationConcrete
- Size19.69 × 45.93 ft
- ZoningTUC Sp:30
Parking1 Garage, Attached, Private
- Spaces1 Garage
- GarageAttached
- DrivewayPrivate
Heating, water and powerForced air, gas, Central air, Municipal water
- HeatingForced air, gas
- CoolingCentral air
- WaterMunicipal water
- SewerMunicipal sewer
Costs and taxesTaxes $3,789 a year, HST included in the price, Hot water tank
- Taxes, 2025$3,789 a year
- HSTHST included in the price
- Rental itemsHot water tank
Included in the saleFridge, stove, built in dishwasher, microwave, washer & dryer, all existing light fixtures, window coverings and rods, N/a
- IncludedFridge, stove, built in dishwasher, microwave, washer & dryer, all existing light fixtures, window coverings and rods
- Not includedN/a
NearbyHospital, park, public transit, school
- Close toHospital, park, public transit, school
Listing detailsW13059732, Sold, Apr 29, 2026
- MLS® numberW13059732
- StatusSold
- Listed onApr 29, 2026
- Days on market37
- UpdatedJun 5, 2026
- PossessionImmediate
- Occupied byVacant
- Listing brokerageREVEL REALTY INC.
About this home
3038 Blacktusk Common, Oakville (Joshua Meadows), ON L6H 7E3
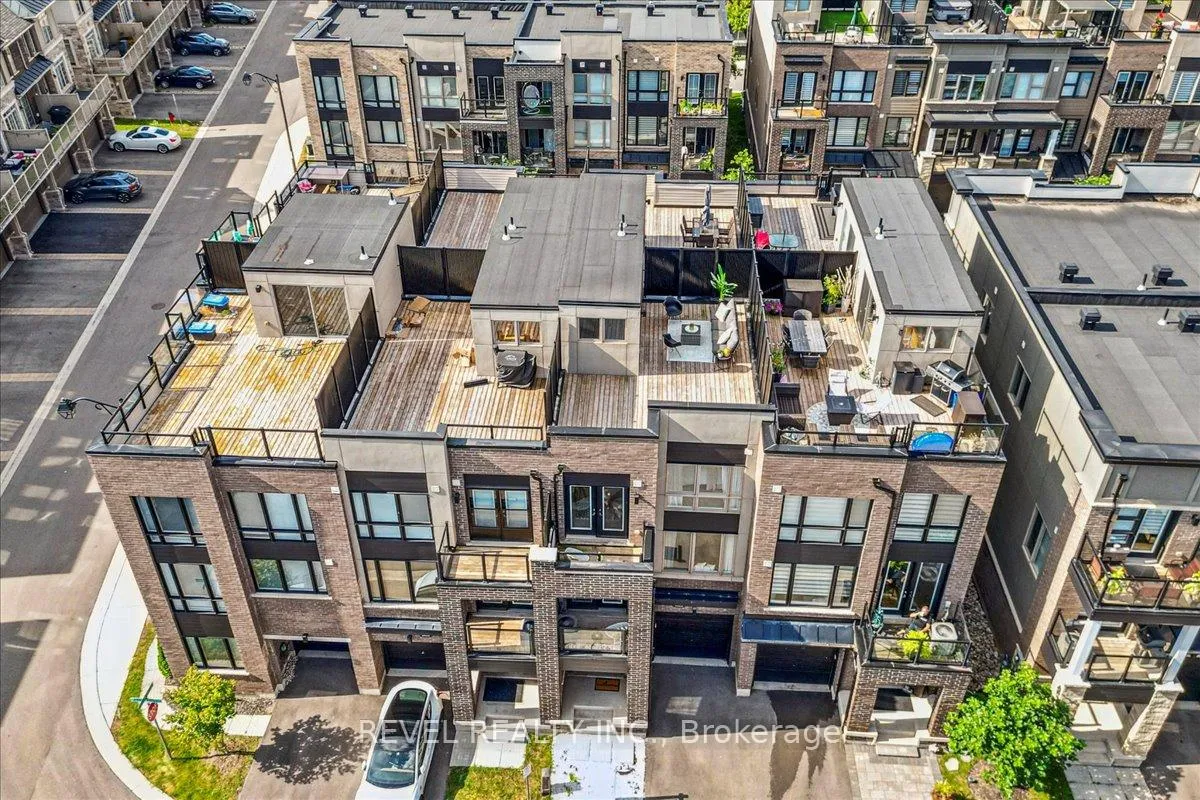
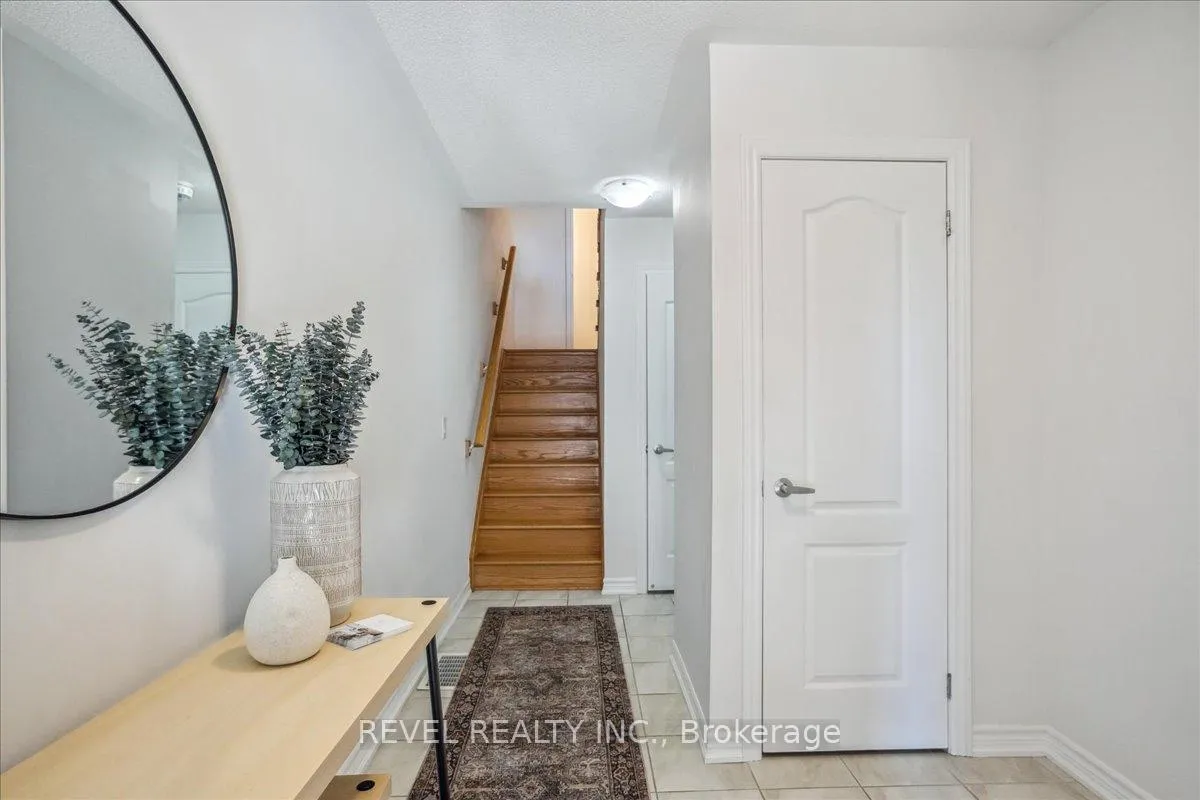
Welcome home to this recently painted 2-bedroom townhouse, perfectly situated in one of Oakville's most amenity-rich neighbourhoods. This home offers approximately 1,490 sq ft of thoughtfully designed living space with 2+1 bathrooms and an exceptional rooftop terrace for true scenic enjoyment.The main level features an inviting open-concept layout with oak hardwood flooring, oversized windows, and walk-out access to one of three private balconies. The bright, neutral kitchen is beautifully finished with granite countertops, a breakfast bar, updated backsplash, and stainless steel appliances, seamlessly overlooking the dining and family rooms-perfect for entertaining.An elegant oak staircase leads to the upper level, where the spacious primary bedroom boasts large windows and a 4-piece ensuite. The generously sized second bedroom (nearly 9 x 13 ft) offers a light, airy feel with access to its own private balcony, along with an additional 4-piece bathroom on this level.The third floor reveals a stunning, oversized rooftop terrace-ideal for hosting friends and family or simply relaxing while taking in the scenic views. Conveniently located close to shopping, restaurants, schools, parks, and major highways (403/407 & QEW), this is urban Oakville living at its best.
Ask about this home
A HOMEH agent will answer your questions about this home.
Around this home
Daily convenience, out of 100, from the distances below
Schools nearby
School rating, out of 10.
Helpful calculators
Your HOMEH agent

"I would see it this week."