

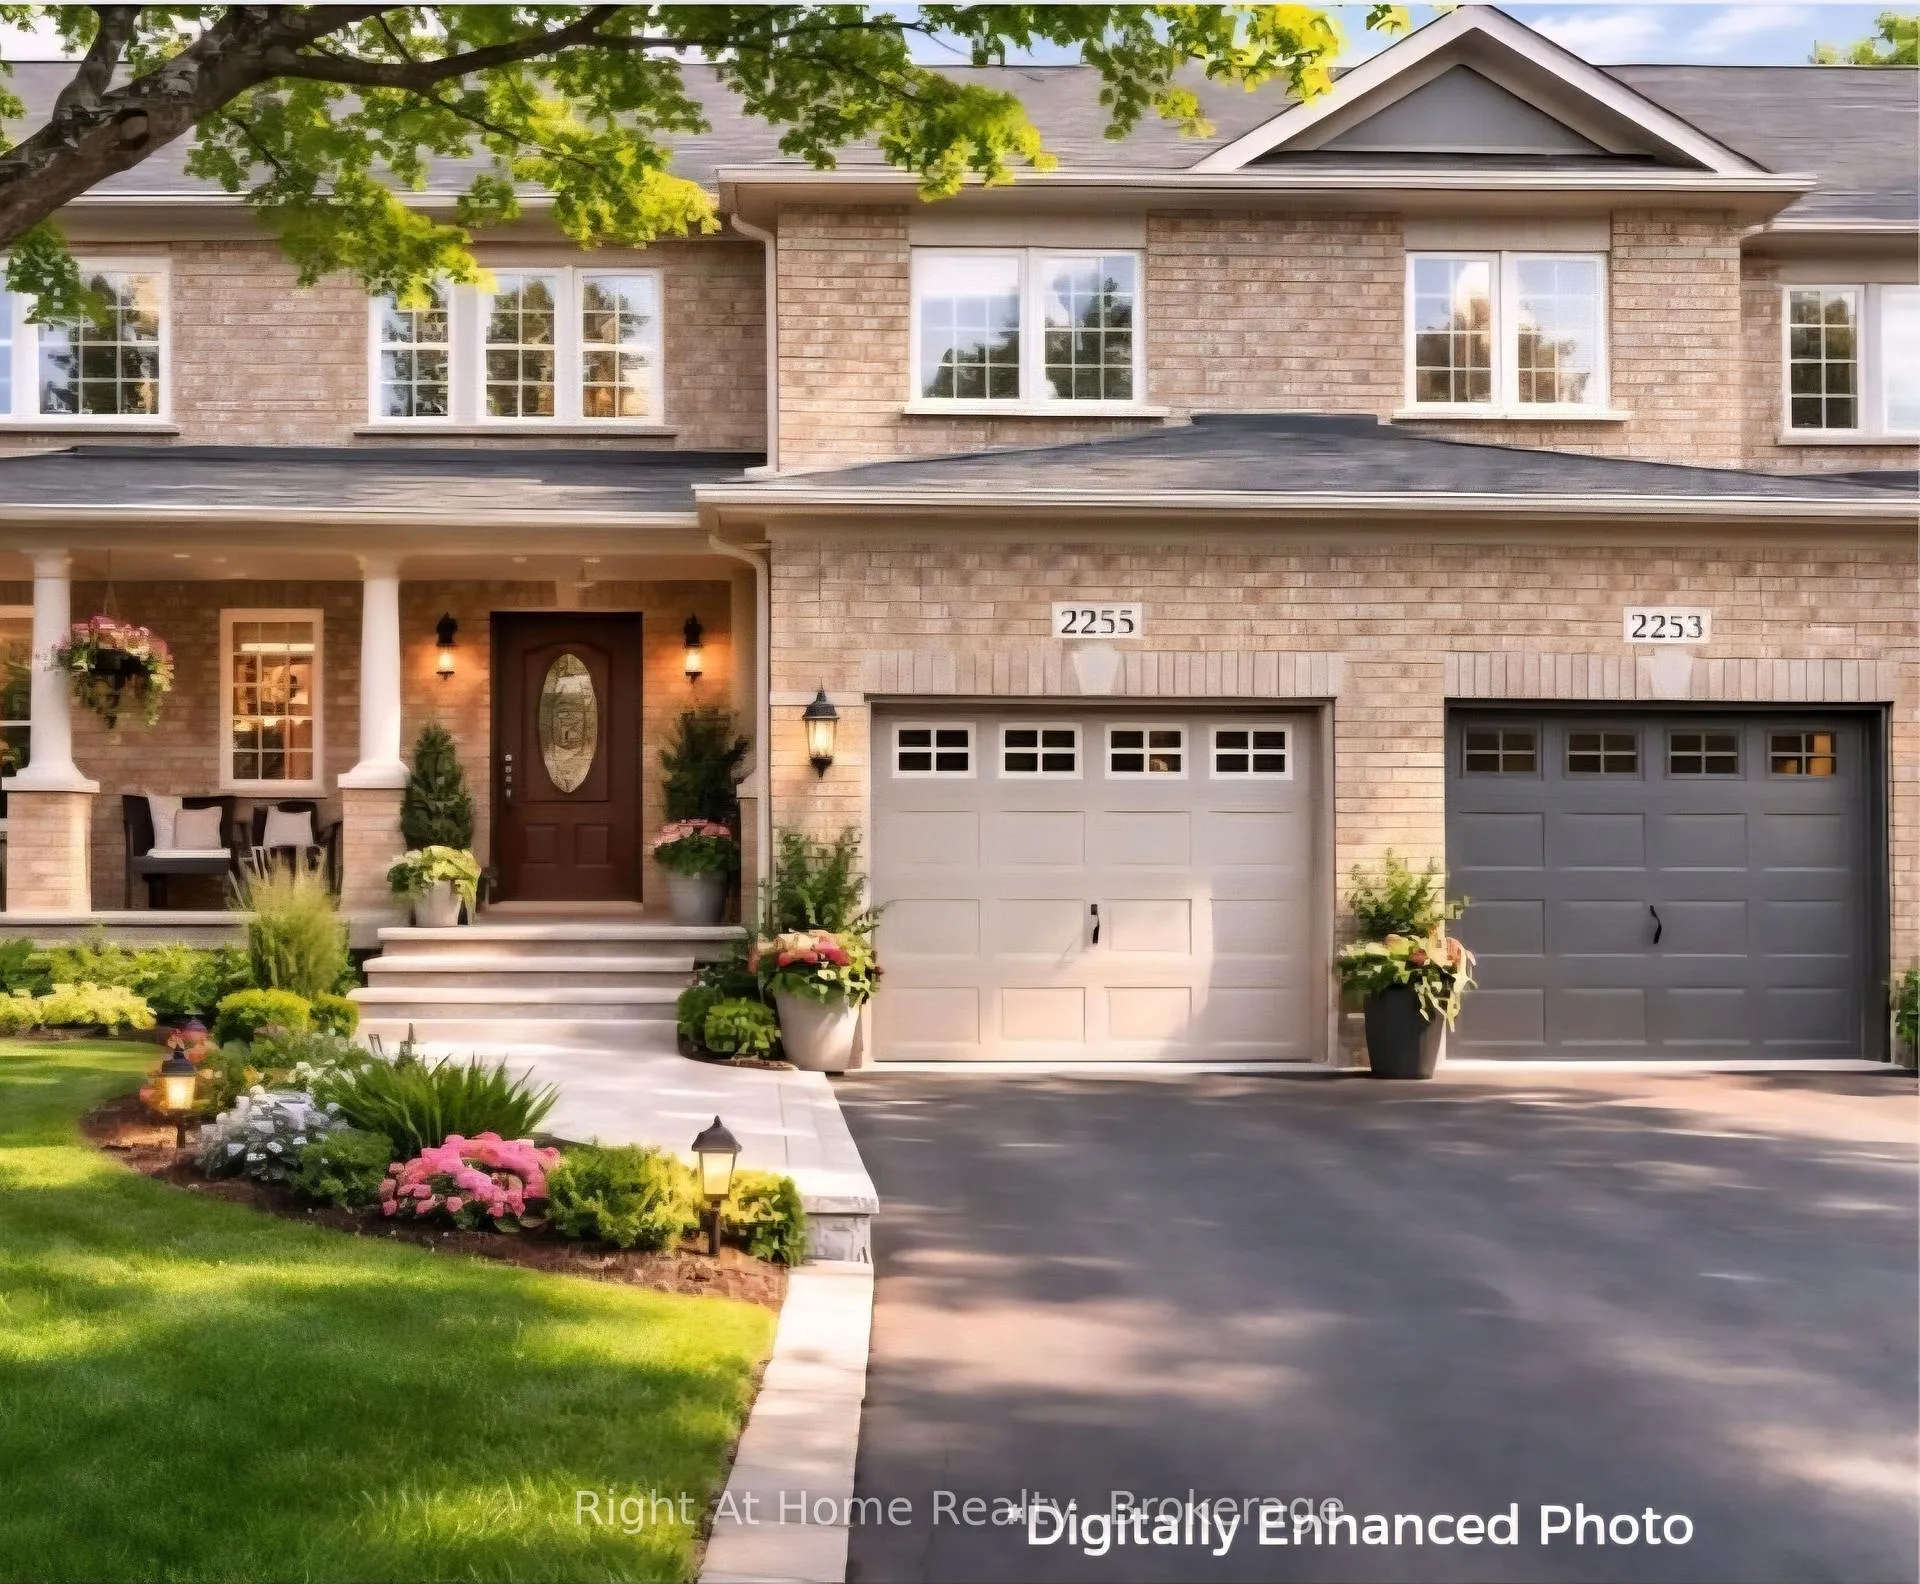
2255 Hummingbird Way
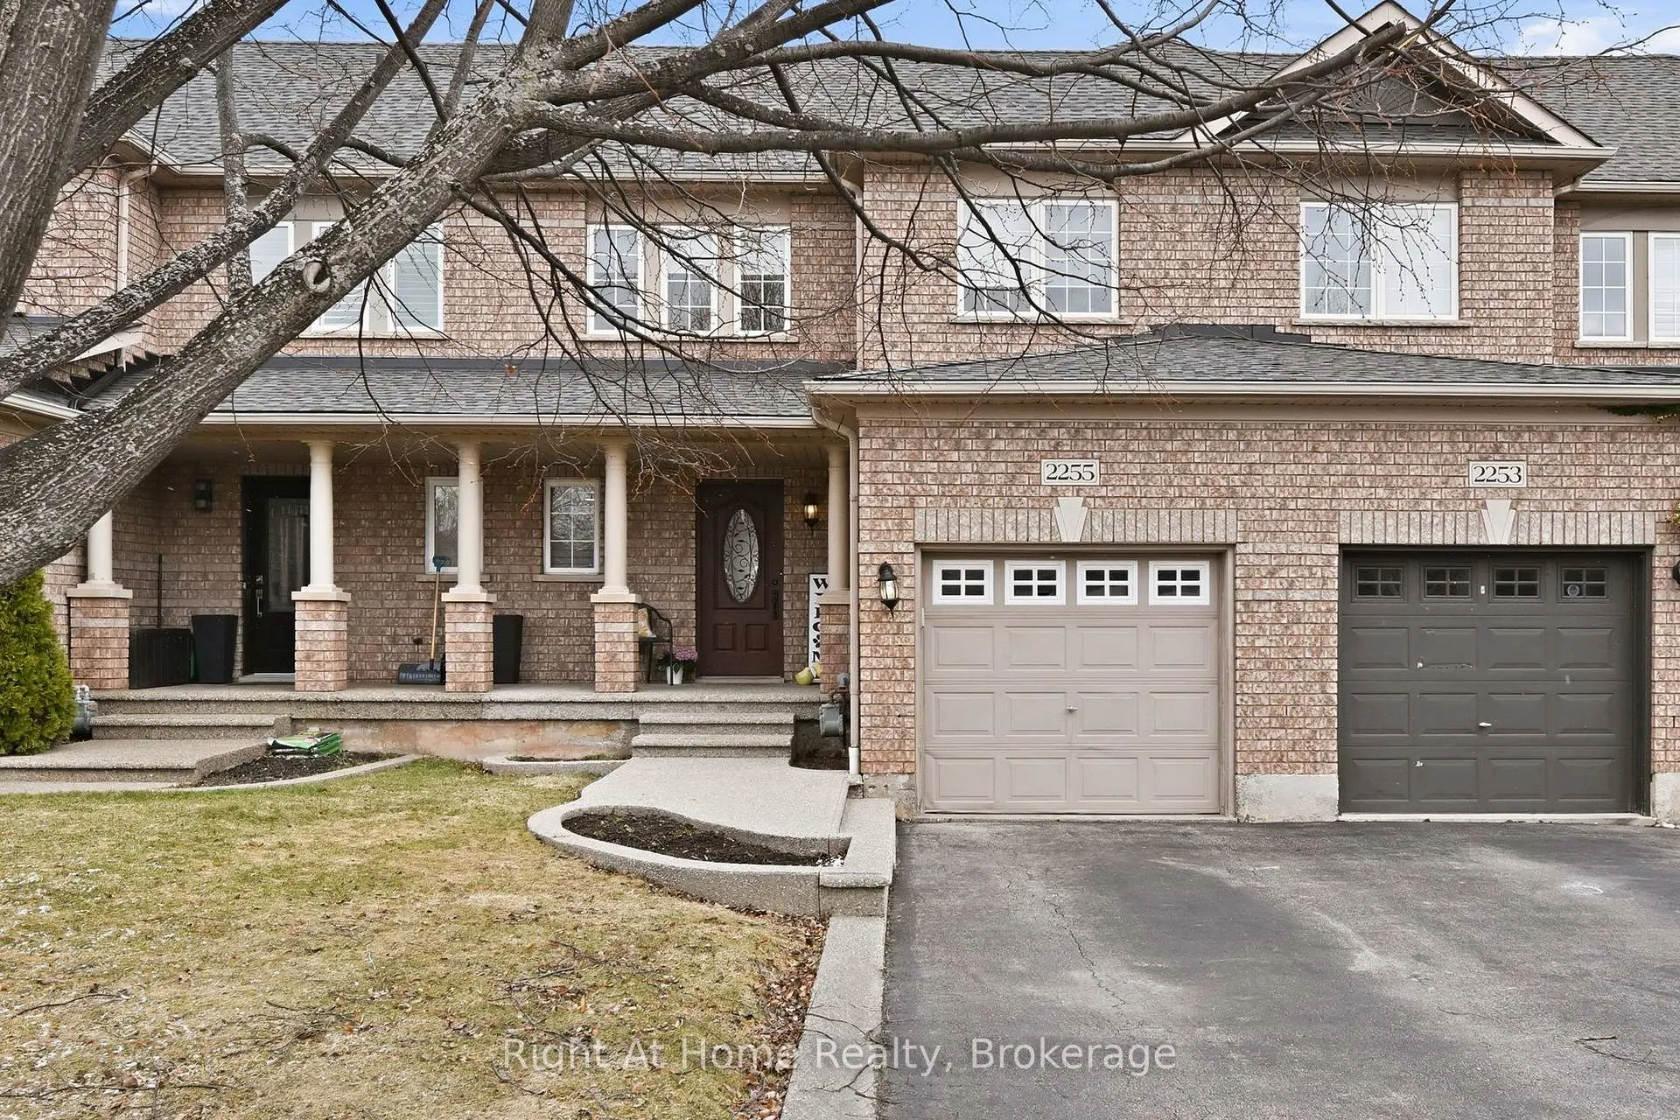
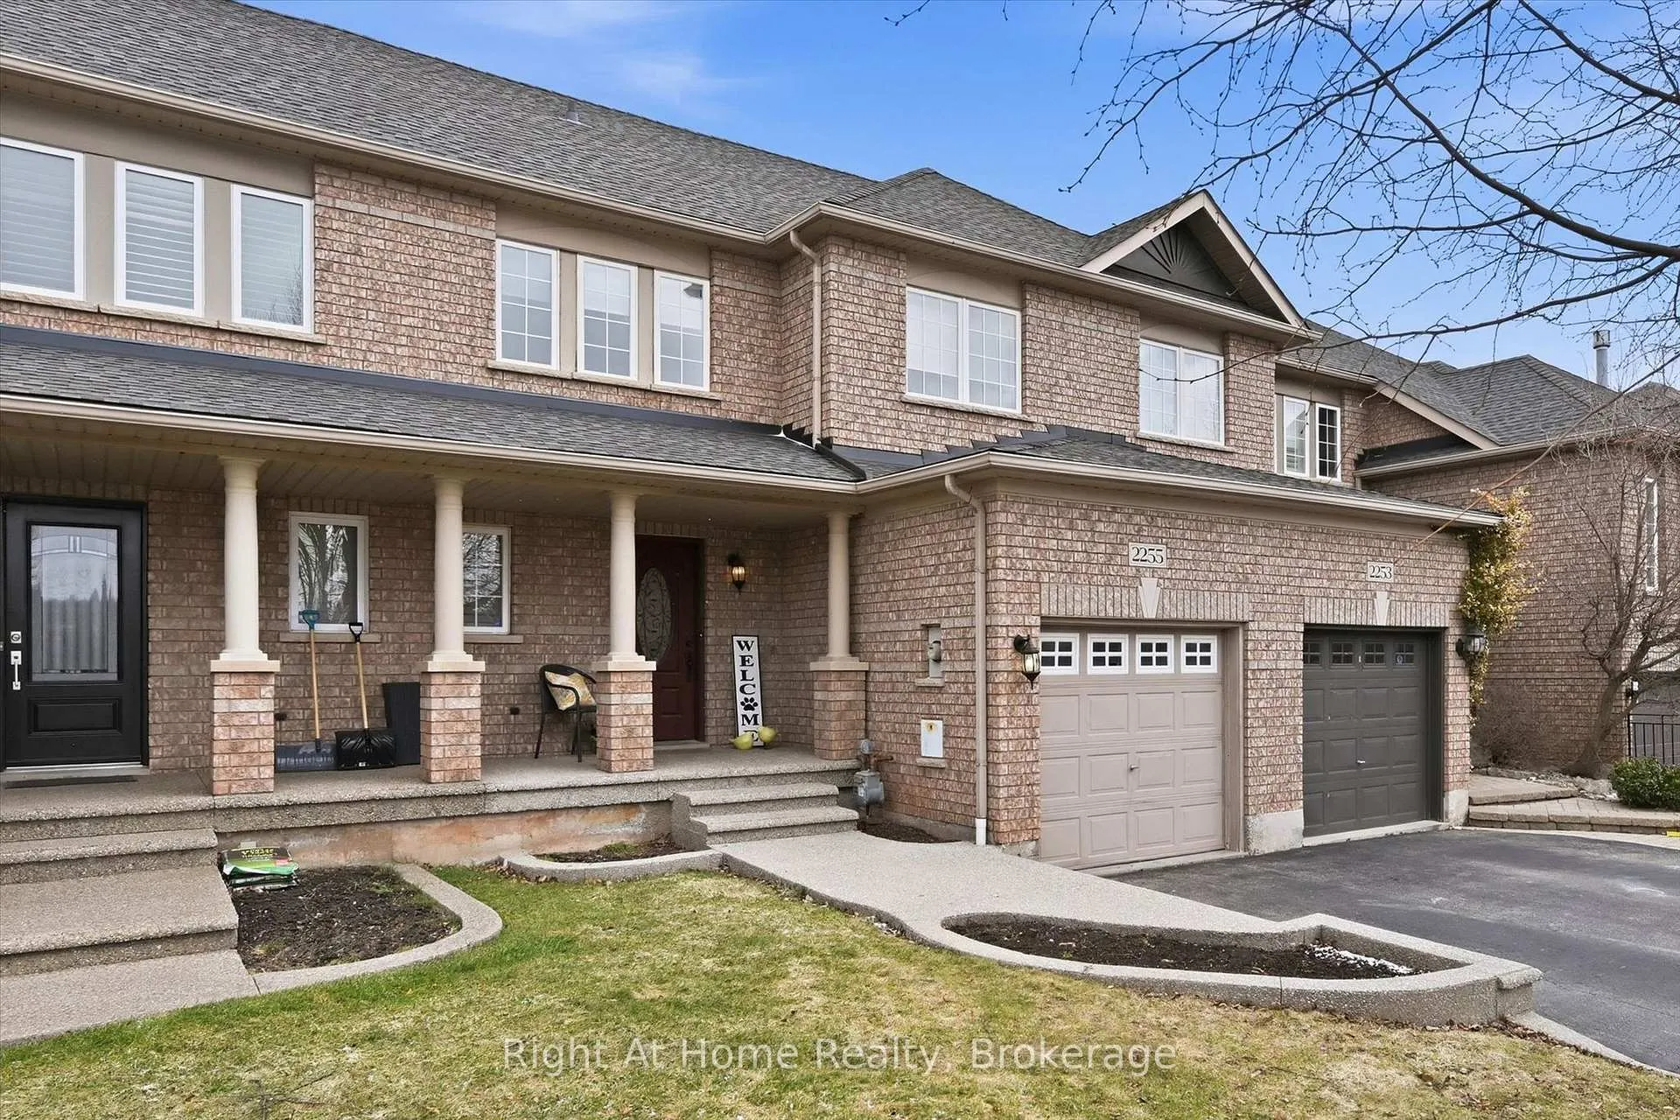
2255 Hummingbird Way
 See all 42 photos
Property history
Facts and features
- BasementFinished
- Age of home16–30 years
- Water, sewerMunicipal
- HeatingForced air
- Hardwood floors
- Central air
The homeFreehold Townhouse, 2-storey, Age 16–30 years
- Type: Freehold Townhouse
- Style: 2-storey
- Age: 16–30 years
- Living space: 1,100–1,500 sq ft
- Basement: Finished
InsideHardwood, Tile, Lower level, Carpet free, countertop range, in-law capability, auto garage door remote, central vacuum
- Flooring: Hardwood, Tile
- Laundry: Lower level
- Features: Carpet free, countertop range, in-law capability, auto garage door remote, central vacuum
- Rooms above ground: 7
- Rooms in the basement: 1
- Bedrooms: 3 + 1 in the basement
- Bathrooms: 4
- Kitchens: 1
- Family room: Yes
Outside and lotBrick veneer, Asphalt shingle, Poured concrete
- Exterior: Brick veneer
- Roof: Asphalt shingle
- Foundation: Poured concrete
- Size: 23 × 109.91 ft
- Zoning: RM1
Parking1 Garage, Attached, Private
- Spaces: 1 Garage
- Garage: Attached
- Driveway: Private
Heating, water and powerForced air, gas, Central air, Municipal water
- Heating: Forced air, gas
- Cooling: Central air
- Water: Municipal water
- Sewer: Municipal sewer
- Natural gas: Yes
- Hydro: Yes
- Cable: Available
- Telephone: Available
Costs and taxesTaxes $4,190 a year, HST included in the price, Hwt
- Taxes, 2025: $4,190 a year
- HST: HST included in the price
- Rental items: Hwt
Included in the saleAll existing appliances including: fridge, stove, dishwasher, washer/ dryer. all electric light fixtures. outdoor shed in backyard.
- Included: All existing appliances including: fridge, stove, dishwasher, washer/ dryer. all electric light fixtures. outdoor shed in backyard.
NearbyHospital, rec./commun.centre, public transit, place of worship, park
- Close to: Hospital, rec./commun.centre, public transit, place of worship, park
Listing detailsW13058896, Sold, Apr 28, 2026
- MLS® number: W13058896
- Status: Sold
- Listed on: Apr 28, 2026
- Days on market: 6
- Updated: May 4, 2026
- Possession: 2026-05-15 / Flexible
- Occupied by: Vacant
- Listing brokerage: Right At Home Realty, Brokerage
About this home
2255 Hummingbird Way, Oakville (West Oak Trails), ON L6M 3Z7
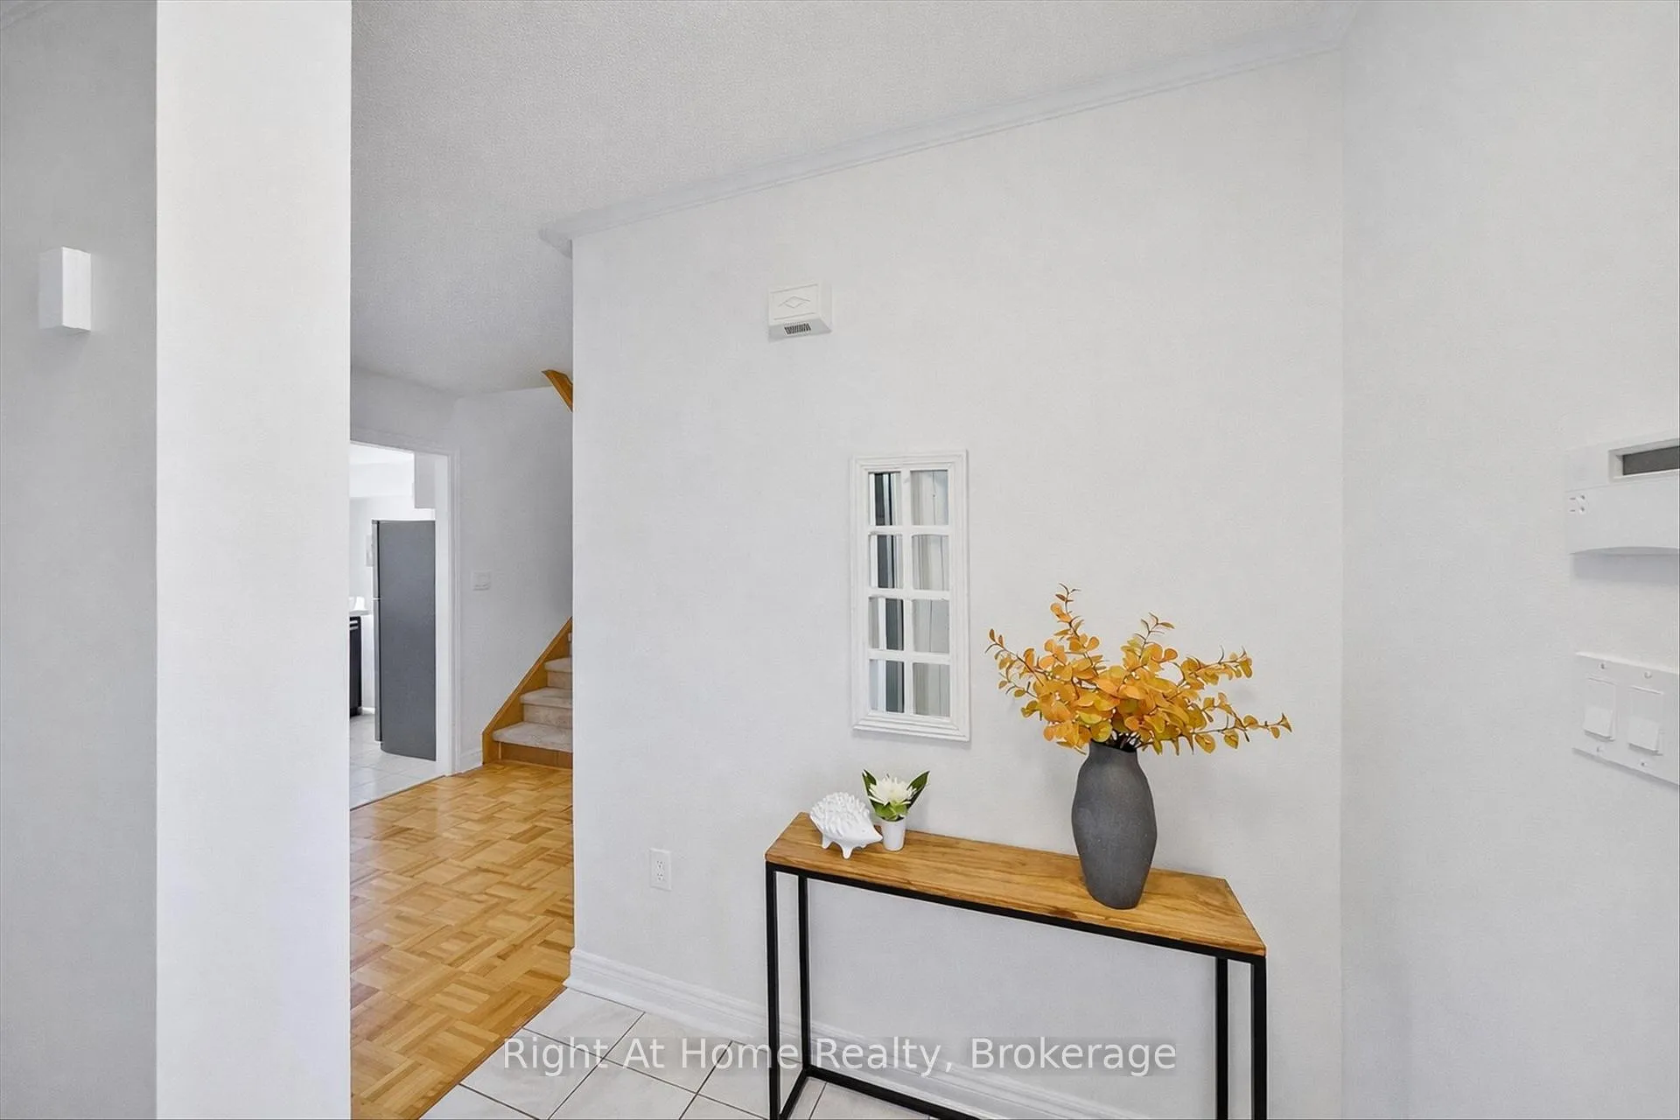
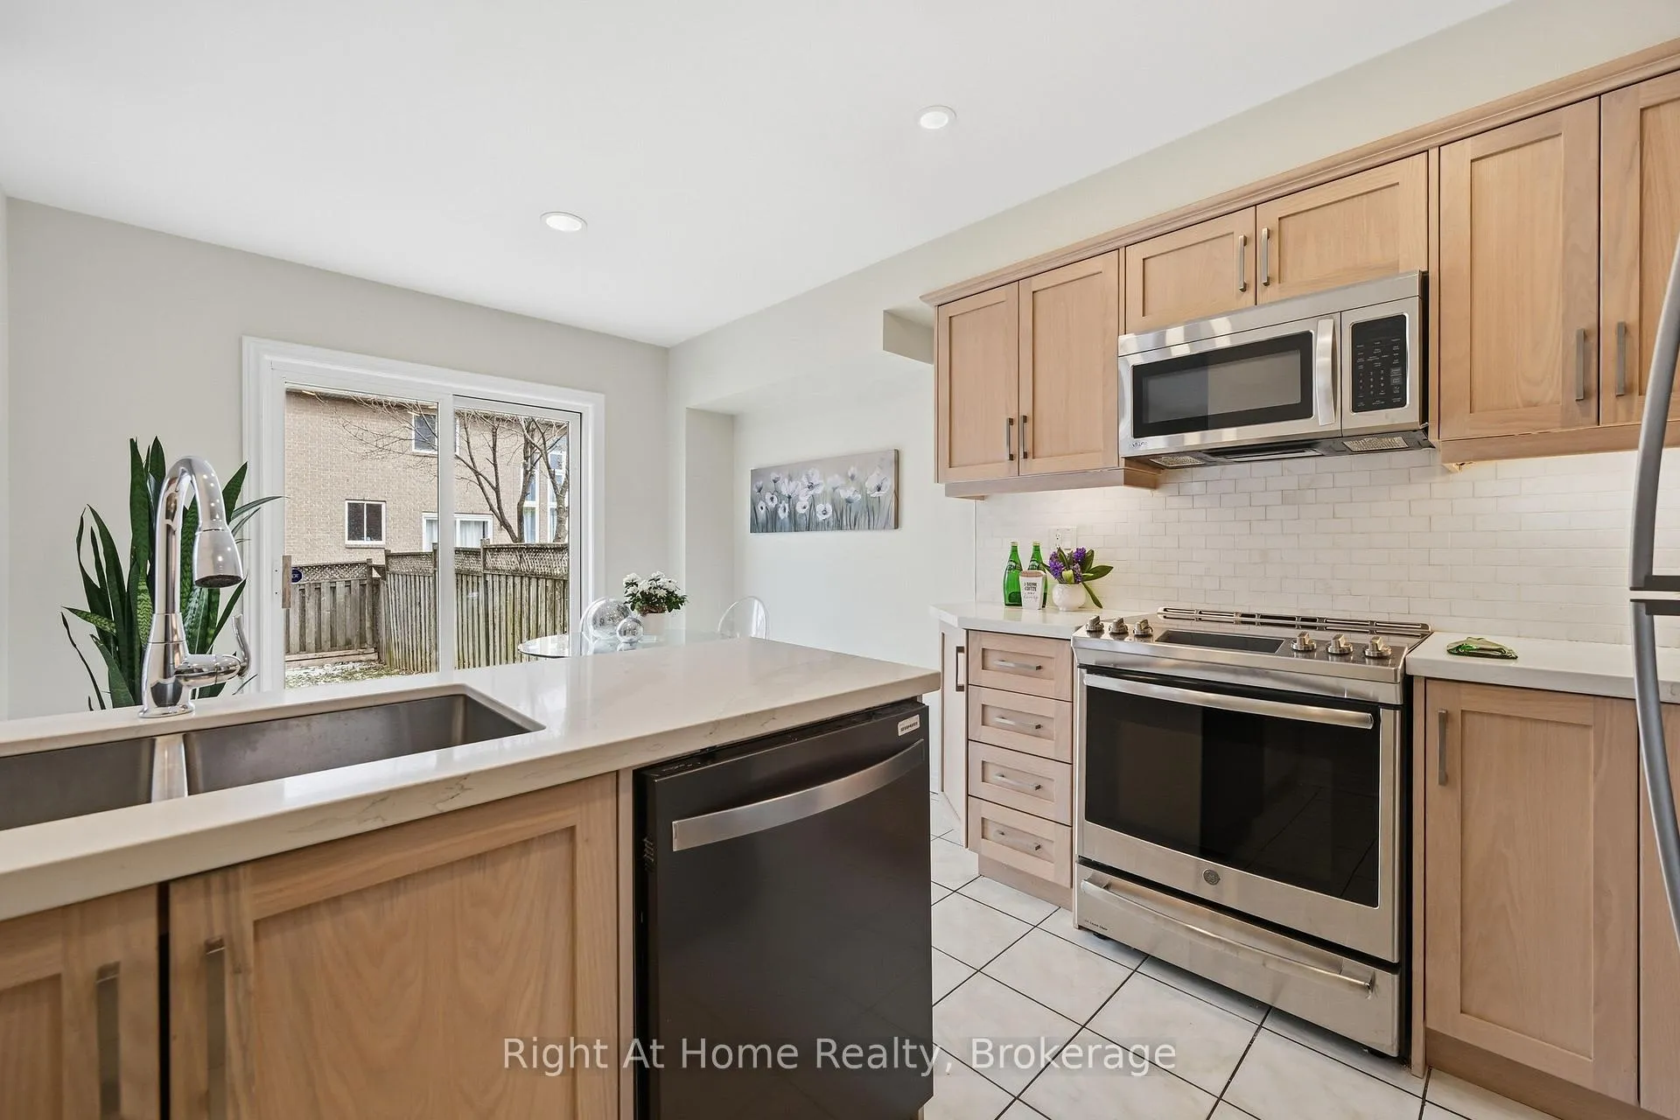
This 3+1 bed/4 bath FREEHOLD townhome has been thoughtfully updated. Freshly painted from top to bottom, with all new modern light fixtures, & carpet free living (with the exception of the stairs) create a clean & easy living environment. The renovated kitchen (2024) is the heart of the home with stainless steel appliances, an island with double S/S sinks, quartz counter tops and stainless steel applicance. It's where busy mornings begin & everyone gathers at the end of the day. Upstairs are three generous bedrooms, including a bright primary suite with a walk in closet & private 4 pc ensuite. The two upstairs bathrooms were renovated in 2024 with a clean, modern design. With three full bathrooms plus a main floor powder room, there is no waiting, no stress, no compromise... just a home that works effortlessly for a busy family. The finished basement adds meaningful living space with a fourth bedroom, 3 pc. bathroom & a large recreation area that can adapt as your family grows. Make it private teen retreat where they can have their own private space, a comfortable in law suite, or a quiet home office where work and life can stay in balance. It is the kind of space you don't realize you need until you have it & once you do, you cannot imagine living without it. Located near some of Ontarios TOP RANKED schools including West Oak P.S., Emily Carr P.S., Mother Teresa P.S., Garth Webb S.S., & St. Ignatius of Loyola S.S., this is a home that supports both lifestyle & long term value. Walking trails, parks, & everyday conveniences are all woven into the neighbourhood, with Oakville Trafalgar Memorial Hospital, shopping, amenities & Lake Ontario just minutes away. West Oak Trails is all about community. It's where kids grow up together, neighbours become friends & school friendships often last a lifetime. Updates include: Kitchen (2024), 2 Upstairs bathrooms (2024), Furnace (2019), Roof (2011), Air Conditioner (2012), Washer and Dryer (2013).
Ask about this home
A HOMEH agent will answer your questions about this home.
Around this home
Daily convenience, out of 100, from the distances below
Schools nearby
School rating, out of 10.
Helpful calculators
Your HOMEH agent

"Priced 1% over the Hestimate. I would see it this week."