

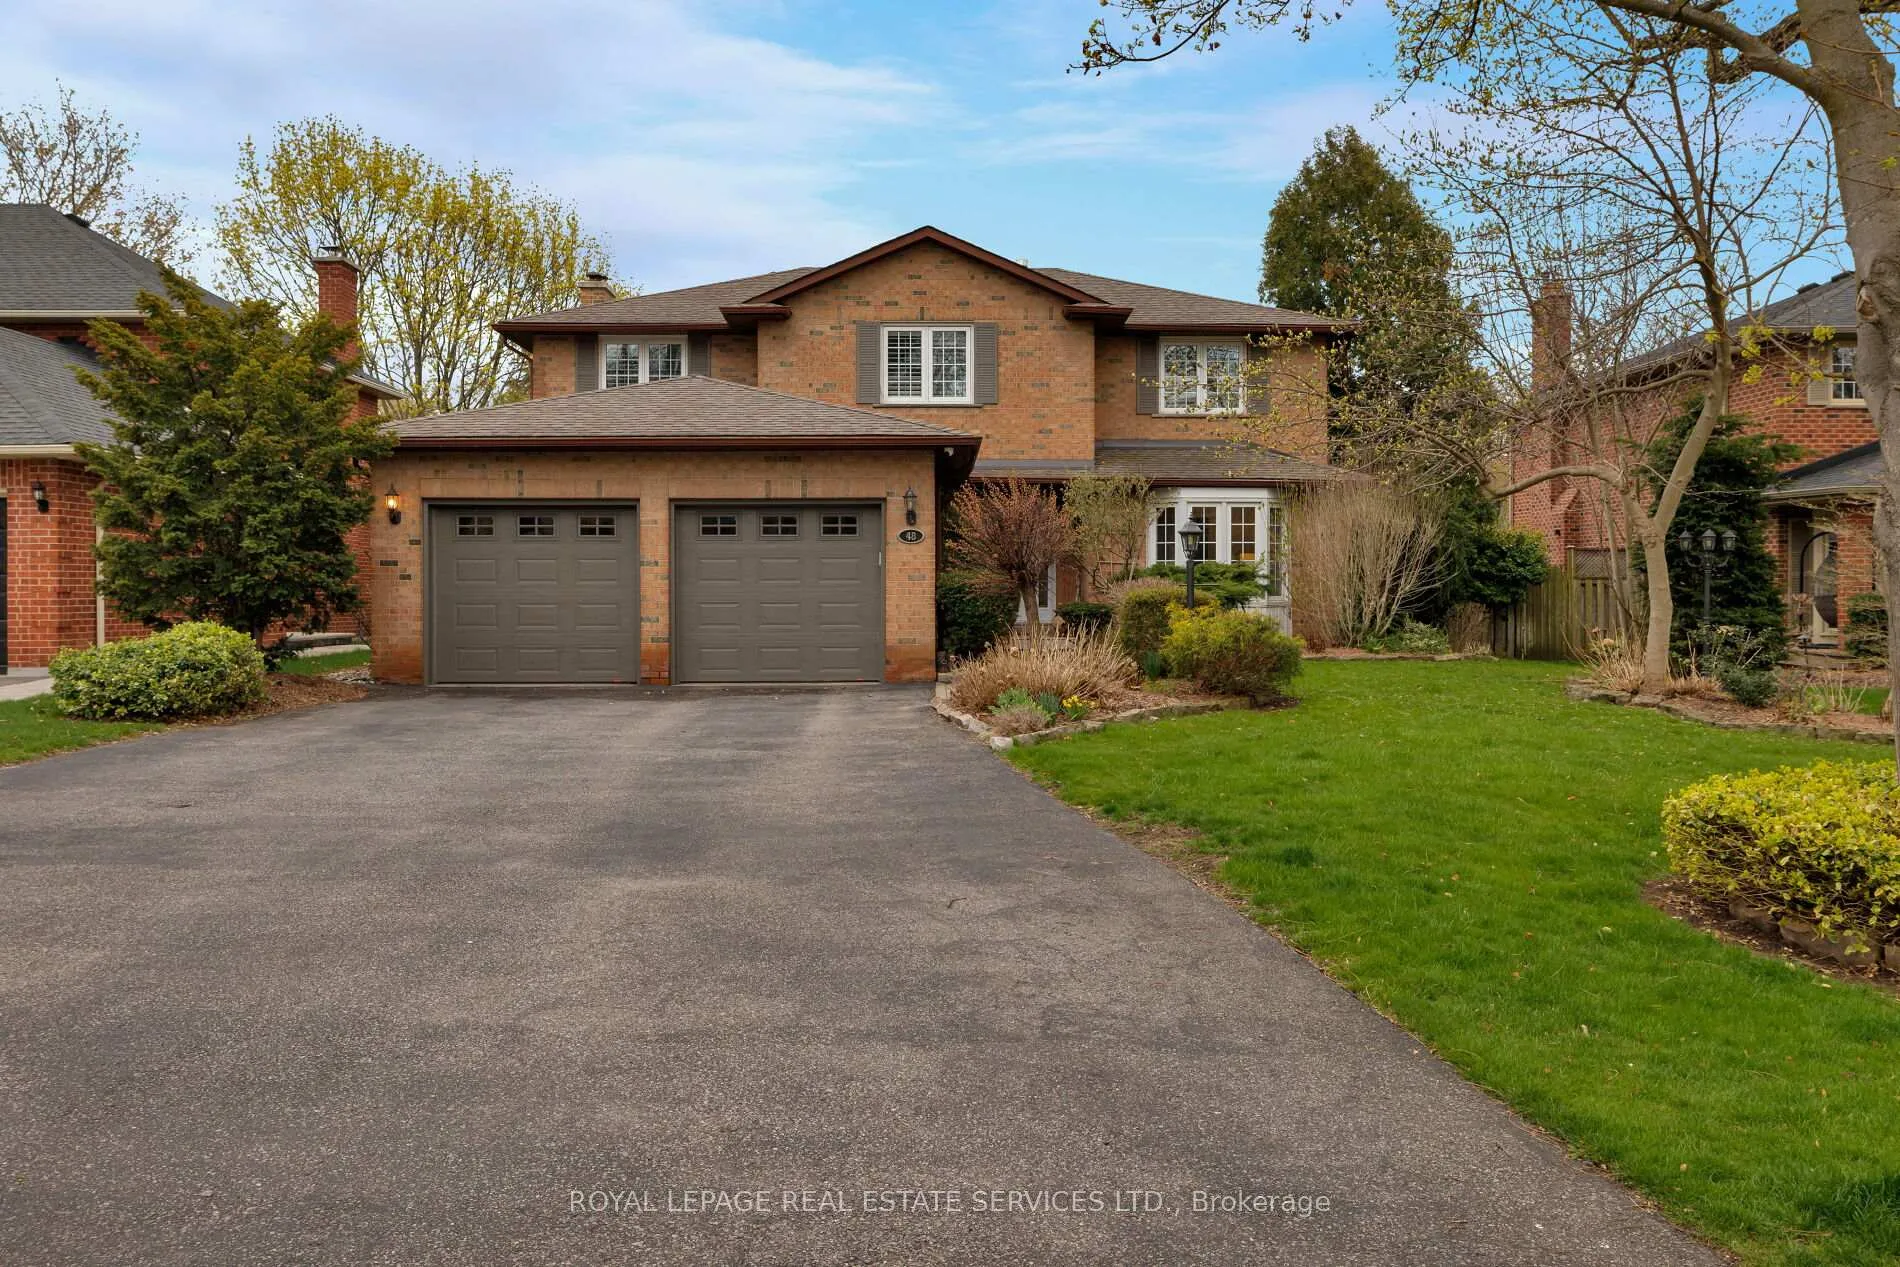
48 Cudmore Road
48 Cudmore Road
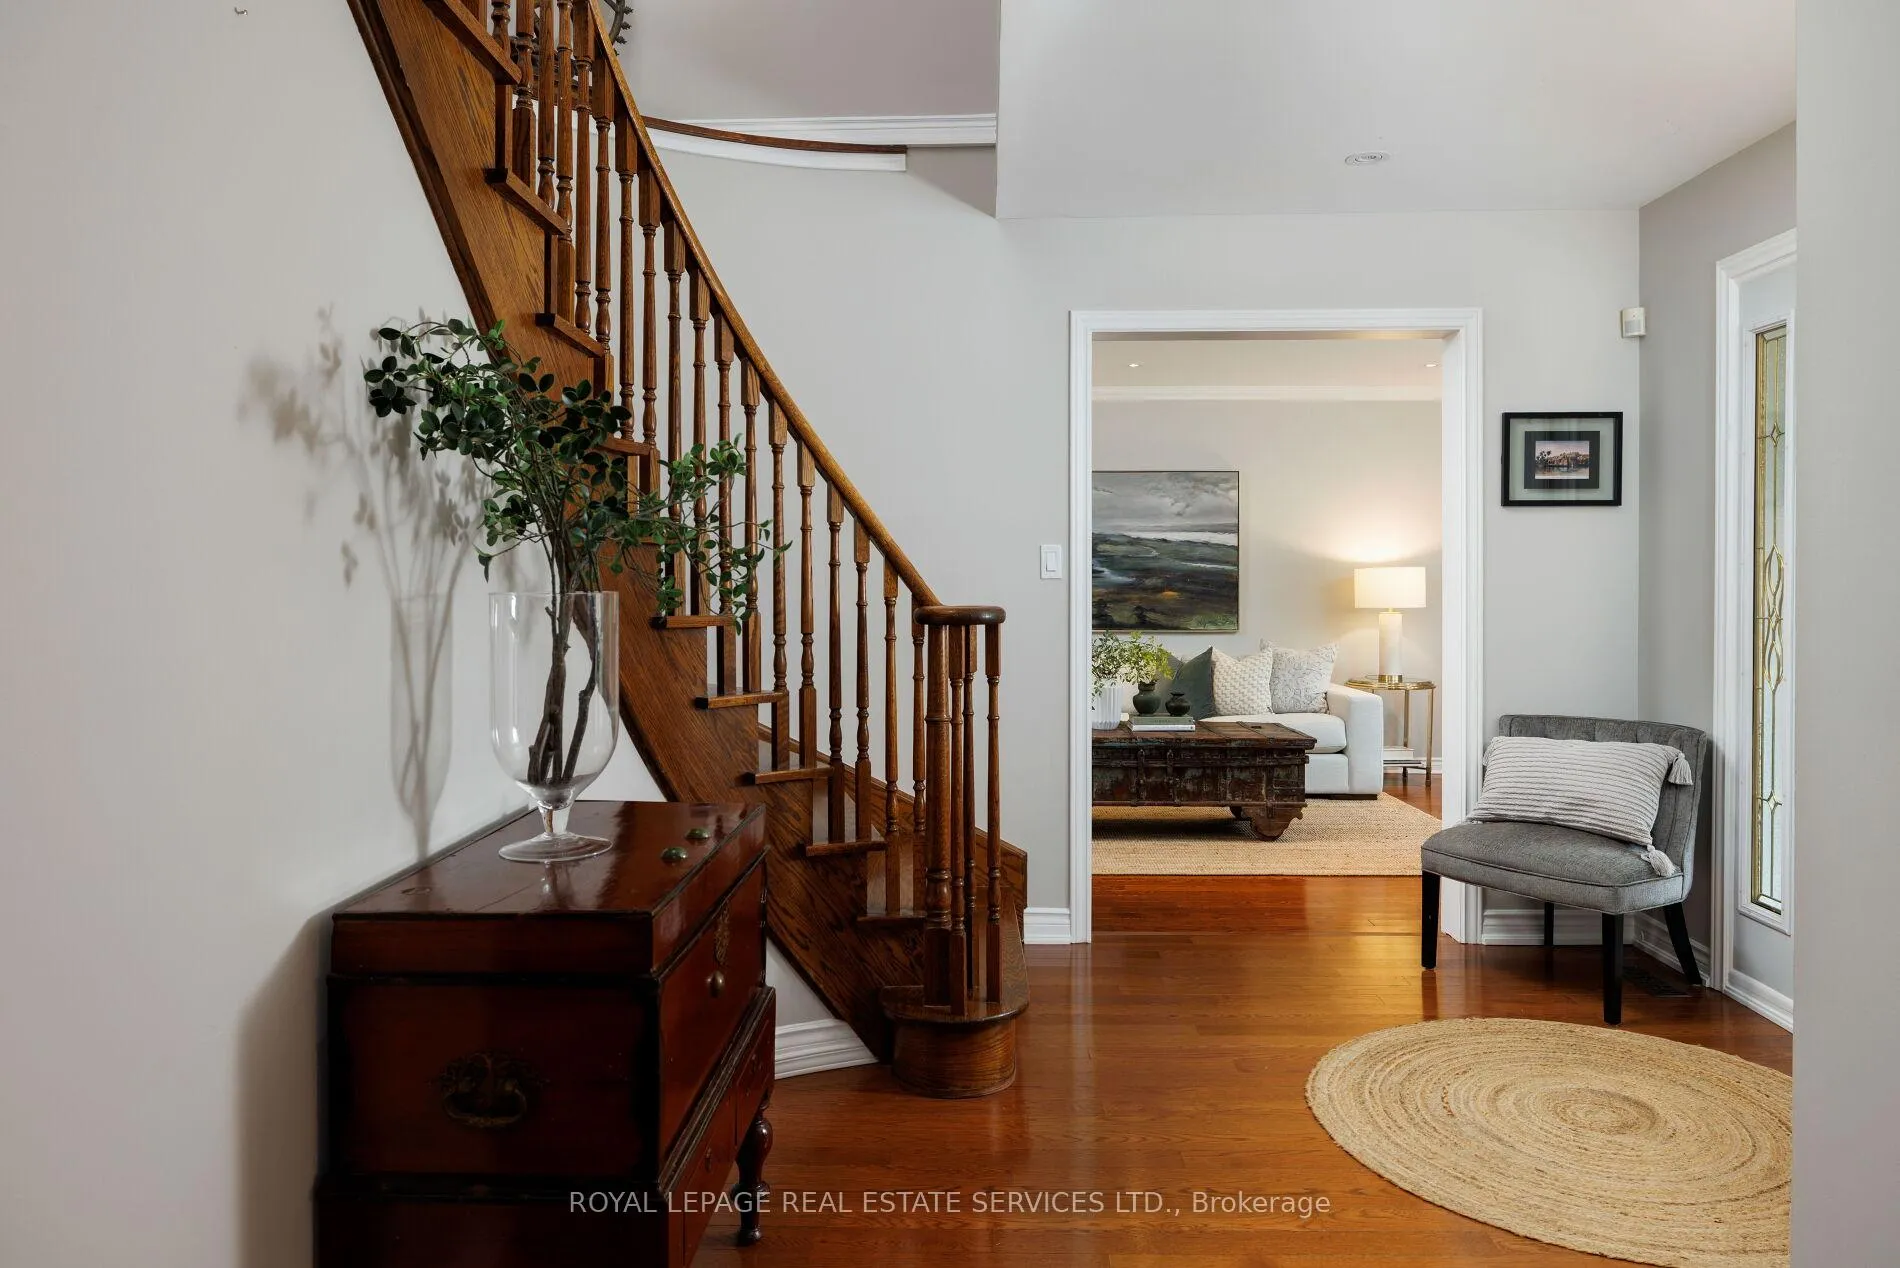 See all 50 photos
Property history
Facts and features
- BasementFinished
- Age of home31–50 years
- Water, sewerMunicipal
- HeatingForced air
- Separate entrance
- Hardwood floors
- Fireplace
- Central air
- Inground pool
The homeDetached, 2-storey, Age 31–50 years
- TypeDetached
- Style2-storey
- Age31–50 years
- Living space2,500–3,000 sq ft
- BasementFull, finished, separate entrance
InsideFireplace Yes, family room, rec room, electric, wood, Hardwood, Main level
- FireplaceYes, family room, rec room, electric, wood
- FlooringHardwood
- LaundryMain level
- FeaturesAuto garage door remote, central vacuum, garburator, countertop range, built-in oven
- SecurityAlarm system, security system, smoke detector
- Rooms above ground8
- Rooms in the basement2
- Bedrooms4
- Bathrooms4
- Kitchens1
- Family roomYes
Outside and lotBrick, Asphalt shingle, Unknown
- ExteriorBrick
- RoofAsphalt shingle
- FoundationUnknown
- PoolInground, outdoor
- FeaturesLandscaped, lawn sprinkler system, patio
- Other structuresFence - full
- Size63.98 × 129.33 ft
- ZoningRL3-0
Parking2 Garage, Attached, Private double
- Spaces2 Garage
- GarageAttached
- DrivewayPrivate double
Heating, water and powerForced air, gas, Central air, Municipal water
- HeatingForced air, gas
- CoolingCentral air
- WaterMunicipal water
- SewerMunicipal sewer
Costs and taxesTaxes $9,565 a year, HST included in the price, Hot water heater
- Taxes, 2025$9,565 a year
- HSTHST included in the price
- Rental itemsHot water heater
- Under contractHot water heater
Included in the saleBuilt-in dishwasher, fridge, gas cooktop, countertop range, built in oven, washer, dryer, all elfs, all window coverings, central vacuum, all pool equipment, gdo, alarm, in ground sprinkler, Tv
- IncludedBuilt-in dishwasher, fridge, gas cooktop, countertop range, built in oven, washer, dryer, all elfs, all window coverings, central vacuum, all pool equipment, gdo, alarm, in ground sprinkler
- Not includedTv
NearbyBeach, greenbelt/conservation, lake/pond, marina, park, public transit
- Close toBeach, greenbelt/conservation, lake/pond, marina, park, public transit
Listing detailsW13059938, Sold, Apr 29, 2026
- MLS® numberW13059938
- StatusSold
- Listed onApr 29, 2026
- Days on market33
- UpdatedJun 1, 2026
- PossessionFlexible
- Occupied byOwner
- Listing brokerageROYAL LEPAGE REAL ESTATE SERVICES LTD.
About this home
48 Cudmore Road, Oakville (Bronte), ON L6L 2Y5
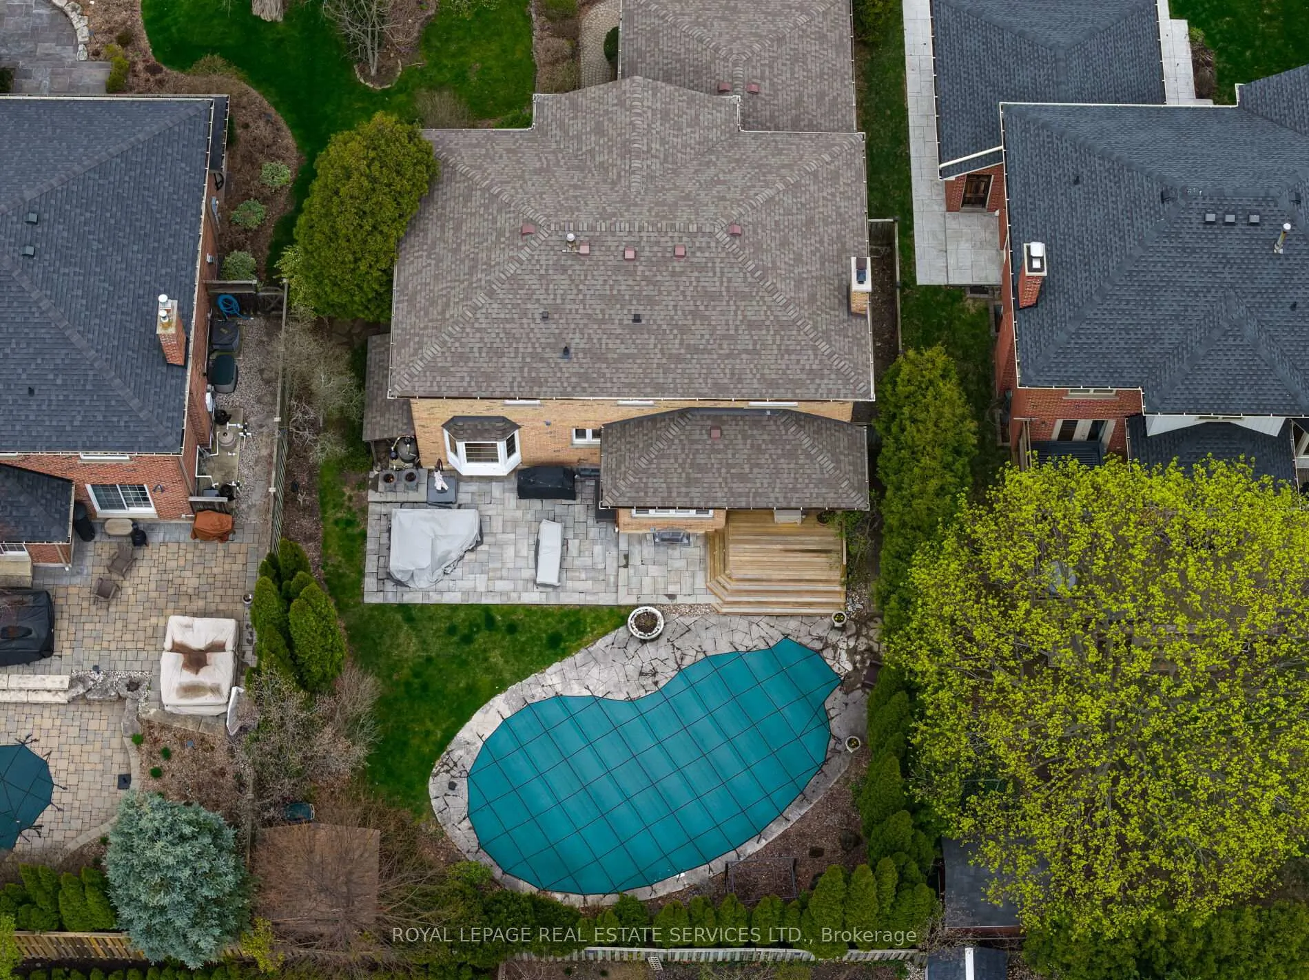
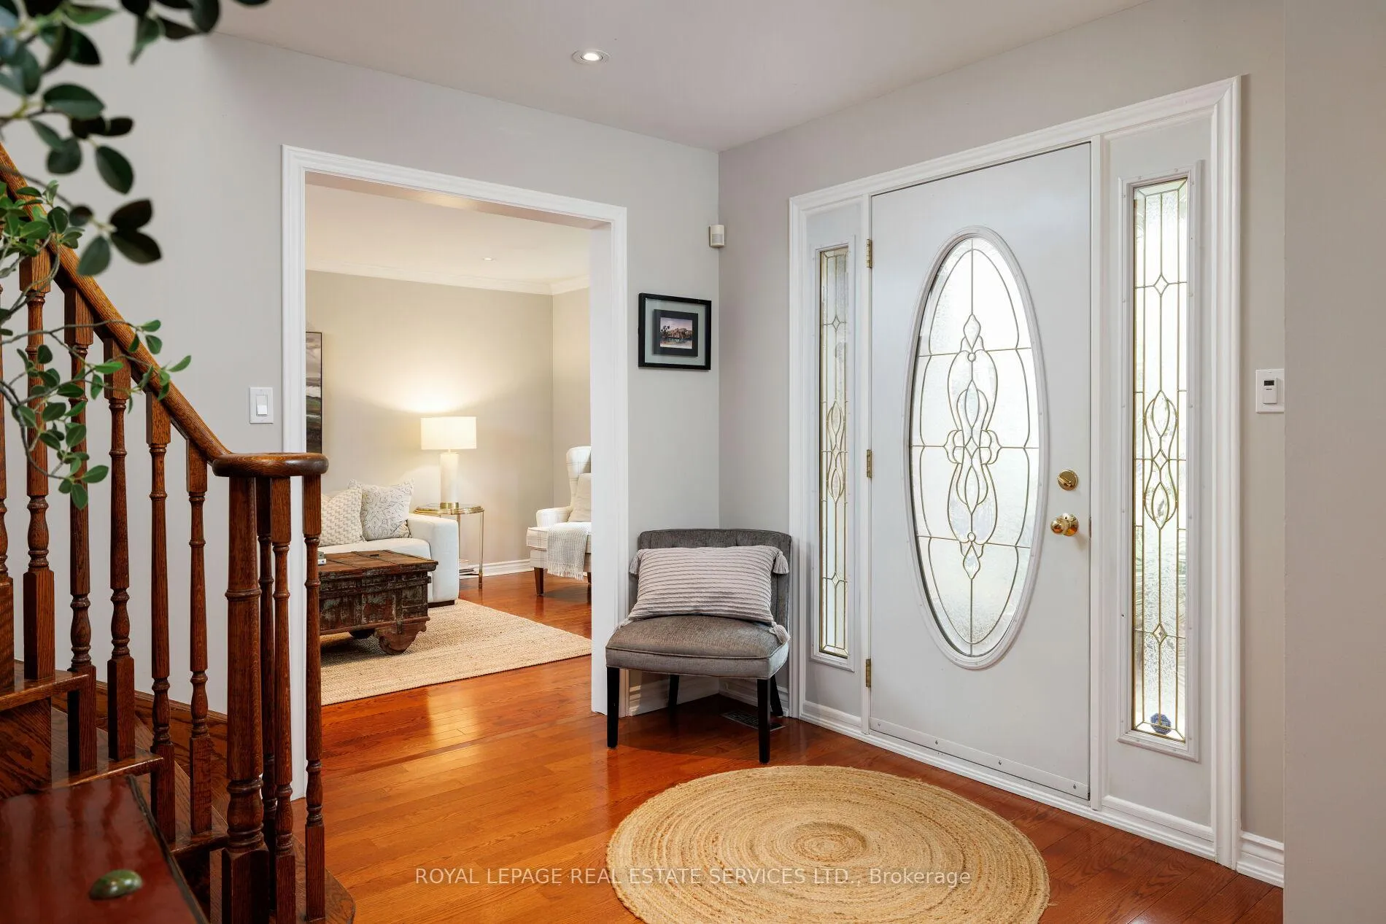
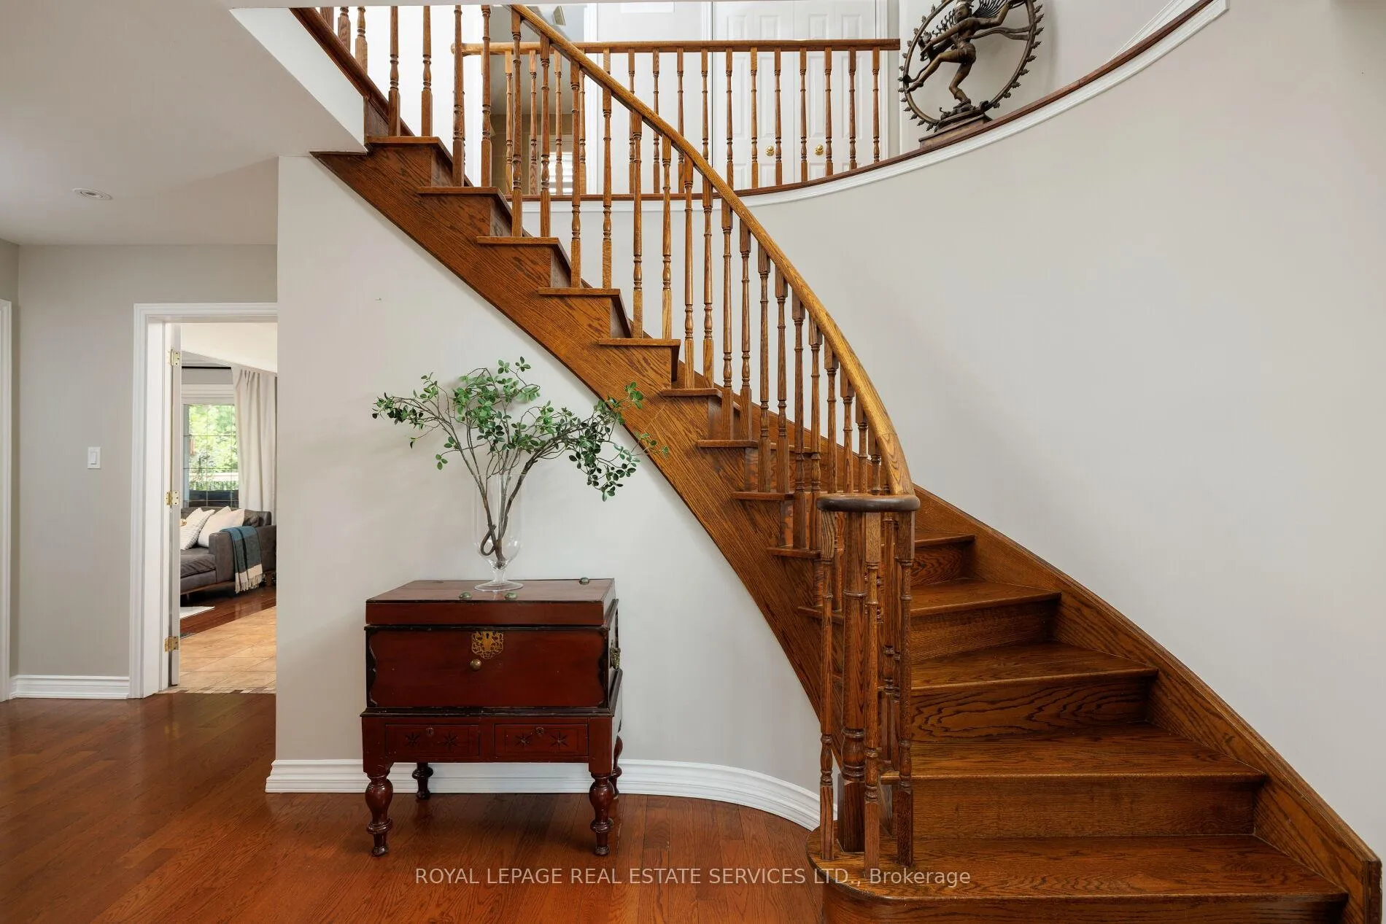
Luxury living meets an exceptional lakeside lifestyle in sought-after Bronte, one of Oakville's most desirable walkable communities, just steps to Sheldon Creek Park, waterfront trails, Shell Park, and a short stroll to Bronte Harbour and vibrant Bronte Village with boutique shopping, cafés, and restaurants, plus quick access to the QEW and Appleby GO Station. Set on a premium 63.98 x 129.33 ft. landscaped lot with an irrigation system, mature trees, an attached double garage, and a second staircase to the basement. This updated and beautifully maintained 4+1-bedroom, 3.5-bathroom home features a private resort-style backyard with a two-tier stone patio, deck, and custom in-ground pool surrounded by towering cedars for ultimate privacy. Elegant interior highlights include hardwood flooring, crown mouldings, pot lights, California shutters, French doors, and an impressive, curved oak staircase. Spacious formal living and dining rooms, a cozy family room with a wood-burning fireplace and walkout, and an updated kitchen with granite counters, quality cabinetry, and a bright breakfast area. Upstairs offers four generous bedrooms, including a renovated primary ensuite (2021), while the finished basement adds a recreation room, a fifth bedroom, a gym, and a full bath-ideal for extended family or guests. Recent updates include 2nd-floor smooth ceilings and fresh paint (2026), landscaping and deck (2023), pool equipment updates (2016 - 2019), refinished basement (2017), roof, furnace, and A/C (2014), plus an upgraded smart security system with 4 exterior cameras-an exceptional turnkey opportunity in a prime Oakville location.
Ask about this home
A HOMEH agent will answer your questions about this home.
Around this home
Daily convenience, out of 100, from the distances below
Schools nearby
School rating, out of 10.
Helpful calculators
Your HOMEH agent

"I would see it this week."