

Upper, 38 Burnhamthorpe Road W
Upper, 38 Burnhamthorpe Road W
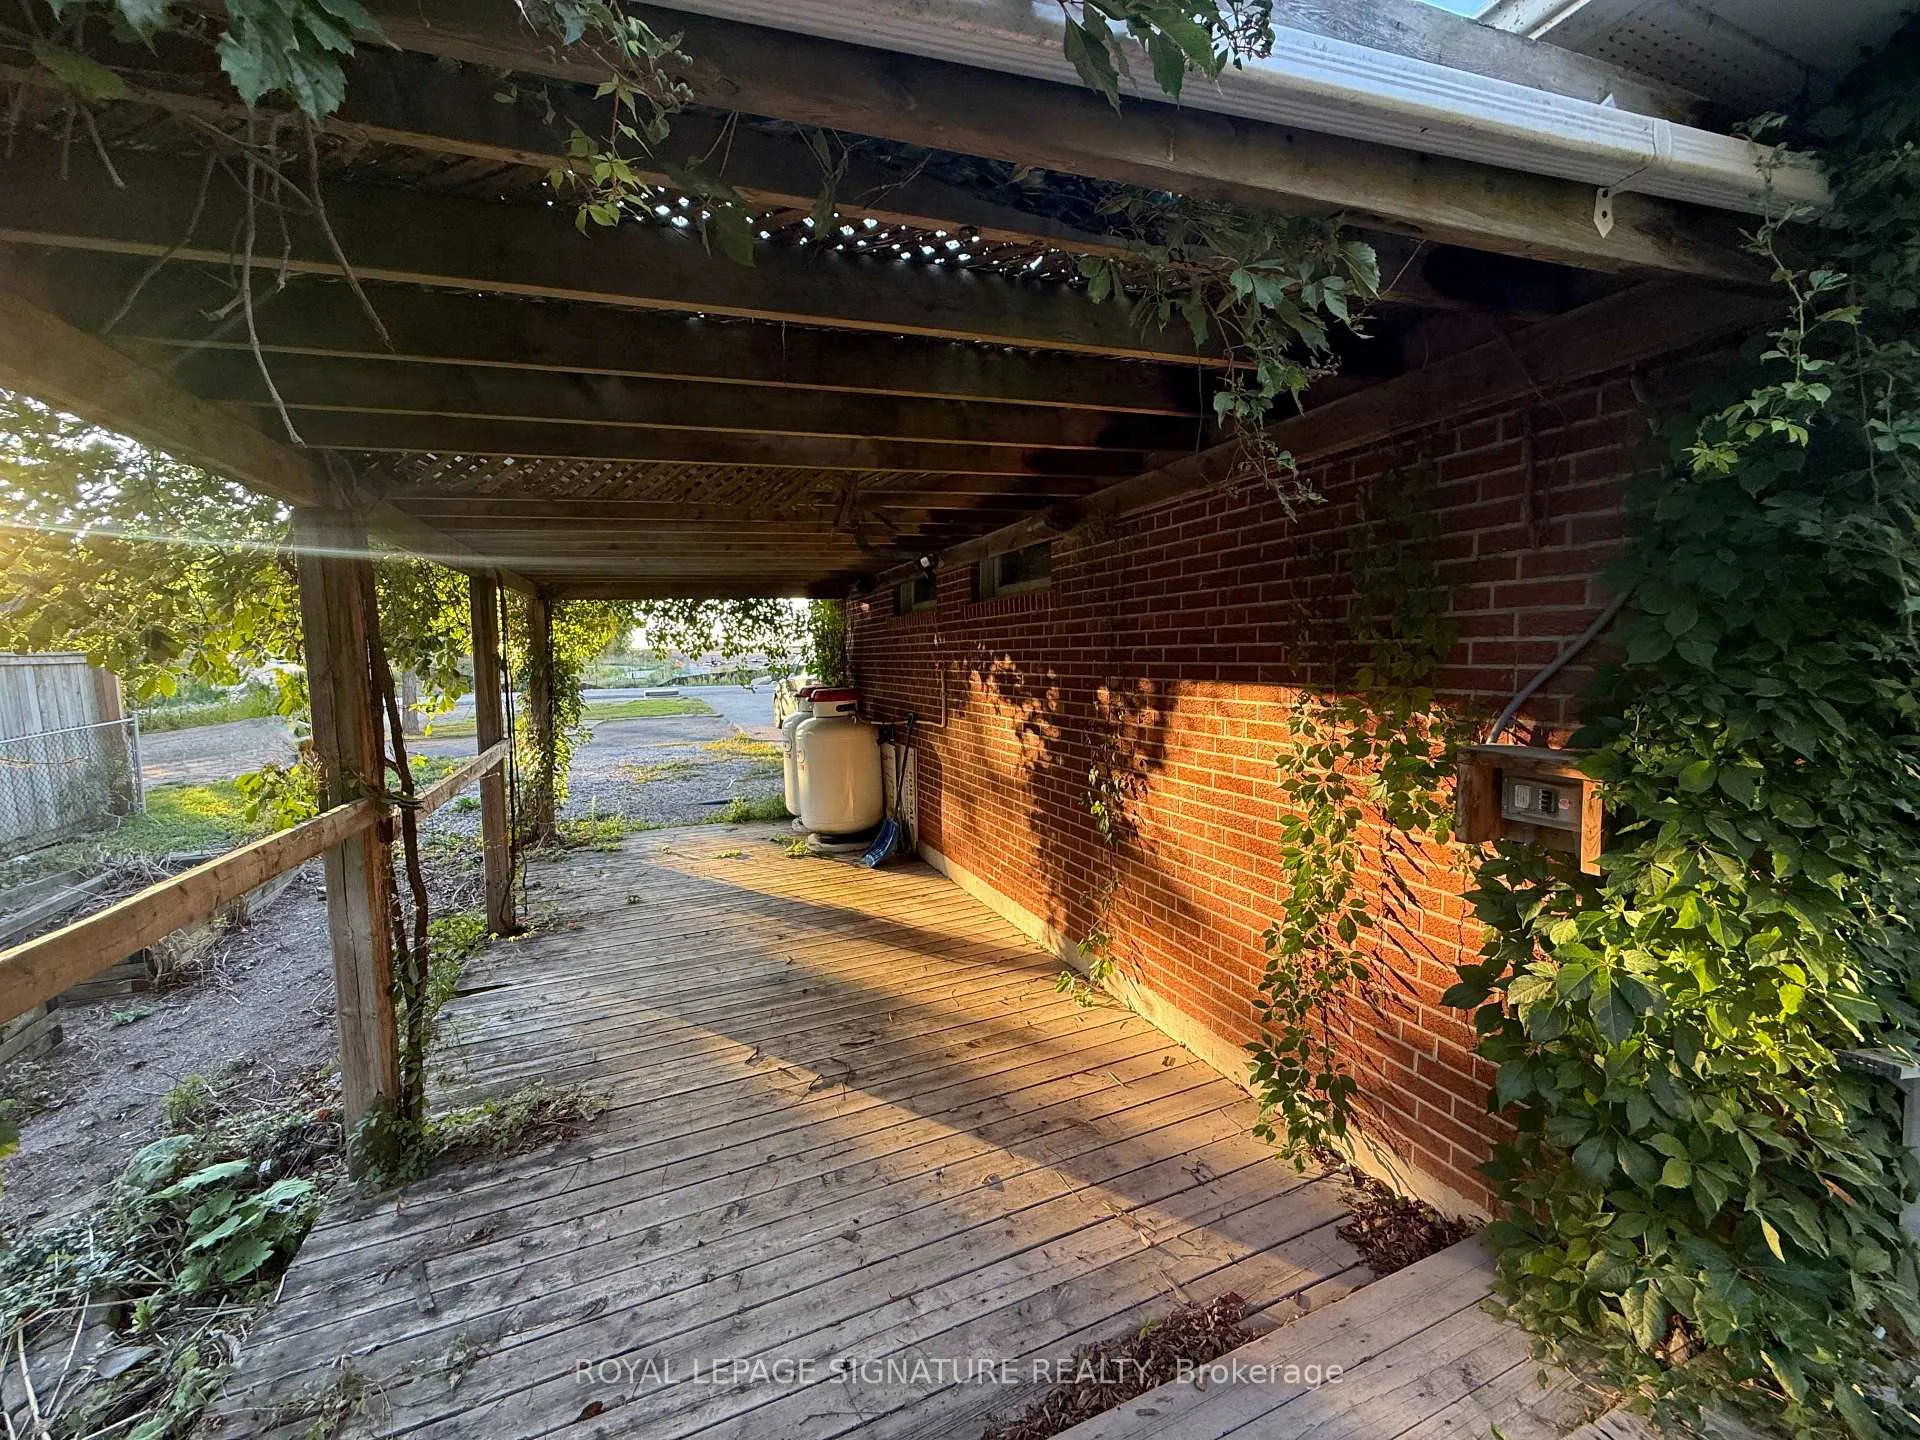 See all 32 photos
Property history
Facts and features
- BasementOther
- Lot size150 × 161 ft
- Lease term12 months
- FurnishedUnfurnished
- Central air
The homeDetached, Bungalow, 1,100–1,500 sq ft
- TypeDetached
- StyleBungalow
- Living space1,100–1,500 sq ft
- BasementOther
InsideShared, Carpet free, Rooms above ground 8
- LaundryShared
- FeaturesCarpet free
- Rooms above ground8
- Bedrooms2
- Bathrooms2
- Kitchens1
- Family roomYes
Outside and lotBrick, stone, Shingles, Brick
- ExteriorBrick, stone
- RoofShingles
- FoundationBrick
- Size150 × 161 ft
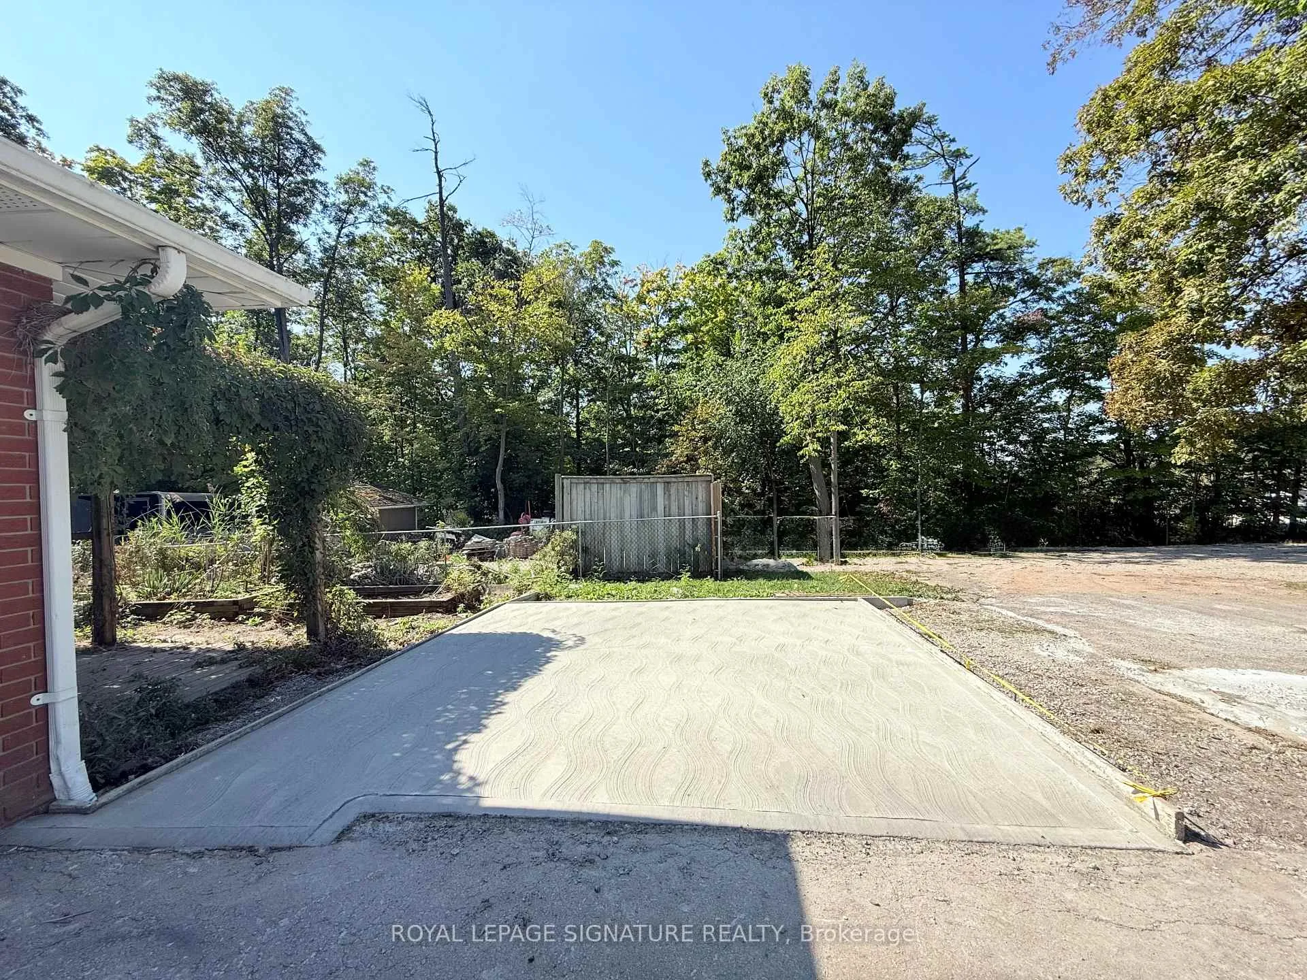
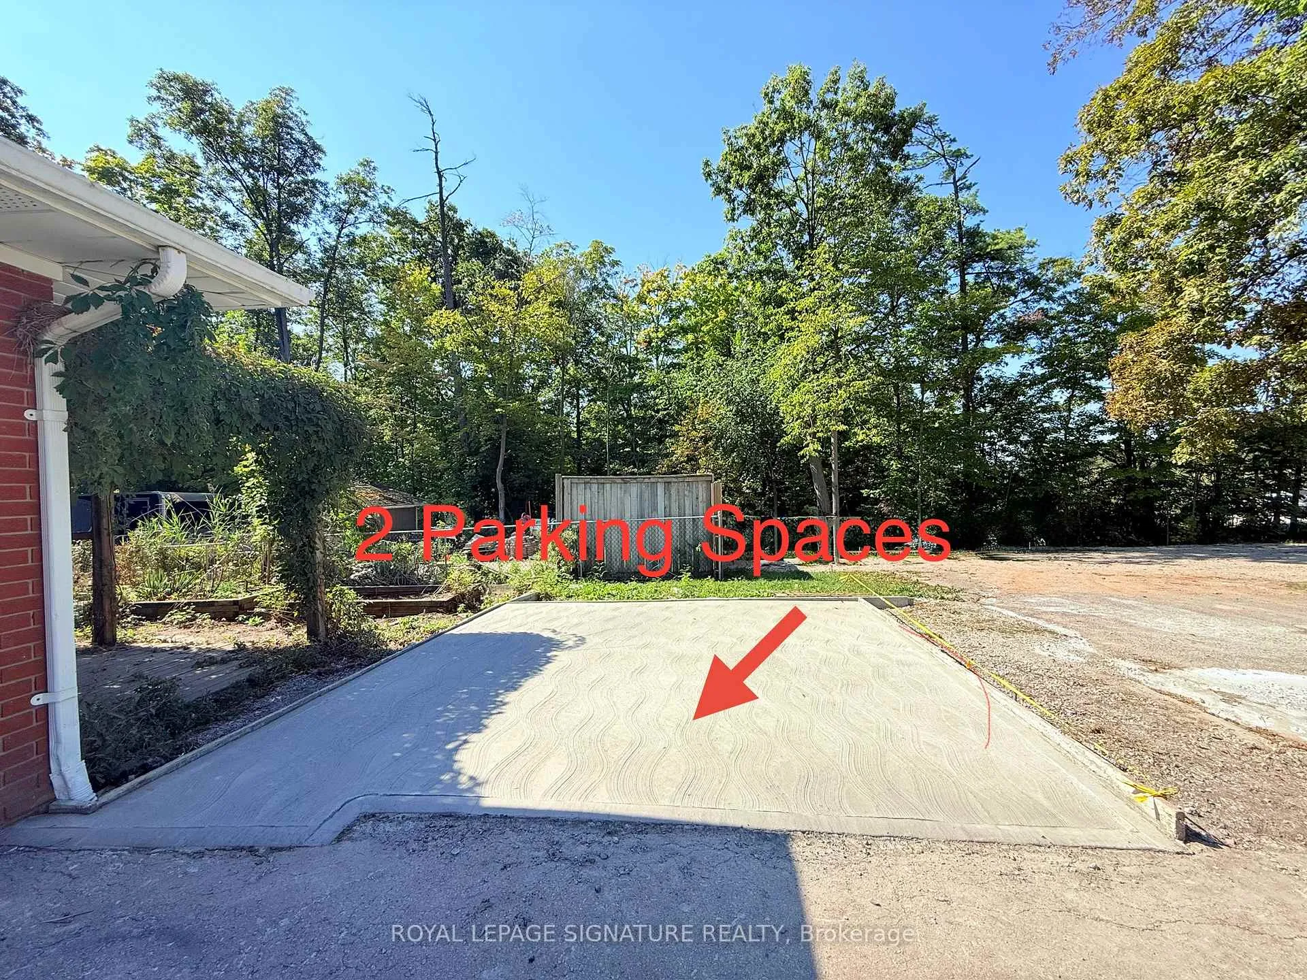
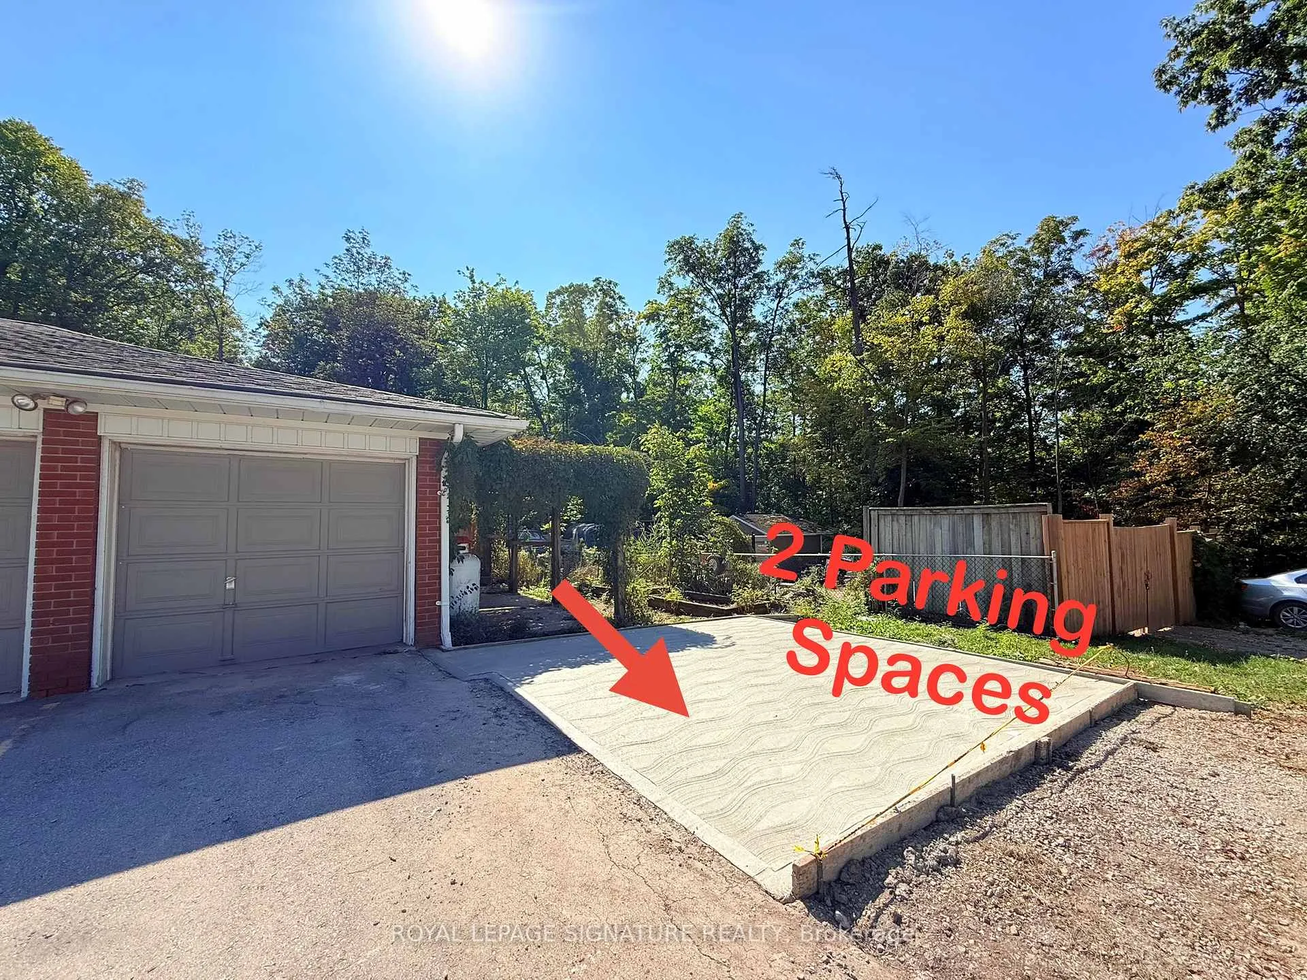
Parking2 Parking
- Spaces2 Parking
Heating, water and powerForced air, propane, Central air, Municipal water
- HeatingForced air, propane
- CoolingCentral air
- WaterMunicipal water
- SewerMunicipal sewer
Rent and termsRent $2,650 a month, Entire property, Unfurnished
- Rent$2,650 a month
- Space for rentEntire property
- FurnishedUnfurnished
- Lease12 months
Included2 parking spots, shared laundry with basement tenant. tenant pays 50% of all utilities., Garage not included. basement not included.
- Included2 parking spots, shared laundry with basement tenant. tenant pays 50% of all utilities.
- Not includedGarage not included. basement not included.
Listing detailsW13060146, Rented, Apr 29, 2026
- MLS® numberW13060146
- StatusRented
- Listed onApr 29, 2026
- Days on market91
- UpdatedJul 29, 2026
- Possession2026-07-01 / Other
- Occupied byTenant
- Listing brokerageROYAL LEPAGE SIGNATURE REALTY
About this home
Upper, 38 Burnhamthorpe Road W, Oakville (Glenorchy), ON L6M 4K4
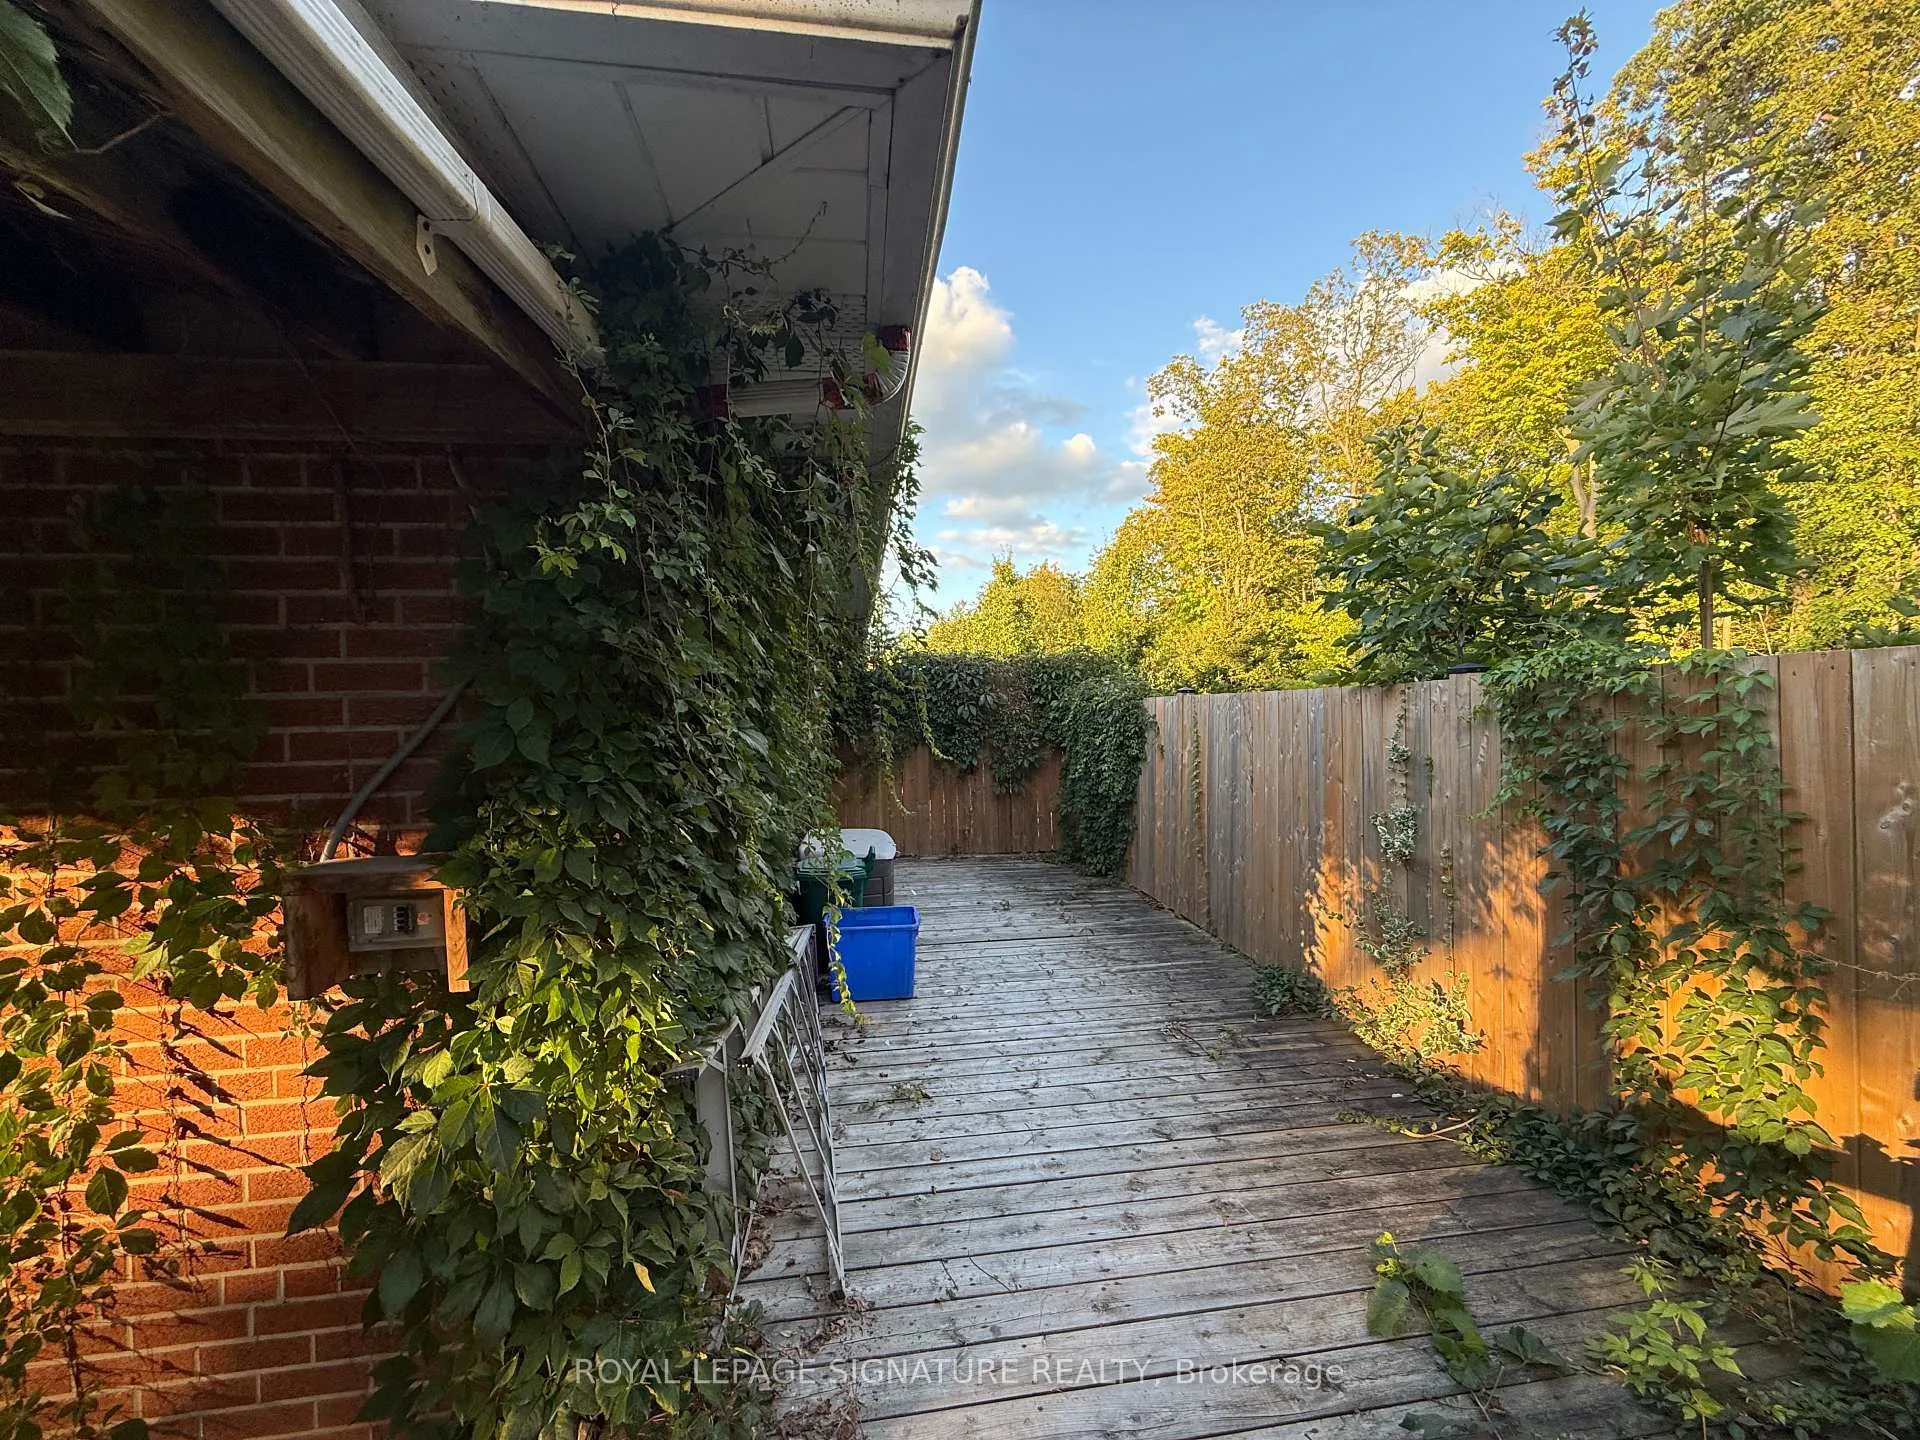
Spacious Pet-Friendly 2 Bedroom Bungalow in Rural Oakville. This charming home backs onto a protected forest, offering exceptional privacy and a peaceful setting. Bright open-concept living and dining area with hardwood floors and a functional layout ideal for everyday living and entertaining. The eat-in kitchen features stainless steel appliances and slate flooring. Both bedrooms offer laminate flooring and ample natural light. Walk out to a large rear deck overlooking a private, tree-lined backyard. Shared driveway with 2 parking spaces included. Conveniently located minutes to north Oakville communities, shopping, and major highways, combining quiet country living with urban accessibility. Tenant responsible for all utilities, lawn care and snow removal.
Ask about this home
A HOMEH agent will answer your questions about this home.
Around this home
Daily convenience, out of 100, from the distances below
Schools nearby
School rating, out of 10.
Helpful calculators
Your HOMEH agent

"I would see it this week."