

65 Masterman Crescent
65 Masterman Crescent
 See all 39 photos
Property history
Facts and features
- BasementFinished
- Age of home6–15 years
- Water, sewerMunicipal
- HeatingForced air
- Hardwood floors
- Fireplace
- Central air
The homeDetached, 2-storey, Age 6–15 years
- TypeDetached
- Style2-storey
- Age6–15 years
- Living space1,500–2,000 sq ft
- BasementFinished
InsideFireplace Yes, natural gas, Hardwood, Upper level
- FireplaceYes, natural gas
- FlooringHardwood
- LaundryUpper level
- FeaturesCentral vacuum, sump pump
- Rooms above ground6
- Rooms in the basement1
- Bedrooms3 + 1 in the basement
- Bathrooms4
- Kitchens1
Outside and lotBrick, Asphalt shingle, Poured concrete
- ExteriorBrick
- RoofAsphalt shingle
- FoundationPoured concrete
- FeaturesDeck, landscaped, patio, paved yard
- Other structuresFence - full
- Size34.02 × 89.98 ft
Parking1 Garage, Built-in, Private, available
- Spaces1 Garage
- GarageBuilt-in
- DrivewayPrivate, available
Heating, water and powerForced air, gas, Central air, Municipal water
- HeatingForced air, gas
- CoolingCentral air
- WaterMunicipal water
- SewerMunicipal sewer
Costs and taxesTaxes $6,295 a year, HST No HST, Hot water tank
- Taxes, 2025$6,295 a year
- HSTNo HST
- Rental itemsHot water tank
Included in the saleS/s fridge, s/s gas stove, s/s hood fan, s/s dishwasher, washer, dryer, all elf's, all windowcoverings., N/a
- IncludedS/s fridge, s/s gas stove, s/s hood fan, s/s dishwasher, washer, dryer, all elf's, all windowcoverings.
- Not includedN/a
NearbyGolf, hospital, park, rec./commun.centre, school, school bus route
- Close toGolf, hospital, park, rec./commun.centre, school, school bus route
Listing detailsW13058806, Sold, Apr 29, 2026
- MLS® numberW13058806
- StatusSold
- Listed onApr 29, 2026
- Days on market9
- UpdatedMay 8, 2026
- PossessionFlexible
- Occupied byOwner
- Listing brokerageCENTURY 21 HERITAGE GROUP LTD.
About this home
65 Masterman Crescent, Oakville (Glenorchy), ON L6M 0W3
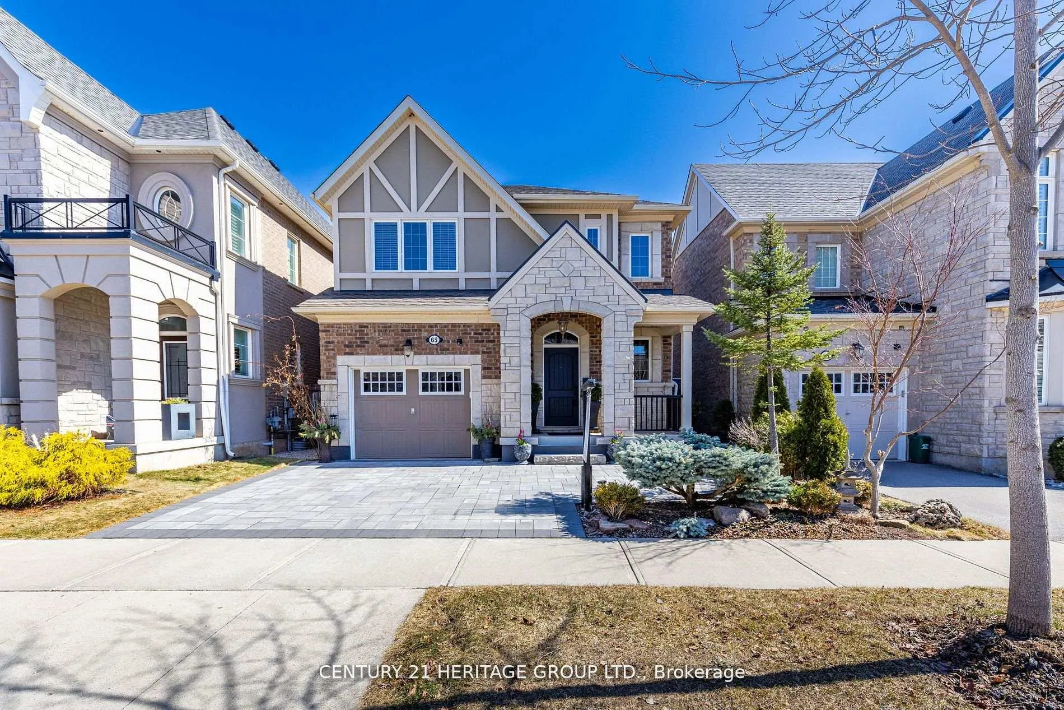
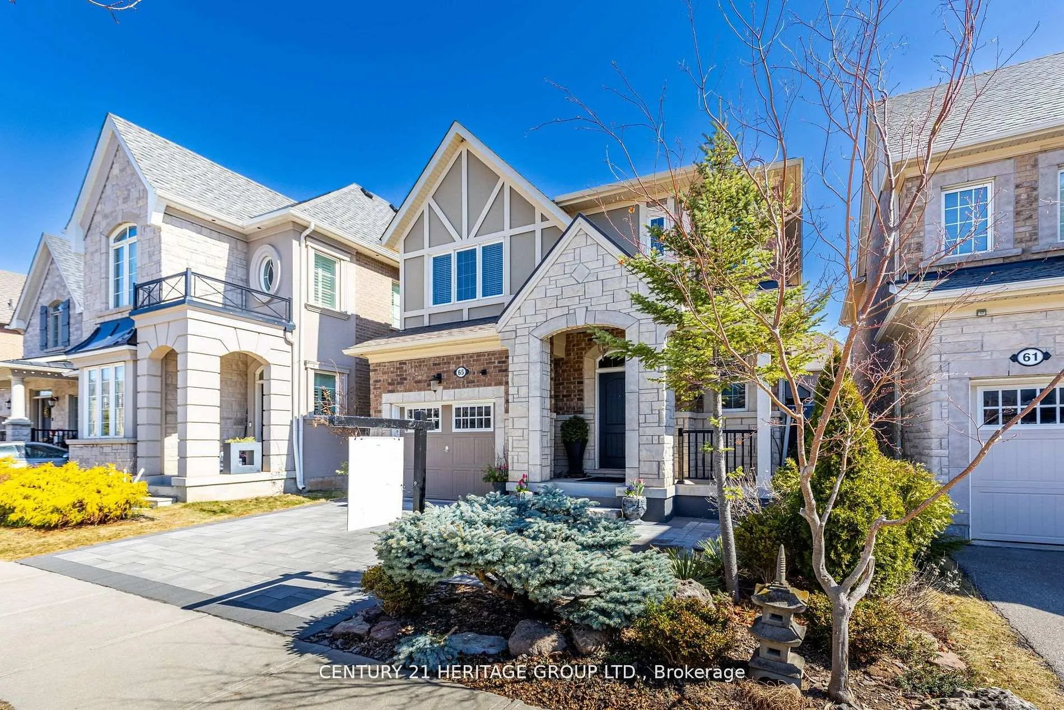
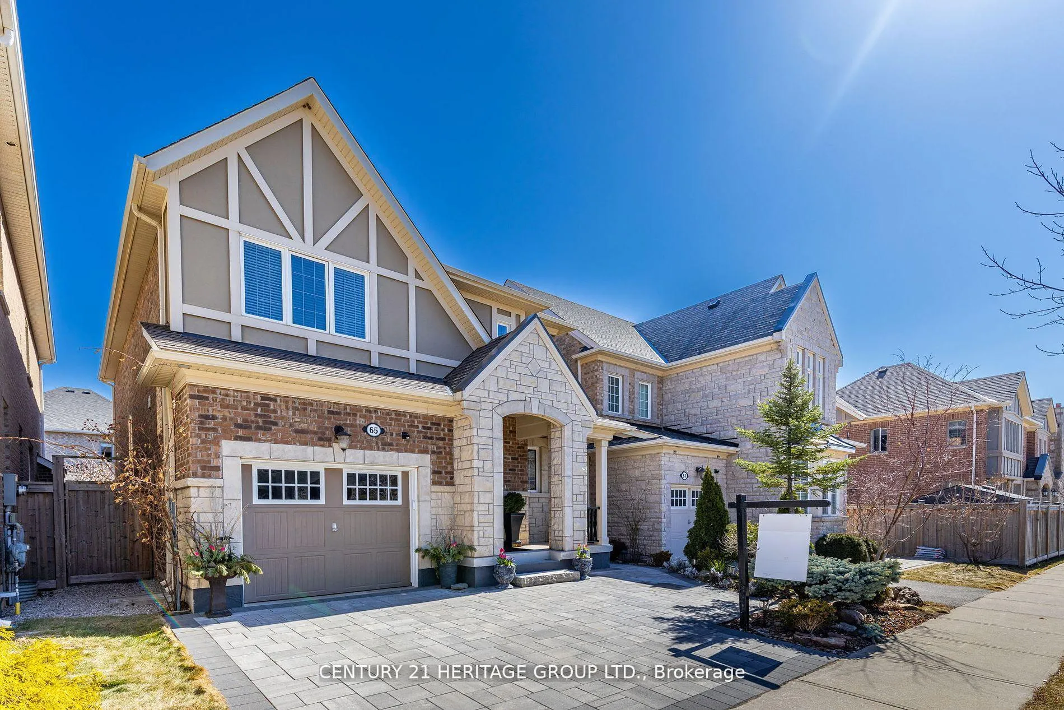
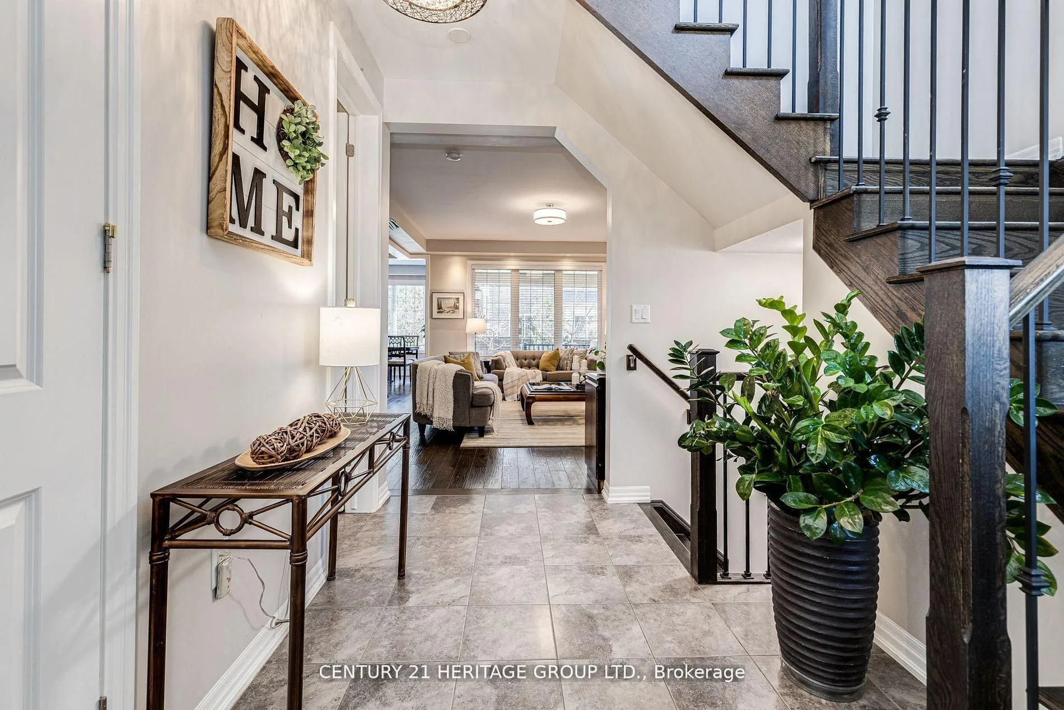
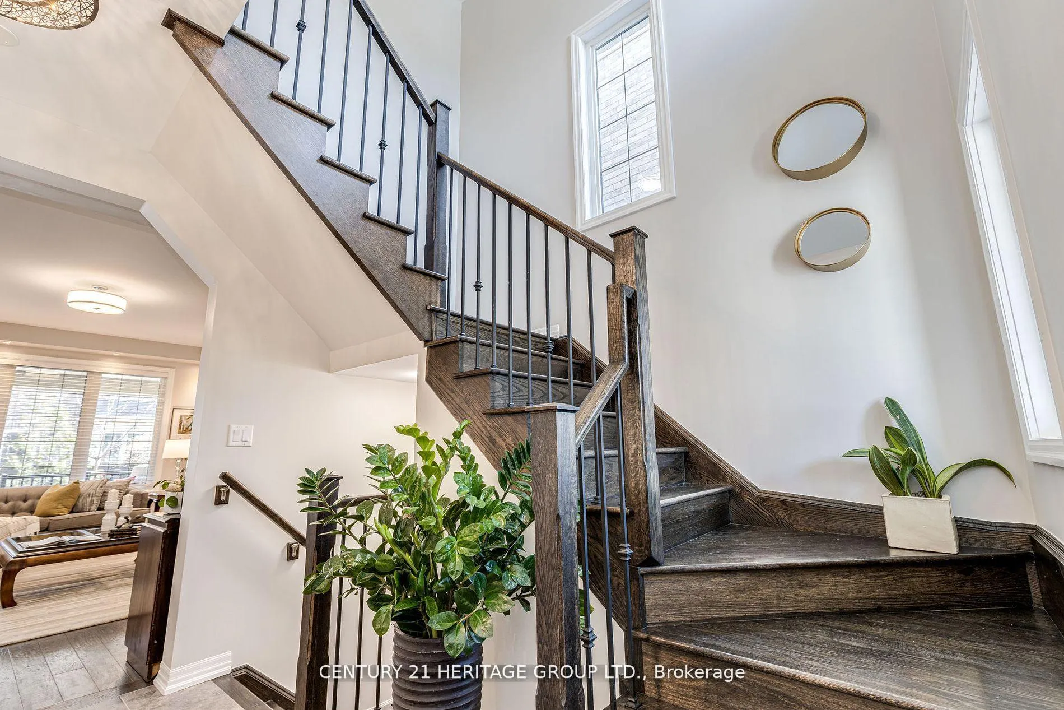
Welcome to 65 Masterman Crescent: a rare gem set on a quiet, family-friendly street in the Preserve, one of Oakville's most prestigious communities. Meticulously maintained by its original owner, this home's timeless design and impeccable condition speak to genuine pride of ownership. **Just Under 2000 SF Above Grade**From the moment you arrive, you'll be captivated by the stunning landscaping that surrounds the home. The beautifully paved front offers a rare2-car driveway, adding both convenience and curb appeal. Step inside and be welcomed by an abundance of natural light flowing through the bright, open-concept space. The heart of the home - the chefs kitchen features upgraded elegant granite countertops, a stylish backsplash, extended upper cabinetry, pot lights, a large pantry, and an oversized island with a breakfast bar. Whether you're hosting or enjoying a quiet meal, this kitchen is designed for both function and style. The spacious living and dining areas offer the perfect setting for growing families and entertaining guests. Luxury living at its best - the primary suite is a private retreat featuring a luxurious en-suite bathroom and a generous walk-in closet. High-end finishes include 9-ft smooth ceilings, pot lights, and upgraded hand-scraped oak hardwood flooring on the main level and through the stairs and hallways of the second floor. Brand-new carpet installed (2024). Outdoor and additional space includes a serene backyard oasis where you can enjoy lush greenery and ultimate privacy in the warmer months. The spacious covered deck (12 x11.5 ft) is perfect for entertaining! The finished basement offers a large bedroom, full bathroom, and an open area ready for your personal touch. Prime location with convenient access to top-rated schools, Oakville Trafalgar Hospital, recreation centers, shopping, places of worship, and major highways (407, QEW, and 403). A stunning home in an unbeatable location -don't miss this rare opportunity!
Ask about this home
A HOMEH agent will answer your questions about this home.
Around this home
Daily convenience, out of 100, from the distances below
Schools nearby
School rating, out of 10.
Helpful calculators
Your HOMEH agent

"I would see it this week."