

1280 Anthonia Trail
1280 Anthonia Trail
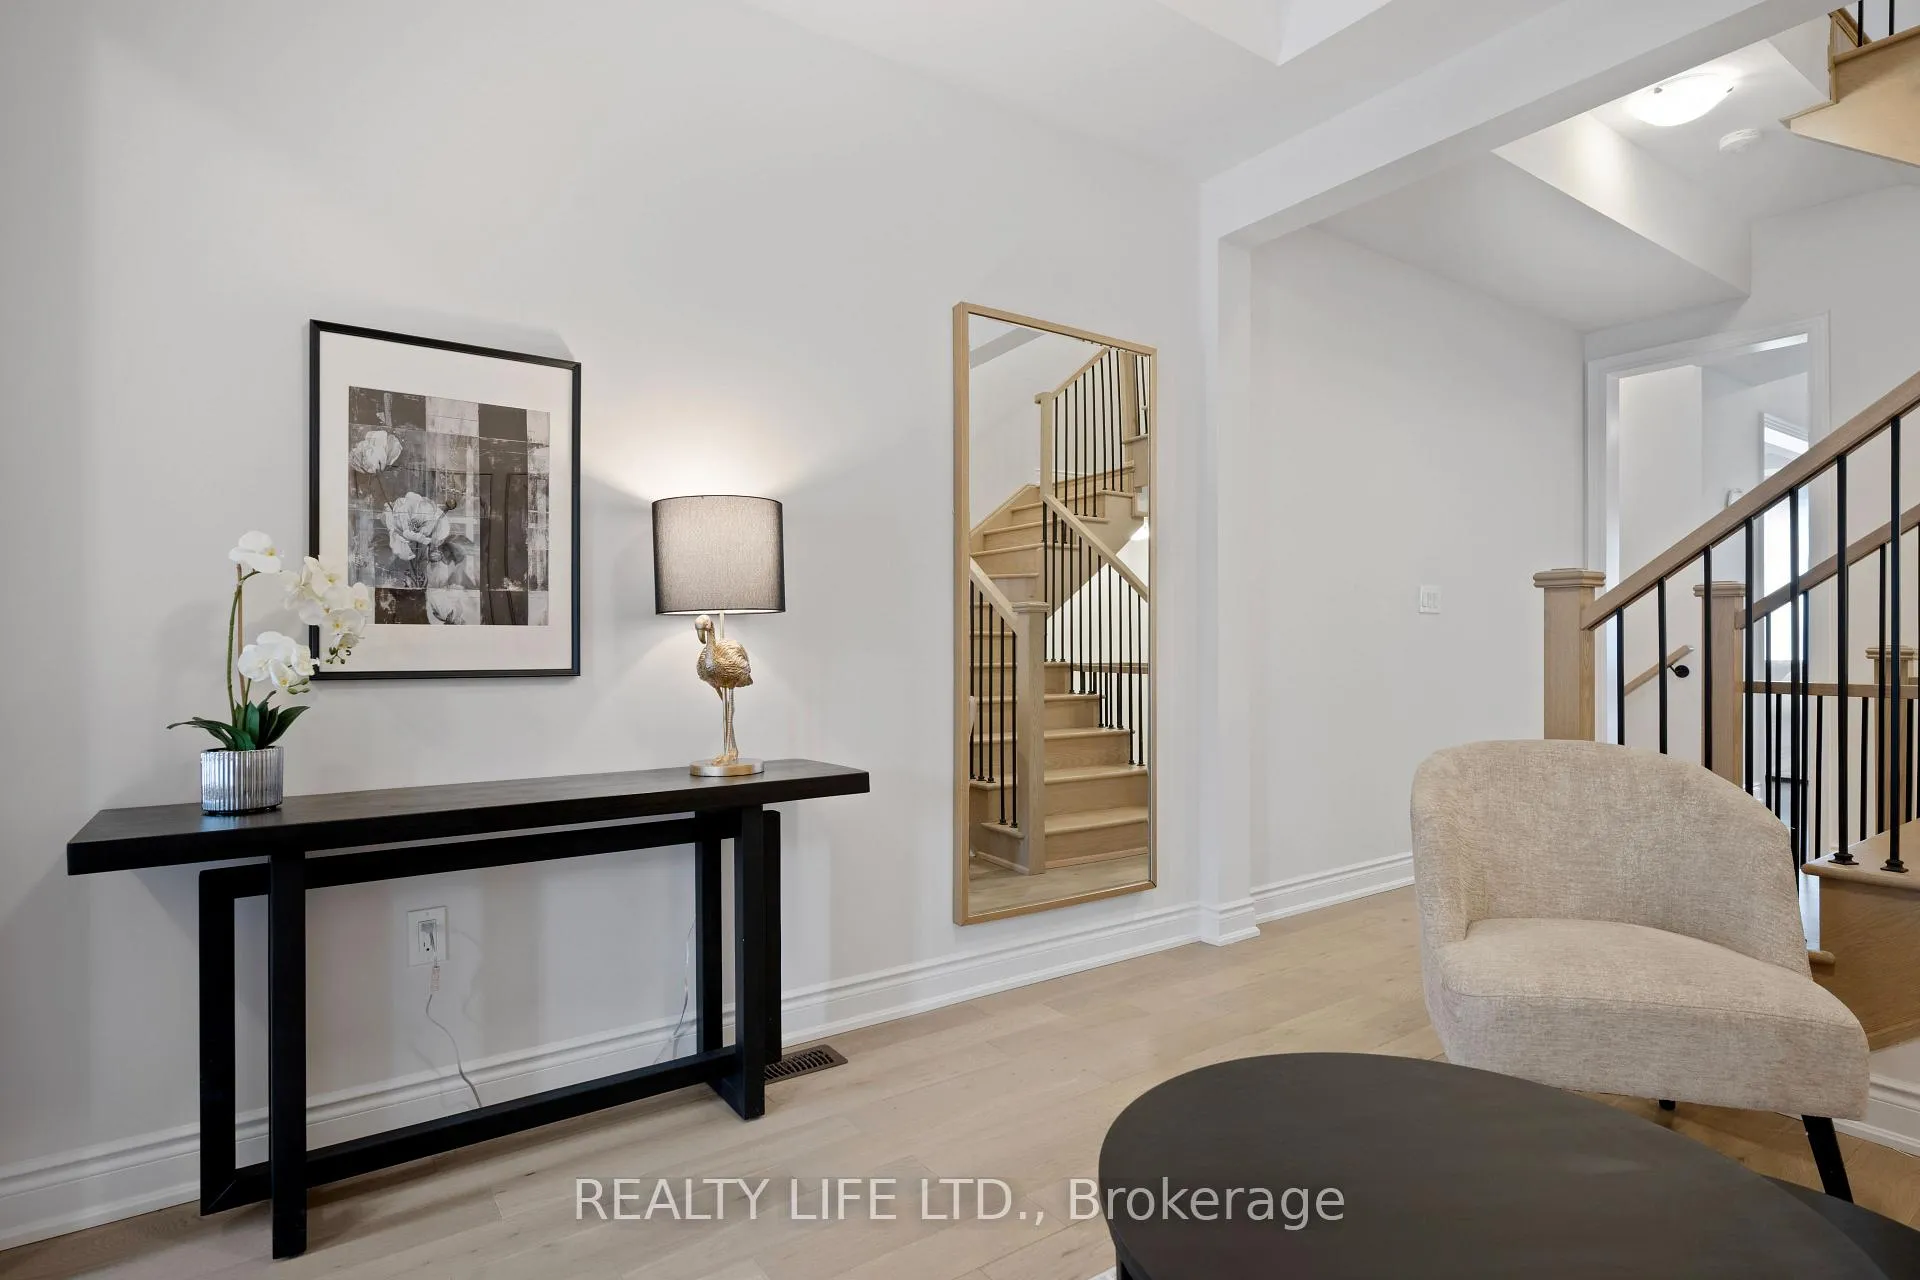 See all 45 photos
Property history
- $1,495,000ExpiredList: 2026-02-12|End: 2026-07-29|167 daysW12783766
- $1,889,900ExpiredList: 2025-03-05|End: 2025-05-09|65 daysW12003270
Facts and features
- BasementPart finished
- Price per sq ft~$664
- Water, sewerMunicipal
- HeatingForced air
- Hardwood floors
- Fireplace
- Central air
The homeFreehold Townhouse, 3-storey, 2,000–2,500 sq ft
- Type: Freehold Townhouse
- Style: 3-storey
- Living space: 2,000–2,500 sq ft
- Basement: Partially finished
InsideFireplace Yes, natural gas, Ceramic, Hardwood, Broadloom, Auto garage door remote
- Fireplace: Yes, natural gas
- Flooring: Ceramic, Hardwood, Broadloom
- Features: Auto garage door remote
- Rooms above ground: 10
- Rooms in the basement: 2
- Bedrooms: 4
- Bathrooms: 4
- Kitchens: 1
- Family room: Yes
Outside and lotBrick, Shingles, Unknown
- Exterior: Brick
- Roof: Shingles
- Foundation: Unknown
- Size: 22.96 × 80.38 ft
Parking1 Garage, Built-in, Private
- Spaces: 1 Garage
- Garage: Built-in
- Driveway: Private
Heating, water and powerForced air, gas, Central air, Municipal water
- Heating: Forced air, gas
- Cooling: Central air
- Water: Municipal water
- Sewer: Municipal sewer
Costs and taxesHST included in the price, Hot water tank and heat recovery ventilator
- HST: HST included in the price
- Rental items: Hot water tank and heat recovery ventilator
Included in the saleStainless steel fridge, stainless stove gas stove, stainless steel b/in dishwasher. washer. dryer. light fixtures. garage door opener., Television wall mounts and televisions in primary bedroom and bedroom #4.
- Included: Stainless steel fridge, stainless stove gas stove, stainless steel b/in dishwasher. washer. dryer. light fixtures. garage door opener.
- Not included: Television wall mounts and televisions in primary bedroom and bedroom #4.
NearbyGreenbelt/conservation, park, golf, public transit, hospital
- Close to: Greenbelt/conservation, park, golf, public transit, hospital
Listing detailsW12783766, Expired, Feb 12, 2026
- MLS® number: W12783766
- Status: Expired
- Listed on: Feb 12, 2026
- Days on market: 167
- Updated: Jul 29, 2026
- Possession: Flexible
- Occupied by: Owner
- Listing brokerage: REALTY LIFE LTD.
About this home
1280 Anthonia Trail, Oakville (Joshua Meadows), ON L6H 7Y6
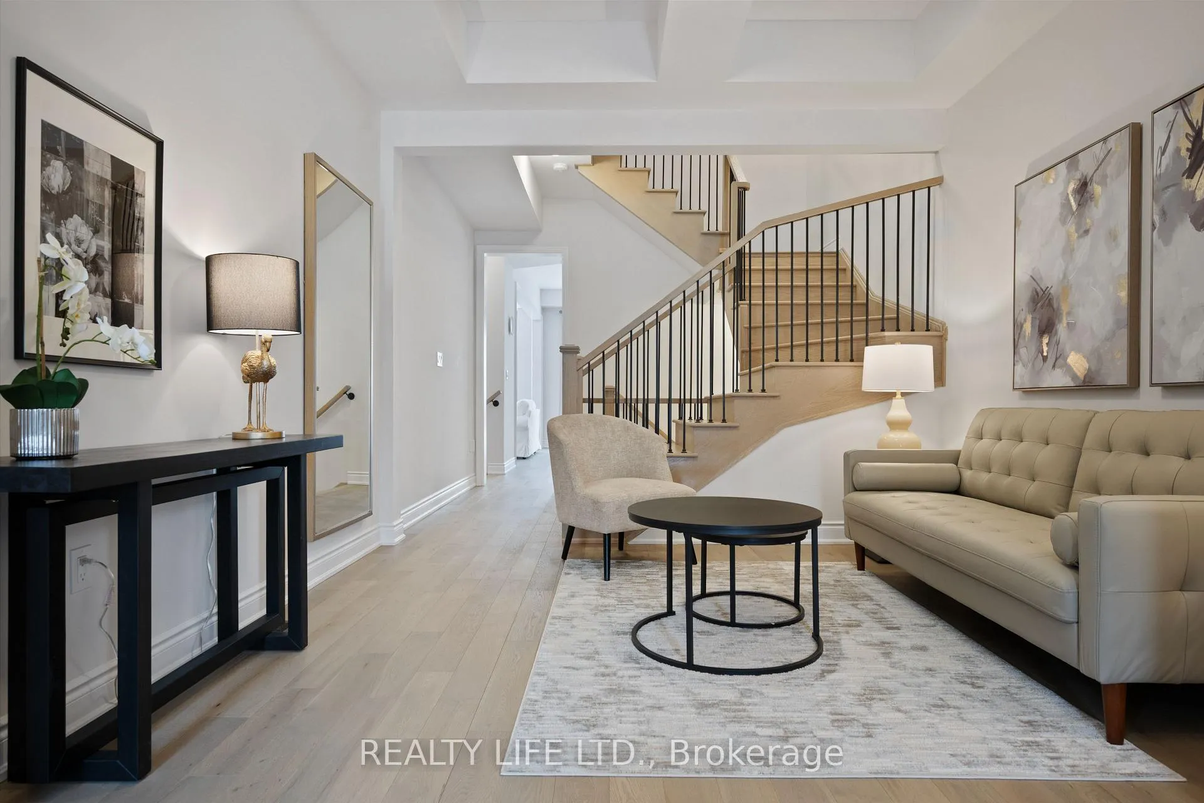
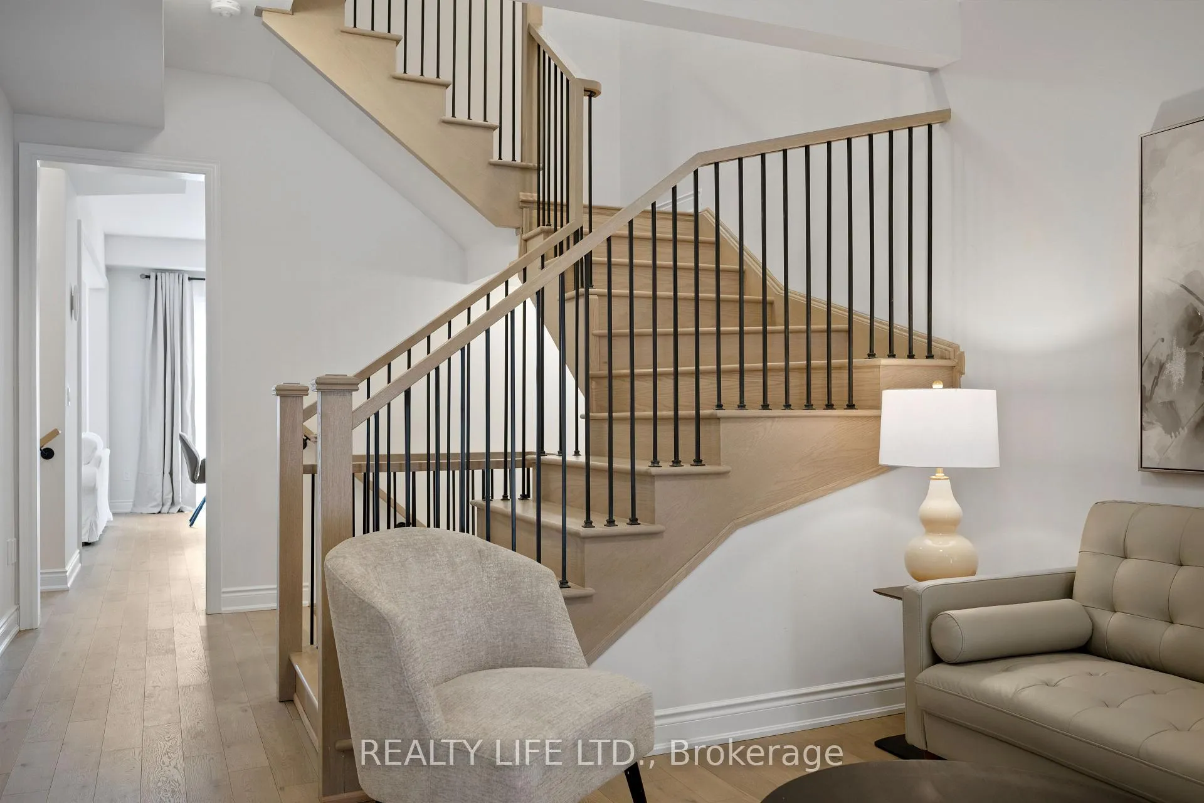
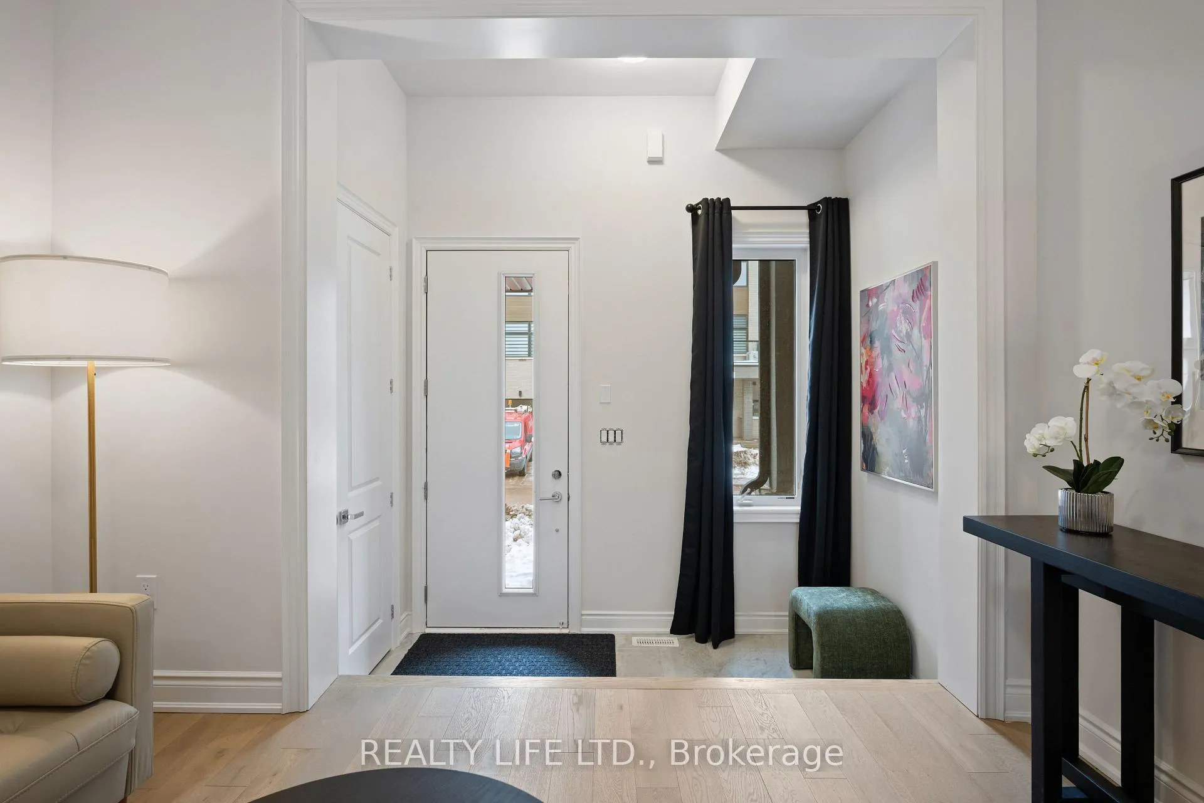
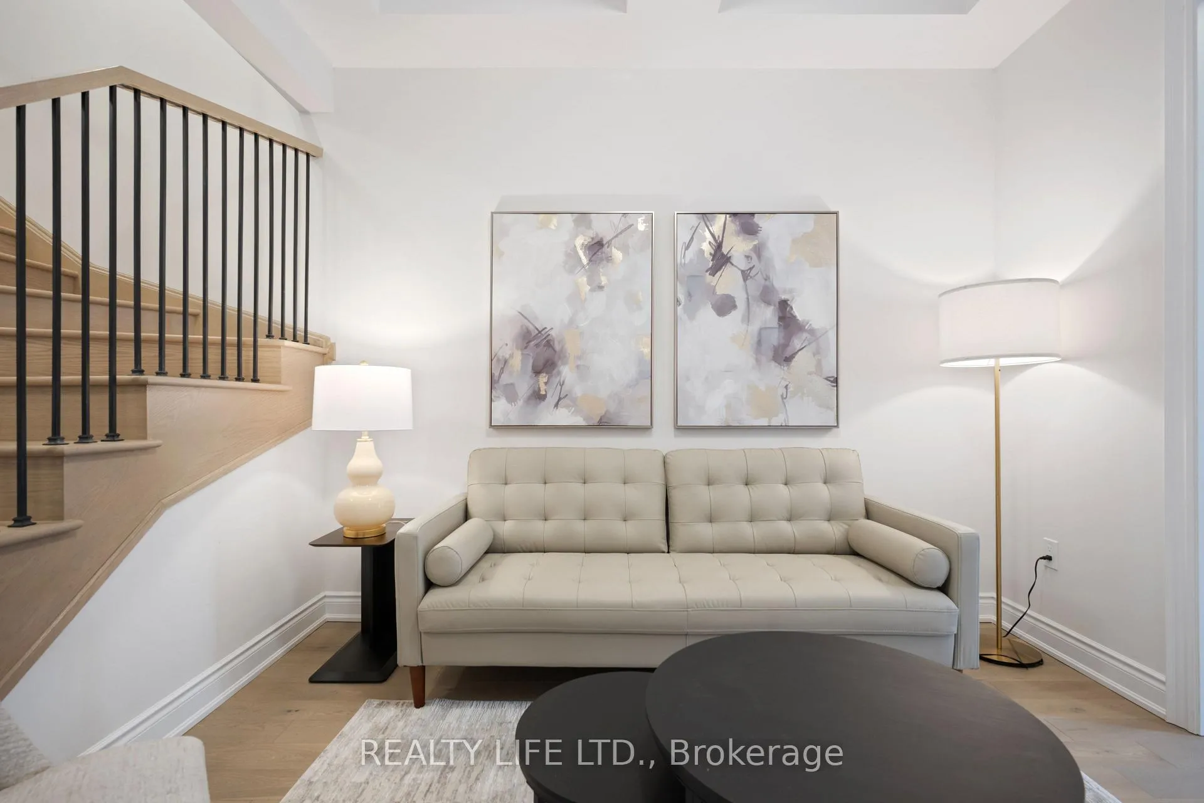
Luxurious 4 Bedroom Home With Finished Rec Room In Basement. 2 Bedrooms Feature Ensuite Bathrooms. 2,914 Sq Ft Of Finished Space (Per Builder Marketing Brochure). Desirable Joshua Meadows! 4 Bathrooms! Superb Floor Plan With Main Floor Family Room With Coffered Ceiling. Sunken Foyer Entrance. Bright & Spacious Gourmet Kitchen With Breakfast Bar Island, Beautiful Counters & Stainless Steel Appliances (Gas Stove). Modern Open Concept Design. Beautiful Hardwood Floors. Oak Staircase With Iron Pickets From Basement To 3rd Floor. Large Primary With Walk In Closet & 5Pc Ensuite (Separate Shower & Soaker Tub). Generous Bedroom Sizes. 2 Bedrooms Feature Walk-Out To Balcony. Dining Room Walk Out To Yard With View Of Pond. Great Curb Appeal! Convenient Garage Entry Into Home. Excellent Location. Close To Shopping, Schools, Parks, Trails. *Taxes Not Yet Assessed.
Ask about this home
A HOMEH agent will answer your questions about this home.
Around this home
Daily convenience, out of 100, from the distances below
Schools nearby
School rating, out of 10.
Helpful calculators
Your HOMEH agent

"I would see it this week."