

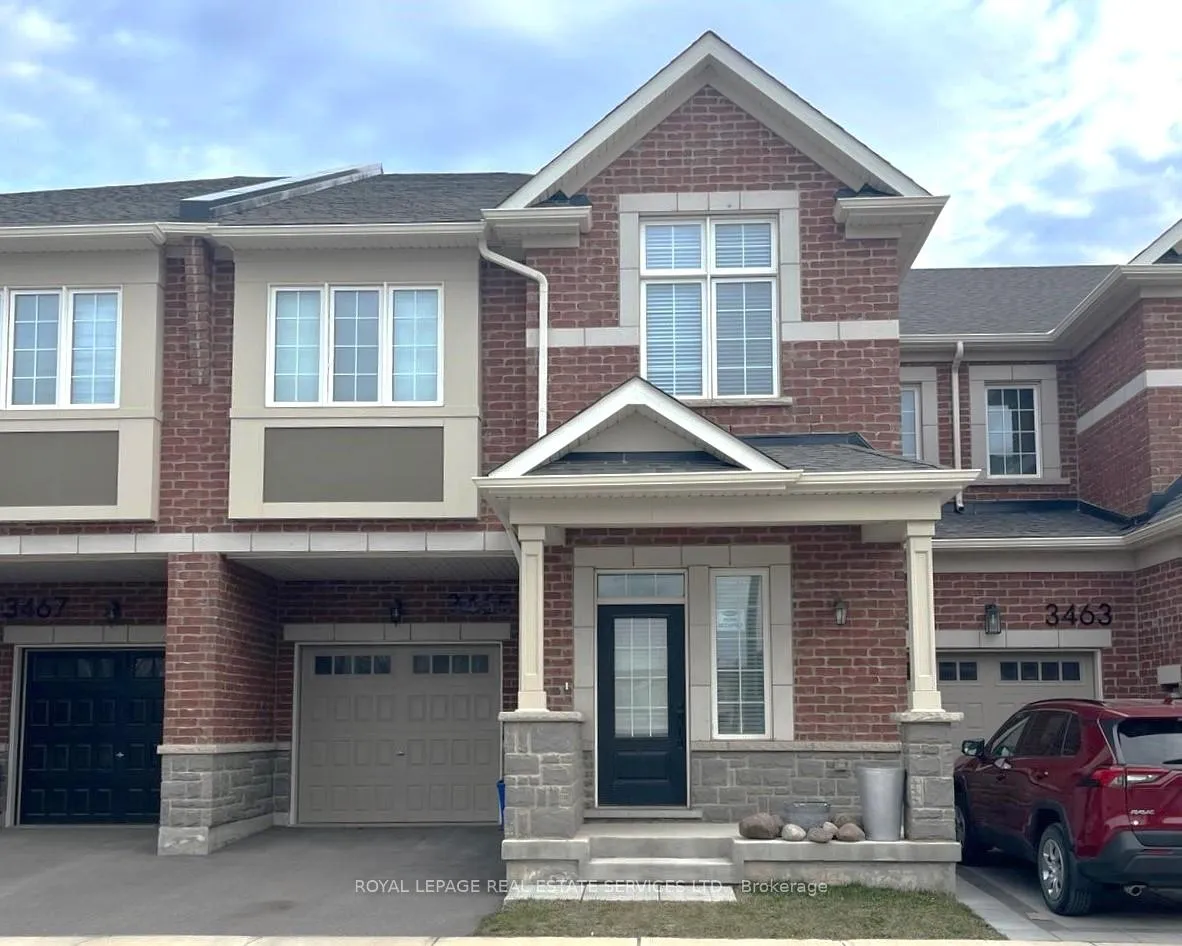
3465 Eternity Way
3465 Eternity Way
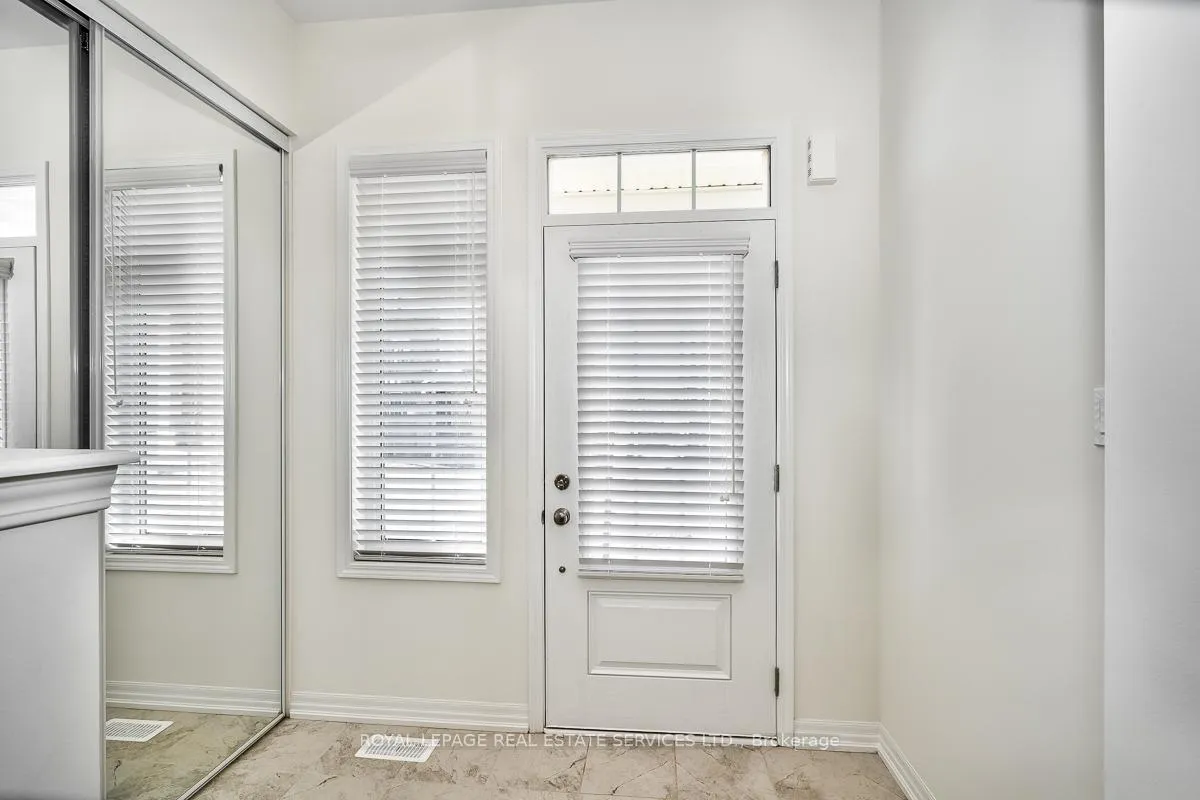
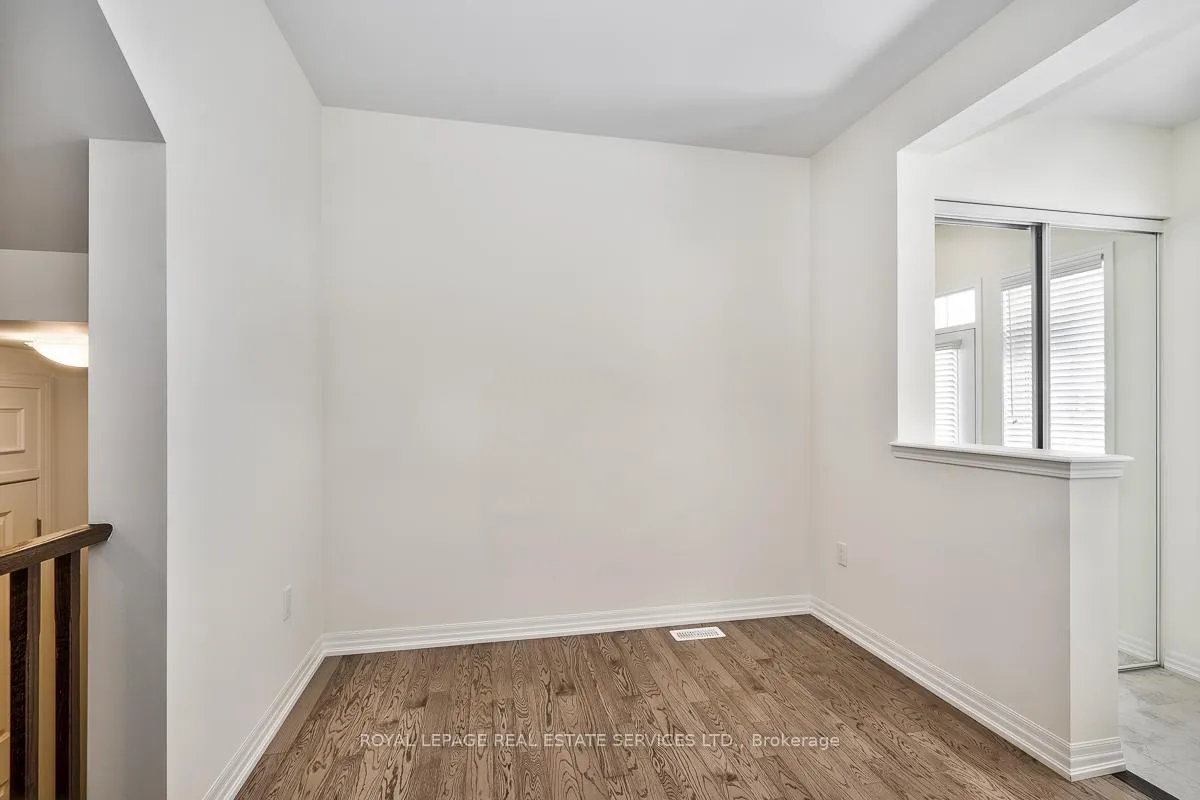
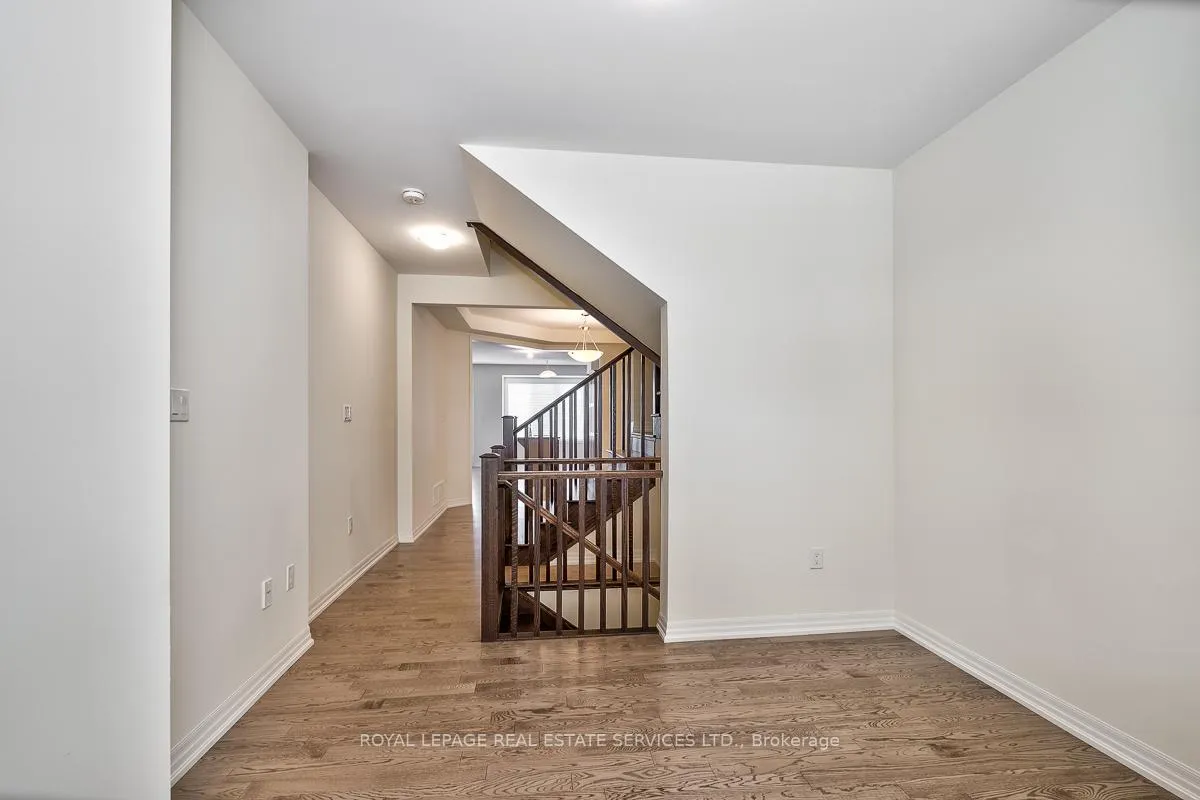
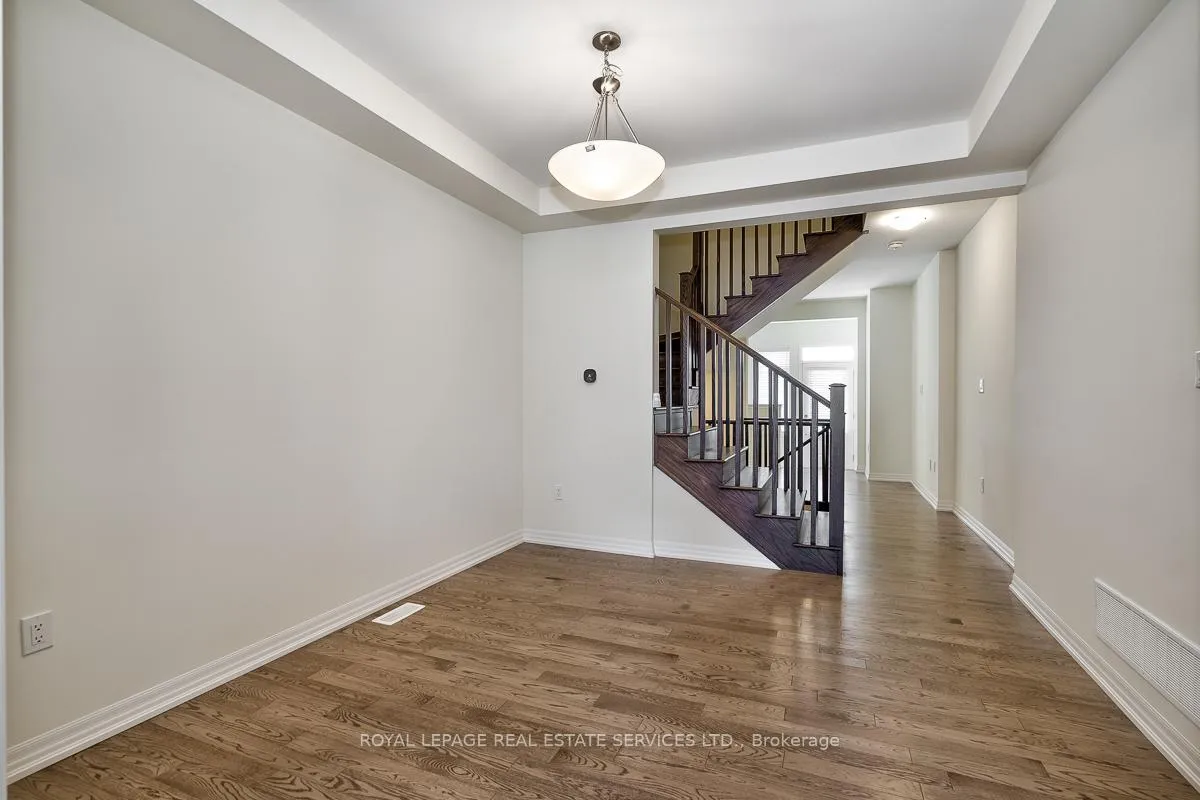 See all 24 photos
Property history
Facts and features
- BasementUnfinished
- Lot size23 × 90 ft
- Lease term12 months
- FurnishedUnfurnished
- Hardwood floors
- Fireplace
- Central air
The homeFreehold Townhouse, 2-storey, 2,000–2,500 sq ft
- Type: Freehold Townhouse
- Style: 2-storey
- Living space: 2,000–2,500 sq ft
- Basement: Full, unfinished
InsideFireplace Yes, natural gas, Hardwood, Tile, Ensuite, upper level
- Fireplace: Yes, natural gas
- Flooring: Hardwood, Tile
- Laundry: Ensuite, upper level
- Features: Carpet free
- Rooms above ground: 9
- Bedrooms: 4
- Bathrooms: 3
- Kitchens: 1
- Family room: Yes
Outside and lotBrick, stone, Asphalt shingle, Poured concrete
- Exterior: Brick, stone
- Roof: Asphalt shingle
- Foundation: Poured concrete
- Size: 23 × 90 ft
Parking1 Garage, Attached, Private
- Spaces: 1 Garage
- Garage: Attached
- Driveway: Private
Heating, water and powerForced air, gas, Central air, Municipal water
- Heating: Forced air, gas
- Cooling: Central air
- Water: Municipal water
- Sewer: Municipal sewer
Rent and termsRent $3,700 a month, Entire property, Unfurnished
- Rent: $3,700 a month
- Space for rent: Entire property
- Furnished: Unfurnished
- Lease: 12 months
- Paid: Monthly
- Rent includes: Parking
- Deposit: Required
- Credit check: Required
- Employment letter: Required
- Rental application: Required
- References: Required
- Rental items: Hot water heater
IncludedFridge, stove, dishwasher, over the range microwave, washer, dryer, electrical light fixtures, window coverings
- Included: Fridge, stove, dishwasher, over the range microwave, washer, dryer, electrical light fixtures, window coverings
NearbyFenced yard, golf, hospital, school, rec./commun.centre
- Close to: Fenced yard, golf, hospital, school, rec./commun.centre
Listing detailsW12783674, Rented, Feb 12, 2026
- MLS® number: W12783674
- Status: Rented
- Listed on: Feb 12, 2026
- Days on market: 13
- Updated: Feb 25, 2026
- Possession: 2026-04-15 / Other
- Occupied by: Tenant
- Listing brokerage: ROYAL LEPAGE REAL ESTATE SERVICES LTD.
About this home
3465 Eternity Way, Oakville (Glenorchy), ON L6H 0X9
Discover luxury living in North Oakville with this spacious 4-bedroom townhome offering nearly 2,300 sq. ft. of modern living space. It features engineered hardwood floors, updated bathrooms, and an open-concept kitchen with stainless steel appliances, granite countertops, and a custom backsplash. Enjoy pot lights throughout, a cozy gas fireplace in the great room, and the convenience of second-floor laundry. Located in a highly desirable North Oakville neighbourhood, you'll be close to top-rated schools, parks, shopping, restaurants, and major highways-making it perfect for families and commuters alike. Don't miss this amazing opportunity! Please note - the property is currently tenanted; 24hrs notice is a must!
Ask about this home
A HOMEH agent will answer your questions about this home.
Around this home
Daily convenience, out of 100, from the distances below
Schools nearby
School rating, out of 10.
Helpful calculators
Your HOMEH agent

"I would see it this week."