

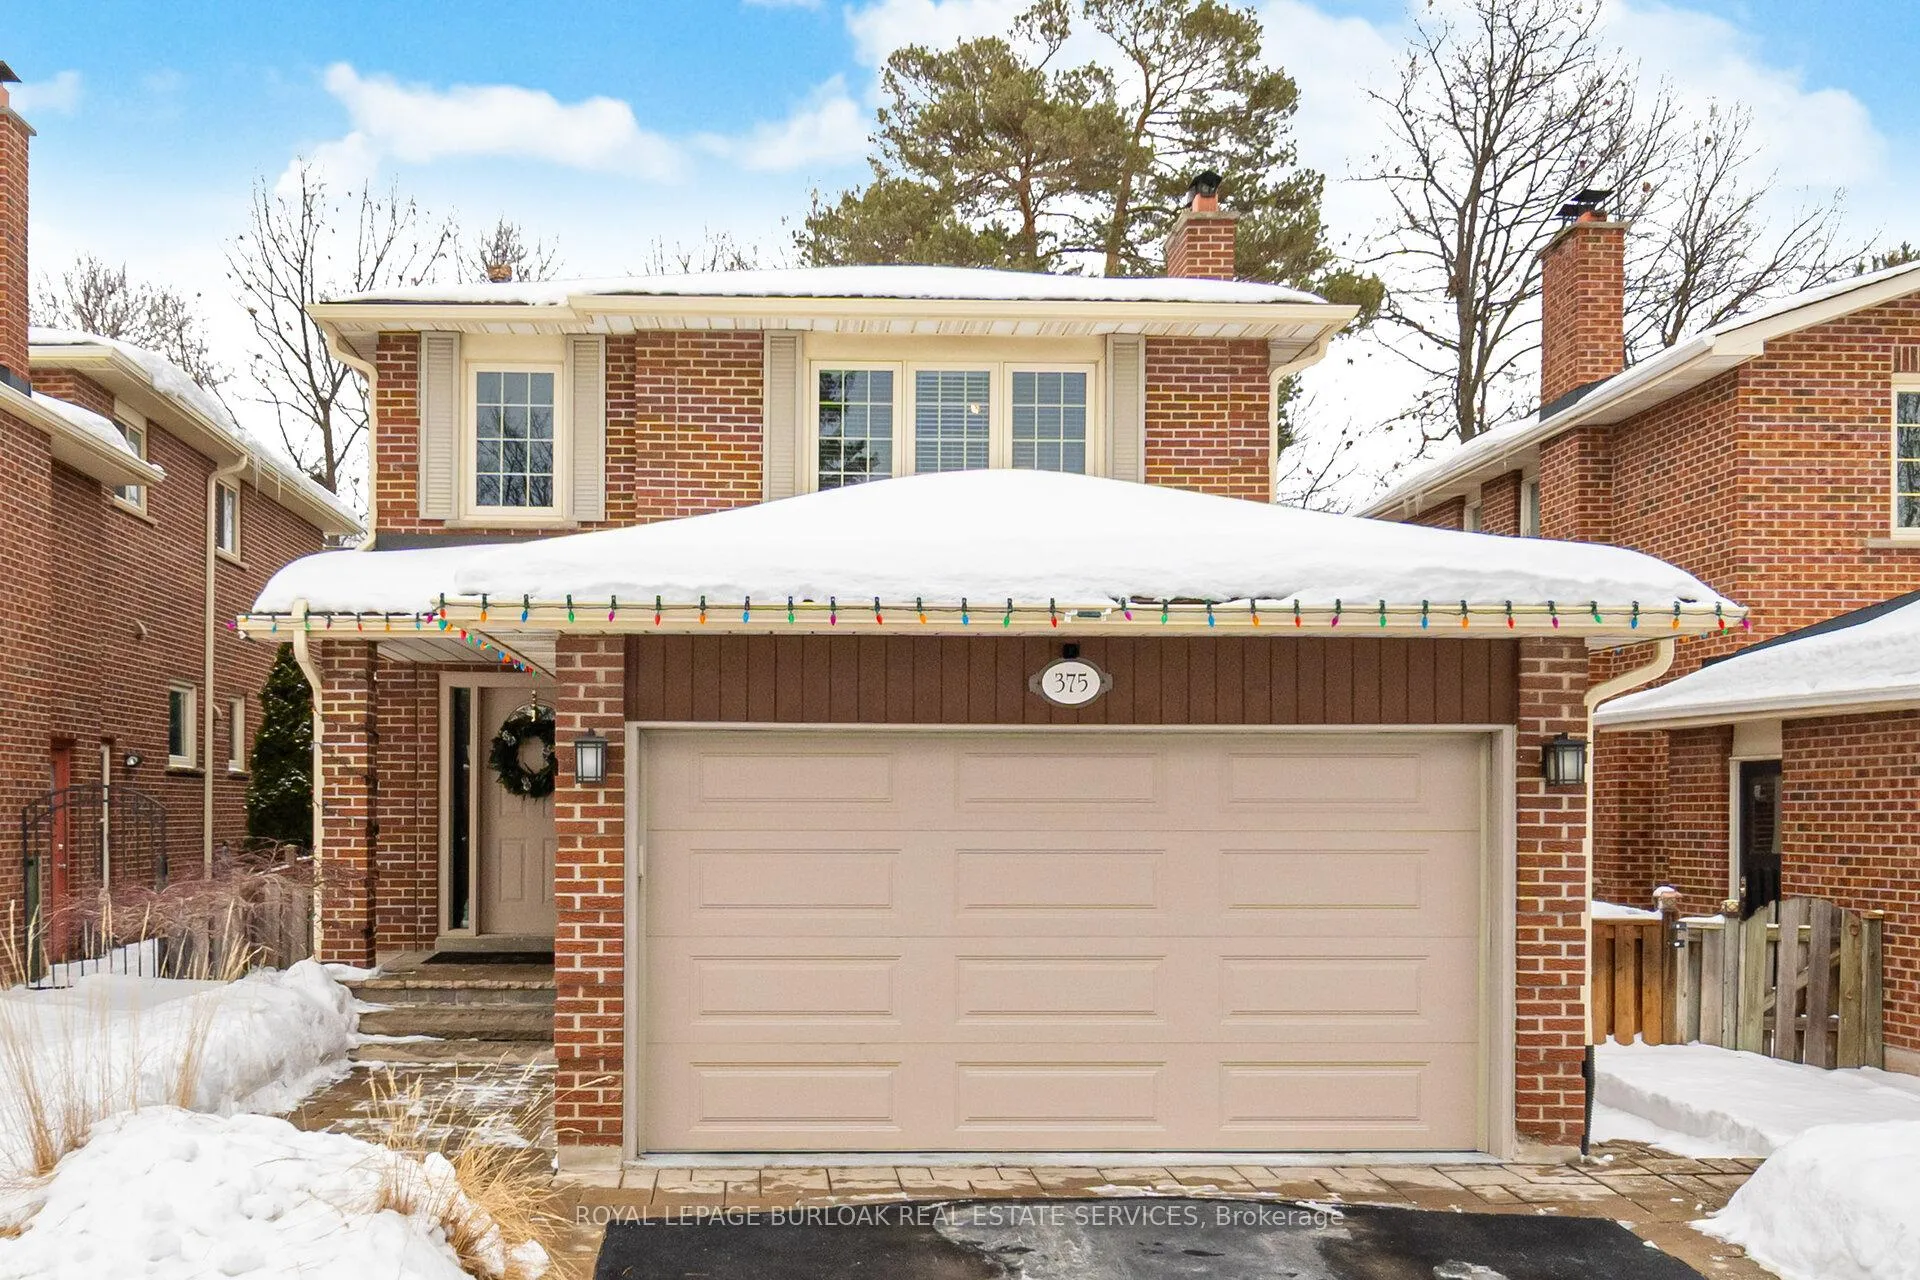
375 Parkridge Crescent
375 Parkridge Crescent
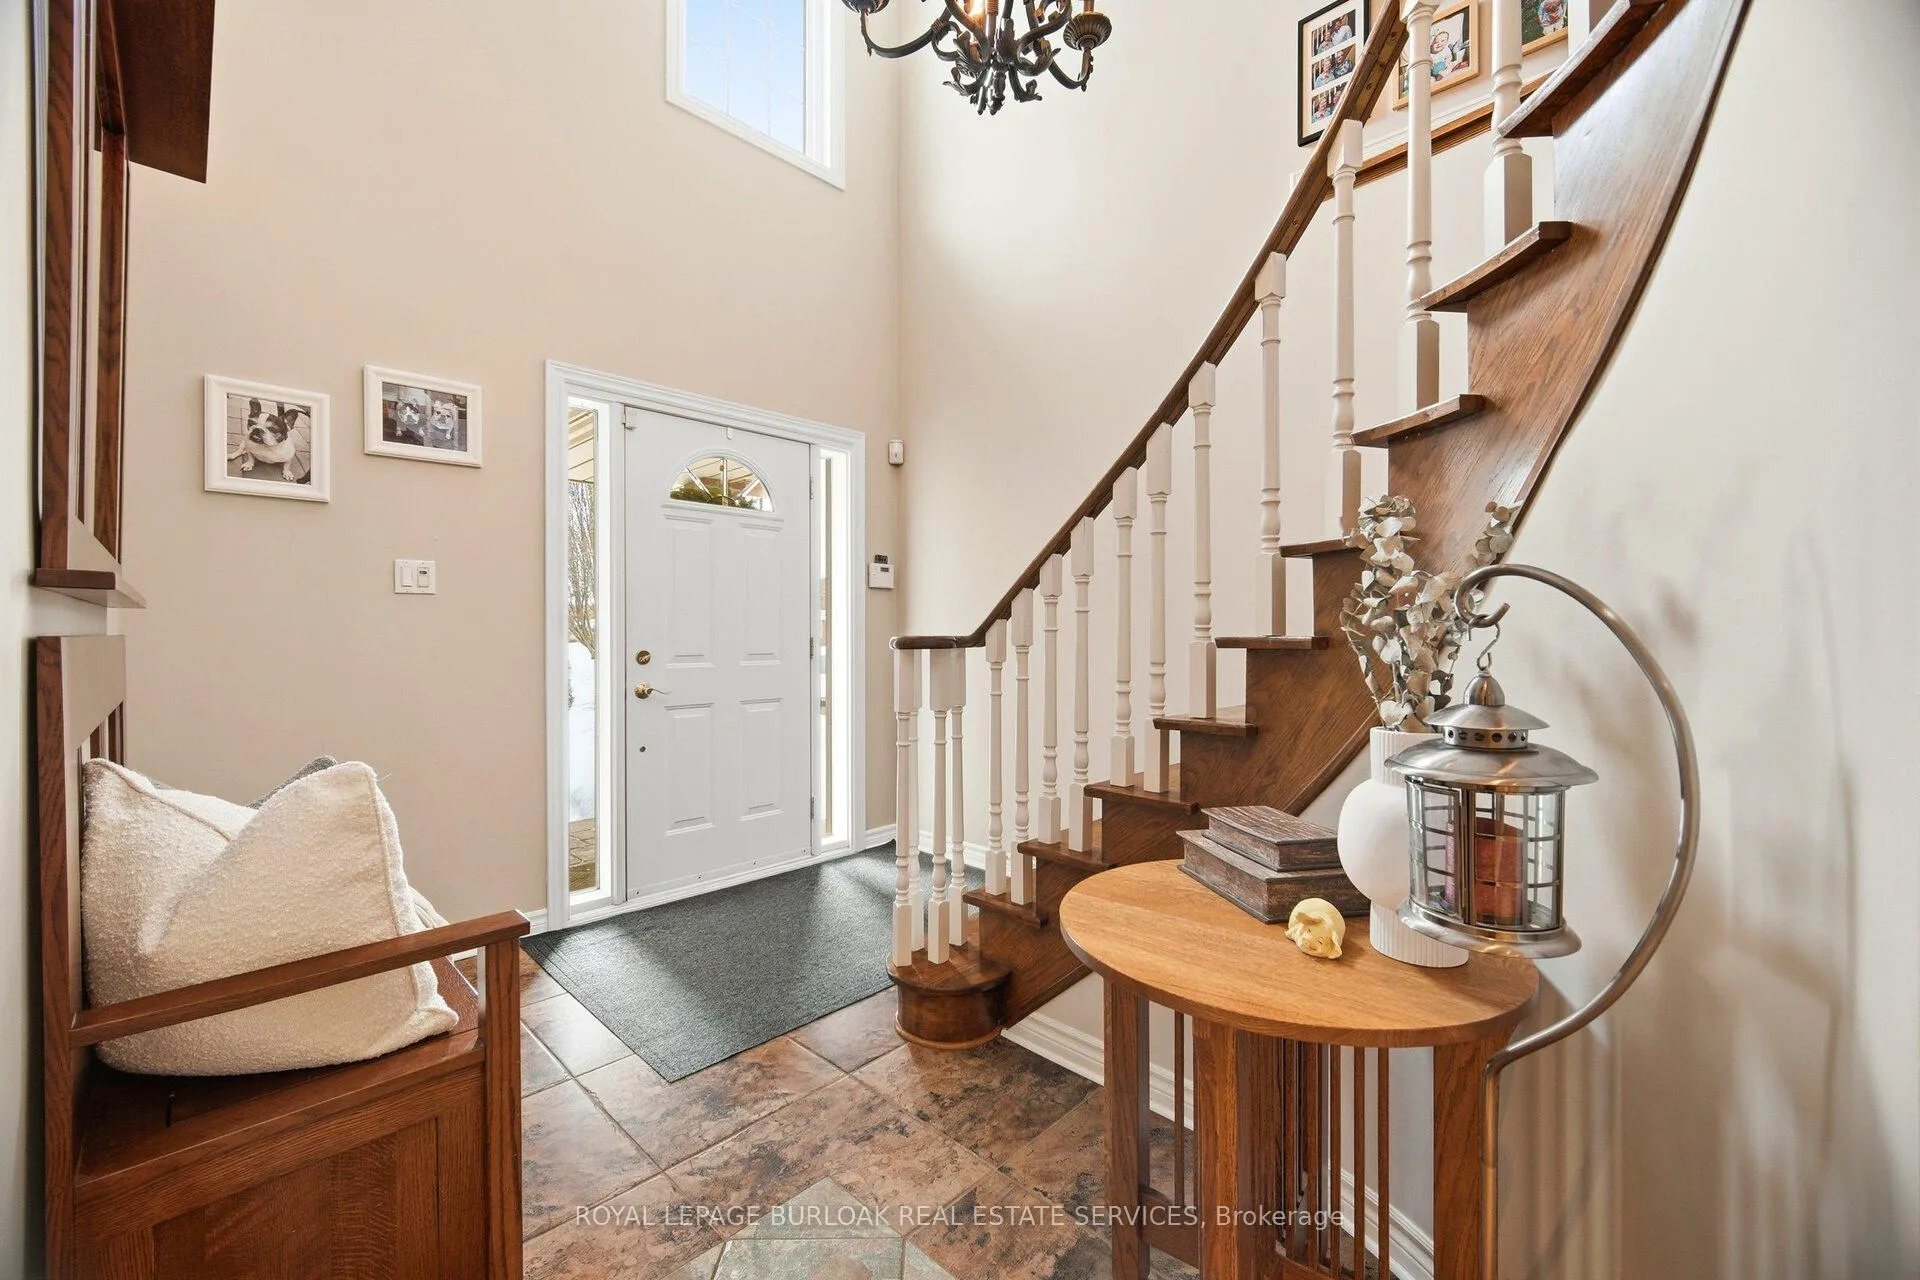 See all 50 photos
Property history
Facts and features
- BasementFinished
- Age of home31–50 years
- Water, sewerMunicipal
- Lot shapeRectangular
- Fireplace
- Central air
The homeDetached, 2-storey, Age 31–50 years
- Type: Detached
- Style: 2-storey
- Age: 31–50 years
- Living space: 1,500–2,000 sq ft
- Basement: Full, finished
InsideFireplace Yes, natural gas, wood, Lower level, Auto garage door remote, water heater
- Fireplace: Yes, natural gas, wood
- Laundry: Lower level
- Features: Auto garage door remote, water heater
- Rooms above ground: 8
- Rooms in the basement: 5
- Bedrooms: 3
- Bathrooms: 4
- Kitchens: 1
Outside and lotBrick, Asphalt shingle, Poured concrete
- Exterior: Brick
- Roof: Asphalt shingle
- Foundation: Poured concrete
- Features: Lawn sprinkler system, landscaped, patio
- Other structures: Fence - full
- Size: 35.08 × 120.25 ft
- Shape: Rectangular
Parking2 Garage, Attached, Private double
- Spaces: 2 Garage
- Garage: Attached
- Driveway: Private double
Heating, water and powerForced air, gas, Central air, Municipal water
- Heating: Forced air, gas
- Cooling: Central air
- Water: Municipal water
- Sewer: Municipal sewer
Costs and taxesTaxes $5,525 a year, HST included in the price, Hot water heater
- Taxes, 2025: $5,525 a year
- HST: HST included in the price
- Rental items: Hot water heater
- Under contract: Hot water heater
Included in the saleGe monogram appliances fridge, gas stove, rangehood, dishwasher, sharp drawer-style microwave, washer, dryer, basement fridge and freezer, nest smart thermostat, amazon blink security system that includes (doorbell camera, cameras over the garage and backyard) all window coverings, all electrical light fixtures
- Included: Ge monogram appliances fridge, gas stove, rangehood, dishwasher, sharp drawer-style microwave, washer, dryer, basement fridge and freezer, nest smart thermostat, amazon blink security system that includes (doorbell camera, cameras over the garage and backyard) all window coverings, all electrical light fixtures
NearbyFenced yard, golf, library, park, rec./commun.centre, school
- Close to: Fenced yard, golf, library, park, rec./commun.centre, school
Listing detailsW12783022, Sold, Feb 12, 2026
- MLS® number: W12783022
- Status: Sold
- Listed on: Feb 12, 2026
- Days on market: 5
- Updated: Feb 17, 2026
- Possession: 30-59 days
- Occupied by: Owner
- Listing brokerage: ROYAL LEPAGE BURLOAK REAL ESTATE SERVICES
About this home
375 Parkridge Crescent, Oakville (Glen Abbey), ON L6M 1A8
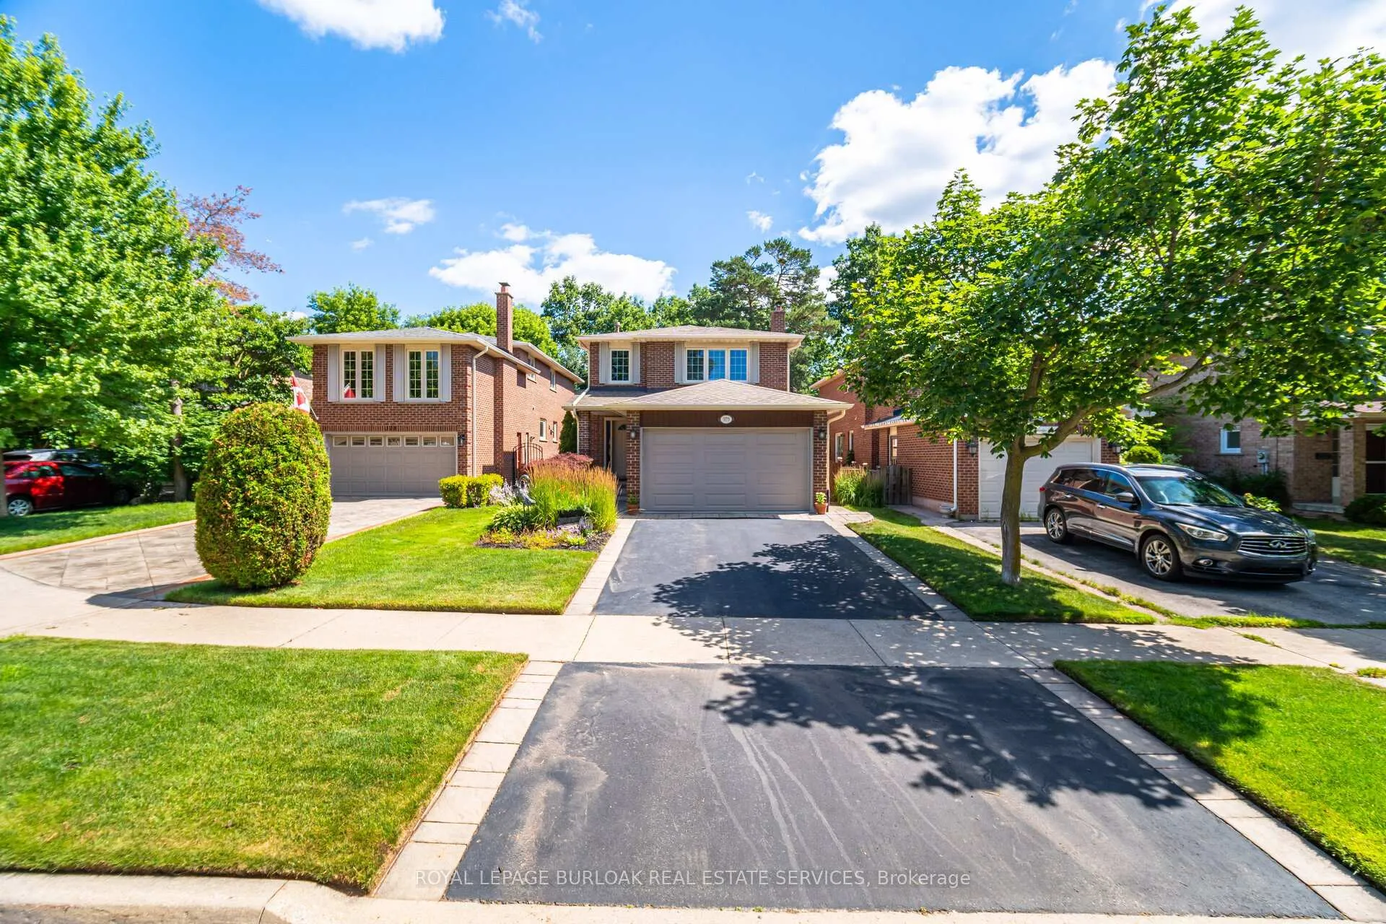
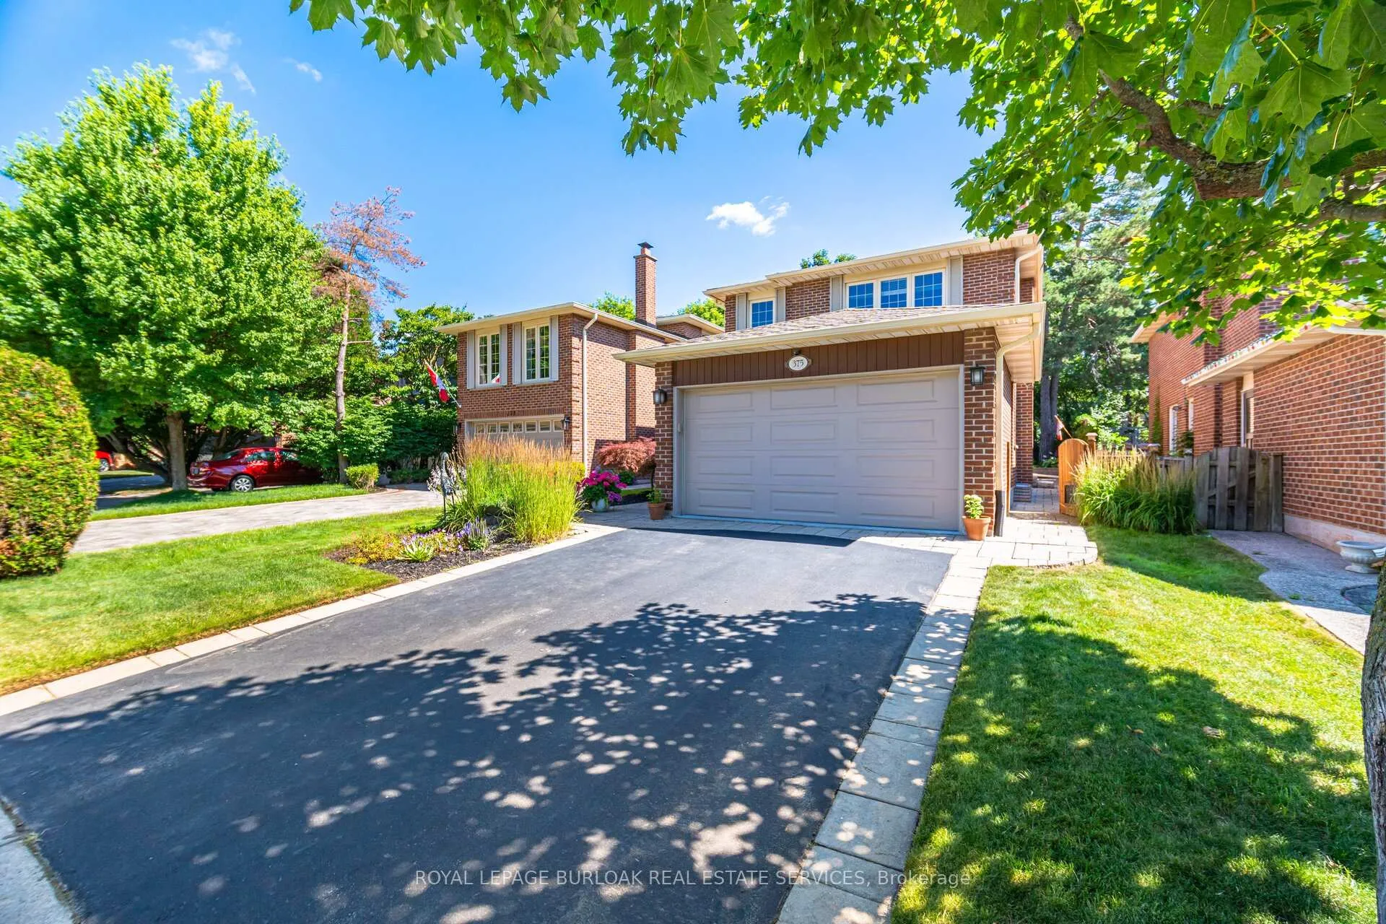
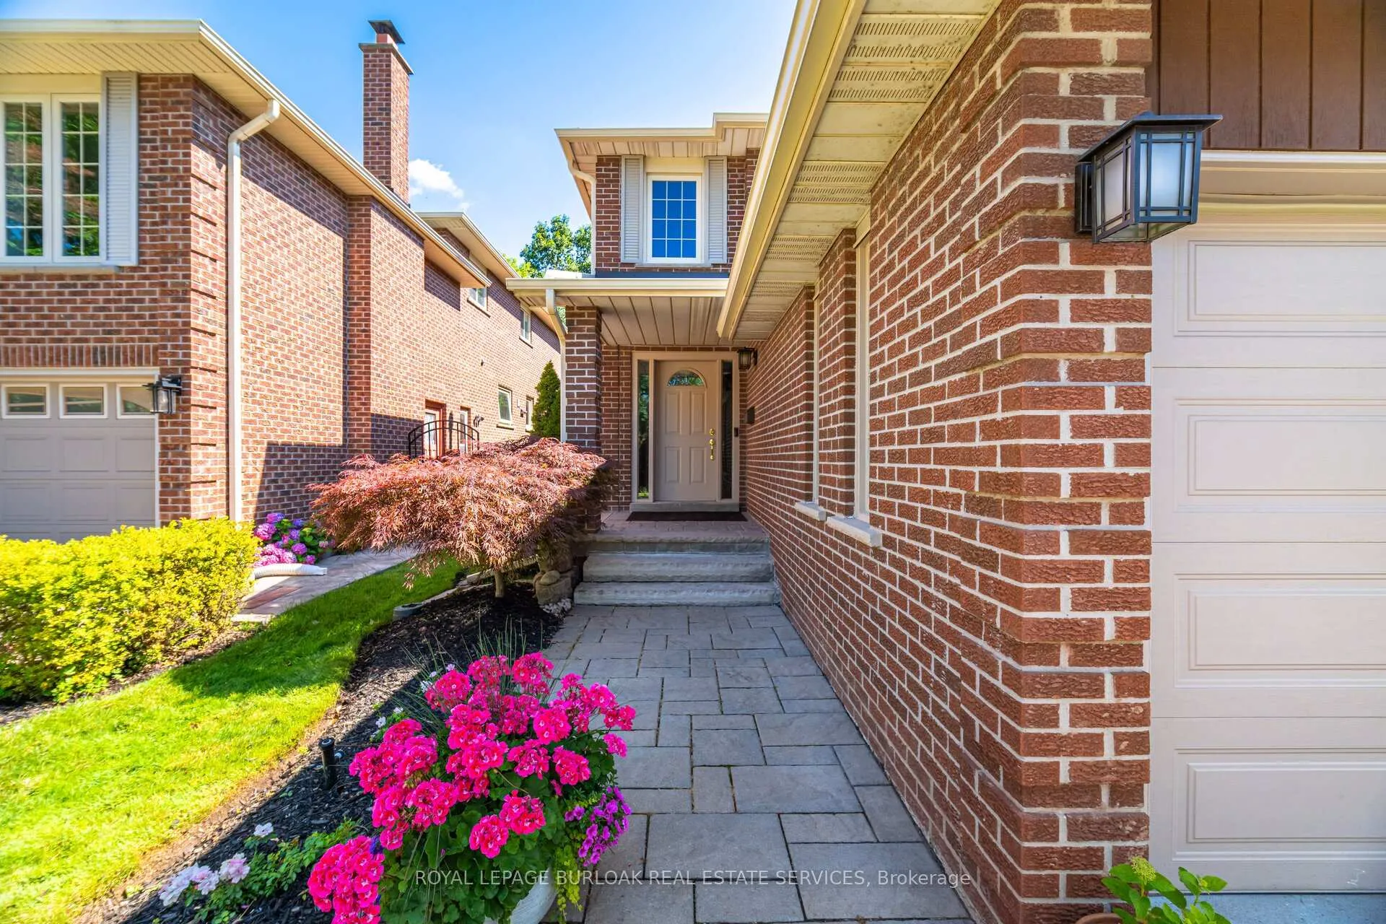
Welcome to 375 Parkridge Cres, a beautifully maintained detached home tucked into the heart of Oakville's highly sought-after Glen Abbey neighbourhood. Offering approximately 2,963 sq ft of thoughtfully designed living space, this 3 bedroom home features 2 full bathrooms and 2convenient powder rooms, including one on the main floor and one in the finished basement-ideal for both everyday living and entertaining. Set on a premium lot backing onto mature trees and an extensive walking trail system, this home delivers privacy, natural views, and a seamless connection to the outdoors. The main floor is warm and inviting, featuring a bright living room with a wood-burning fireplace, a formal dining room, and a spacious breakfast area overlooking the backyard. The chef-inspired kitchen was completely renovated in 2012 and showcases solid cherry wood cabinetry, high-end GE Monogram appliances, and a sleek SHARP drawer-style microwave-blending function with timeless style. Upstairs, the primary bedroom offers a relaxing retreat with a walk-in closet and a private3-pc ensuite. The ensuite, main bathrooms, and laundry room were all tastefully renovated in 2017. The finished basement extends the living space with a generous recreation room featuring a gas fireplace, a laundry area, ample storage, and an additional powder room. Outside, enjoy exceptional curb appeal and outdoor living spaces, including stone interlock at the front, side, and across the entire backyard patio with raised gardens, completed in 2018. A full irrigation system was added in 2019, followed by a new driveway in 2020 and new eavestroughs and downspouts in 2023. A gas BBQ hook-up adds extra convenience for outdoor entertaining. Perfectly located within walking distance to schools, parks, splashpad, tennis and pickleball courts, and Glen Abbey Golf Club, with Dorval Crossing Shopping Centre just a 5-minute driveaway, this home offers comfort, quality, and an exceptional lifestyle.
Ask about this home
A HOMEH agent will answer your questions about this home.
Around this home
Daily convenience, out of 100, from the distances below
Schools nearby
School rating, out of 10.
Helpful calculators
Your HOMEH agent

"I would see it this week."