

2929 Redbud Avenue
2929 Redbud Avenue
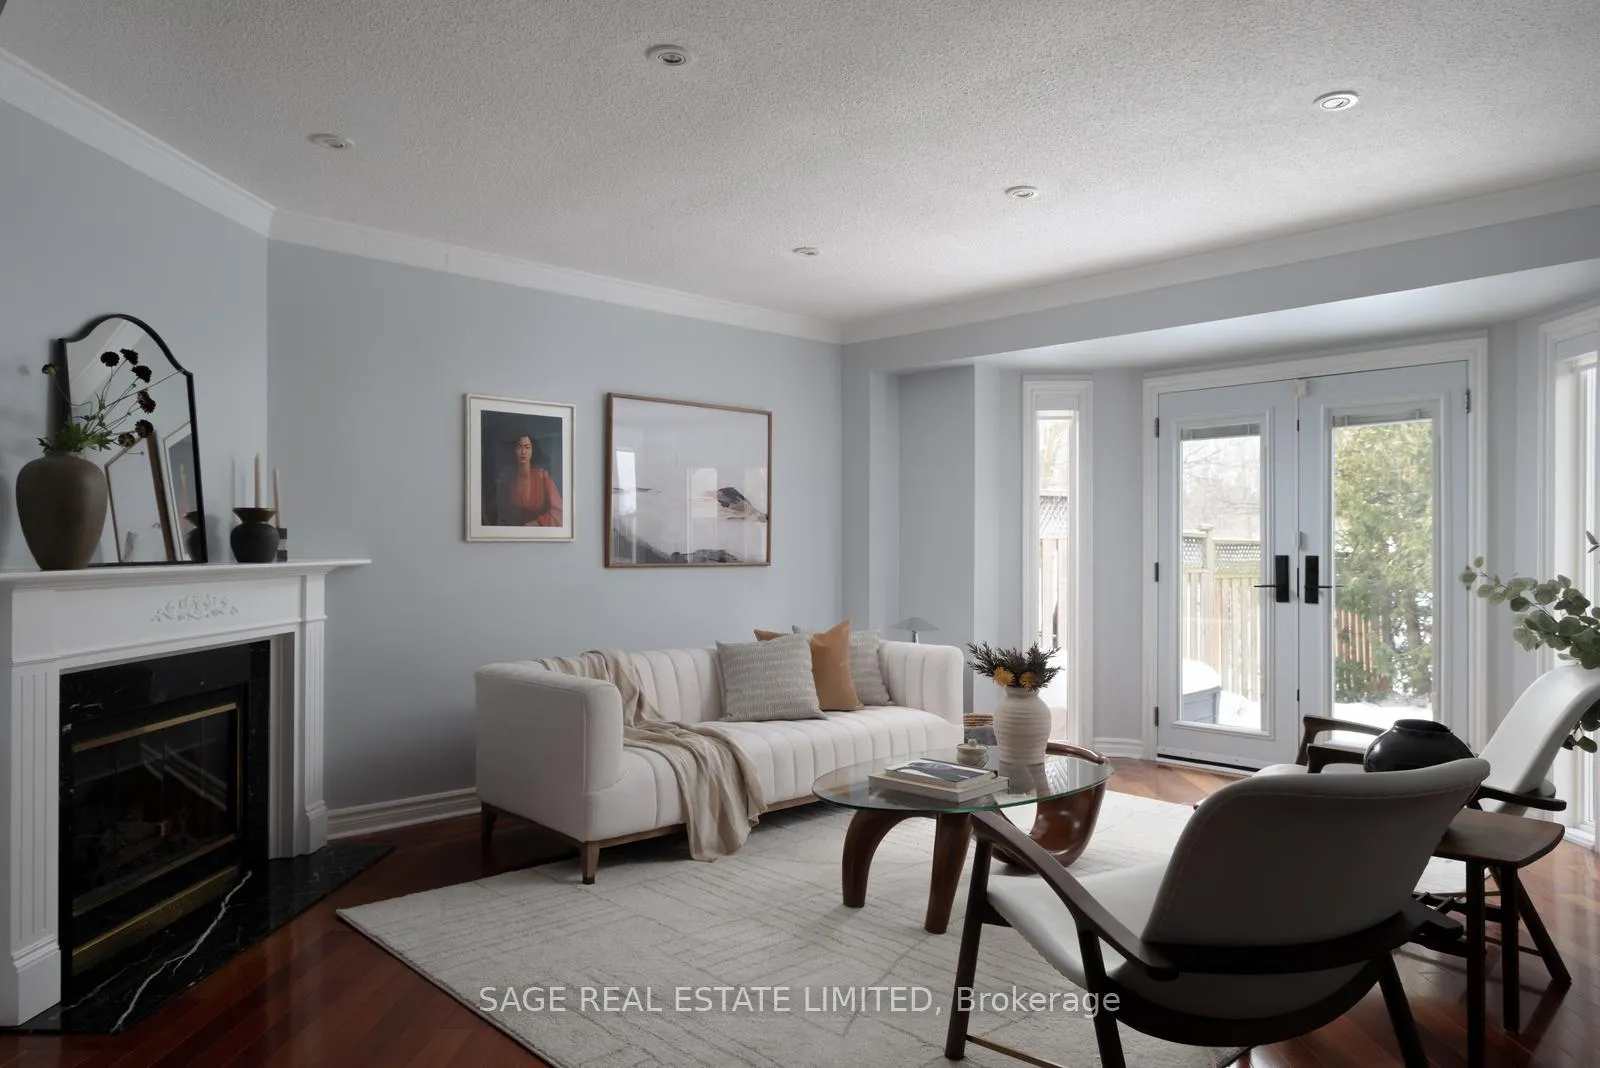 See all 46 photos
Property history
Facts and features
- BasementFinished
- Water, sewerMunicipal
- HeatingForced air
- CoolingCentral air
- Hardwood floors
- Fireplace
- Central air
The homeFreehold Townhouse, 2-storey, 1,500–2,000 sq ft
- Type: Freehold Townhouse
- Style: 2-storey
- Living space: 1,500–2,000 sq ft
- Basement: Finished
- Waterfront: None
InsideFireplace Yes, family room, natural gas, Tile, Hardwood, Other
- Fireplace: Yes, family room, natural gas
- Flooring: Tile, Hardwood
- Features: Other
- Rooms above ground: 6
- Rooms in the basement: 2
- Bedrooms: 3 + 1 in the basement
- Bathrooms: 4
- Kitchens: 1
Outside and lotBrick, concrete, Tile, other, Concrete block
- Exterior: Brick, concrete
- Roof: Tile, other
- Foundation: Concrete block
- Features: Landscaped
- Other structures: Shed
- Size: 22.99 × 108.26 ft
Parking1 Garage, Built-in
- Spaces: 1 Garage
- Garage: Built-in
Heating, water and powerForced air, gas, Central air, Municipal water
- Heating: Forced air, gas
- Cooling: Central air
- Water: Municipal water
- Sewer: Municipal sewer
Costs and taxesTaxes $5,033 a year, HST included in the price, Gas hot water tank $71.86 + hst paid quarterly
- Taxes, 2025: $5,033 a year
- HST: HST included in the price
- Rental items: Gas hot water tank $71.86 + hst paid quarterly
- Under contract: Hot water tank-gas
NearbyFenced yard, clear view, park, rec./commun.centre, school
- Close to: Fenced yard, clear view, park, rec./commun.centre, school
Listing detailsW12782452, Sold, Feb 12, 2026
- MLS® number: W12782452
- Status: Sold
- Listed on: Feb 12, 2026
- Days on market: 33
- Updated: Mar 17, 2026
- Possession: 30-59 days
- Occupied by: Owner
- Listing brokerage: SAGE REAL ESTATE LIMITED
About this home
2929 Redbud Avenue, Oakville (Clearview), ON L6J 7J4
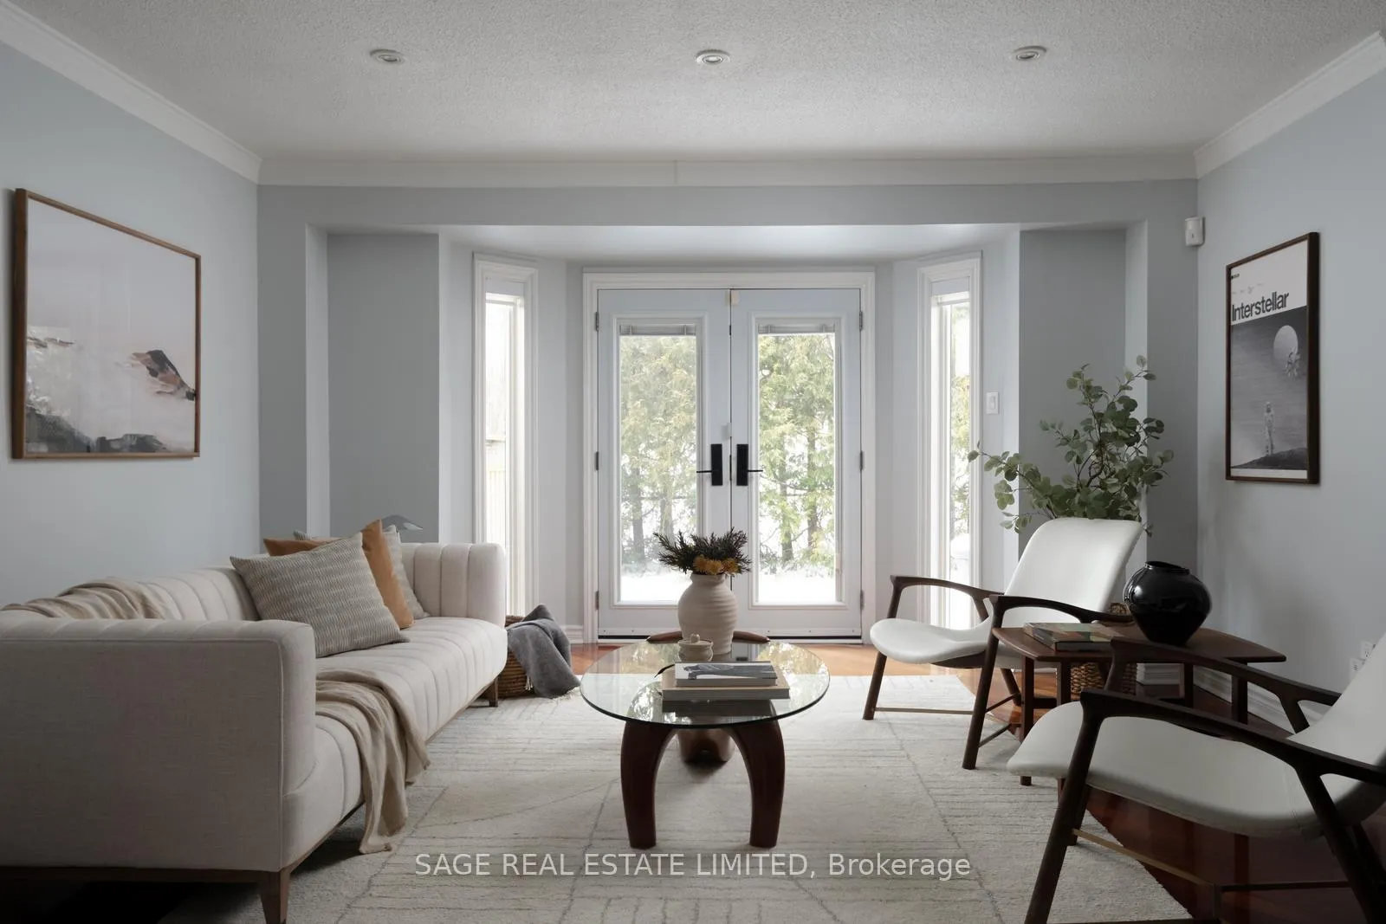
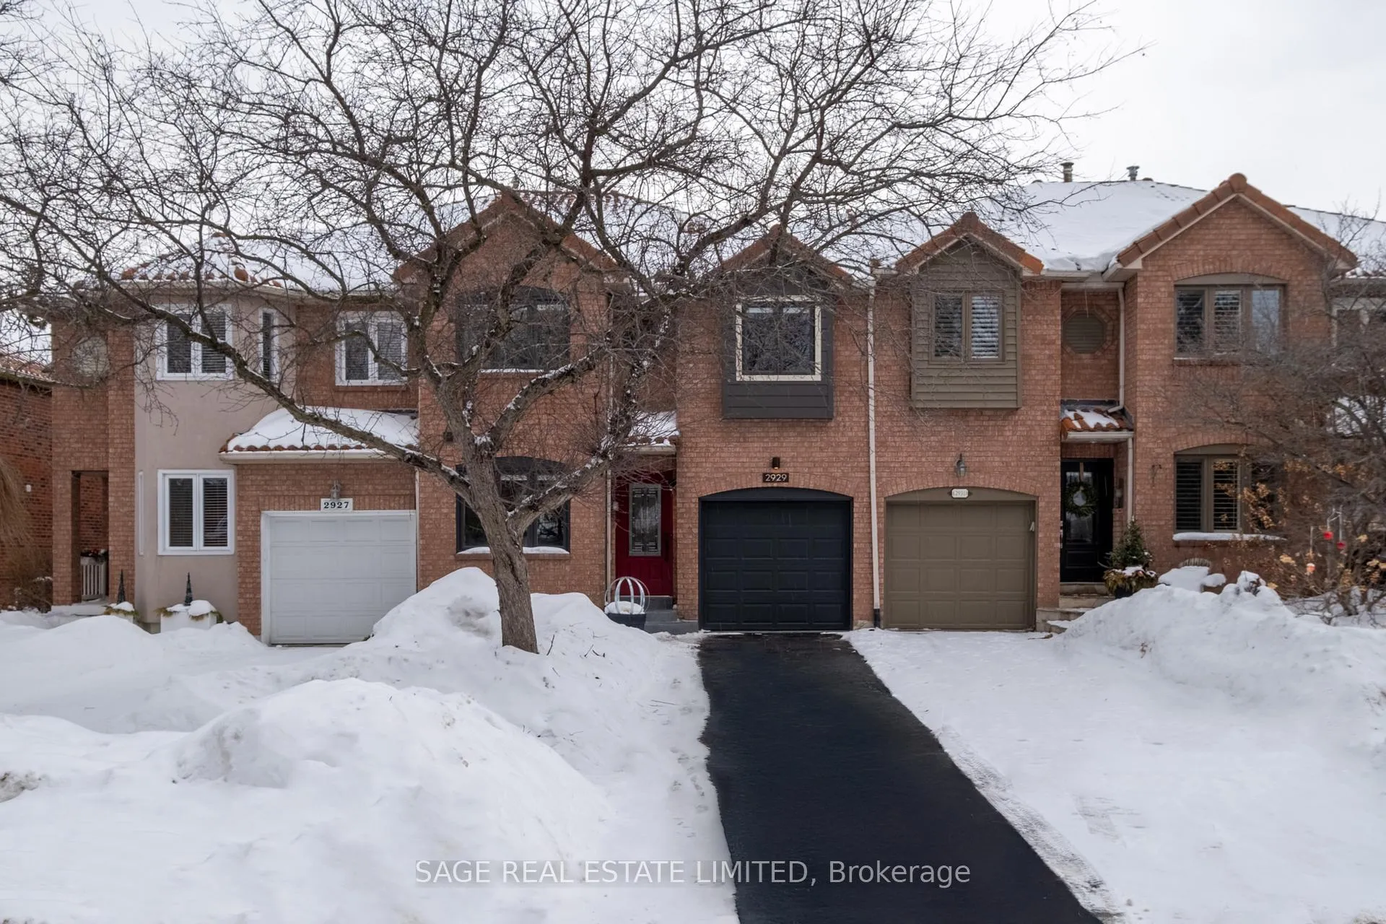
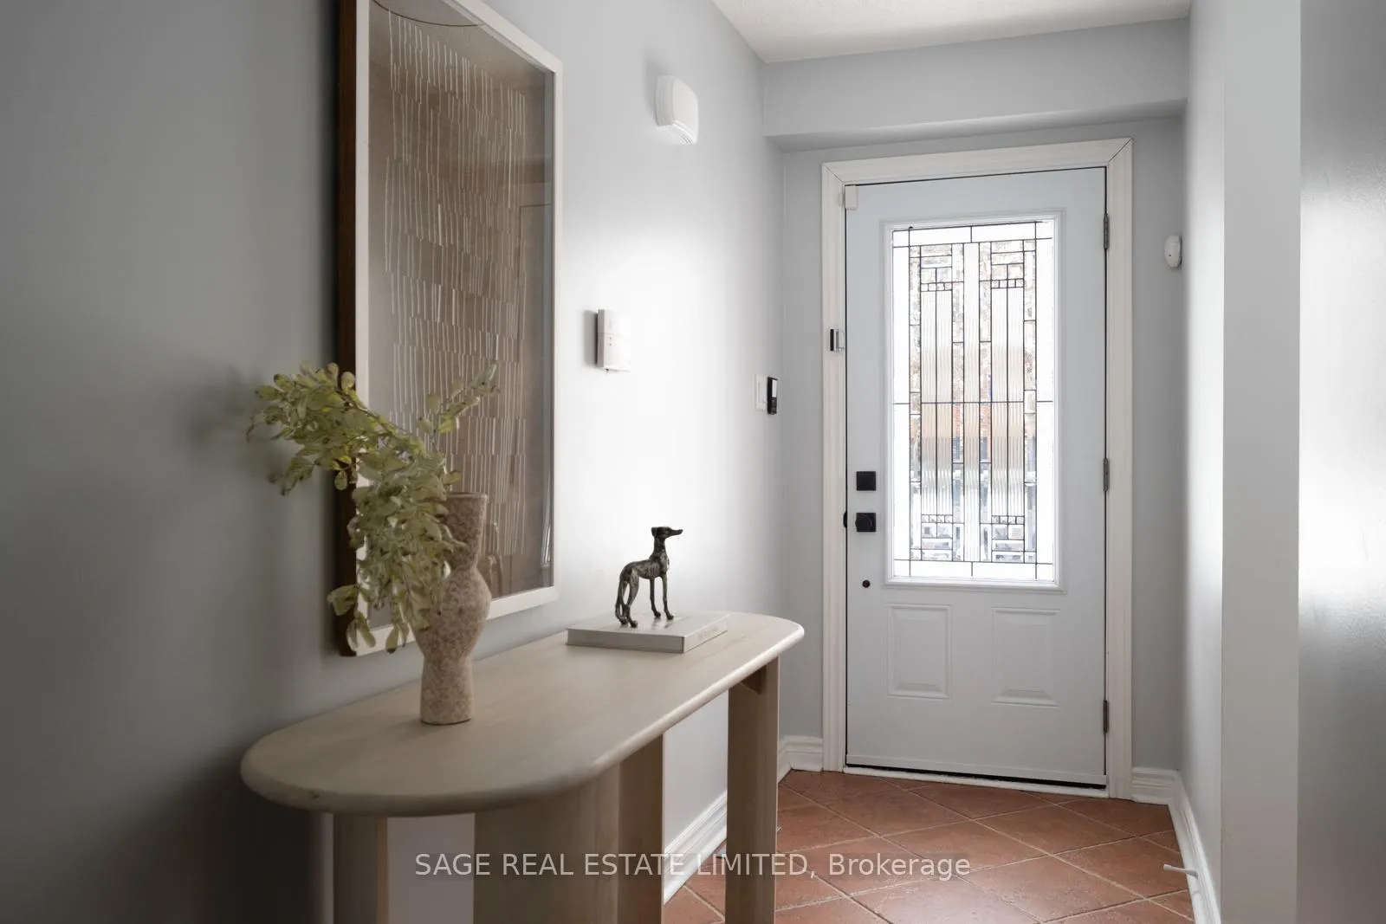
Executive freehold 3-bedroom townhouse in East Oakville, backing directly onto a mature park with walking trails, tennis courts, playground, and open green space. One of only 23 units, surrounded by upscale detached homes. Operates as a semi as one wall is not connected and allows a pass through to the yard. Inside, the layout offers excellent entertainment space, multiple bathrooms, and large bedrooms with generous closets. The primary bedroom features a private balcony overlooking the park. Kitchen includes a bright breakfast area that works well for everyday living and casual gatherings. Finished basement adds flexible living space and includes a renovated laundry room, full bathroom, bedroom and privacy blinds. Private backyard setting with no rear neighbours, perennial gardens front and back, high-end landscaping, astroturf, and acacia wood deck tiles over concrete. Extensive upgrades include renovated kitchen with newer KitchenAid appliances including Upper Convection Oven, Oven & Lower Drawer Oven, solid 3/4" Brazilian cherry hardwood on main and upper levels, updated flooring throughout, new windows and black out blinds, plus immaculate finished garage with epoxy floor.Family-friendly, quiet community with long-term neighbours. Walk to St. Luke's, James W. Hill, and the local library. Close to Oakville Trafalgar High School, EJ James French Immersion, GO Train, QEW, and shopping. A lovingly well-maintained home offering privacy, park views, and strong long-term value in a prime location.
Ask about this home
A HOMEH agent will answer your questions about this home.
Around this home
Daily convenience, out of 100, from the distances below
Schools nearby
School rating, out of 10.
Helpful calculators
Your HOMEH agent

"I would see it this week."