

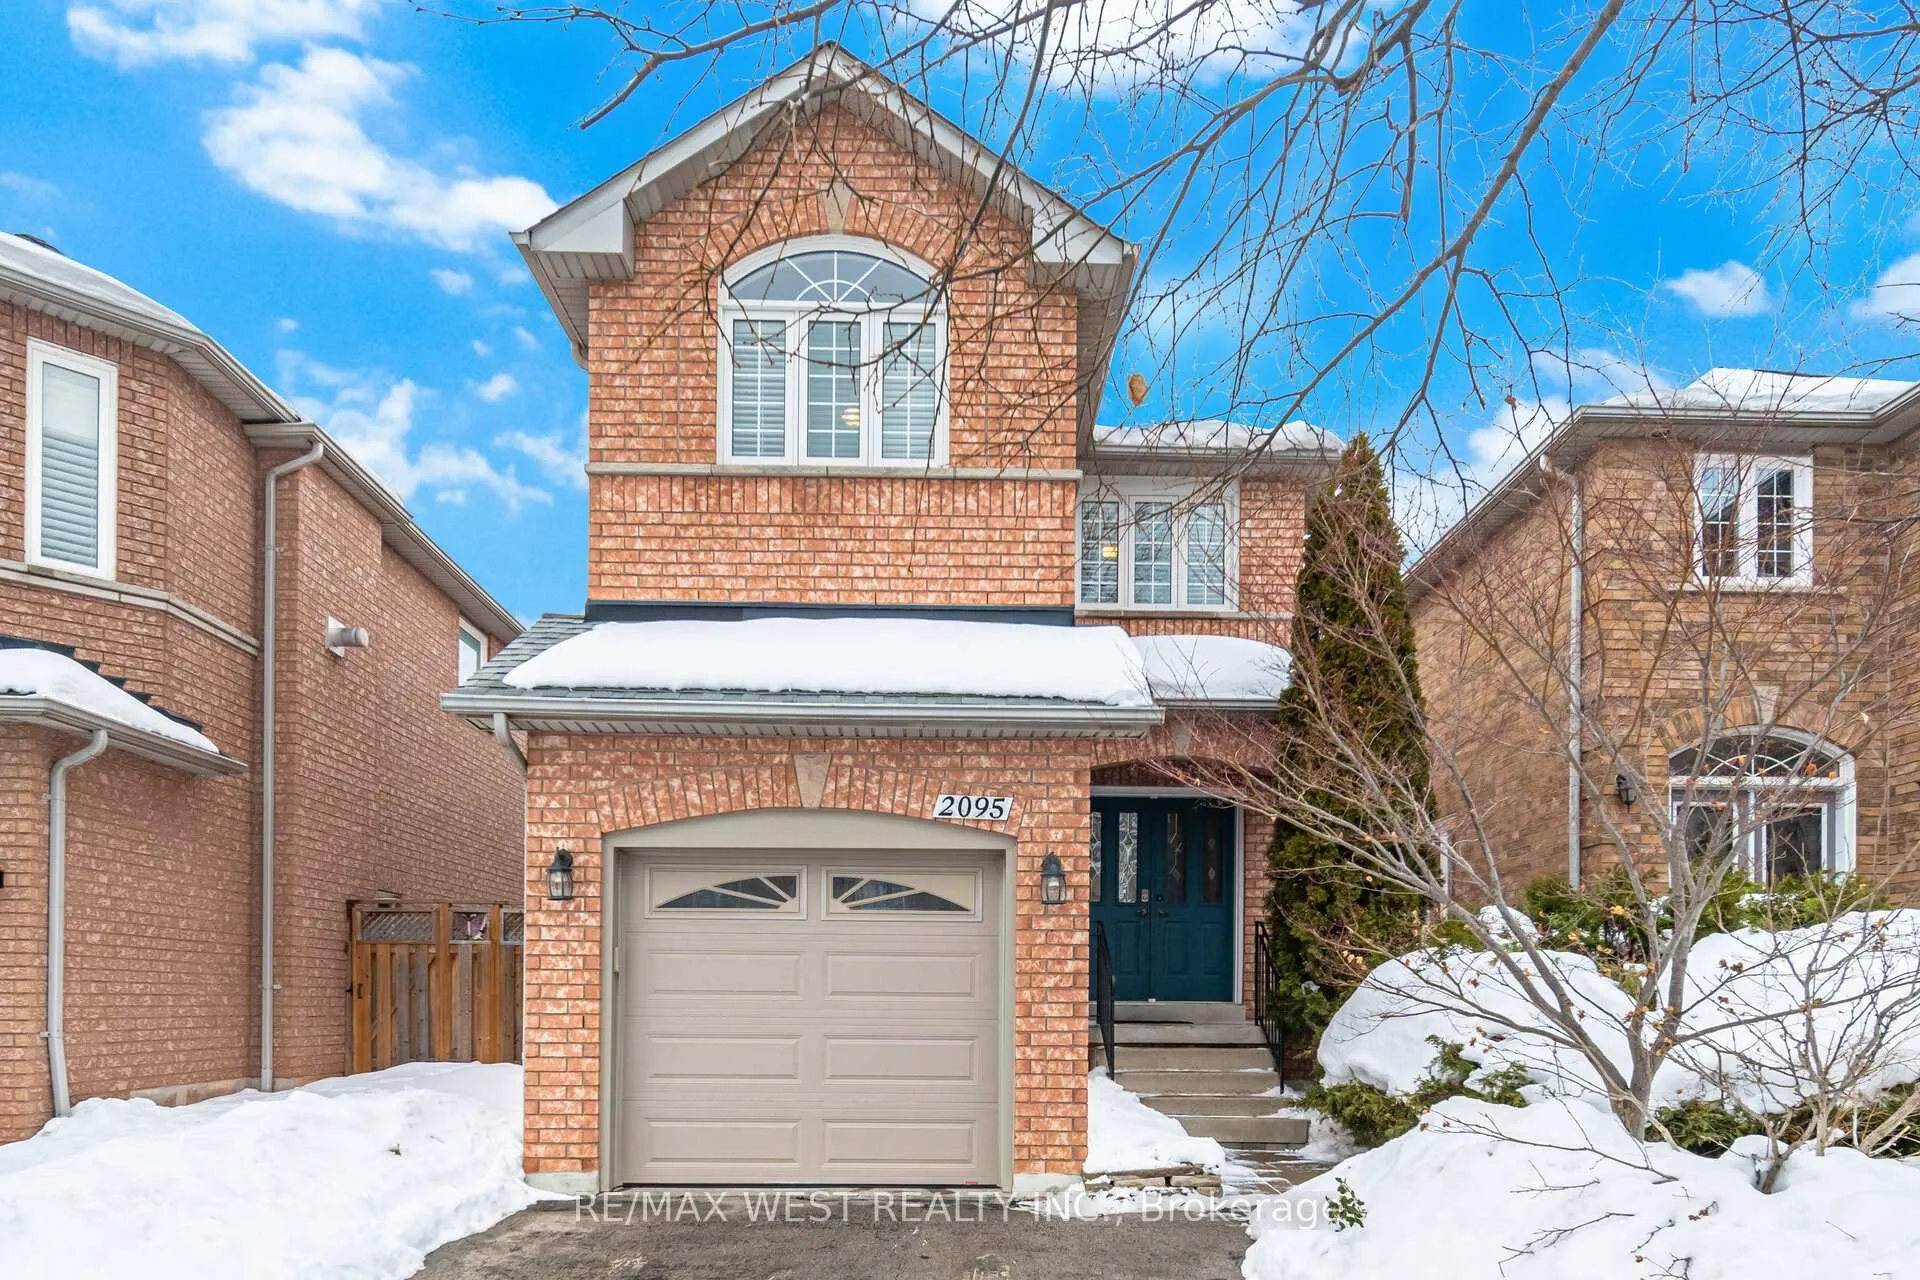
2095 Westmount Drive
2095 Westmount Drive
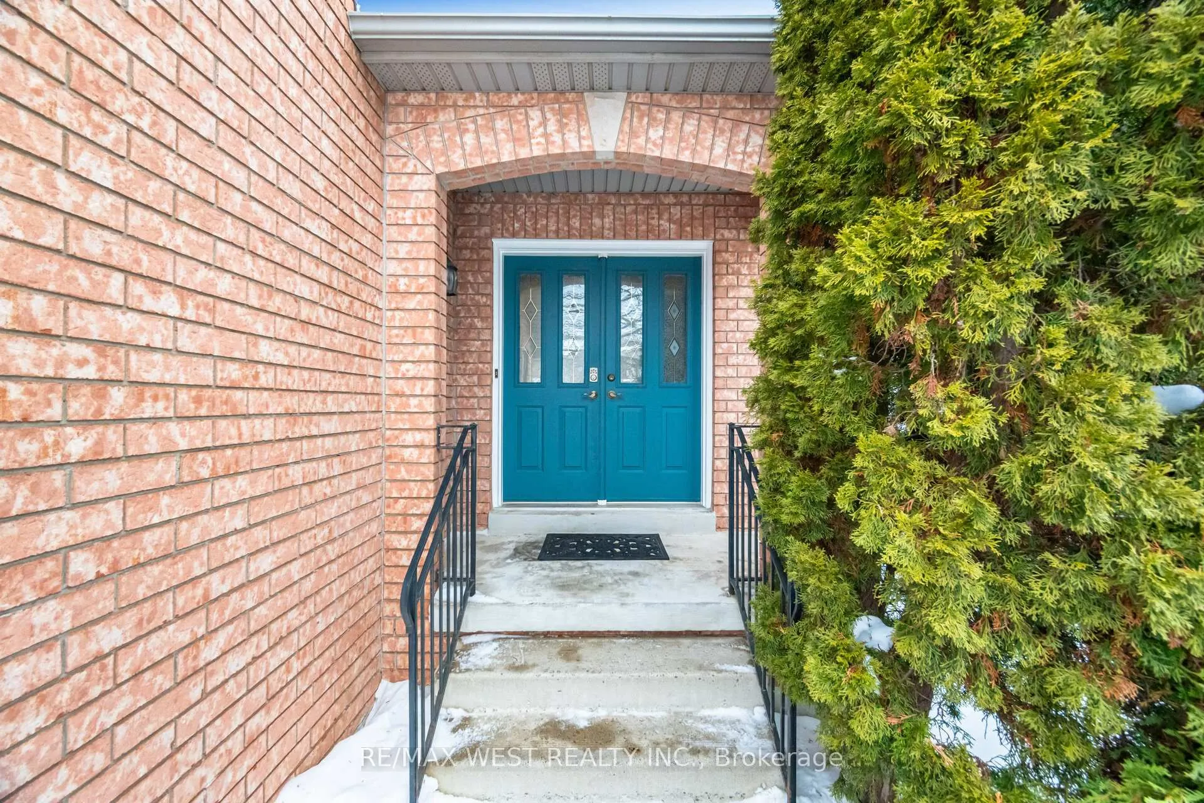
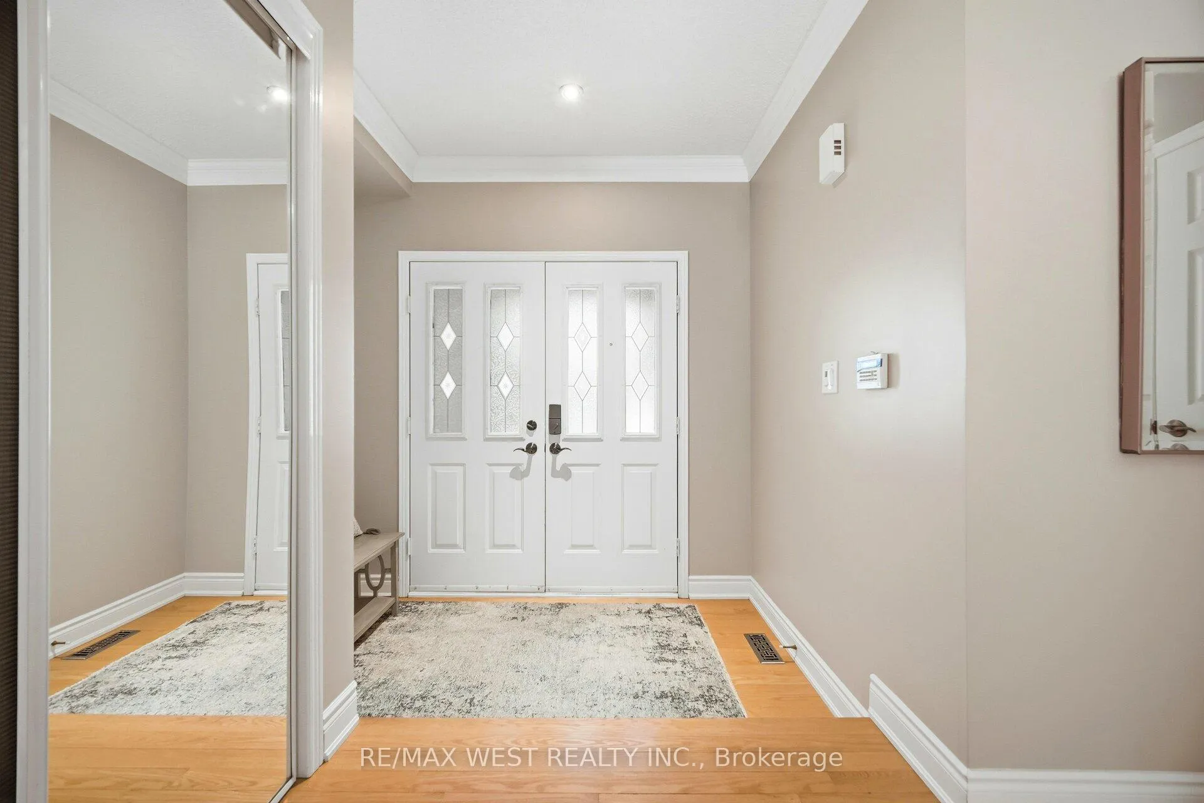
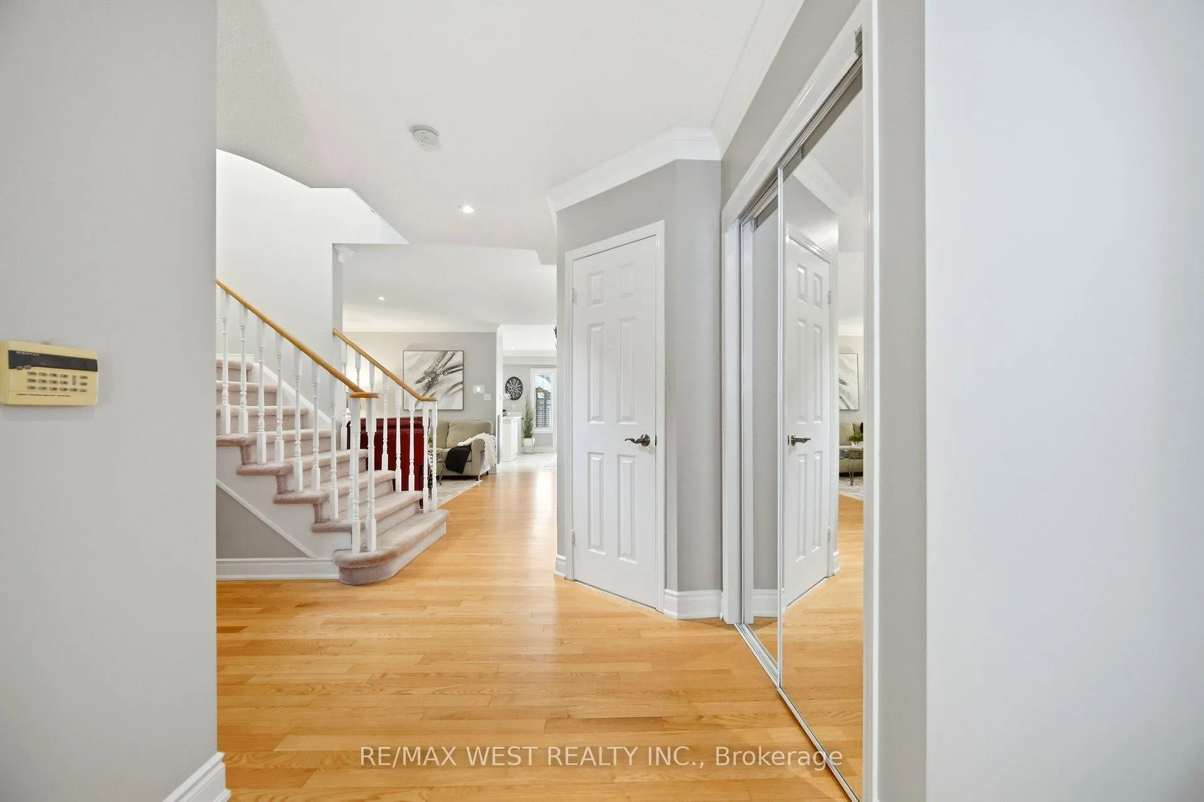
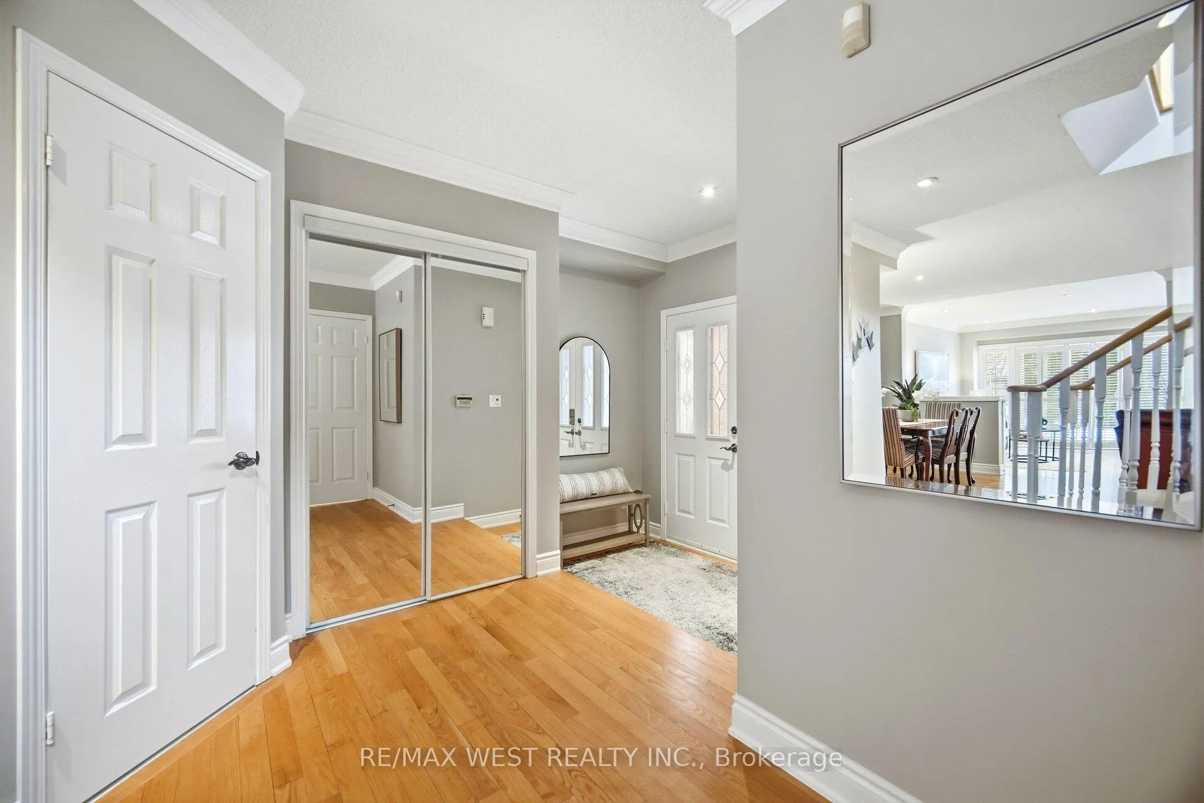 See all 46 photos
Property history
Facts and features
- BasementFinished
- Age of home16–30 years
- Water, sewerMunicipal
- HeatingForced air
- Hardwood floors
- Fireplace
- Central air
The homeDetached, 2-storey, Age 16–30 years
- Type: Detached
- Style: 2-storey
- Age: 16–30 years
- Living space: 1,500–2,000 sq ft
- Basement: Finished
InsideFireplace Yes, family room, natural gas, Hardwood, Ceramic, Auto garage door remote
- Fireplace: Yes, family room, natural gas
- Flooring: Hardwood, Ceramic
- Features: Auto garage door remote
- Rooms above ground: 8
- Bedrooms: 4
- Bathrooms: 4
- Kitchens: 1
- Family room: Yes
Outside and lotBrick, Asphalt shingle, Concrete
- Exterior: Brick
- Roof: Asphalt shingle
- Foundation: Concrete
- Size: 30.25 × 111.19 ft
Parking1 Garage, Attached, Private
- Spaces: 1 Garage
- Garage: Attached
- Driveway: Private
Heating, water and powerForced air, gas, Central air, Municipal water
- Heating: Forced air, gas
- Cooling: Central air
- Water: Municipal water
- Sewer: Municipal sewer
Costs and taxesTaxes $5,308 a year, HST included in the price, Hot water tank
- Taxes, 2025: $5,308 a year
- HST: HST included in the price
- Rental items: Hot water tank
Included in the saleStainless steel fridge, stove, b/i dishwasher. front load washer & dryer. all electrical light fixtures, california shutters and all window coverings, gdo & remote, central vacuum. furnace, a/c & humidifier replaced in 2021, renovated kitchen 2017, garage door 2016. security system "as is"., Electric fireplace in primary bedroom, gas bbq
- Included: Stainless steel fridge, stove, b/i dishwasher. front load washer & dryer. all electrical light fixtures, california shutters and all window coverings, gdo & remote, central vacuum. furnace, a/c & humidifier replaced in 2021, renovated kitchen 2017, garage door 2016. security system "as is".
- Not included: Electric fireplace in primary bedroom, gas bbq
NearbyFenced yard, hospital, park, public transit, rec./commun.centre
- Close to: Fenced yard, hospital, park, public transit, rec./commun.centre
Listing detailsW12782360, Sold, Feb 12, 2026
- MLS® number: W12782360
- Status: Sold
- Listed on: Feb 12, 2026
- Days on market: 13
- Updated: Feb 25, 2026
- Possession: 60-89 days
- Occupied by: Owner
- Listing brokerage: RE/MAX WEST REALTY INC.
About this home
2095 Westmount Drive, Oakville (Westmount), ON L6M 3P3
Welcome To This Stunning 4-Bedroom Family Home That Truly Reflects Pride of Ownership and Offers an Exceptional Opportunity for a Growing Family. Nestled In a Quiet Family-Friendly Area, This Home Features a Fully Fenced Backyard, Perfect for Private Gatherings and Relaxed Outdoor Living. The Bright and Spacious Main Floor is Designed for Both Comfort and Entertaining, Showcasing a Beautifully Renovated Eat-In Kitchen with Caesarstone Countertops and Porcelain Ceramic Flooring. Step Outside to a New Deck with Gazebo. Bbq gas hookup overlooking a Maintenance-Free Backyard. The Open-Concept Dining and Family Room Is Warm and Welcoming, Complete with a Gas Fireplace, Hardwood Flooring, Crown Moulding, a Welcoming Foyer, and a Convenient Powder Room. Upstairs, You'll Find 4 Generously Sized Bedrooms, All Offering Ample Closet Space. The Primary Bedroom Includes a Walk-In Closet and a Private 4-Piece Ensuite Bath. The Finished Basement Adds Even More Living Space with a Recreation Room Featuring Laminate Flooring, Laundry Room with Sink, Utility Area, with Plenty of Potential to Expand and Customize Further. Located In the Highly Desirable Westmount Community, This Home is Close to Schools, Parks, Walking Trails, Shopping, and Highways. A Must See!
Ask about this home
A HOMEH agent will answer your questions about this home.
Around this home
Daily convenience, out of 100, from the distances below
Schools nearby
School rating, out of 10.
Helpful calculators
Your HOMEH agent

"I would see it this week."