

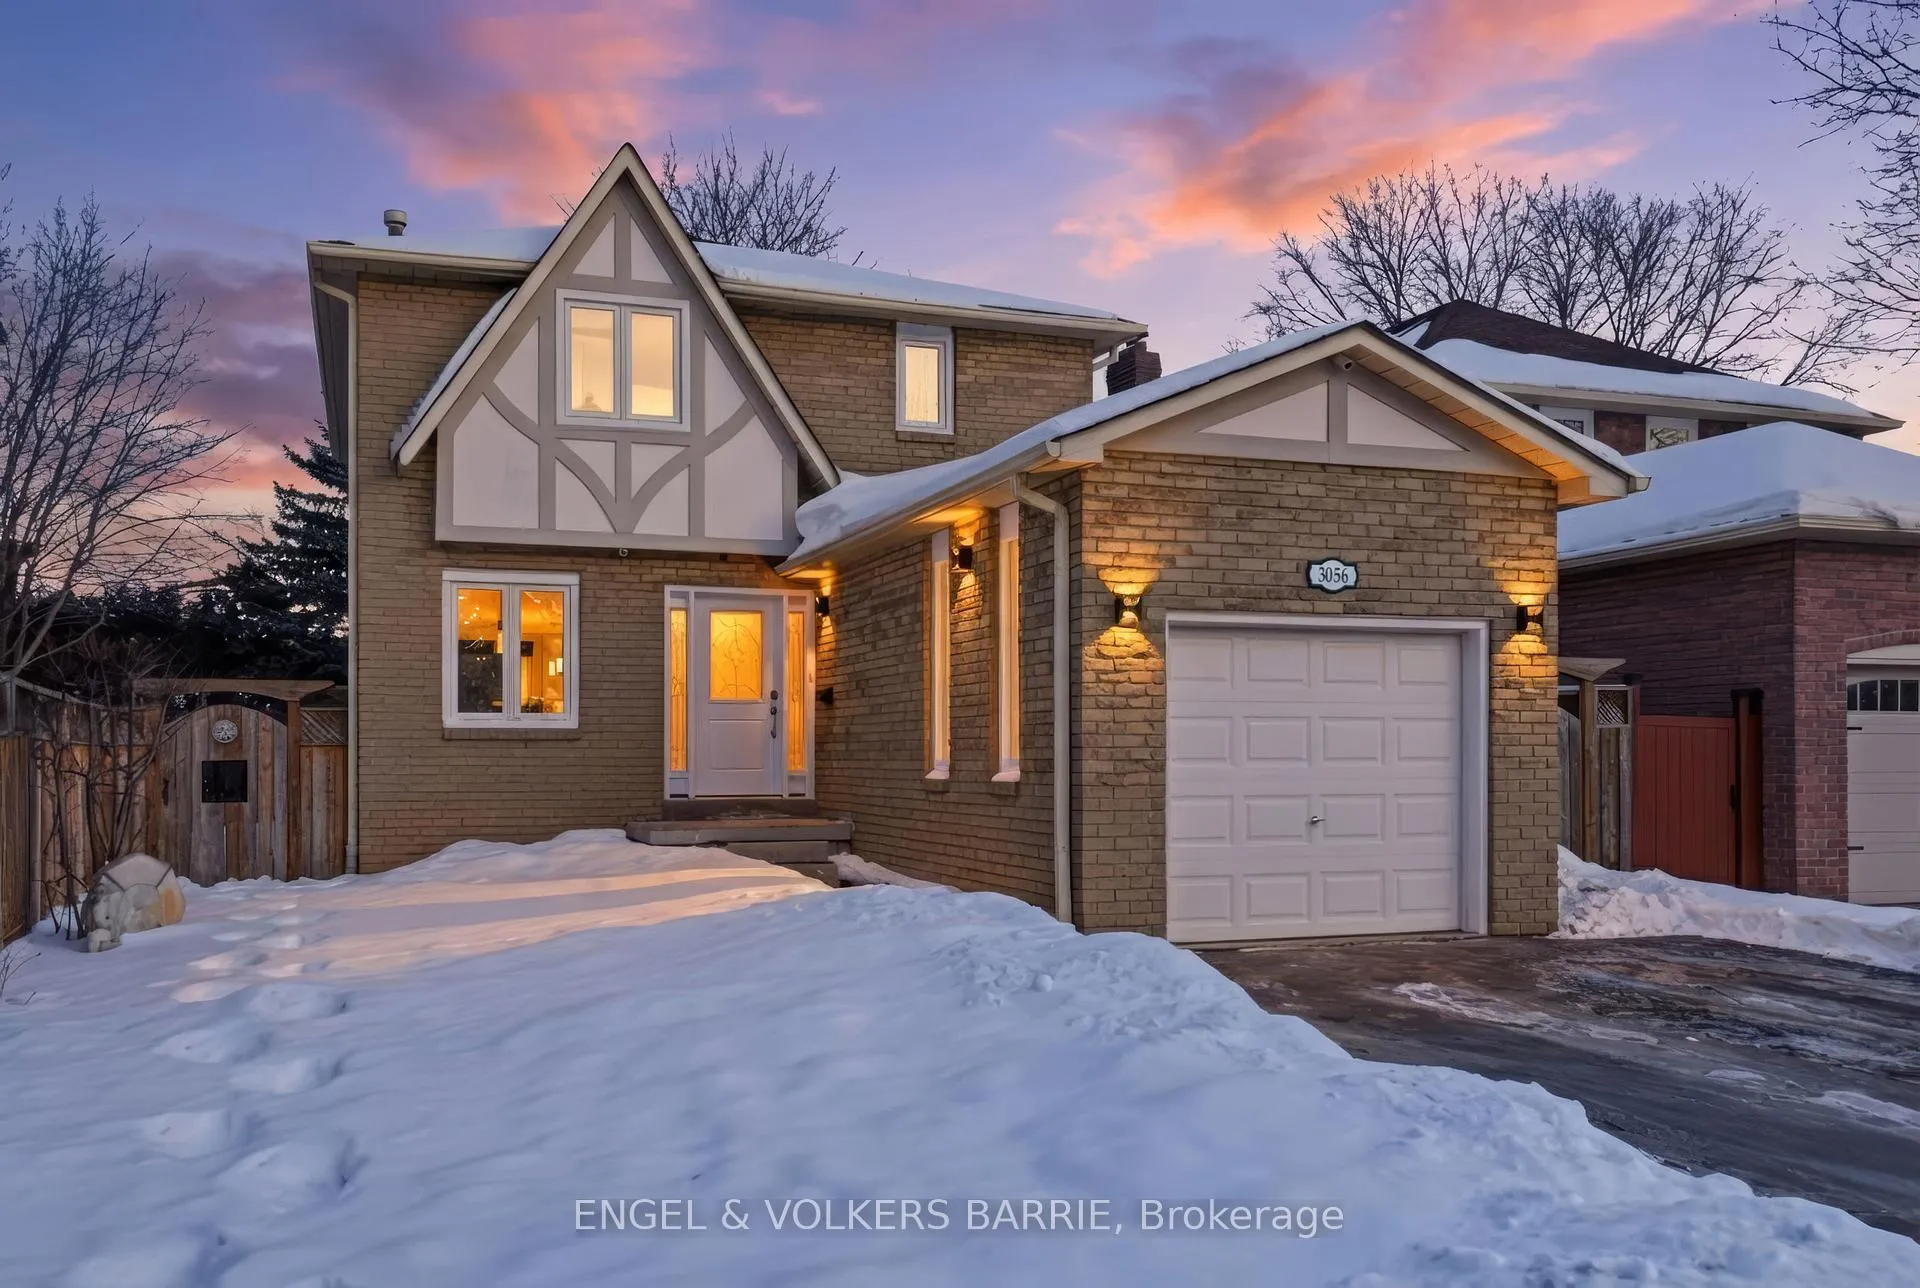
3056 Silverthorn Drive
3056 Silverthorn Drive
 See all 43 photos
Property history
Facts and features
- BasementFinished
- Water, sewerMunicipal
- HeatingForced air
- CoolingCentral air
- Hardwood floors
- Fireplace
- Central air
The homeDetached, 2-storey, 1,500–2,000 sq ft
- Type: Detached
- Style: 2-storey
- Living space: 1,500–2,000 sq ft
- Basement: Finished, full
InsideFireplace Yes, living room, natural gas, rec room, Hardwood, Upper level
- Fireplace: Yes, living room, natural gas, rec room
- Flooring: Hardwood
- Laundry: Upper level
- Features: Central vacuum
- Security: Carbon monoxide detectors, other
- Rooms above ground: 8
- Rooms in the basement: 2
- Bedrooms: 3
- Bathrooms: 3
- Kitchens: 1
- Family room: Yes
Outside and lotBrick, Asphalt shingle, Poured concrete
- Exterior: Brick
- Roof: Asphalt shingle
- Foundation: Poured concrete
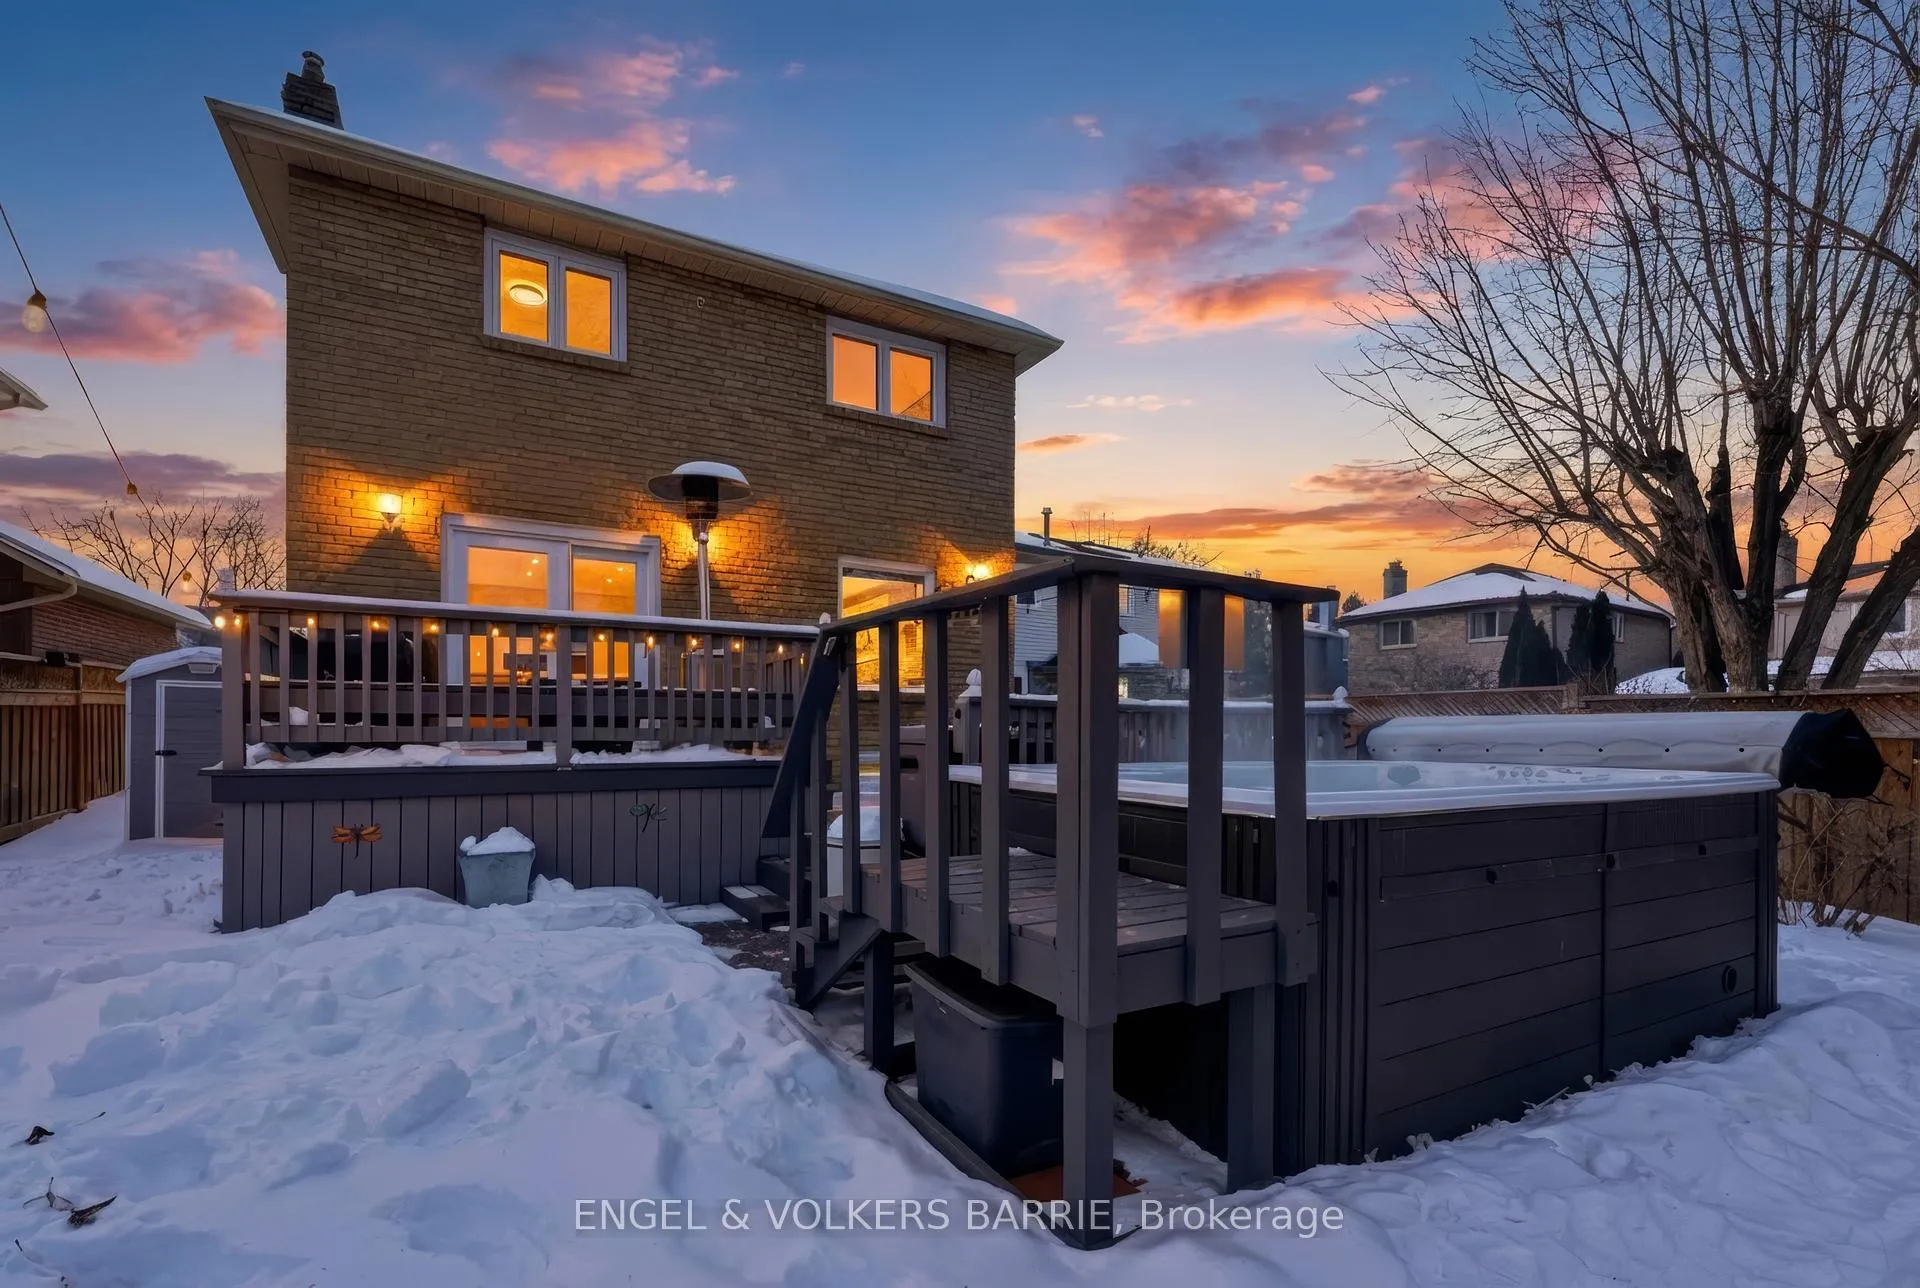
- Features: Deck
- Other structures: Shed
- Size: 38.91 × 127.82 ft
Parking1 Garage, Attached, Private double
- Spaces: 1 Garage
- Garage: Attached
- Driveway: Private double
Heating, water and powerForced air, gas, Central air, Municipal water
- Heating: Forced air, gas
- Cooling: Central air
- Water: Municipal water
- Sewer: Municipal sewer
Costs and taxesTaxes $5,317 a year, HST No HST, Hwt
- Taxes, 2025: $5,317 a year
- HST: No HST
- Rental items: Hwt
Included in the saleStove, dishwasher, microwave, fridge, range hood, washer & dryer, two sheds in backyard, Storage wardrobes in basement rec room, light in upper ensuite bathroom over mirror (will be replaced before closing), swim spa but is negotiable, cctv cameras can stay but recorder not included, freezer and fridge in utility room.
- Included: Stove, dishwasher, microwave, fridge, range hood, washer & dryer, two sheds in backyard
- Not included: Storage wardrobes in basement rec room, light in upper ensuite bathroom over mirror (will be replaced before closing), swim spa but is negotiable, cctv cameras can stay but recorder not included, freezer and fridge in utility room.
NearbyBeach, park, school, marina, river/stream, lake/pond
- Close to: Beach, park, school, marina, river/stream, lake/pond
Listing detailsW12782156, Sold, Feb 12, 2026
- MLS® number: W12782156
- Status: Sold
- Listed on: Feb 12, 2026
- Days on market: 54
- Updated: Apr 7, 2026
- Possession: Flexible
- Occupied by: Owner
- Listing brokerage: ENGEL & VOLKERS BARRIE
About this home
3056 Silverthorn Drive, Oakville (Bronte), ON L6L 5N7
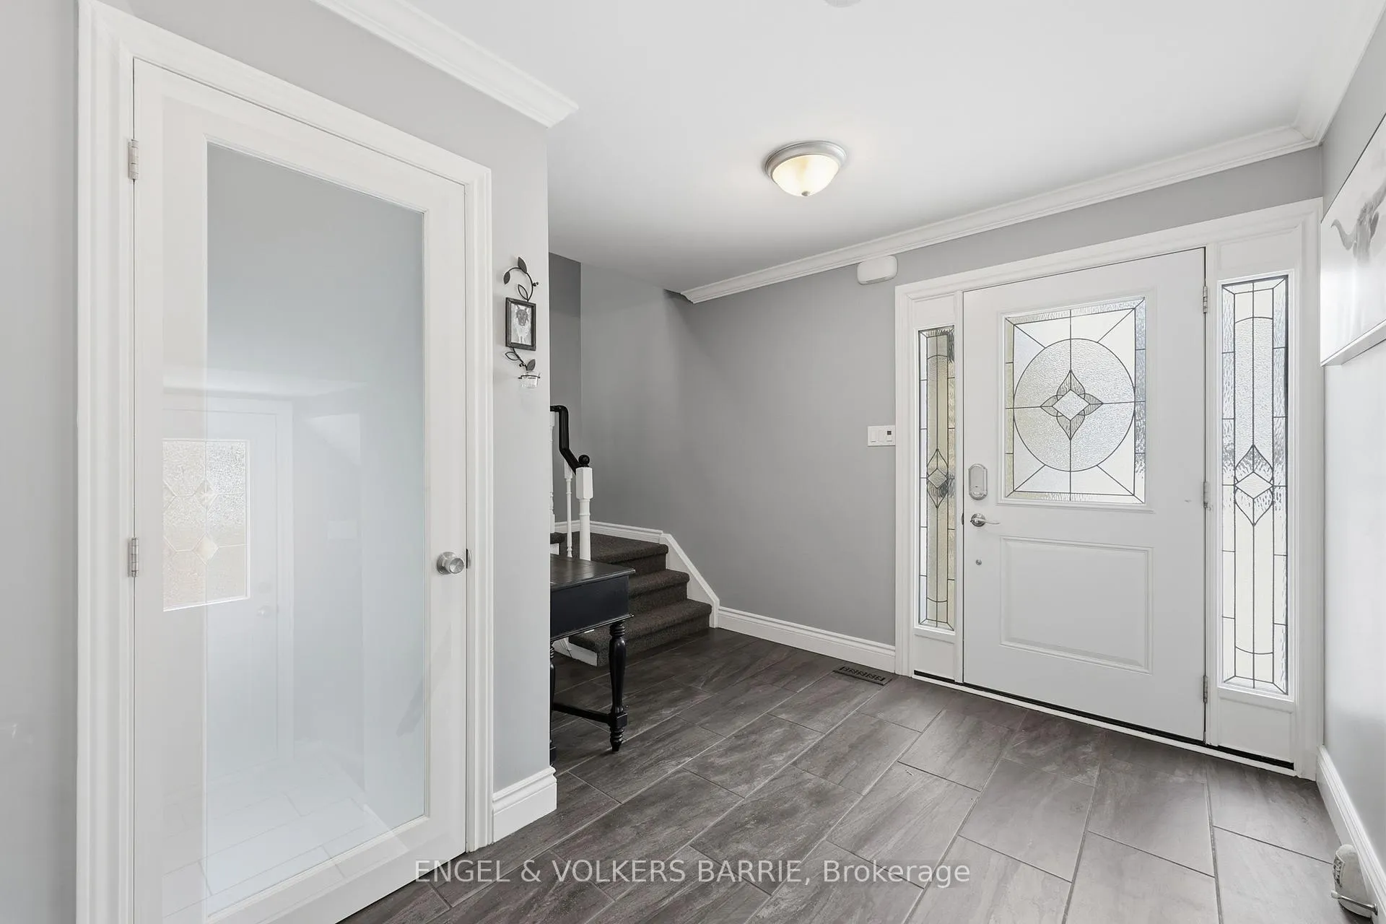
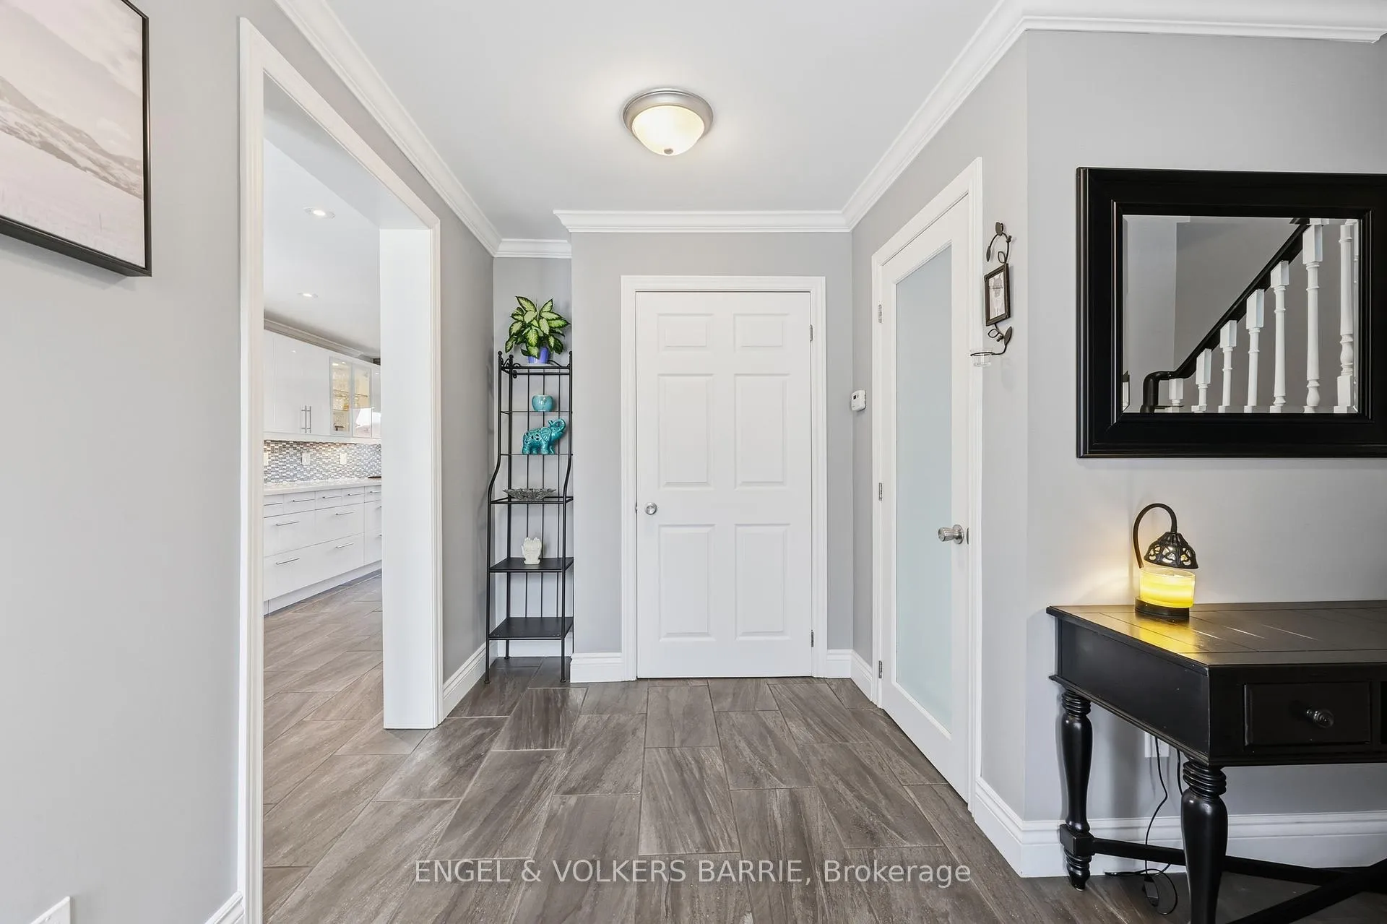
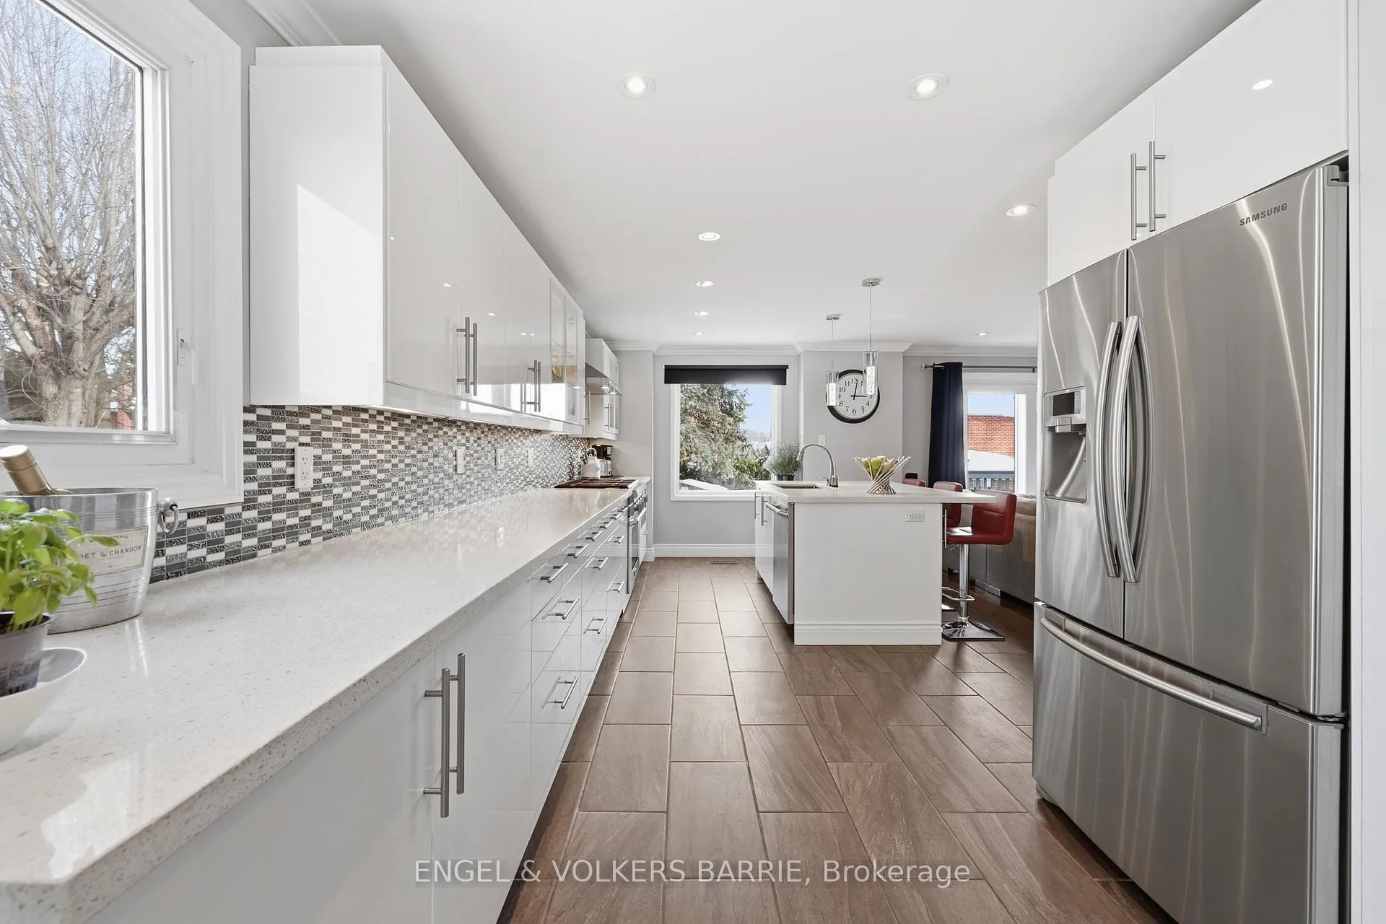
Nestled in Oakville's highly sought-after Bronte neighbourhood, this beautifully updated home offers the perfect balance of lifestyle and convenience. Set on a quiet, family-friendly street, the home is just a short walk to the lake, Bronte Harbour and marina, and the shops and restaurants of Bronte Village. Commuters will also appreciate the quick access to major highways nearby. Inside, the home features a bright, open-concept main floor designed for both everyday living and entertaining. The fully renovated kitchen showcases quartz countertops, a gas range, a large island, and abundant cabinetry, flowing seamlessly into the living room highlighted by a cozy gas fireplace. A walkout leads to the private back deck, complete with a natural gas BBQ hookup making this an ideal space for relaxing or hosting. Upstairs, you'll find three spacious bedrooms and the added convenience of bedroom-level laundry. The primary suite includes a walk-in closet and a private two-piece ensuite, while the main bathroom has been fully renovated and features a custom walk-in shower with a modern shower panel and contemporary finishes. The finished lower level extends the living space with an additional family room featuring a second gas fireplace, along with a versatile recreation area perfect for movie nights, a play space, or a home office. Combining tasteful updates with functional living space, this home offers comfort, flexibility, and everyday ease. All within a highly desirable lakeside community close to parks, waterfront trails, and local amenities. A rare opportunity to enjoy the best of Bronte living in a home that is equally suited for entertaining and family life.
Ask about this home
A HOMEH agent will answer your questions about this home.
Around this home
Daily convenience, out of 100, from the distances below
Schools nearby
School rating, out of 10.
Helpful calculators
Your HOMEH agent

"I would see it this week."