

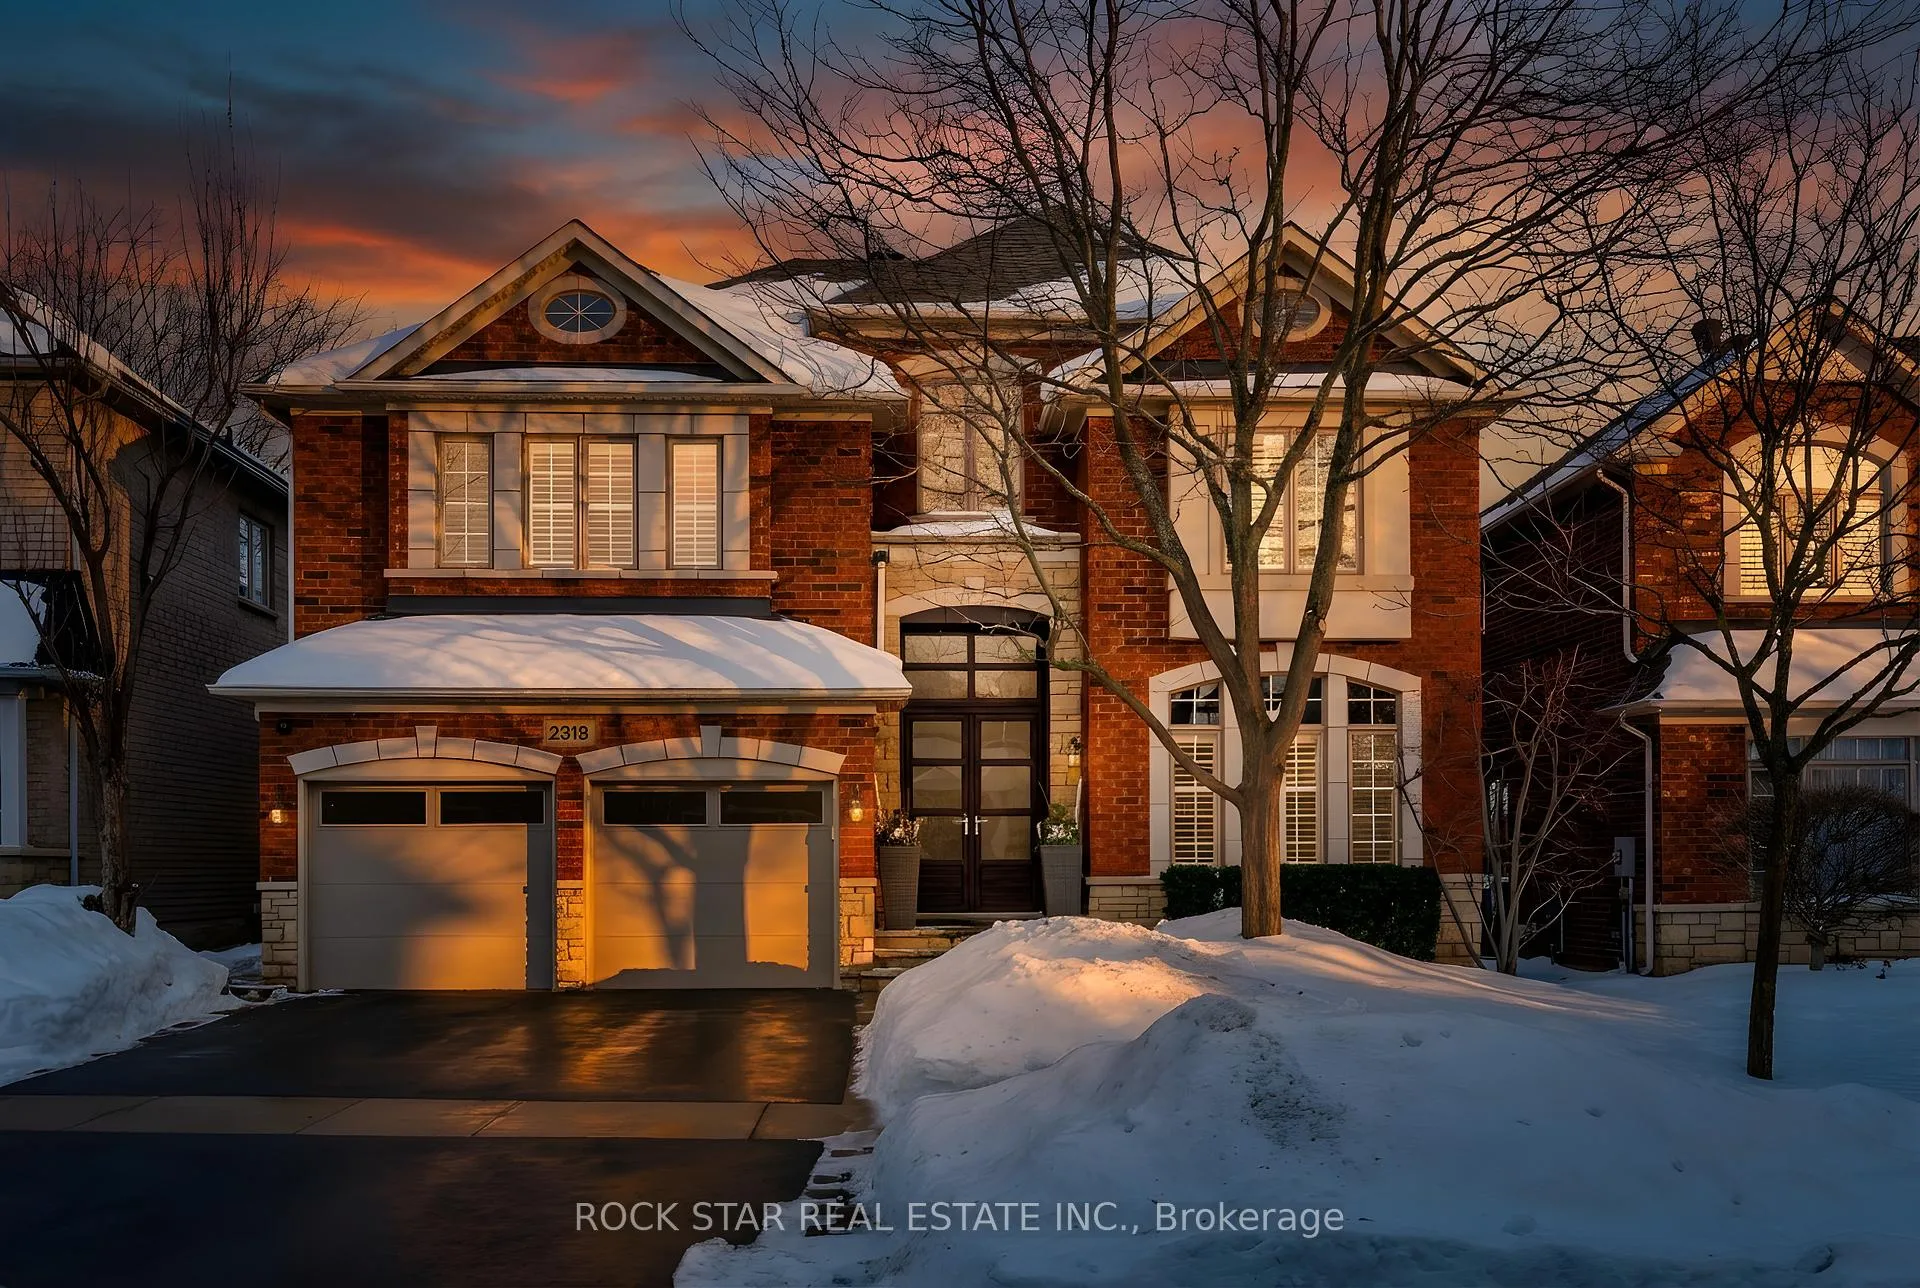
2318 Salcome Drive
2318 Salcome Drive
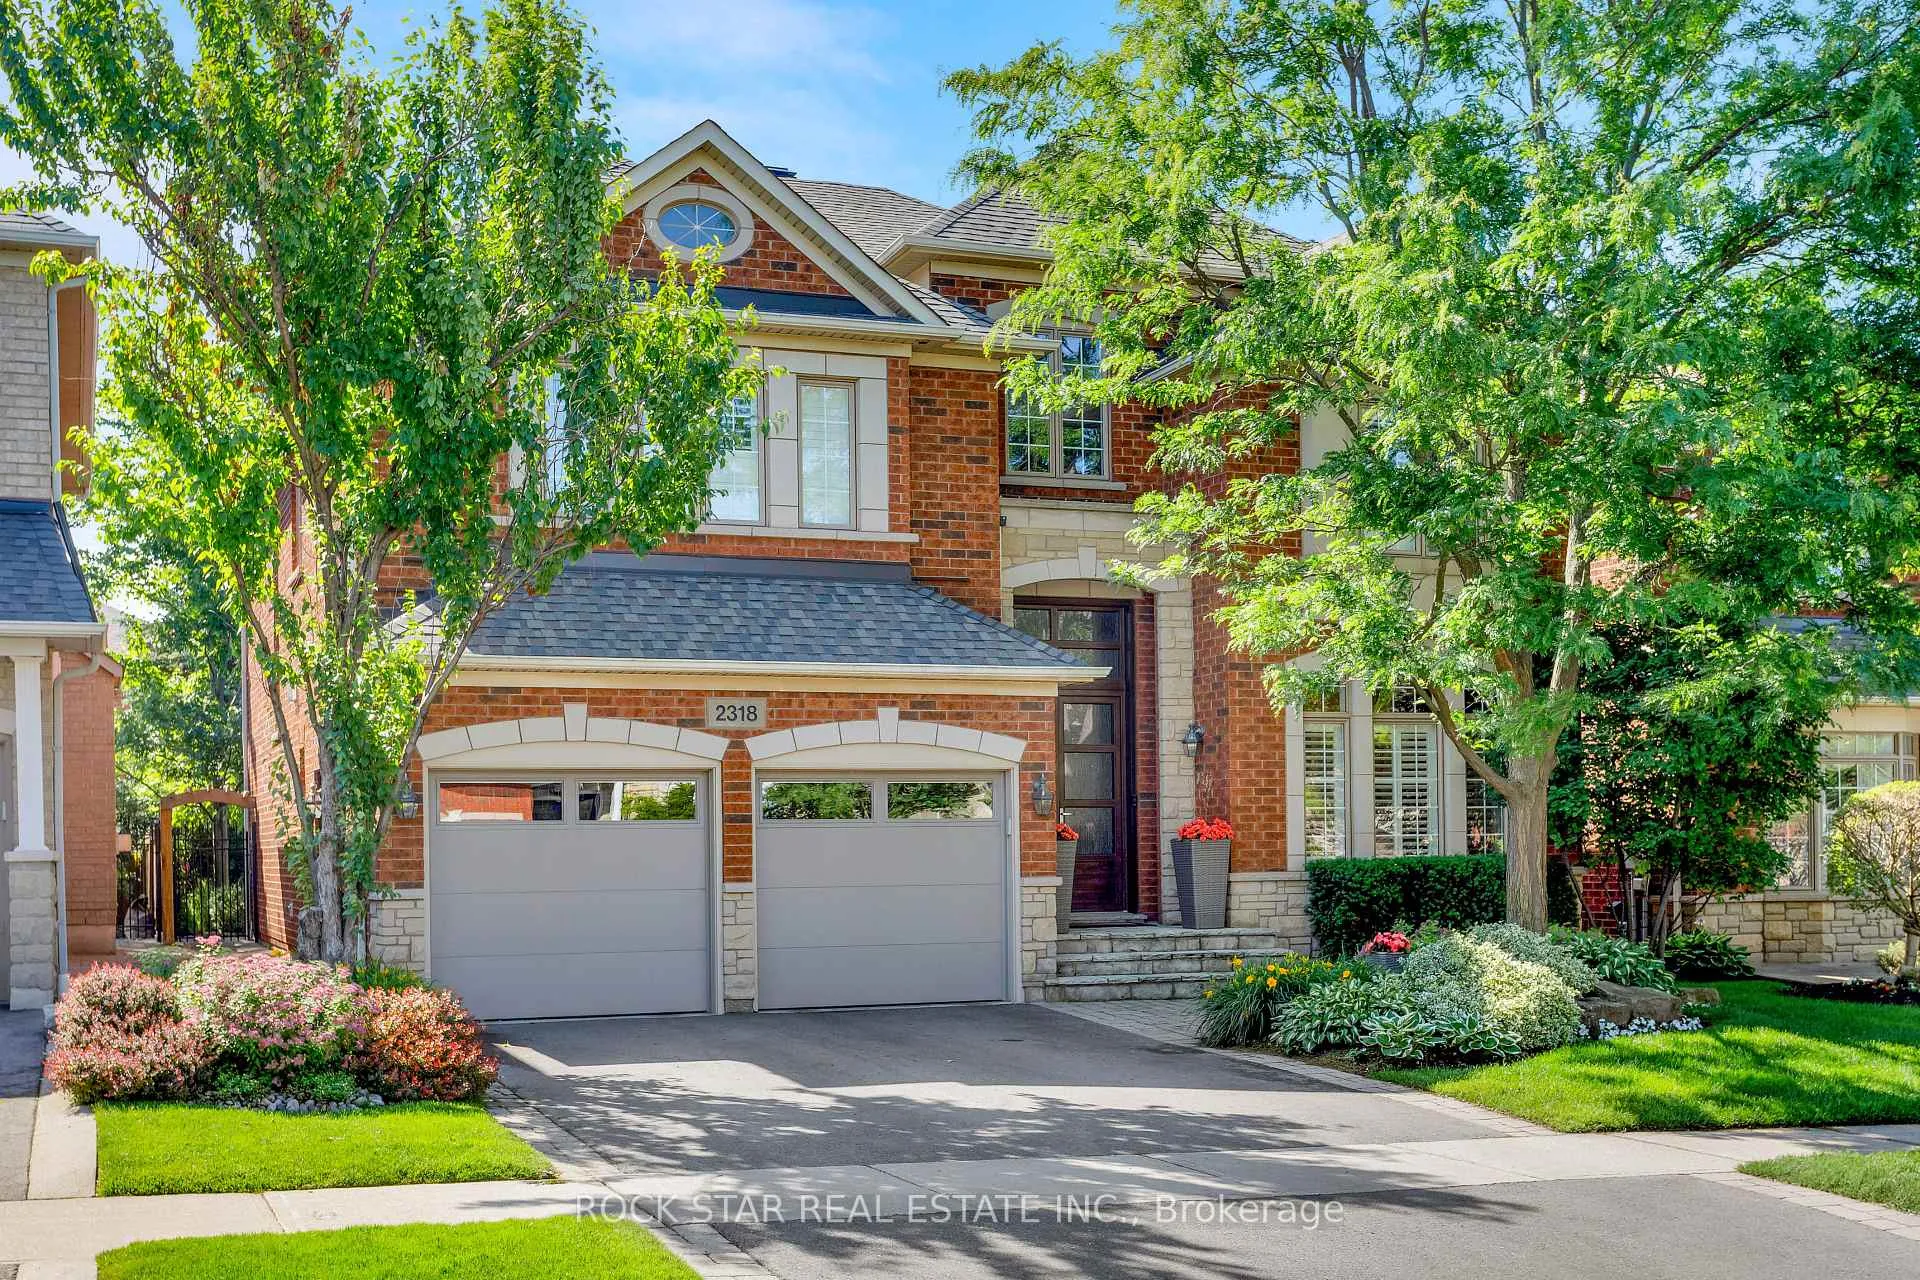 See all 50 photos
Property history
Facts and features
- BasementFinished
- Age of home16–30 years
- Water, sewerMunicipal
- HeatingForced air
- Hardwood floors
- Fireplace
- Central air
- Inground pool
The homeDetached, 2-storey, Age 16–30 years
- Type: Detached
- Style: 2-storey
- Age: 16–30 years
- Living space: 3,000–3,500 sq ft
- Basement: Finished
InsideFireplace Yes, Hardwood, Features None, auto garage door remote
- Fireplace: Yes
- Flooring: Hardwood
- Features: None, auto garage door remote
- Rooms above ground: 10
- Rooms in the basement: 3
- Bedrooms: 4
- Bathrooms: 4
- Kitchens: 1
- Family room: Yes
Outside and lotBrick, Asphalt shingle, Concrete
- Exterior: Brick
- Roof: Asphalt shingle
- Foundation: Concrete
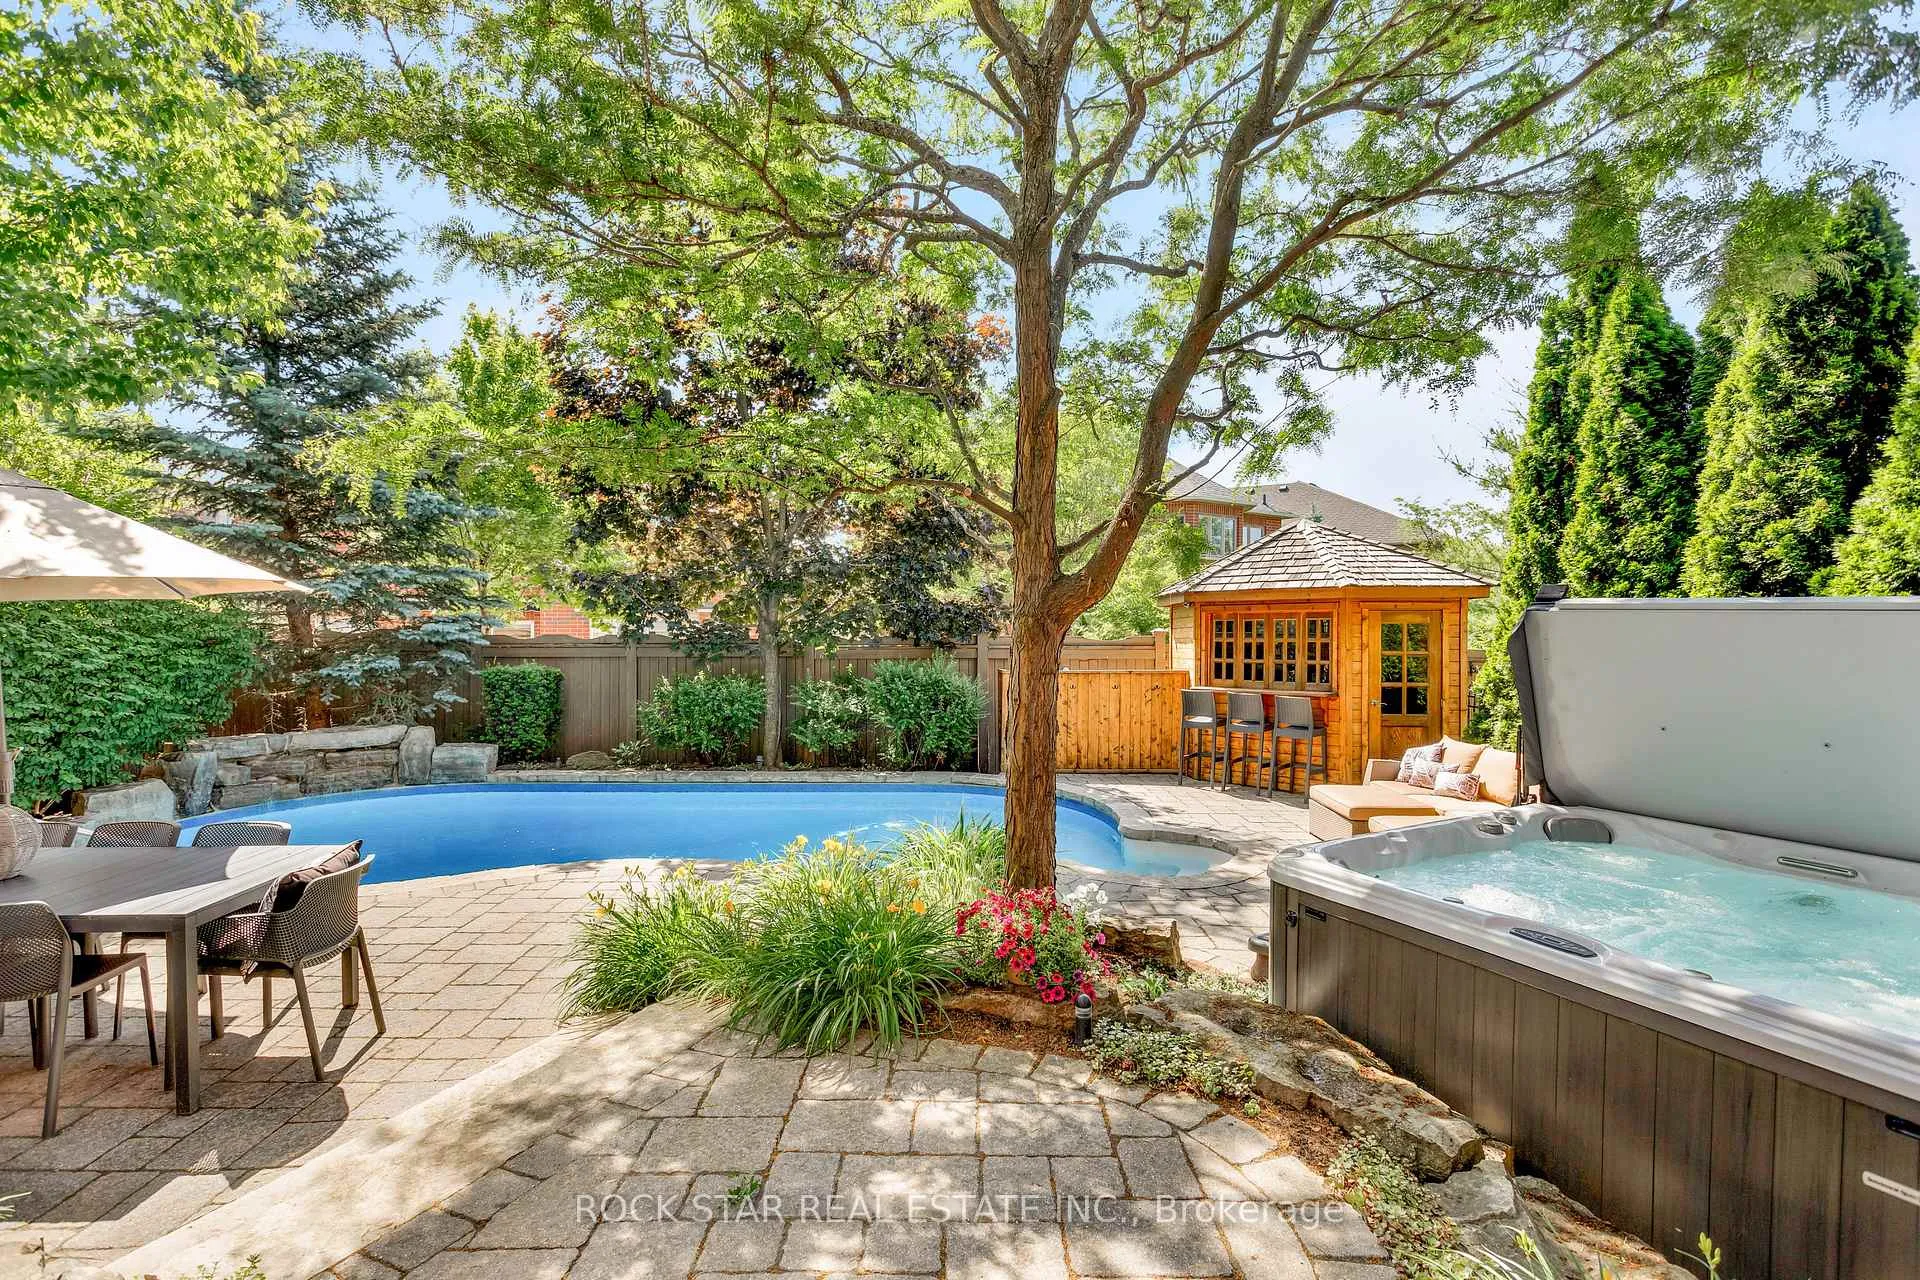
- Pool: Inground
- Size: 49.29 × 110.08 ft
- Zoning: RL5 sp:32
Parking2 Garage, Attached, Private double
- Spaces: 2 Garage
- Garage: Attached
- Driveway: Private double
Heating, water and powerForced air, gas, Central air, Municipal water
- Heating: Forced air, gas
- Cooling: Central air
- Water: Municipal water
- Sewer: Municipal sewer
Costs and taxesTaxes $9,156 a year, HST included in the price, Hot water tank
- Taxes, 2026: $9,156 a year
- HST: HST included in the price
- Rental items: Hot water tank
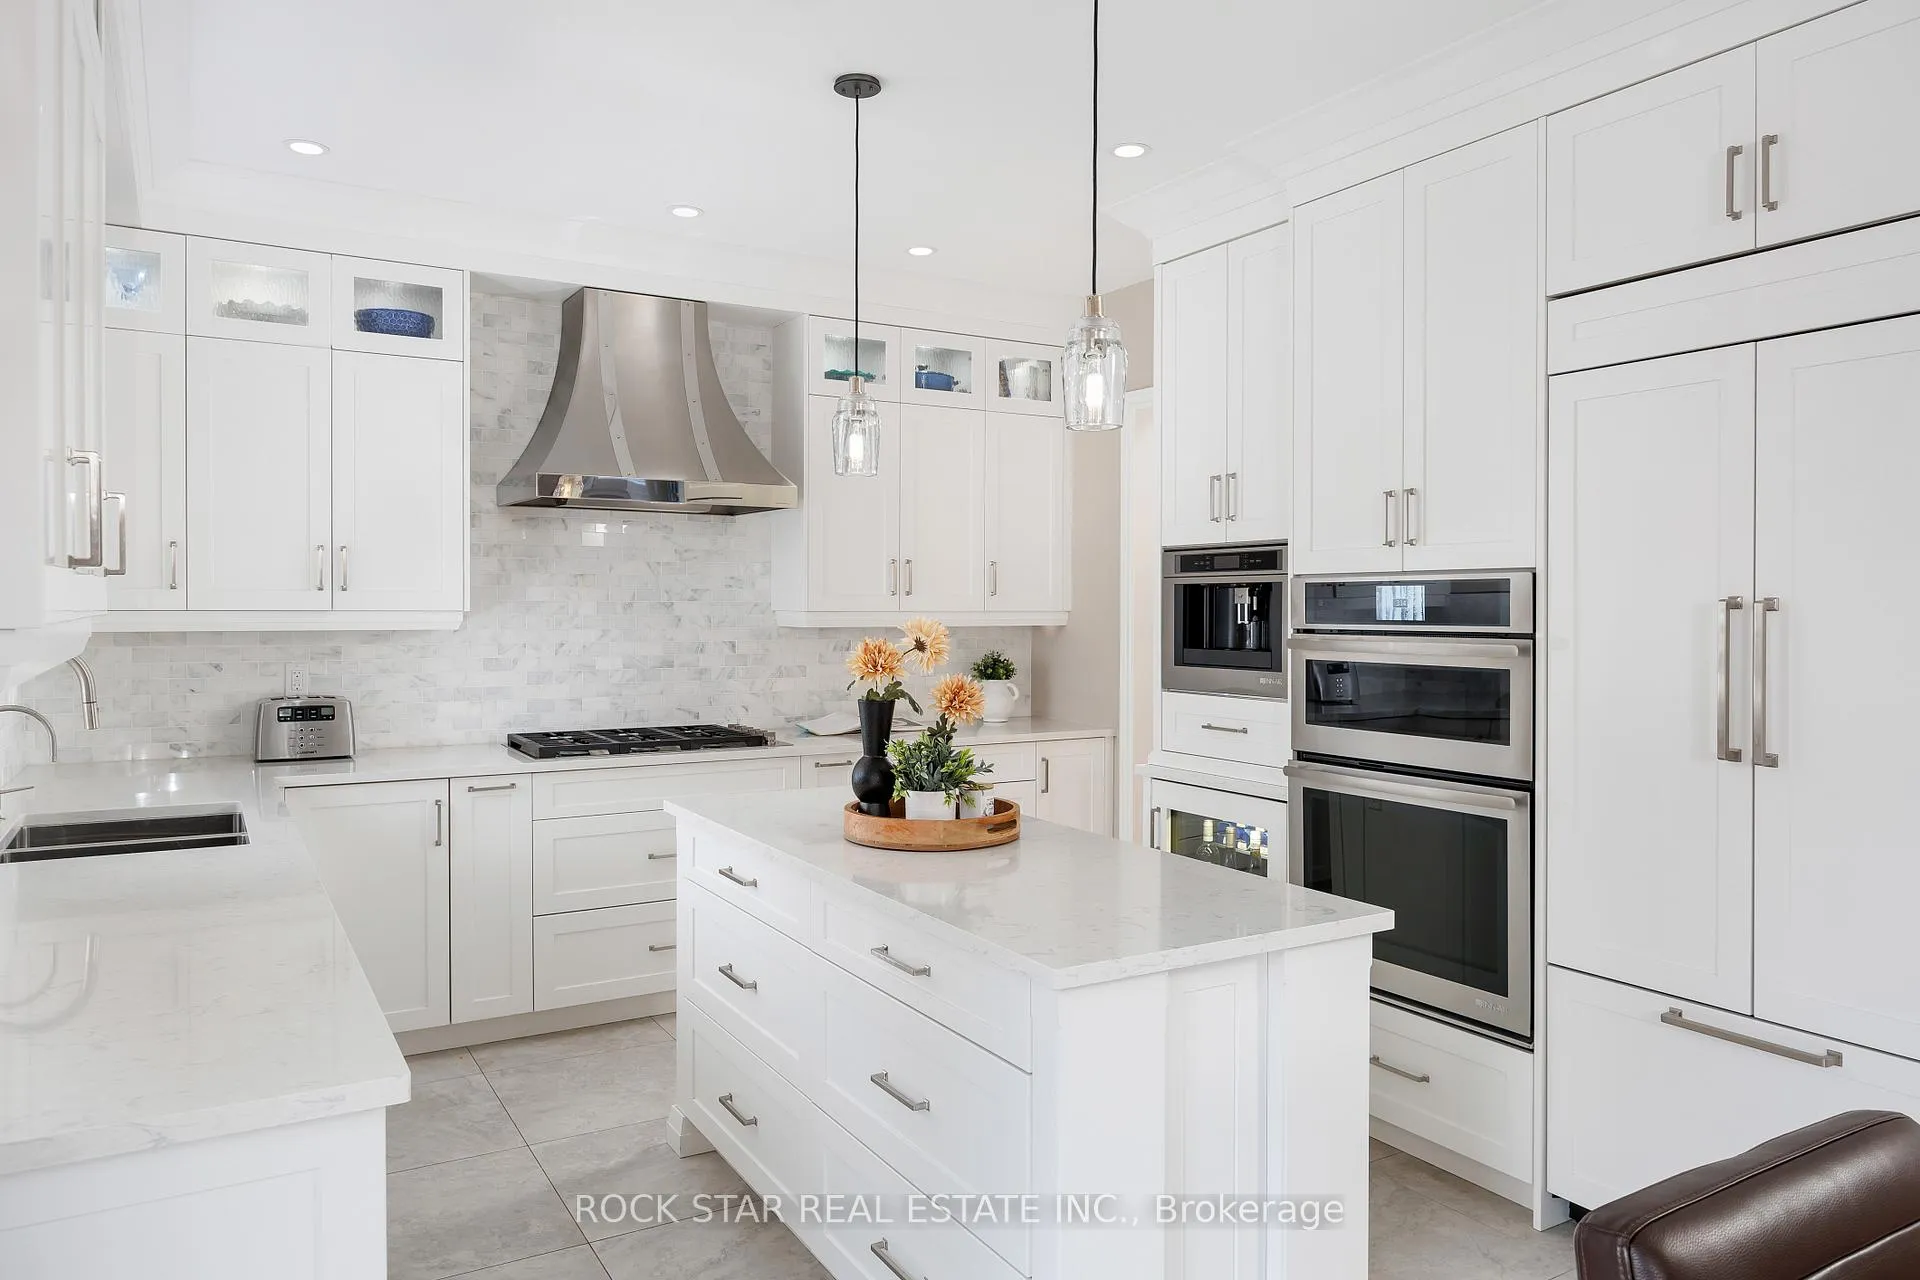
Included in the saleExisting built-in appliances include coffee maker, beverage fridge, mircowave/oven, fridge and existing wolf 36" stove, existing washer & dryer, security system, hot-tub, cental vac & attachments, 2 garage door openers and remotes, existing window coverings
- Included: Existing built-in appliances include coffee maker, beverage fridge, mircowave/oven, fridge and existing wolf 36" stove, existing washer & dryer, security system, hot-tub, cental vac & attachments, 2 garage door openers and remotes, existing window coverings
Listing detailsW12782064, Sold, Feb 12, 2026
- MLS® number: W12782064
- Status: Sold
- Listed on: Feb 12, 2026
- Days on market: 7
- Updated: Feb 19, 2026
- Possession: Flexible
- Occupied by: Owner
- Listing brokerage: ROCK STAR REAL ESTATE INC.
About this home
2318 Salcome Drive, Oakville (Joshua Creek), ON L6H 7N3
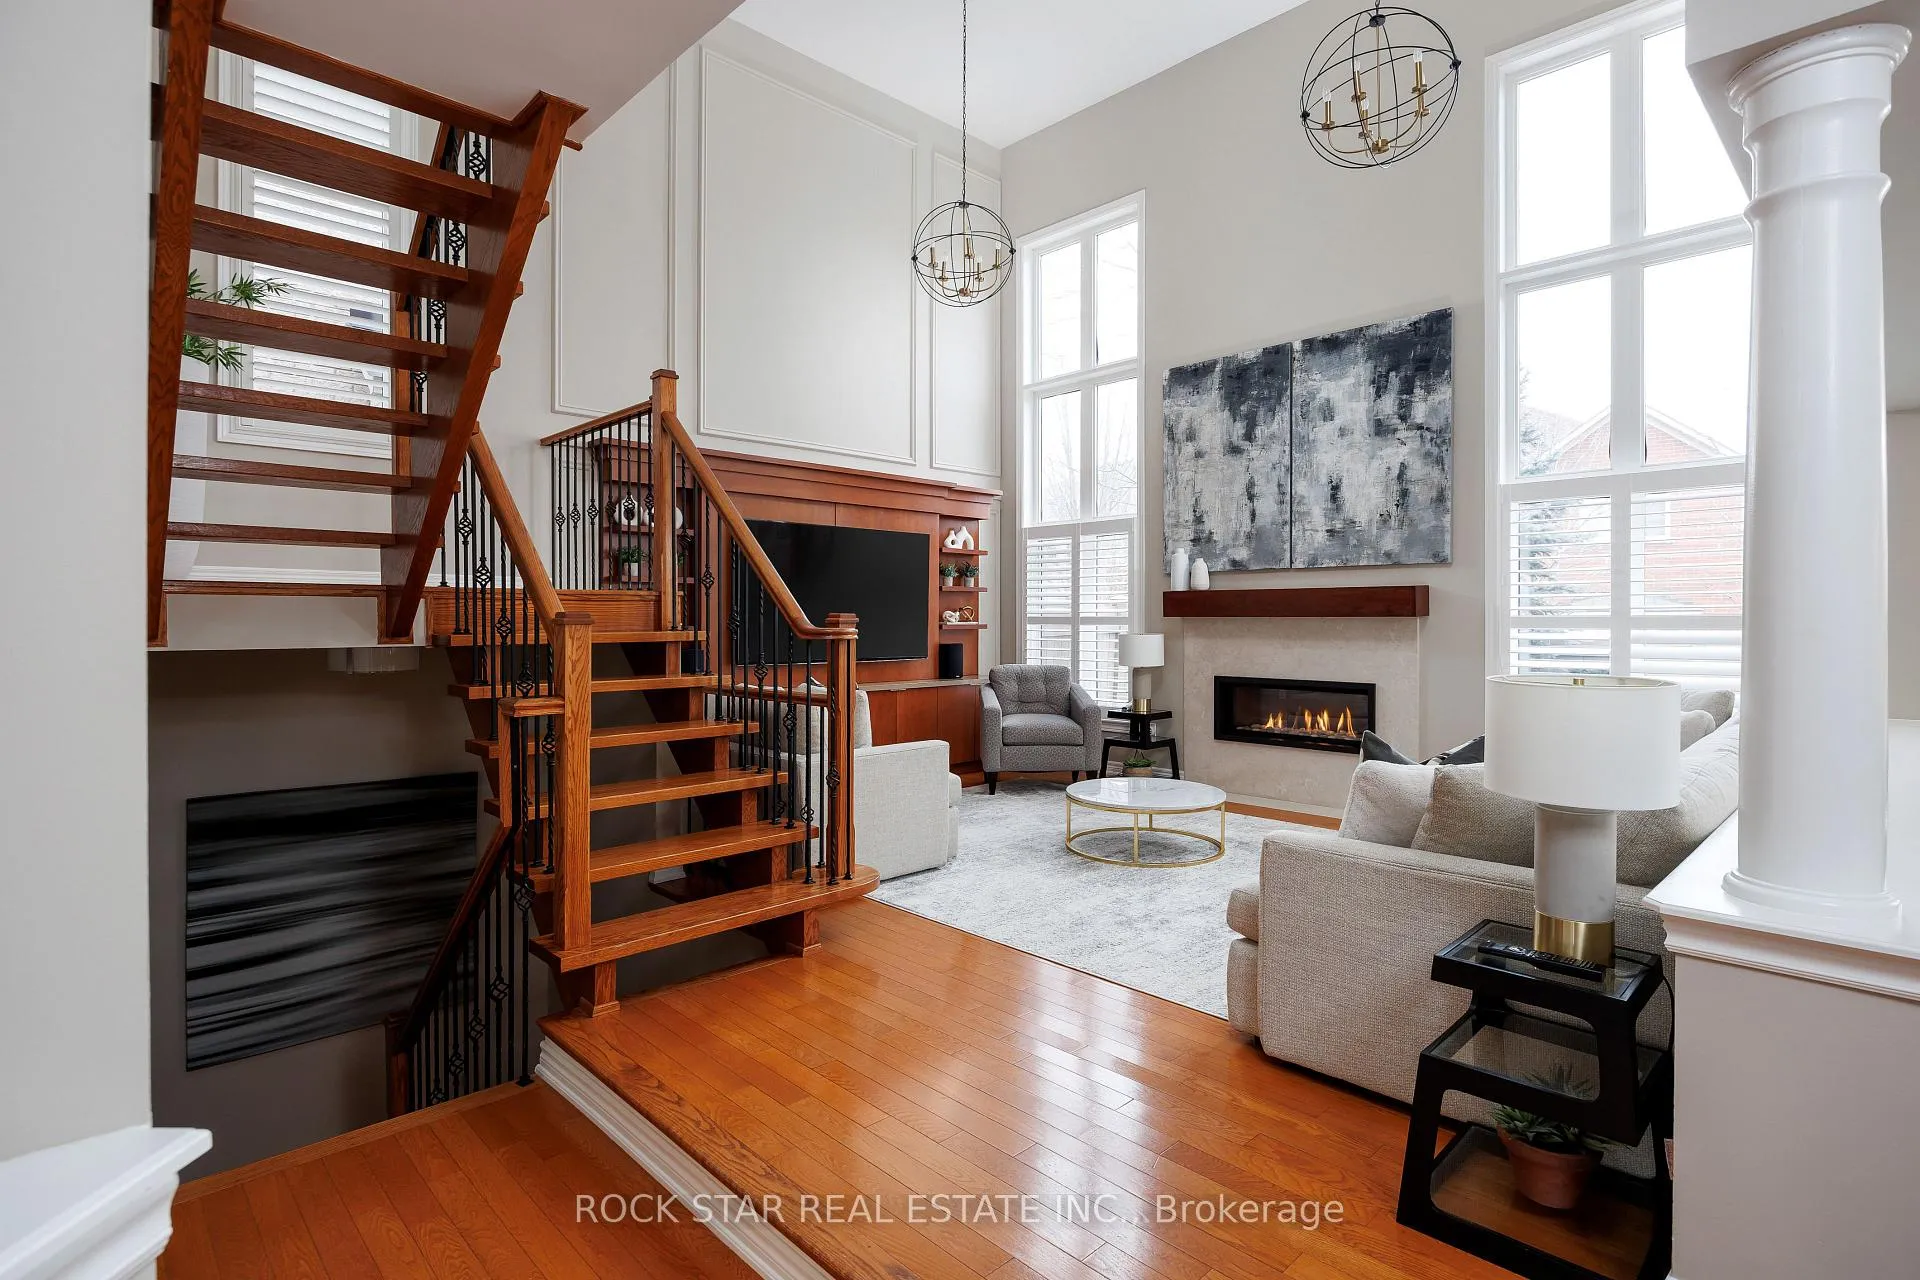
FIRST TIME EVER OFFERED. A RARE OPPORTUNITY IN JOSHUA CREEK. Featuring a private resort-style backyard with a saltwater pool and hot tub, a mature landscaped lot, a renovated luxury kitchen and bathrooms, exceptional main-floor versatility, and a finished lower level, this home offers a rare blend of lifestyle and function. A private backyard oasis defines the lifestyle, featuring a fully automated saltwater pool and a new hot tub designed for entertaining and everyday relaxation. The mature, landscaped lot offers exceptional privacy, creating a peaceful retreat for summer gatherings and quiet mornings. Inside, the home is anchored by a renovated luxury kitchen, thoughtfully appointed with built-in JennAir appliances including a coffee maker, wine fridge, and panelled refrigerator. Updated washrooms, including the primary ensuite, complement the space with timeless finishes. A double-height family room adds volume and natural light, creating an inviting central gathering area. What truly sets this home apart is its main-floor versatility. In addition to the family room, dining area, and kitchen with breakfast space, the layout includes both a dedicated office and a separate den or living room, allowing the home to adapt seamlessly to work-from-home needs and daily living. The finished basement extends the living space with a media room, recreation area, gym, and three-piece washroom. New exterior doors with multi-point locking systems provide added security and peace of mind. Located in Oakville's sought-after Joshua Creek community, the home offers excellent convenience with quick access to the QEW, 403, and 407, proximity to the Oakville GO Station, and nearby shopping, parks, and trails. Families are drawn to the area for its top-ranked schools, strong sense of community, and access to downtown Oakville's waterfront. Electric vehicle charger included. A rare first-time offering combining privacy, flexibility, and refined living.
Ask about this home
A HOMEH agent will answer your questions about this home.
Around this home
Daily convenience, out of 100, from the distances below
Schools nearby
School rating, out of 10.
Helpful calculators
Your HOMEH agent

"I would see it this week."