

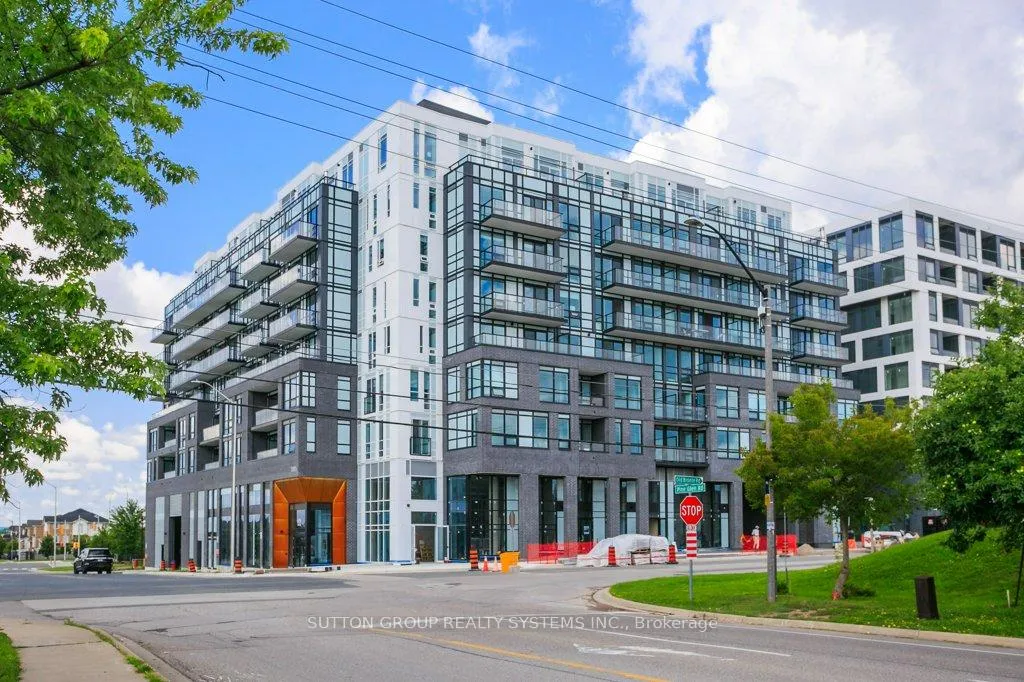
Unit 204, 3005 Pine Glen Road
Unit 204, 3005 Pine Glen Road
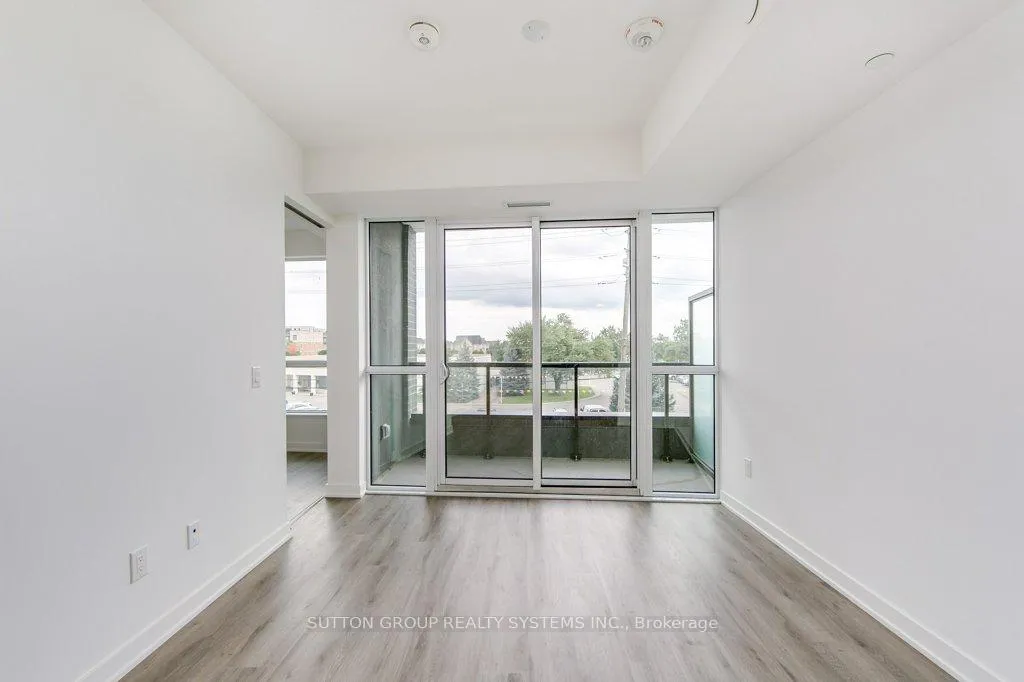 See all 41 photos
Property history
Facts and features
- ExposureNorth
- LaundryCloset
- LockerNone
- BalconyOpen
- Central air
The homeCondo Apartment, Apartment, 700–799 sq ft
- Type: Condo Apartment
- Style: Apartment
- Living space: 700–799 sq ft
- Basement: None
- Exposure: North
InsideLaundry closet, Carpet free, Rooms above ground 5
- Laundry: Laundry closet
- Features: Carpet free
- Rooms above ground: 5
- Bedrooms: 2
- Bathrooms: 2
- Kitchens: 1
OutsideConcrete, Open
- Exterior: Concrete
- Balcony: Open
Parking and locker1 Parking, Underground, Parking type Owned
- Spaces: 1 Parking
- Garage: Underground
- Parking type: Owned
- Locker: None
BuildingThe Bronte, Storeys 8, Units 334
- Name: The Bronte
- Storeys: 8
- Units: 334
- Registered: 2024
- Condo corporation: 758
- Pets: Allowed
Heating, water and powerForced air, gas, Central air
- Heating: Forced air, gas
- Cooling: Central air
Rent and termsRent $2,500 a month, Entire property, Unfurnished
- Rent: $2,500 a month
- Space for rent: Entire property
- Furnished: Unfurnished
- Lease: 12 months
- Rent includes: Building maintenance, parking, central air conditioning, heat
- Deposit: Required
- Credit check: Required
- Employment letter: Required
- Rental application: Required
- References: Required
IncludedStainless steel fridge, stove, and dishwasher; stackable washer and dryer; all existing electrical light fixtures; one underground parking space.
- Included: Stainless steel fridge, stove, and dishwasher; stackable washer and dryer; all existing electrical light fixtures; one underground parking space.
Listing detailsW12782478, Rented, Feb 12, 2026
- MLS® number: W12782478
- Status: Rented
- Listed on: Feb 12, 2026
- Days on market: 86
- Updated: May 9, 2026
- Possession: 2026-02-12 / Immediate
- Occupied by: Vacant
- Listing brokerage: SUTTON GROUP REALTY SYSTEMS INC.
About this home
Unit 204, 3005 Pine Glen Road, Oakville (Westmount), ON L6M 5P5
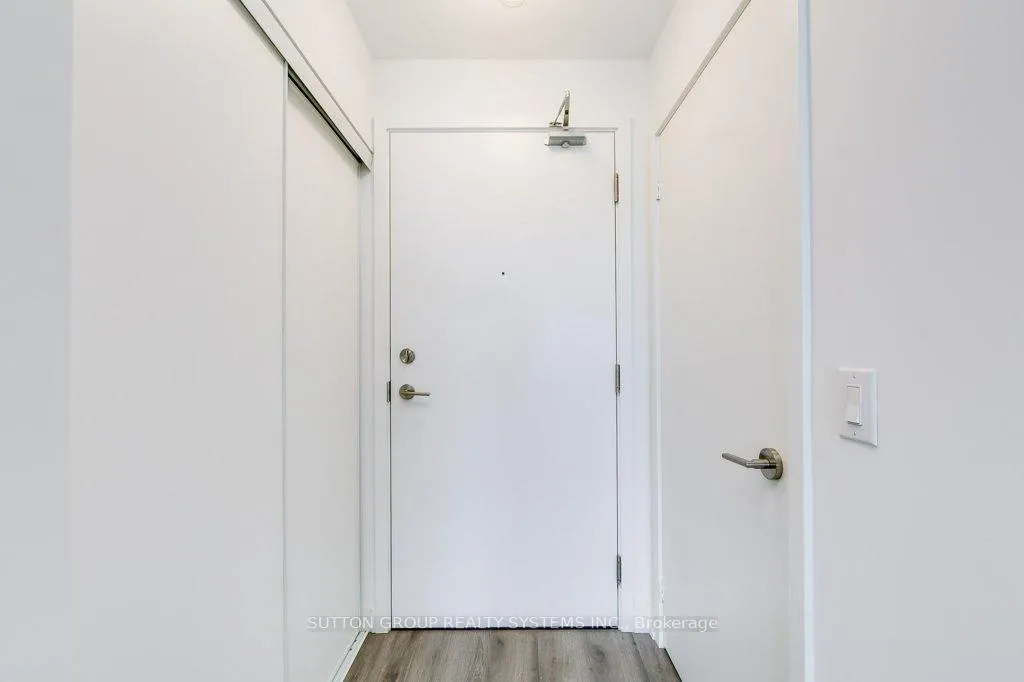
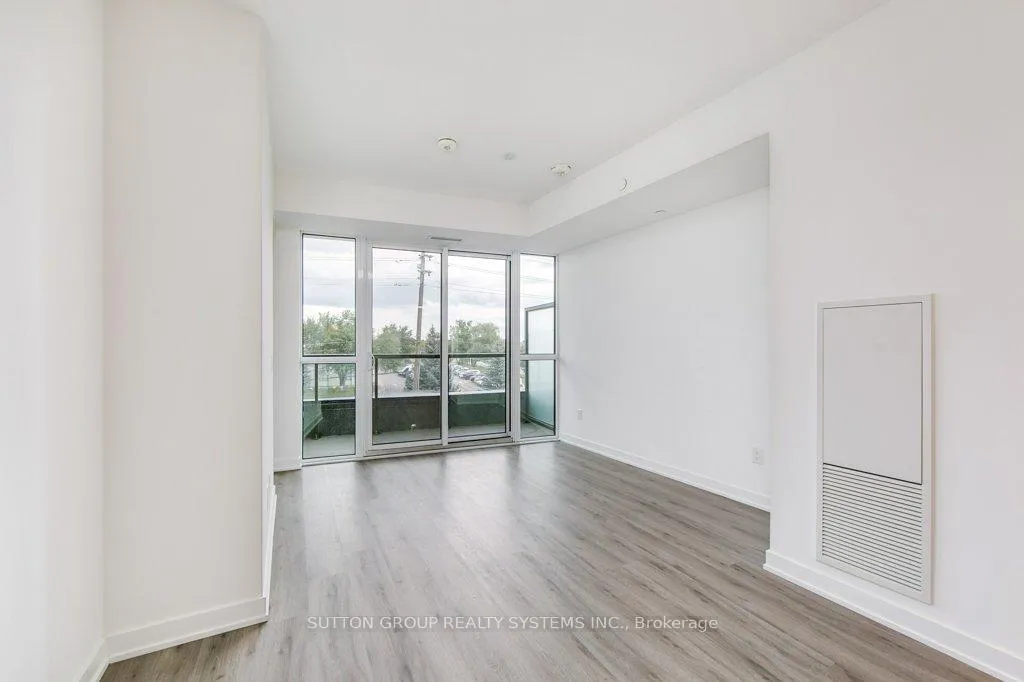
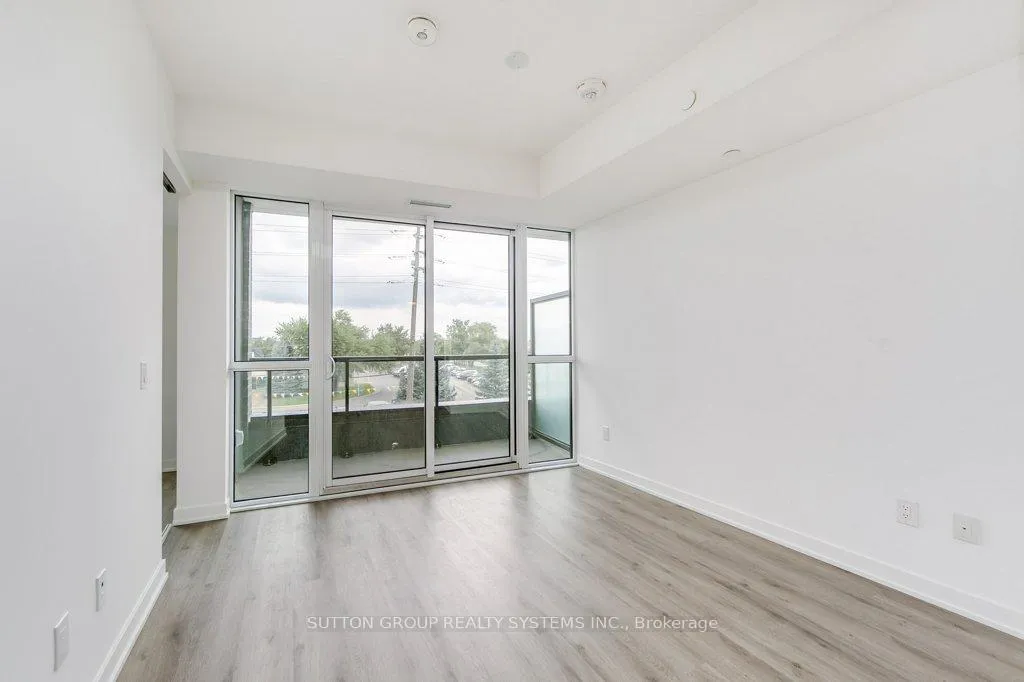
Beautiful Two-Bedroom Unit in Highly Sought-After West Oakville!Welcome to this bright and modern two-bedroom residence featuring a thoughtfully designed open-concept layout with sleek, contemporary finishes throughout. The stylish kitchen is equipped with stainless steel appliances and flows seamlessly into the living and dining areas, creating an ideal space for both everyday living and entertaining. Convenient ensuite laundry adds to the functionality of the home. The spacious primary bedroom offers double closets and large windows that provide an abundance of natural light. One underground parking space is included for added comfort and security.Residents enjoy exceptional building amenities, including a library, fitness centre, party room, multi-purpose room, pet spa, and an outdoor dining terrace complete with lounge seating and a fire pit. Ideally located in prime West Oakville with quick access to major highways (QEW, 403, 407), Oakville Trafalgar Memorial Hospital, GO Transit, top-rated schools, parks, scenic trails, shopping, and restaurants. An outstanding opportunity for those seeking comfort, convenience, and modern living in a vibrant community.Prospective tenants are kindly requested to submit the following documents as part of the application process: completed rental application form, one piece of government-issued photo identification, full credit report including score, employment letter confirming position, length of employment and income, recent pay stub or bank statement as proof of income, and references from previous landlord(s) and/or employer. All documents must be clear, current, and submitted together as a complete package for consideration.
Ask about this home
A HOMEH agent will answer your questions about this home.
Know more about The Bronte
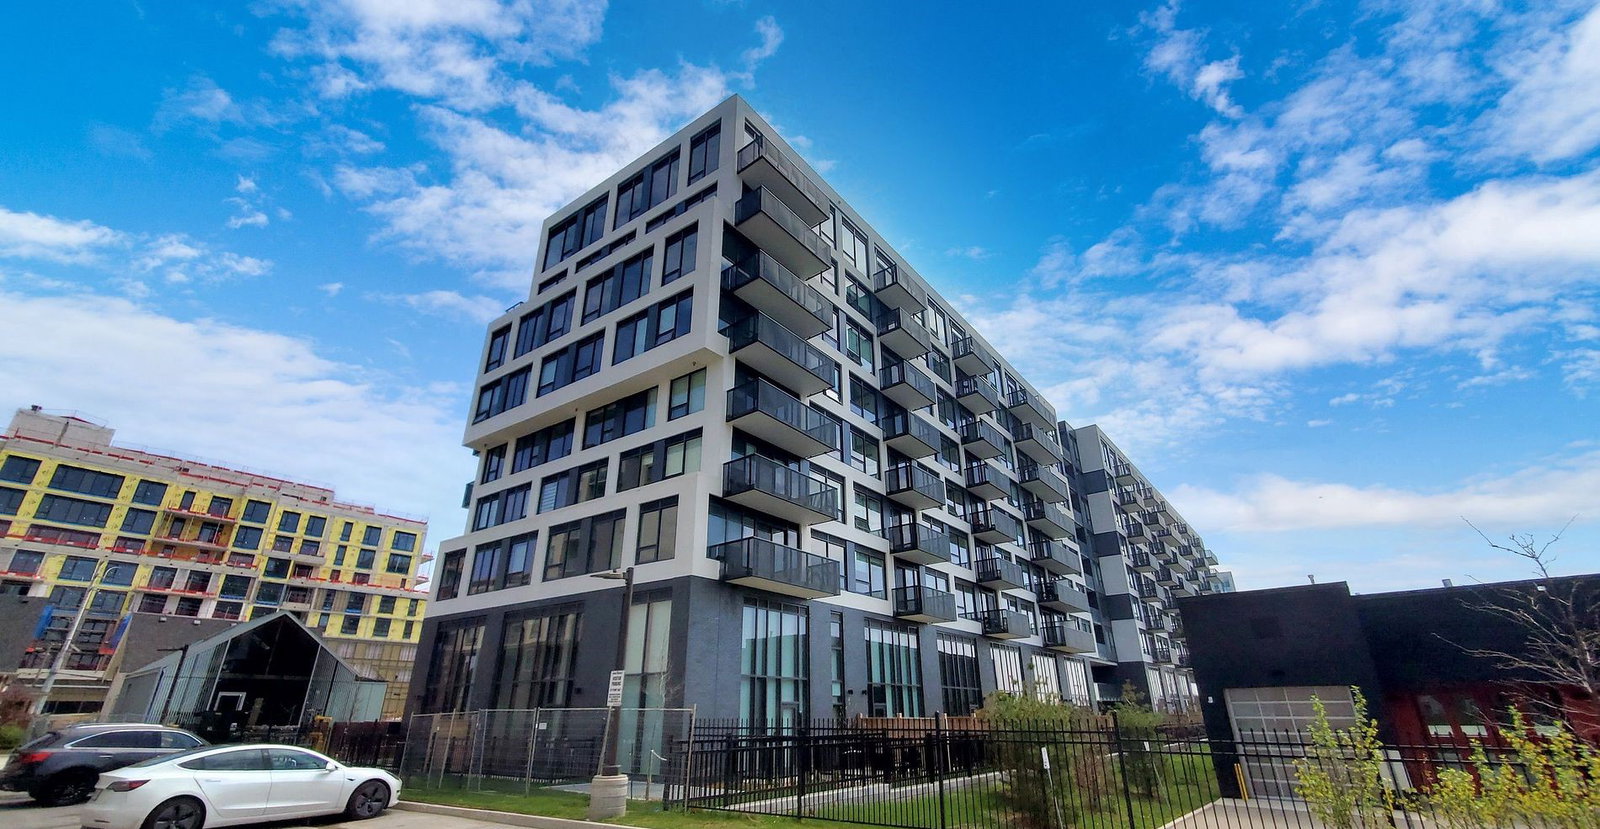
Condo building · 3005 Pine Glen Road
The Bronte is an 8-storey condo with 334 suites, built in 2024 by Queensgate Homes. Right now 2 for sale and 2 for rent are on the market here.
- 8storeys
- 334suites
- $734/sq ft
- 2024built
No similar units for rent in The Bronte right now.
Around this home
Daily convenience, out of 100, from the distances below
Schools nearby
School rating, out of 10.
Helpful calculators
Your HOMEH agent

"I would see it this week."