

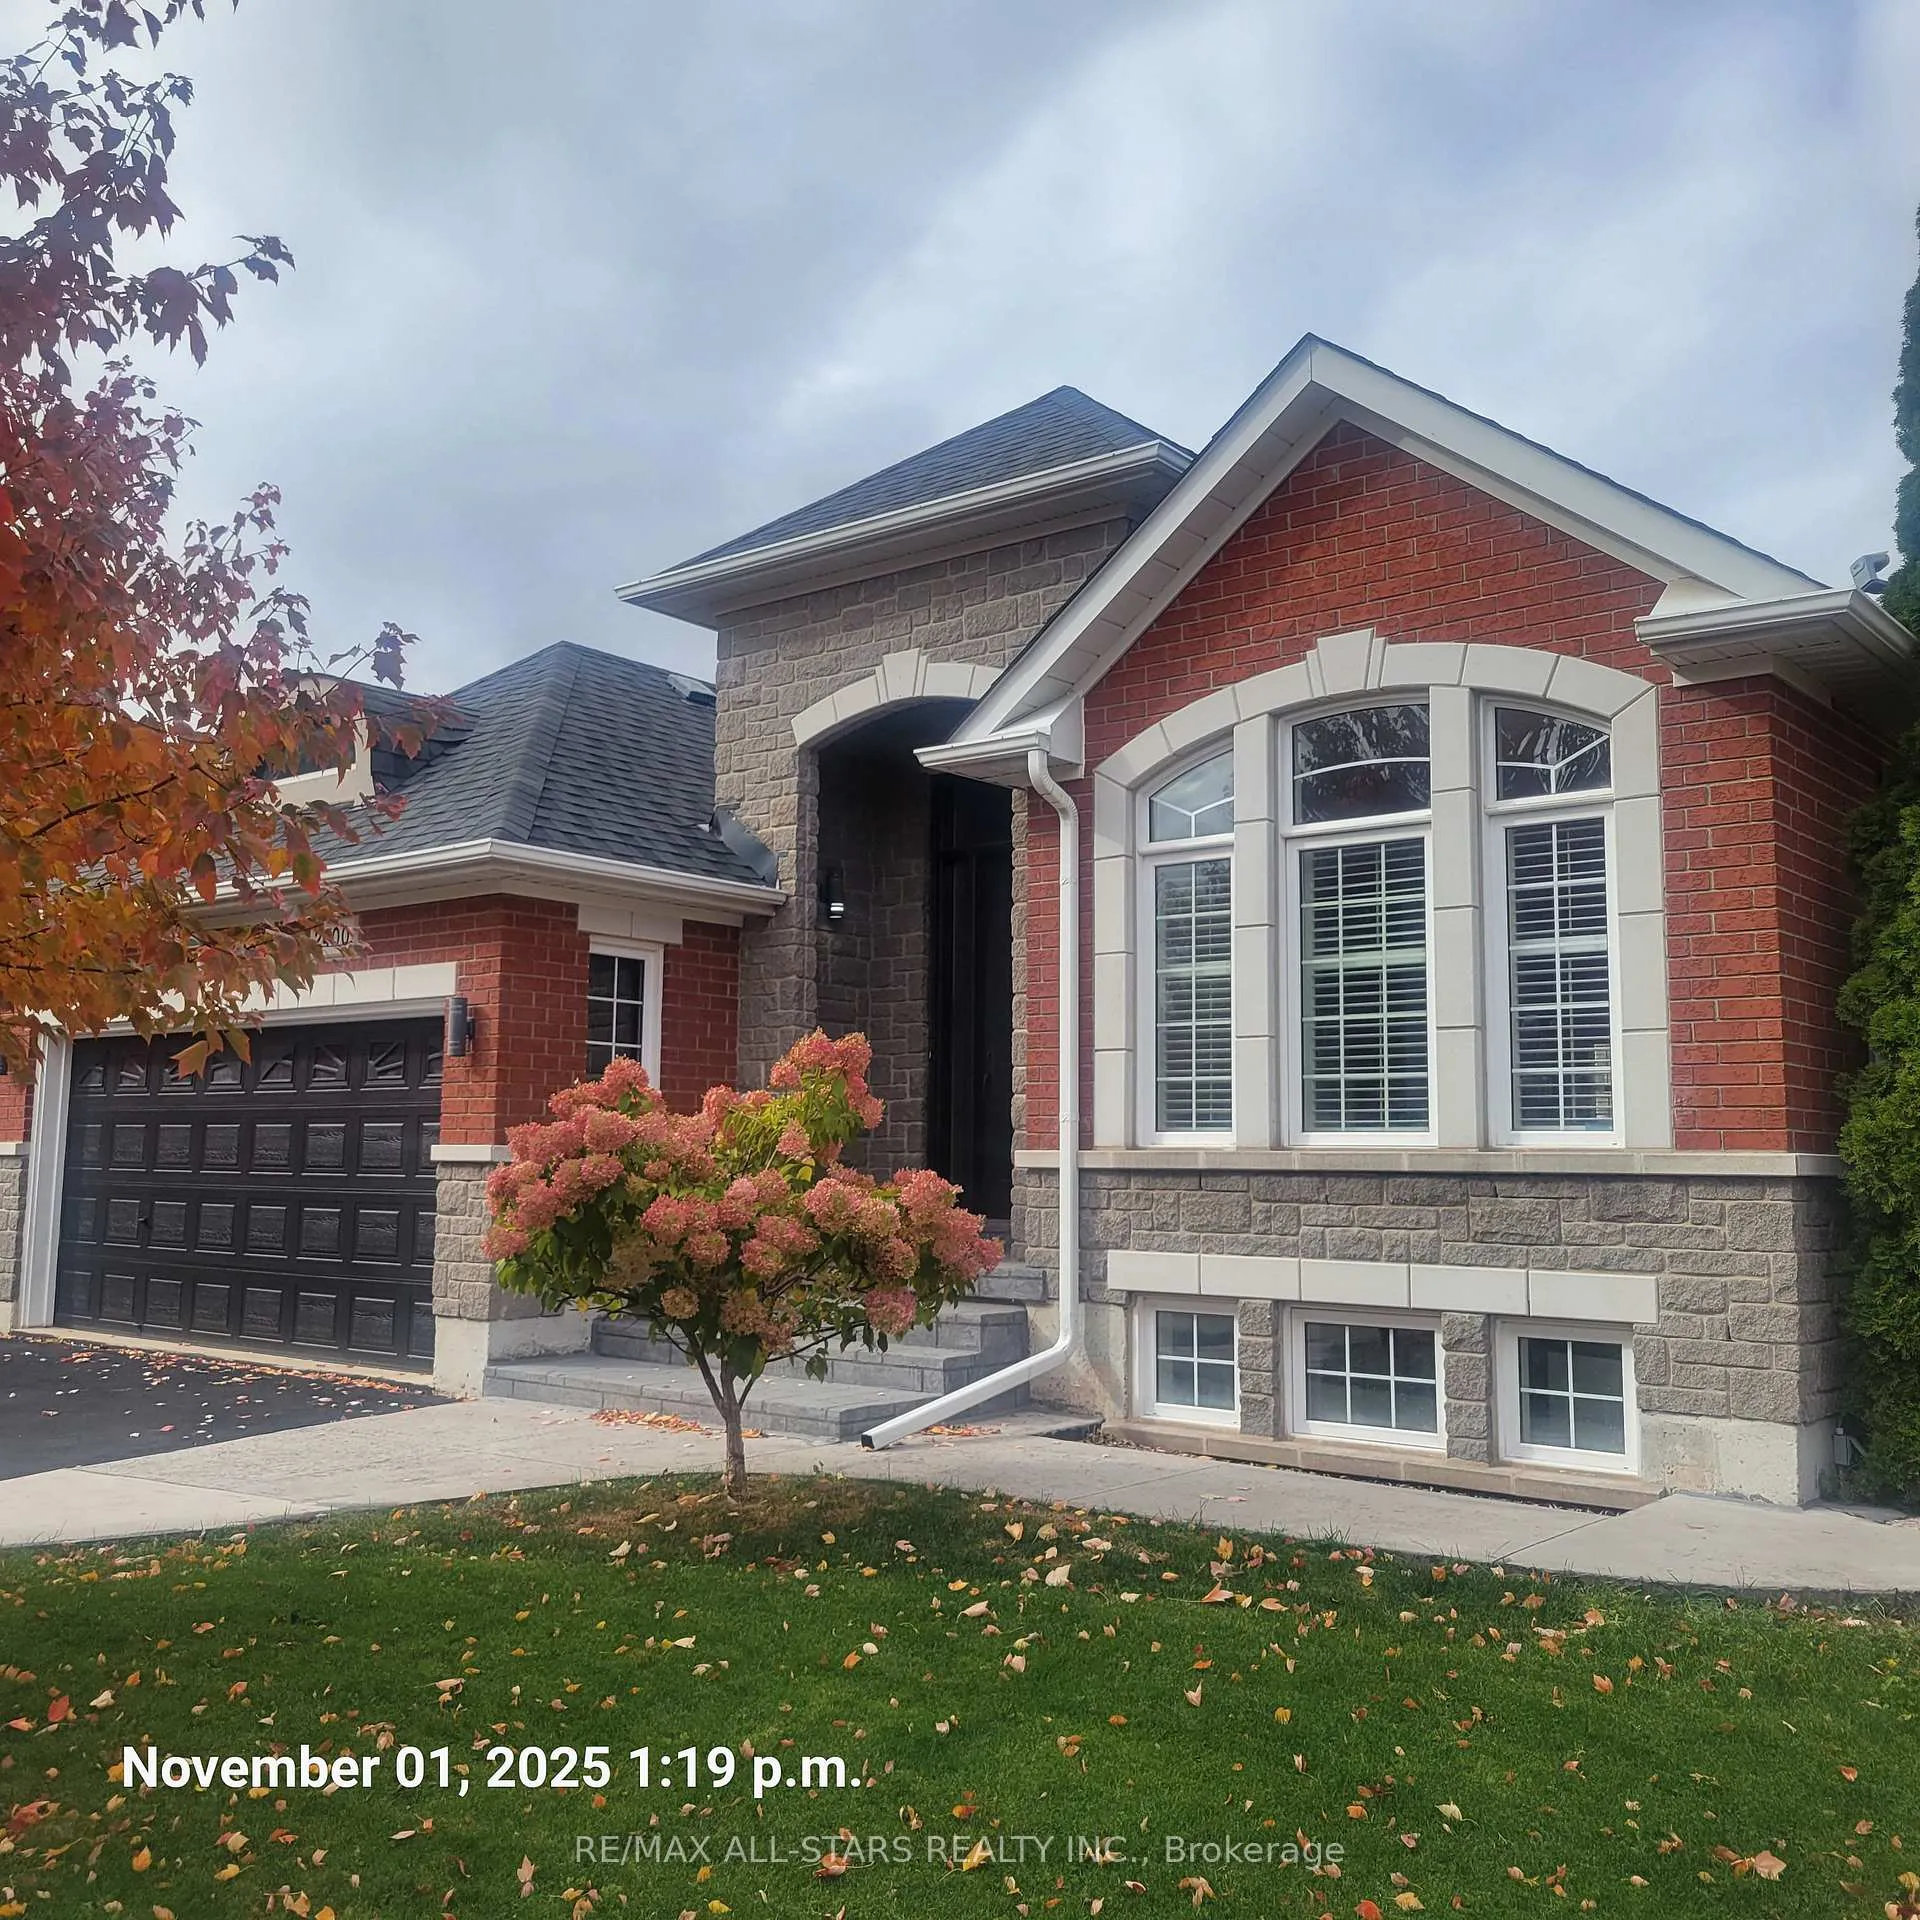
2400 Tesla Crescent
2400 Tesla Crescent
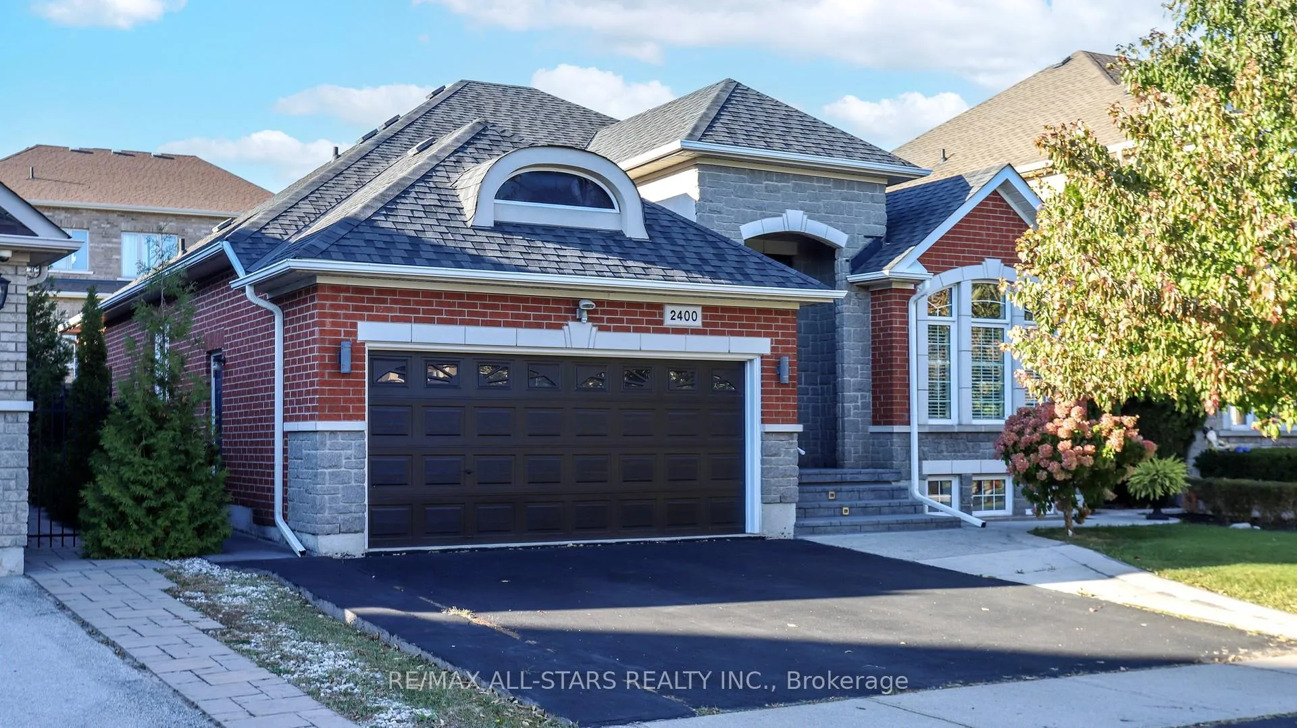
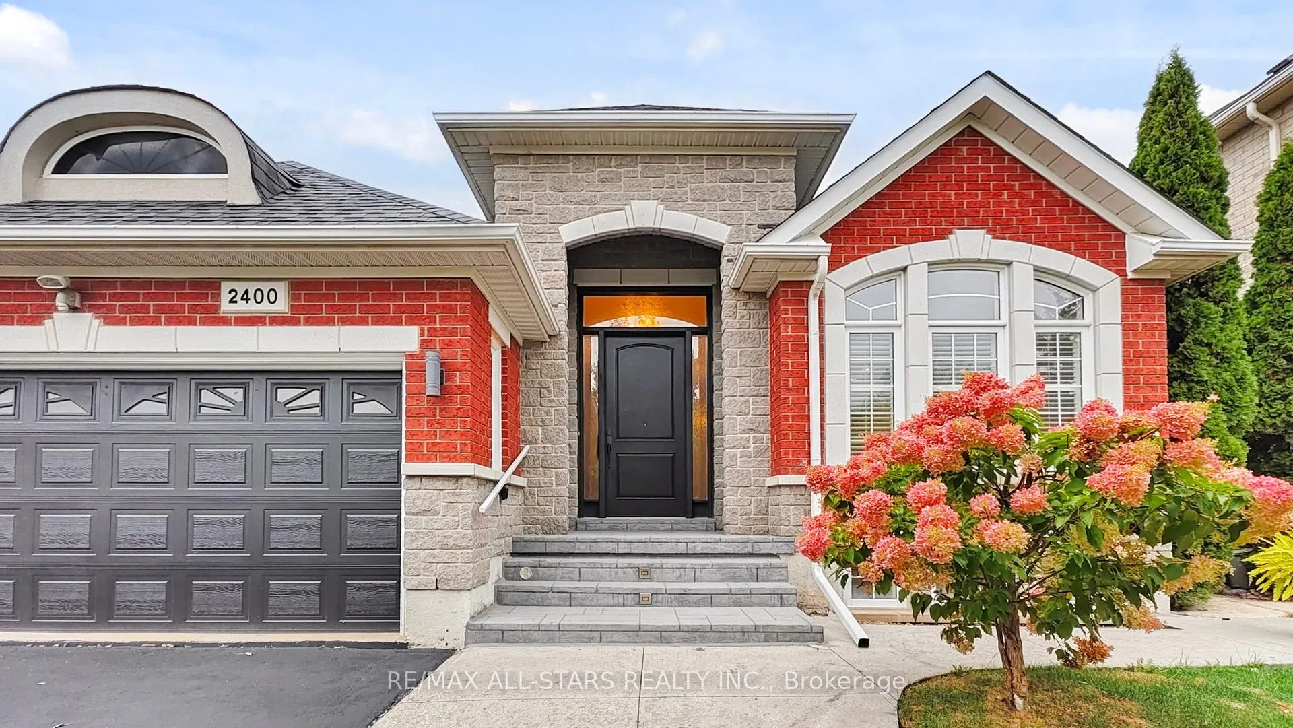
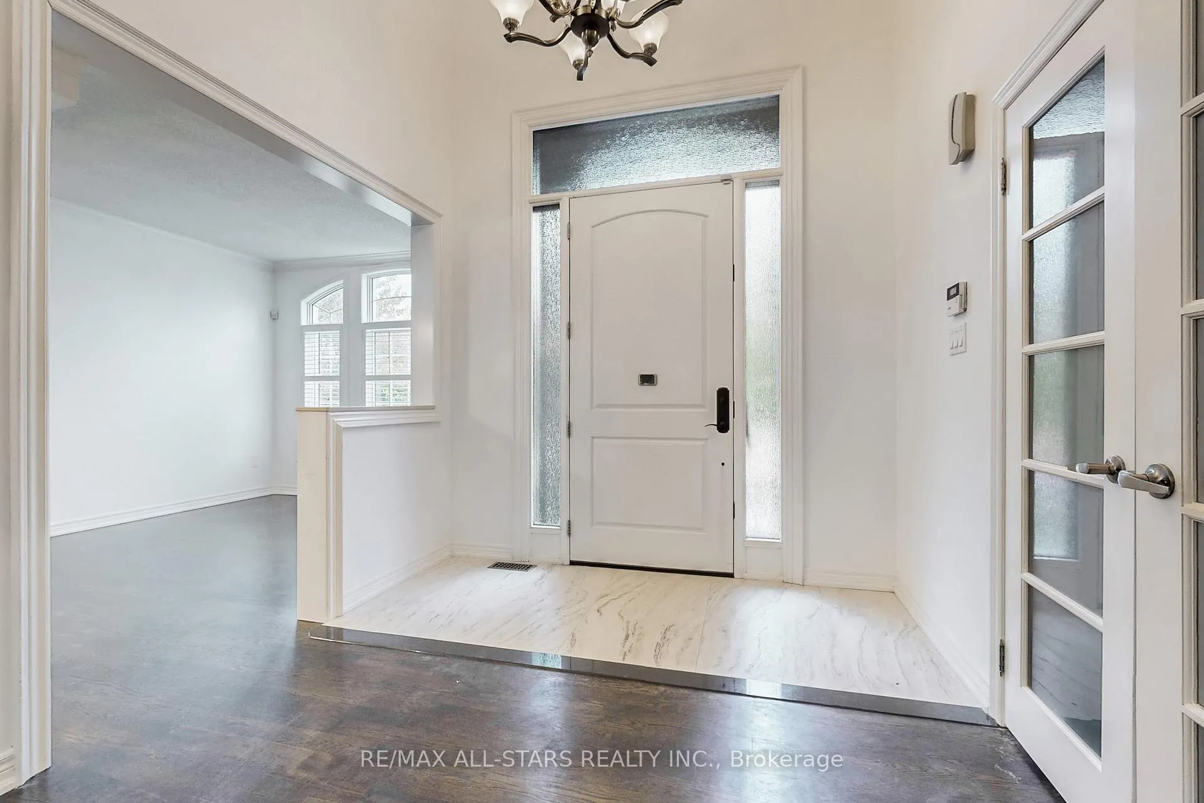
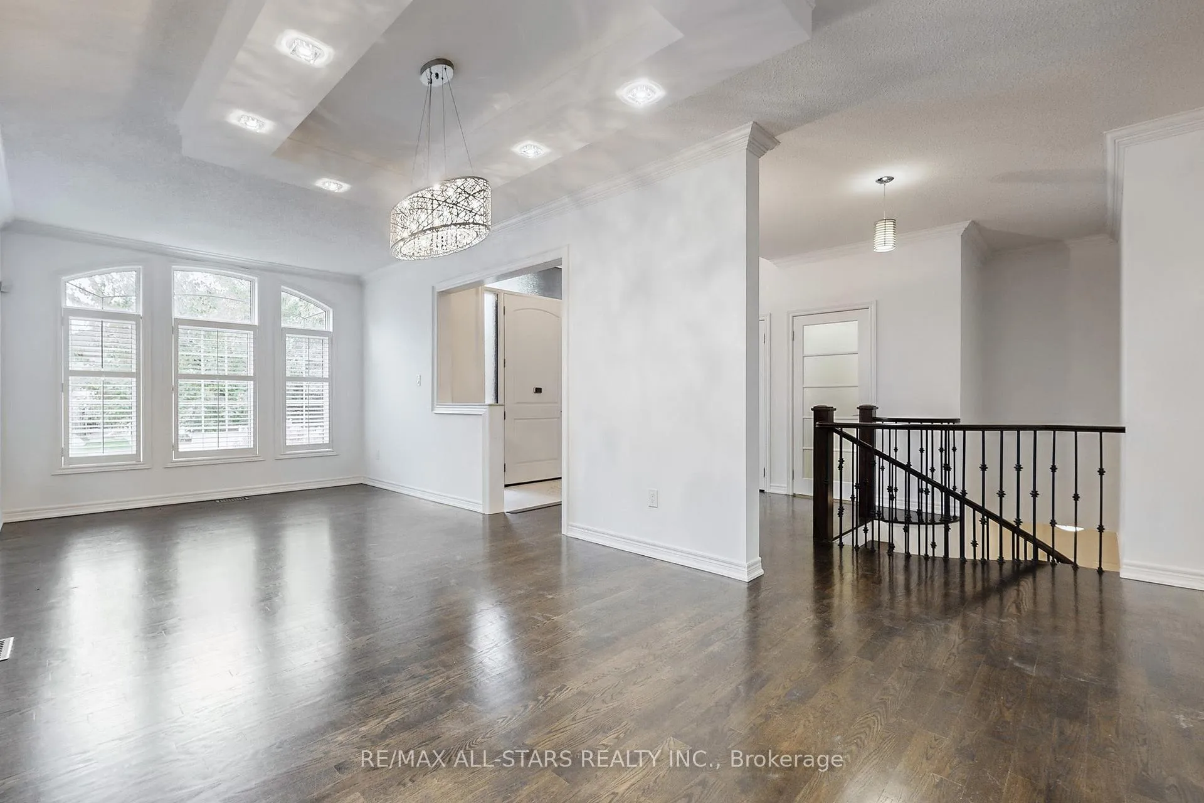 See all 48 photos
Property history
Facts and features
- BasementFinished
- Water, sewerMunicipal
- Lot shapeIrregular
- HeatingForced air
- Second kitchen
- Hardwood floors
- Central air
The homeDetached, Bungalow, 1,500–2,000 sq ft
- Type: Detached
- Style: Bungalow
- Living space: 1,500–2,000 sq ft
- Basement: Finished
- Waterfront: None
InsideHardwood, Tile, Main level, Central vacuum, floor drain, water heater
- Flooring: Hardwood, Tile
- Laundry: Main level
- Features: Central vacuum, floor drain, water heater
- Security: Alarm system, carbon monoxide detectors
- Rooms above ground: 9
- Rooms in the basement: 6
- Bedrooms: 2 + 2 in the basement
- Bathrooms: 3
- Kitchens: 2
- Family room: Yes
Outside and lotBrick, Shingles, Foundation Not applicable
- Exterior: Brick
- Roof: Shingles
- Foundation: Not applicable
- Other structures: Fence - full, gazebo, shed
- Size: 49.29 × 109.03 ft
- Shape: Irregular
- Zoning: Residential
Parking2 Garage, Built-in, Private
- Spaces: 2 Garage
- Garage: Built-in
- Driveway: Private
Heating, water and powerForced air, gas, Central air, Municipal water
- Heating: Forced air, gas
- Cooling: Central air
- Water: Municipal water
- Sewer: Municipal sewer
Costs and taxesTaxes $9,600 a year, HST included in the price
- Taxes, 2025: $9,600 a year
- HST: HST included in the price
NearbyCul de sac/dead end, rec./commun.centre
- Close to: Cul de sac/dead end, rec./commun.centre
Listing detailsW12783132, Sold, Feb 11, 2026
- MLS® number: W12783132
- Status: Sold
- Listed on: Feb 11, 2026
- Days on market: 29
- Updated: Mar 12, 2026
- Possession: Immediate
- Occupied by: Partial
- Listing brokerage: RE/MAX ALL-STARS REALTY INC.
About this home
2400 Tesla Crescent, Oakville (Joshua Creek), ON L6H 7T6
2400 Tesla Crescent, Oakville - Executive Bungalow in Joshua Creek Community, nestled on a quiet, tree-lined street in Oakville. Step inside this upgraded home showcasing a custom chef's kitchen with quartz countertops, stainless steel appliances, and custom hood. The home has many upgrades including a new front door system, hardwood floors, hardwood staircase, smoked glass doors, professional new paint throughout the entire house, upgraded bathrooms, pot lights, and landscaping with exposed concrete walkways front and back. The open-concept family and dining areas flow seamlessly, offering California shutters and natural light. Downstairs, the fully finished basement expands the living space with a wet bar, two bedrooms, a private office, and a five-piece bathroom. Outside, enjoy a fully fenced backyard. Walk to schools, Joshua Creek Trail, and parks, with access to Highways 403, 407, and QEW. Shopping, restaurants, and golf are nearby, with a short drive to downtown Oakville and the lakefront. This property is move-in ready and well maintained.
Ask about this home
A HOMEH agent will answer your questions about this home.
Around this home
Daily convenience, out of 100, from the distances below
Schools nearby
School rating, out of 10.
Helpful calculators
Your HOMEH agent

"I would see it this week."