

1221 Wood Place
1221 Wood Place
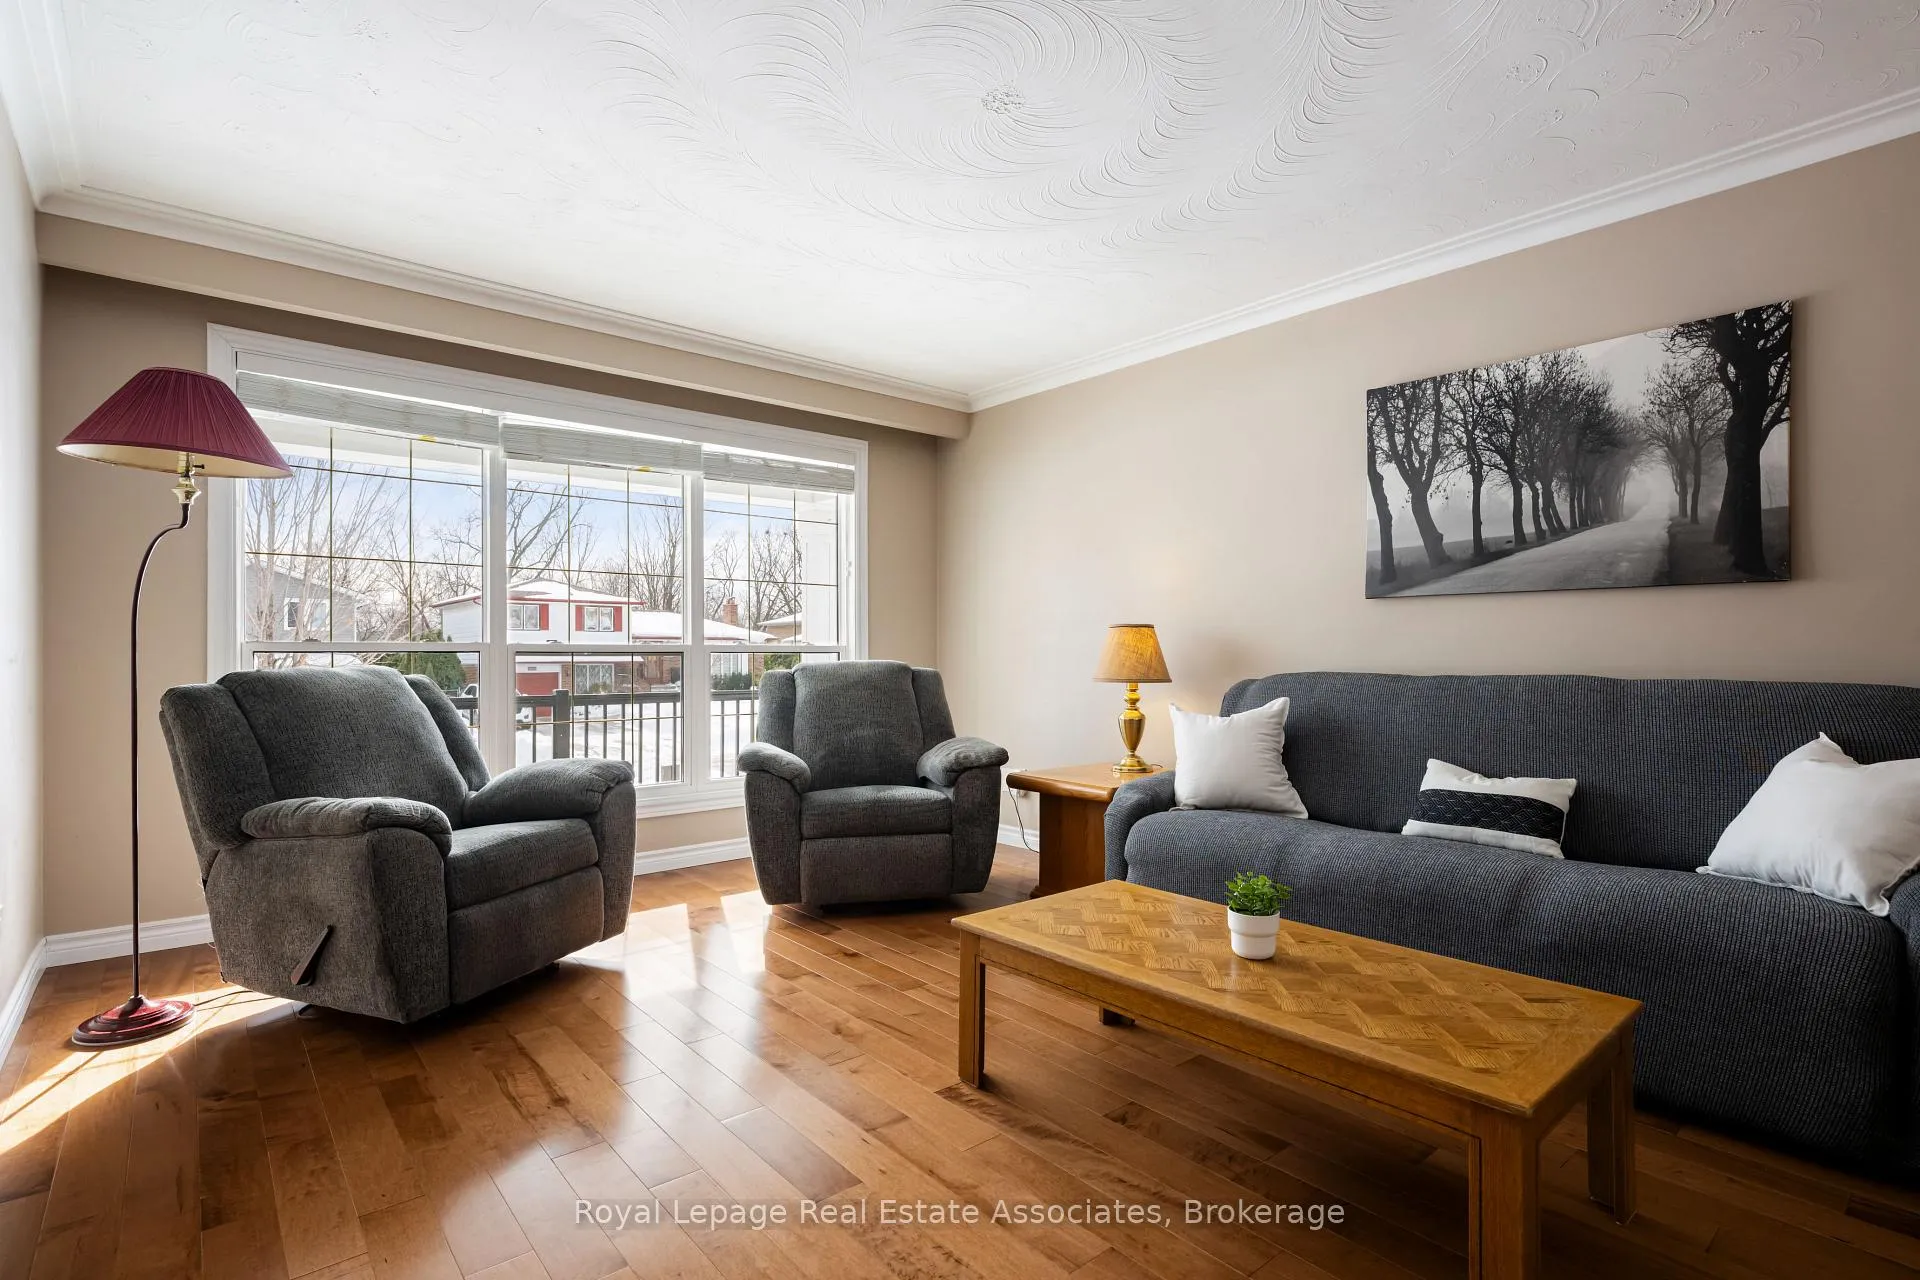 See all 49 photos
Property history
Facts and features
- BasementCrawl space
- Age of home51–99 years
- Water, sewerMunicipal
- Lot shapeRectangular
- Fireplace
- Central air
- Inground pool
The homeDetached, Backsplit 4, Age 51–99 years
- Type: Detached
- Style: Backsplit 4
- Age: 51–99 years
- Living space: 2,000–2,500 sq ft
- Basement: Crawl space
InsideFireplace Yes, wood, Lower level, Auto garage door remote, central vacuum, water softener, water heater, water purifier
- Fireplace: Yes, wood
- Laundry: Lower level
- Features: Auto garage door remote, central vacuum, water softener, water heater, water purifier
- Rooms above ground: 9
- Rooms in the basement: 1
- Bedrooms: 4
- Bathrooms: 2
- Kitchens: 1
- Family room: Yes
Outside and lotBrick, Asphalt shingle, Block
- Exterior: Brick
- Roof: Asphalt shingle
- Foundation: Block
- Pool: Inground, outdoor
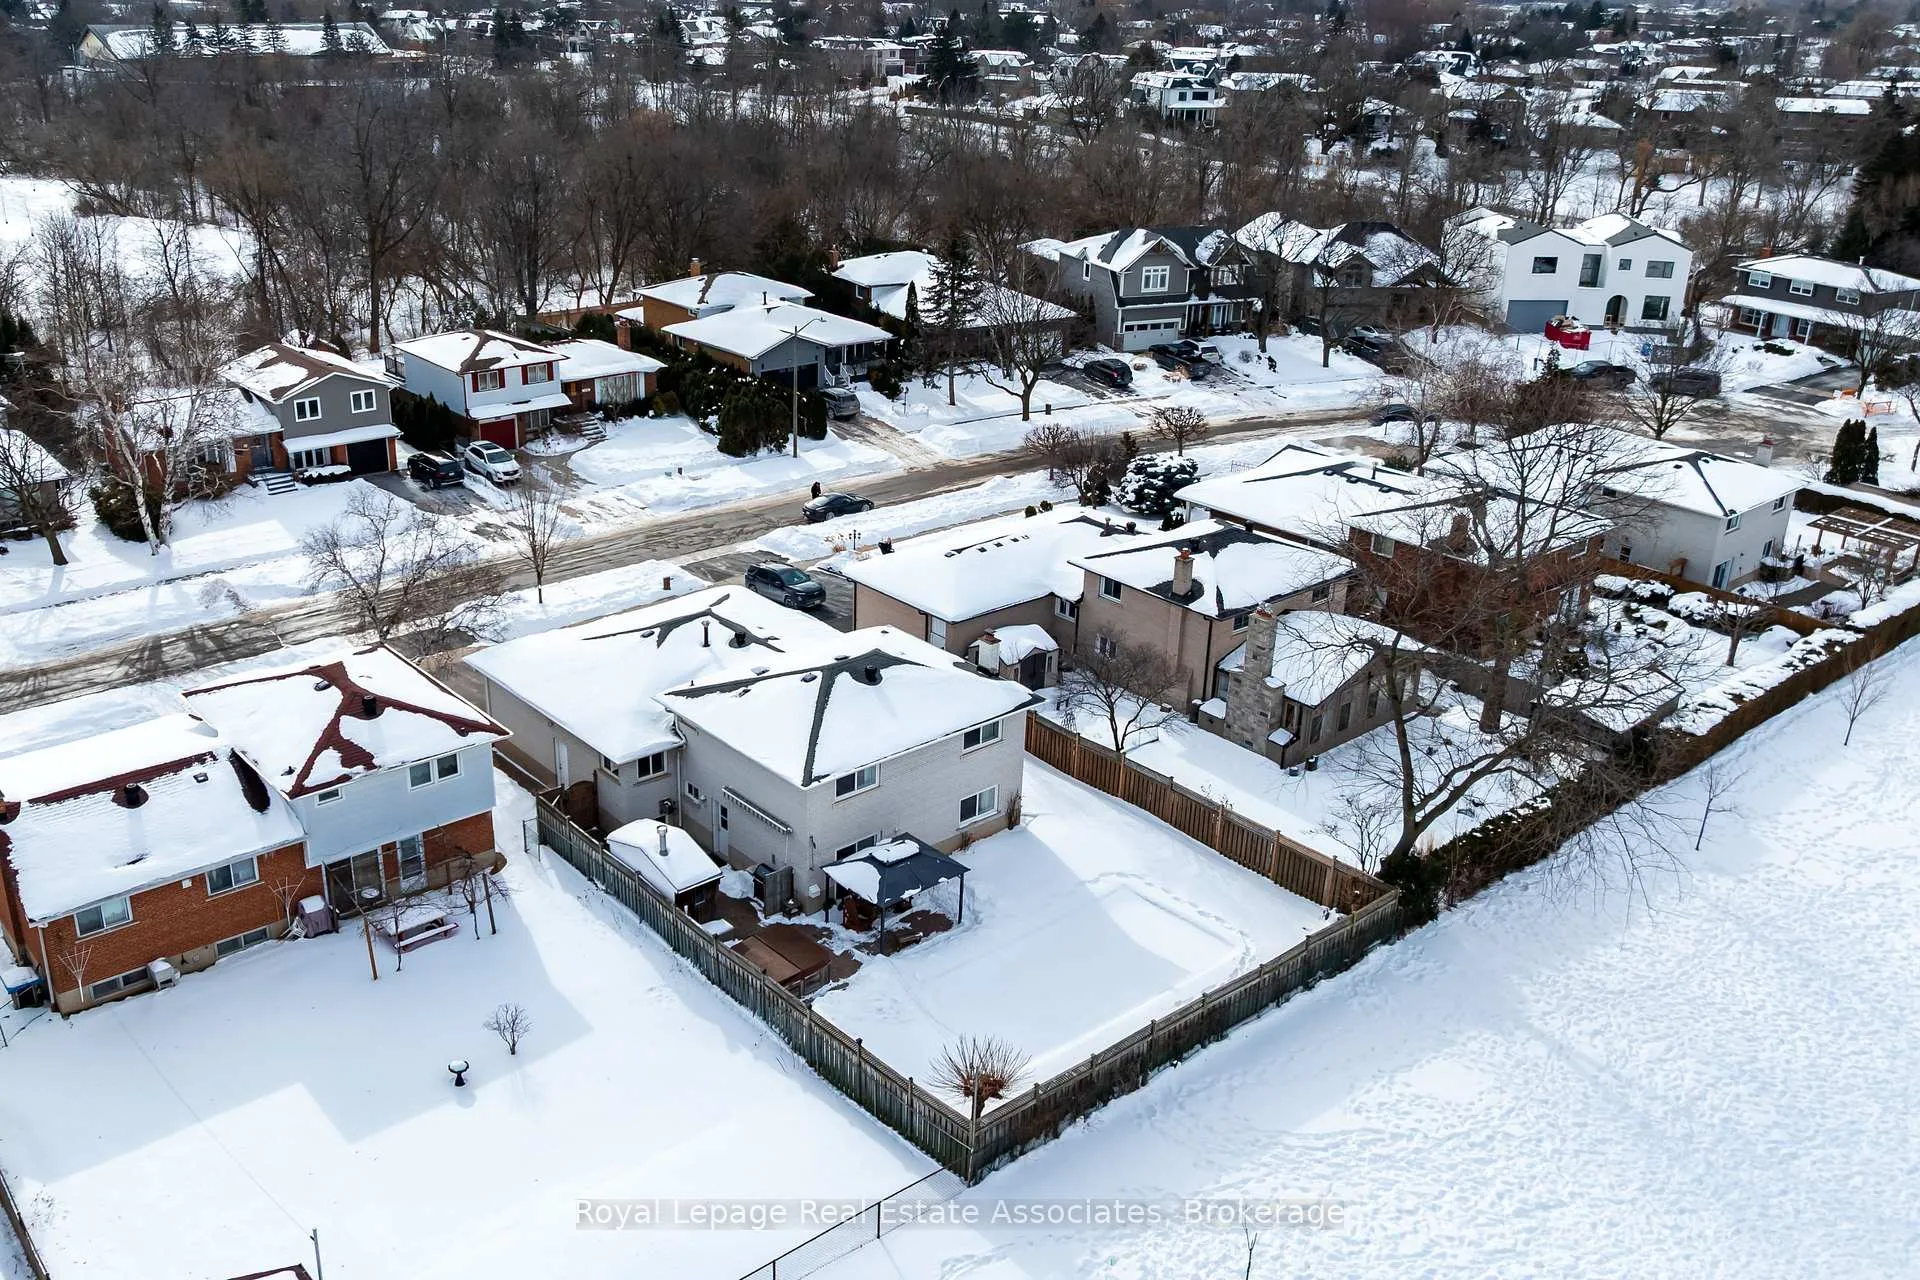
- Other structures: Shed, gazebo, fence - full
- Size: 60 × 125 ft
- Shape: Rectangular
- Zoning: RL3-0
Parking2 Garage, Attached, Private double
- Spaces: 2 Garage
- Garage: Attached
- Driveway: Private double
Heating, water and powerForced air, gas, Central air, Municipal water
- Heating: Forced air, gas
- Cooling: Central air
- Water: Municipal water
- Sewer: Municipal sewer
- Natural gas: Yes
- Hydro: Yes
- Cable: Yes
- Telephone: Yes
Costs and taxesTaxes $6,324 a year, HST included in the price, Hot water heater ($66.83 quarterly)
- Taxes, 2025: $6,324 a year
- HST: HST included in the price
- Rental items: Hot water heater ($66.83 quarterly)
- Under contract: Hot water heater
Included in the saleFridge, stove, dishwasher, washer, dryer, tv in master bedroom, heated towel rack, reverse osmosis water purification system, water softener, gazebo with lights, all pool equipment, hot tub (as is), ring camera, Bar fridge in basement, large shelving in garage, bedroom drapes
- Included: Fridge, stove, dishwasher, washer, dryer, tv in master bedroom, heated towel rack, reverse osmosis water purification system, water softener, gazebo with lights, all pool equipment, hot tub (as is), ring camera
- Not included: Bar fridge in basement, large shelving in garage, bedroom drapes
NearbyGolf, fenced yard, school, park
- Close to: Golf, fenced yard, school, park
Listing detailsW12783702, Sold, Feb 12, 2026
- MLS® number: W12783702
- Status: Sold
- Listed on: Feb 12, 2026
- Days on market: 18
- Updated: Mar 2, 2026
- Possession: Flexible
- Occupied by: Owner
- Listing brokerage: Royal Lepage Real Estate Associates
About this home
1221 Wood Place, Oakville (West), ON L6L 2R4
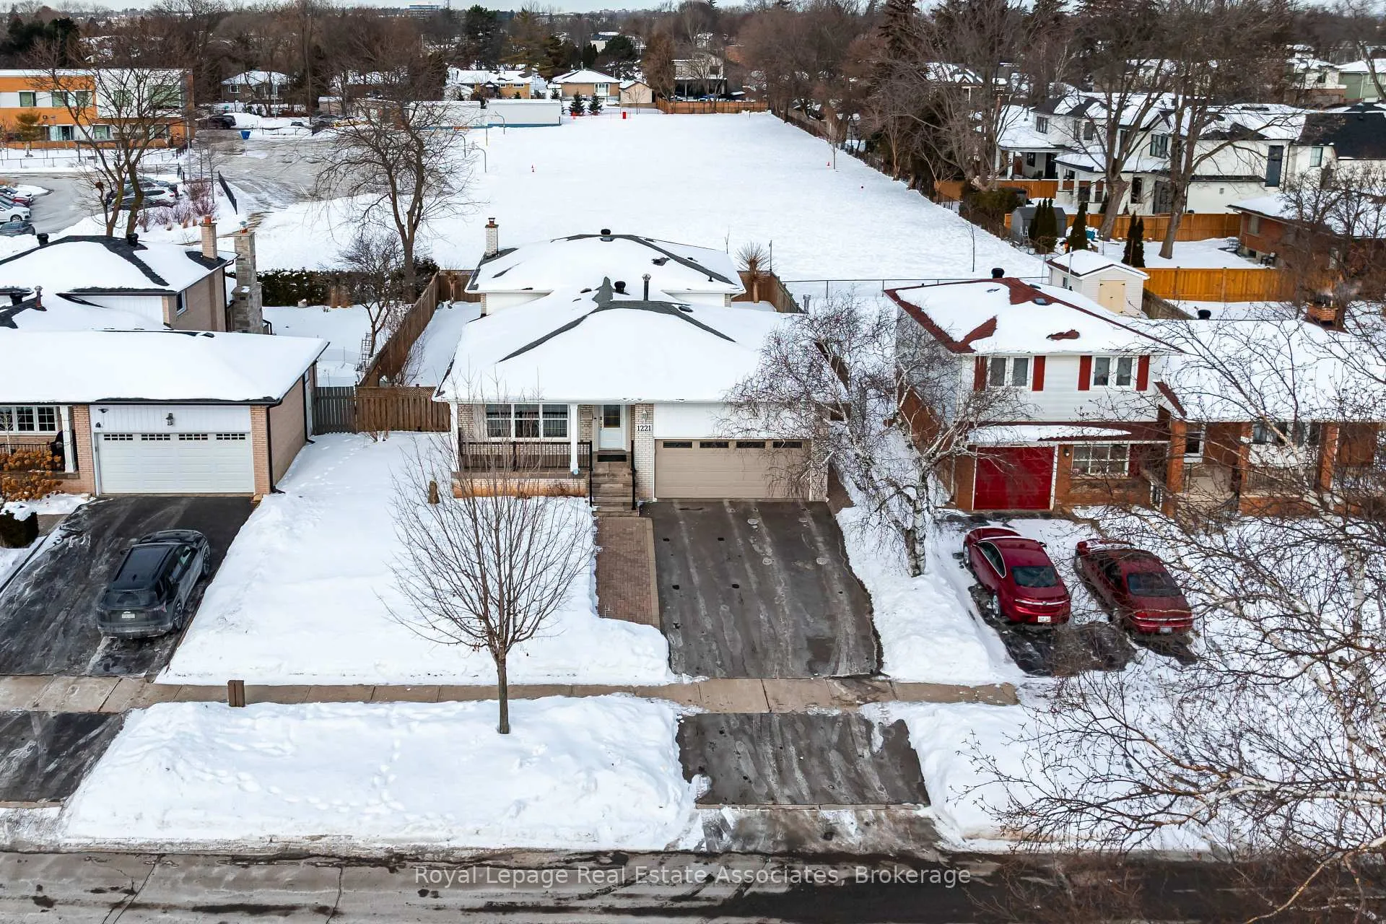
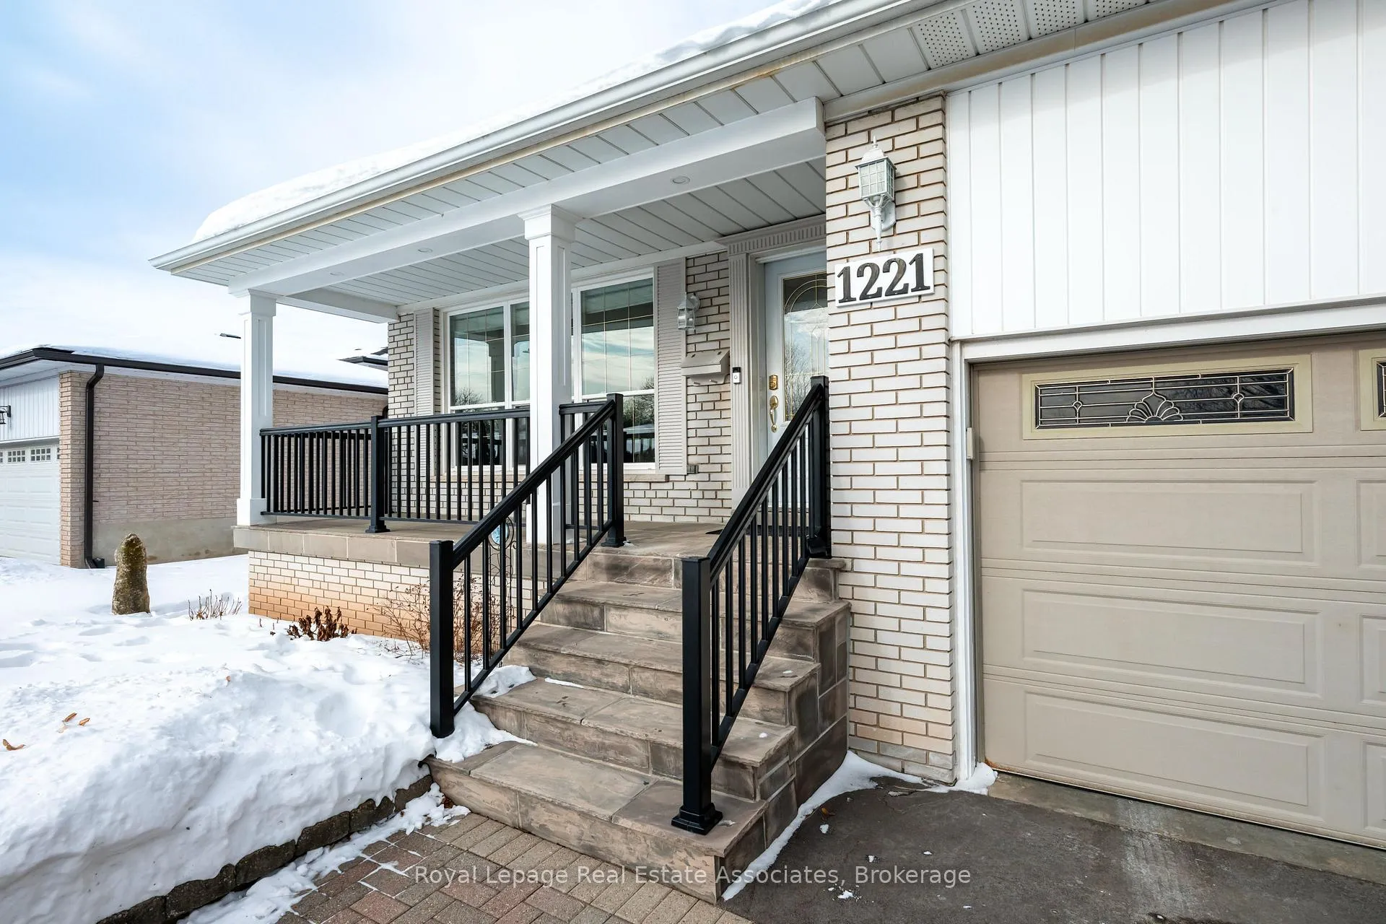
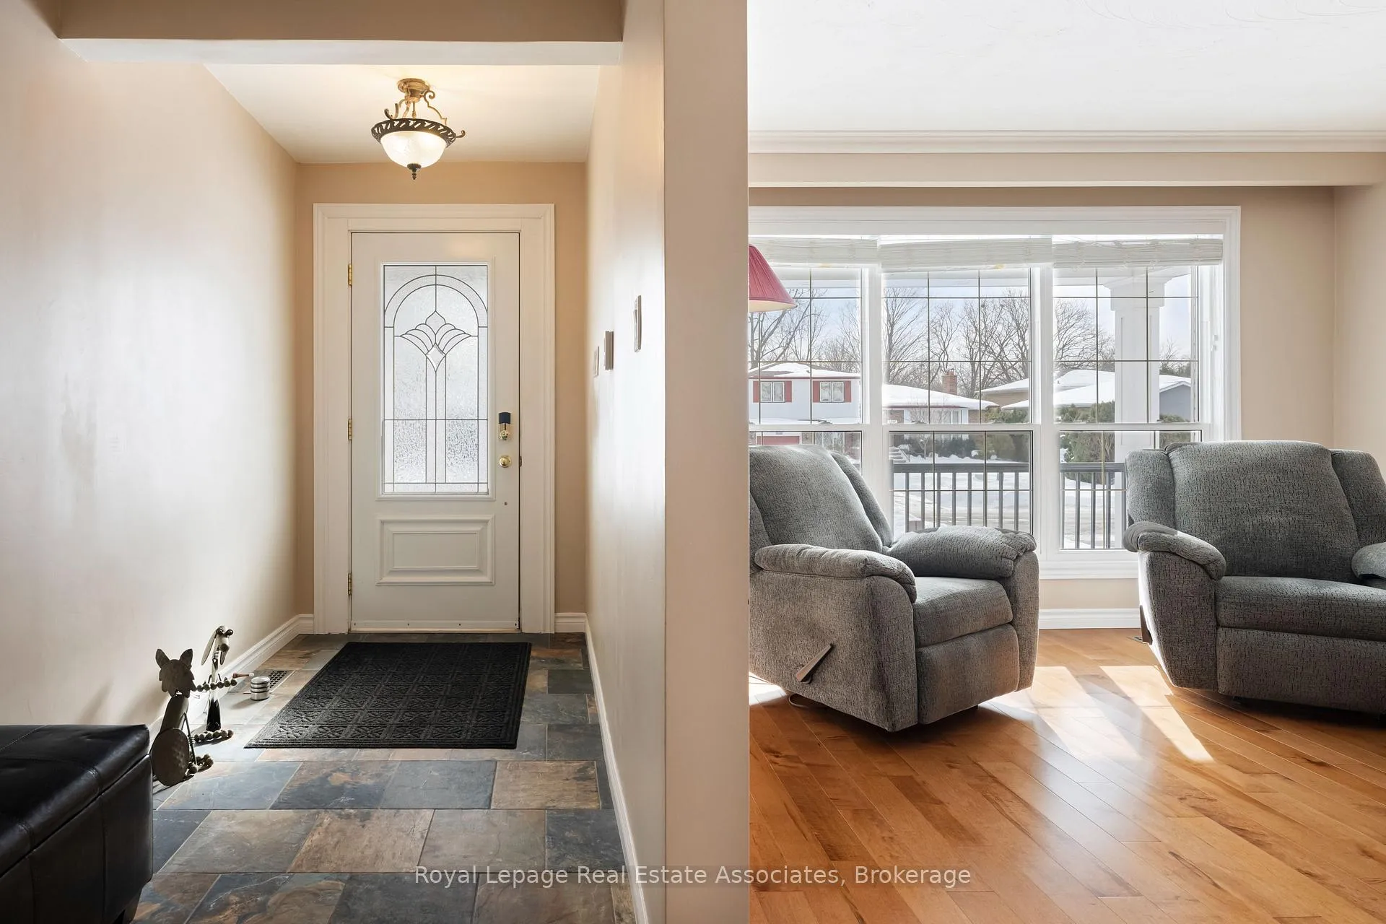
Welcome to 1221 Wood Place, a beautifully maintained four-level backsplit on a quiet street in Oakville, only steps from St. Nicolas Catholic Elementary School. This home features 4-beds, 2-baths, and versatile living spaces perfect for family life. Step inside to a bright and spacious living room that flows seamlessly into the dining area, creating an inviting main level designed for both everyday living and hosting. The layout continues into a sun-filled eat-in kitchen, offering plenty of space for casual meals and family gatherings. Upstairs, you'll find 3 generously sized bedrooms, each filled with natural light, along with a charming 5-piece bathroom. The lower level expands the home's functionality, offering a fourth bedroom, 3-piece bath, cozy family room anchored by a fireplace, and a versatile office space with a walkout to the backyard. The separate entrance completes this level with added convenience and versatility. Complete with a beautiful pool and gazebo, the private backyard is the perfect summer escape for entertaining, relaxing, and making lasting memories. The basement is the ultimate bonus space, perfect for a teen hangout, movie night retreat, or additional living space. This level offers endless flexibility to suit your family's needs. Step outside to discover parks, scenic trails, and Oakville's charming lakefront areas. Families will appreciate proximity to top-ranked public and private schools, while golf enthusiasts will love being just 10 minutes from Glen Abbey Golf Club. Commuters will benefit from easy access to major highways and GO Transit, connecting you seamlessly across the GTA. Beyond convenience, Oakville offers a vibrant lifestyle featuring lively downtown and village cores with boutique shops, acclaimed restaurants, cultural venues, festivals, and year-round community events. This is more than a home. It's an opportunity to plant roots in a community where lifestyle, comfort, and connection come together.
Ask about this home
A HOMEH agent will answer your questions about this home.
Around this home
Daily convenience, out of 100, from the distances below
Schools nearby
School rating, out of 10.
Helpful calculators
Your HOMEH agent

"I would see it this week."