

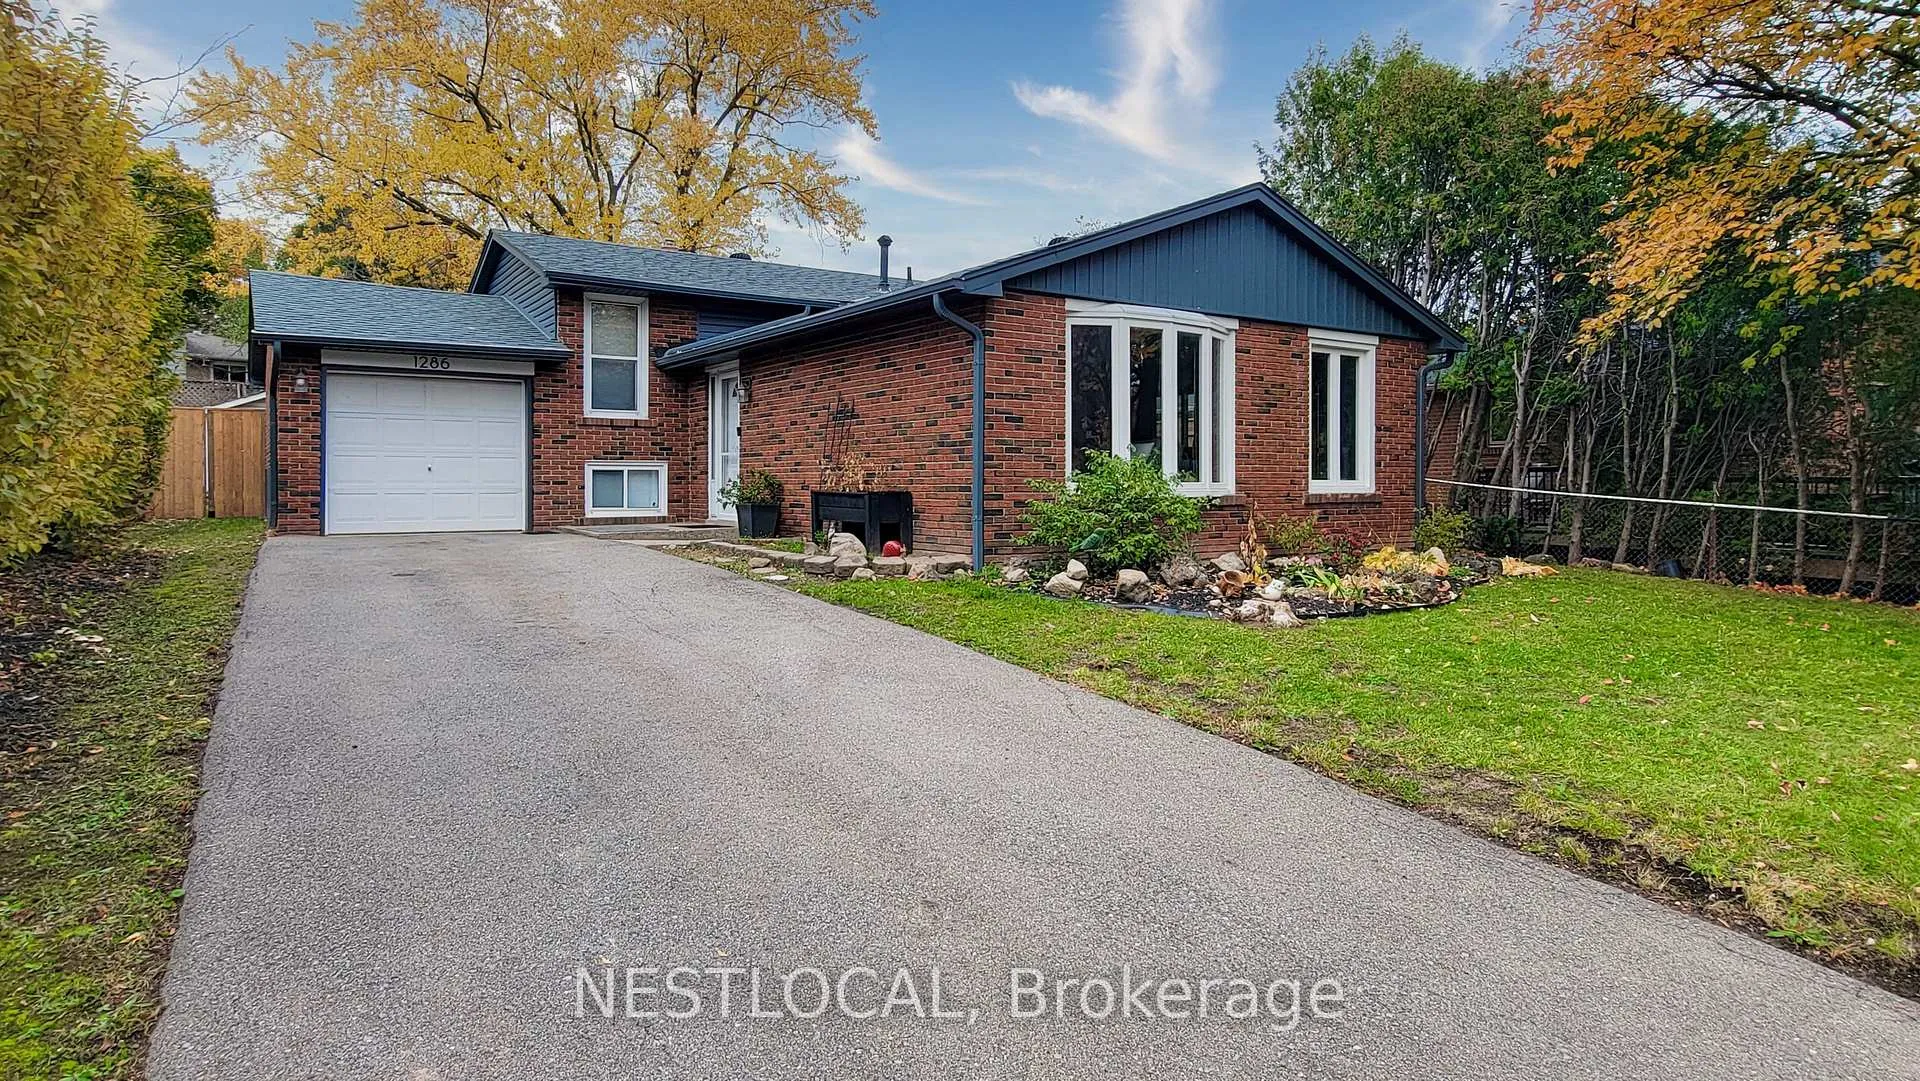
1286 Landfair Crescent
1286 Landfair Crescent
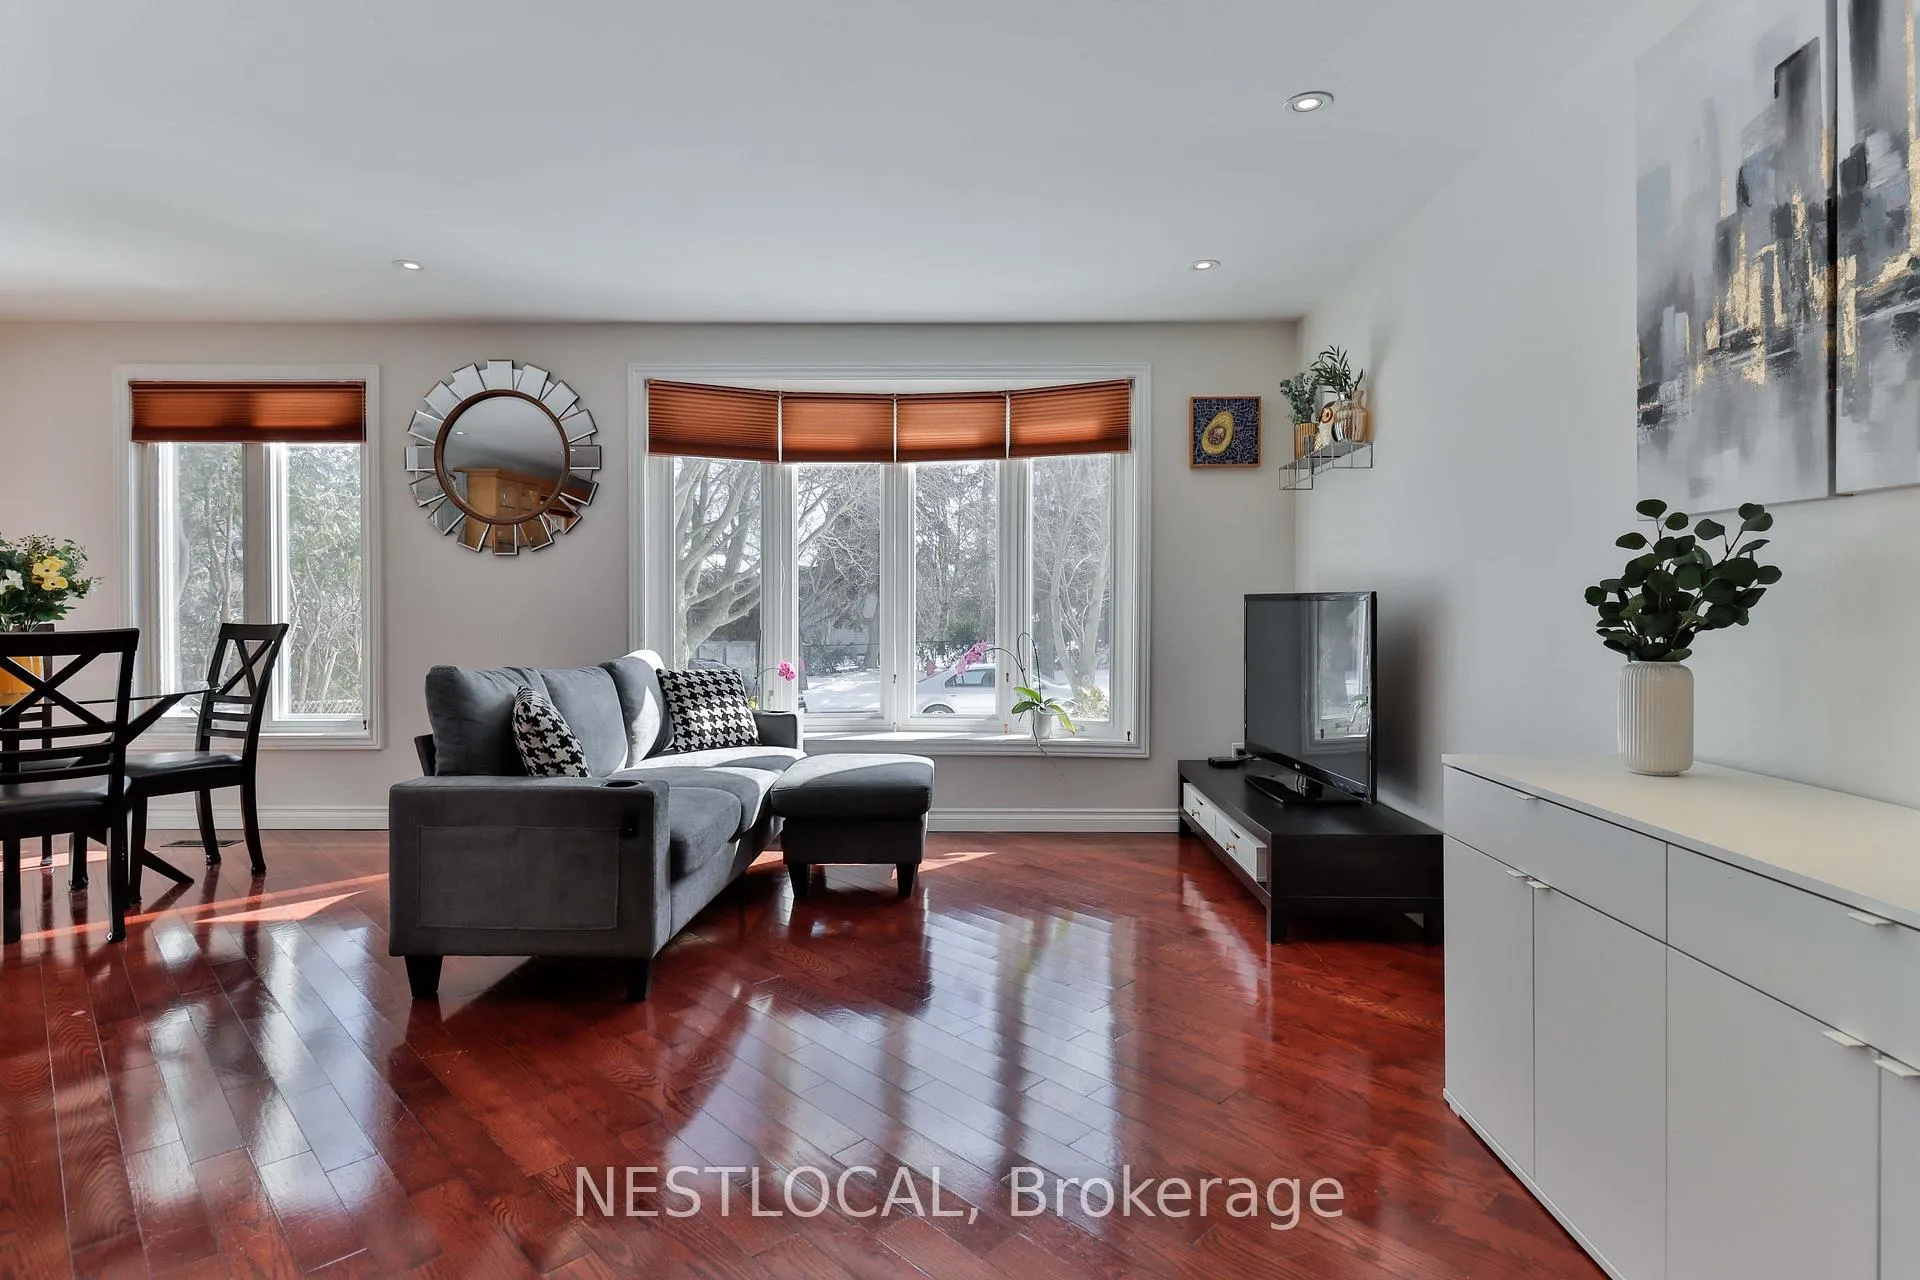 See all 25 photos
Property history
- $1,158,888TerminatedList: 2026-04-29|End: 2026-07-20|82 daysW13056944
- $1,199,000TerminatedList: 2026-02-26|End: 2026-04-28|61 daysW12821612
Facts and features
- BasementFinished
- Price per sq ft~$891
- Water, sewerMunicipal
- Lot shapePie
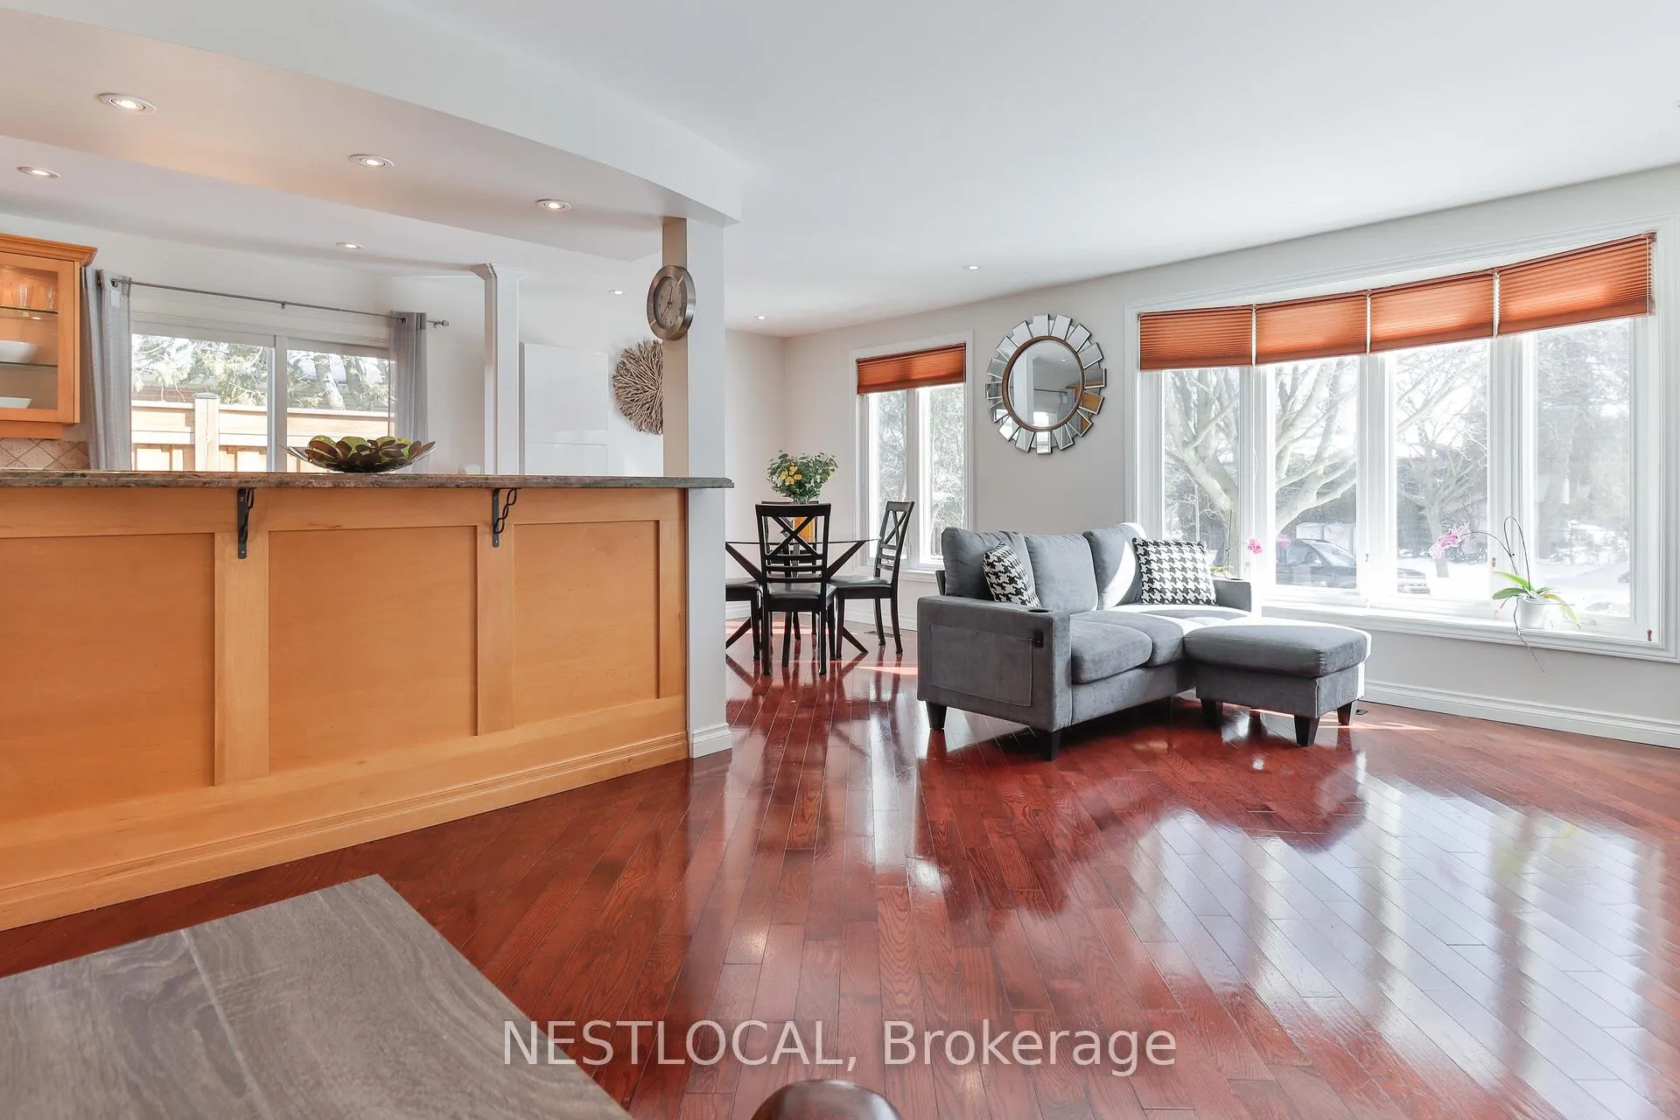
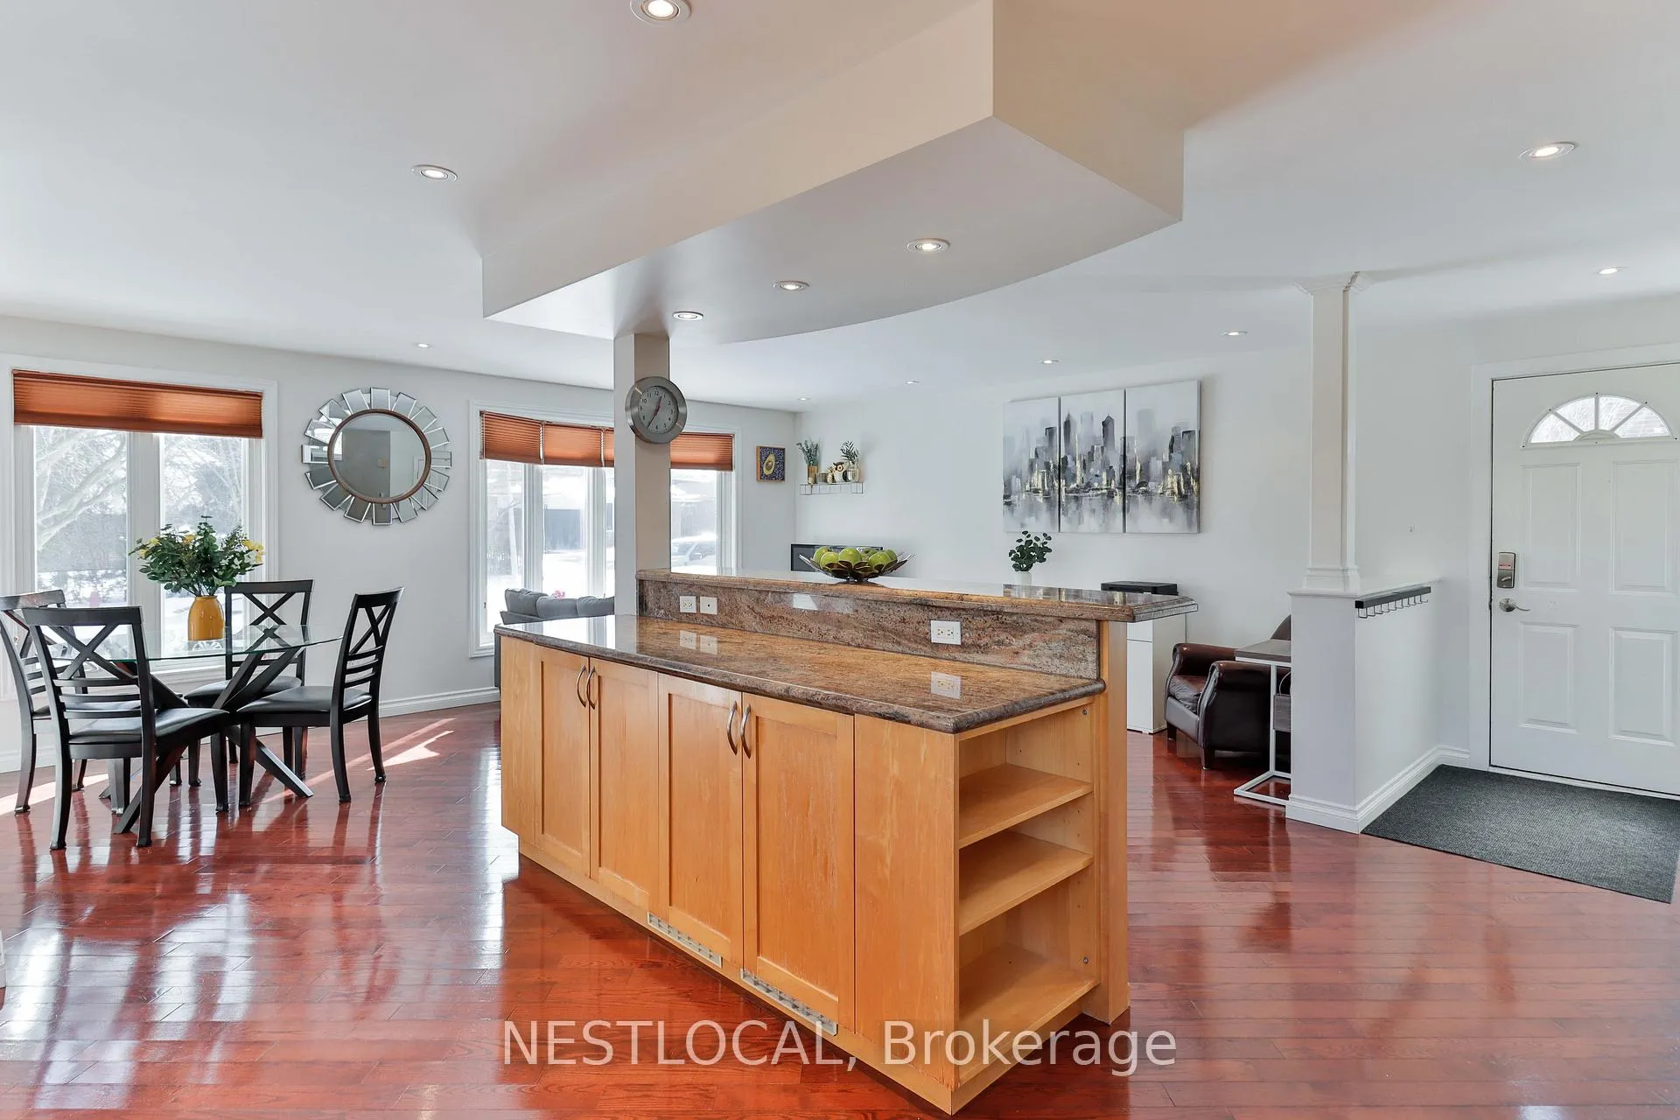
- Hardwood floors
- Fireplace
- Central air
The homeDetached, Other, 1,100–1,500 sq ft
- Type: Detached
- Style: Other
- Living space: 1,100–1,500 sq ft
- Basement: Finished
InsideFireplace Yes, Hardwood, Broadloom, Water heater
- Fireplace: Yes
- Flooring: Hardwood, Broadloom
- Features: Water heater
- Rooms above ground: 8
- Bedrooms: 3 + 1 in the basement
- Bathrooms: 2
- Kitchens: 1
Outside and lotBrick, Asphalt shingle, Concrete
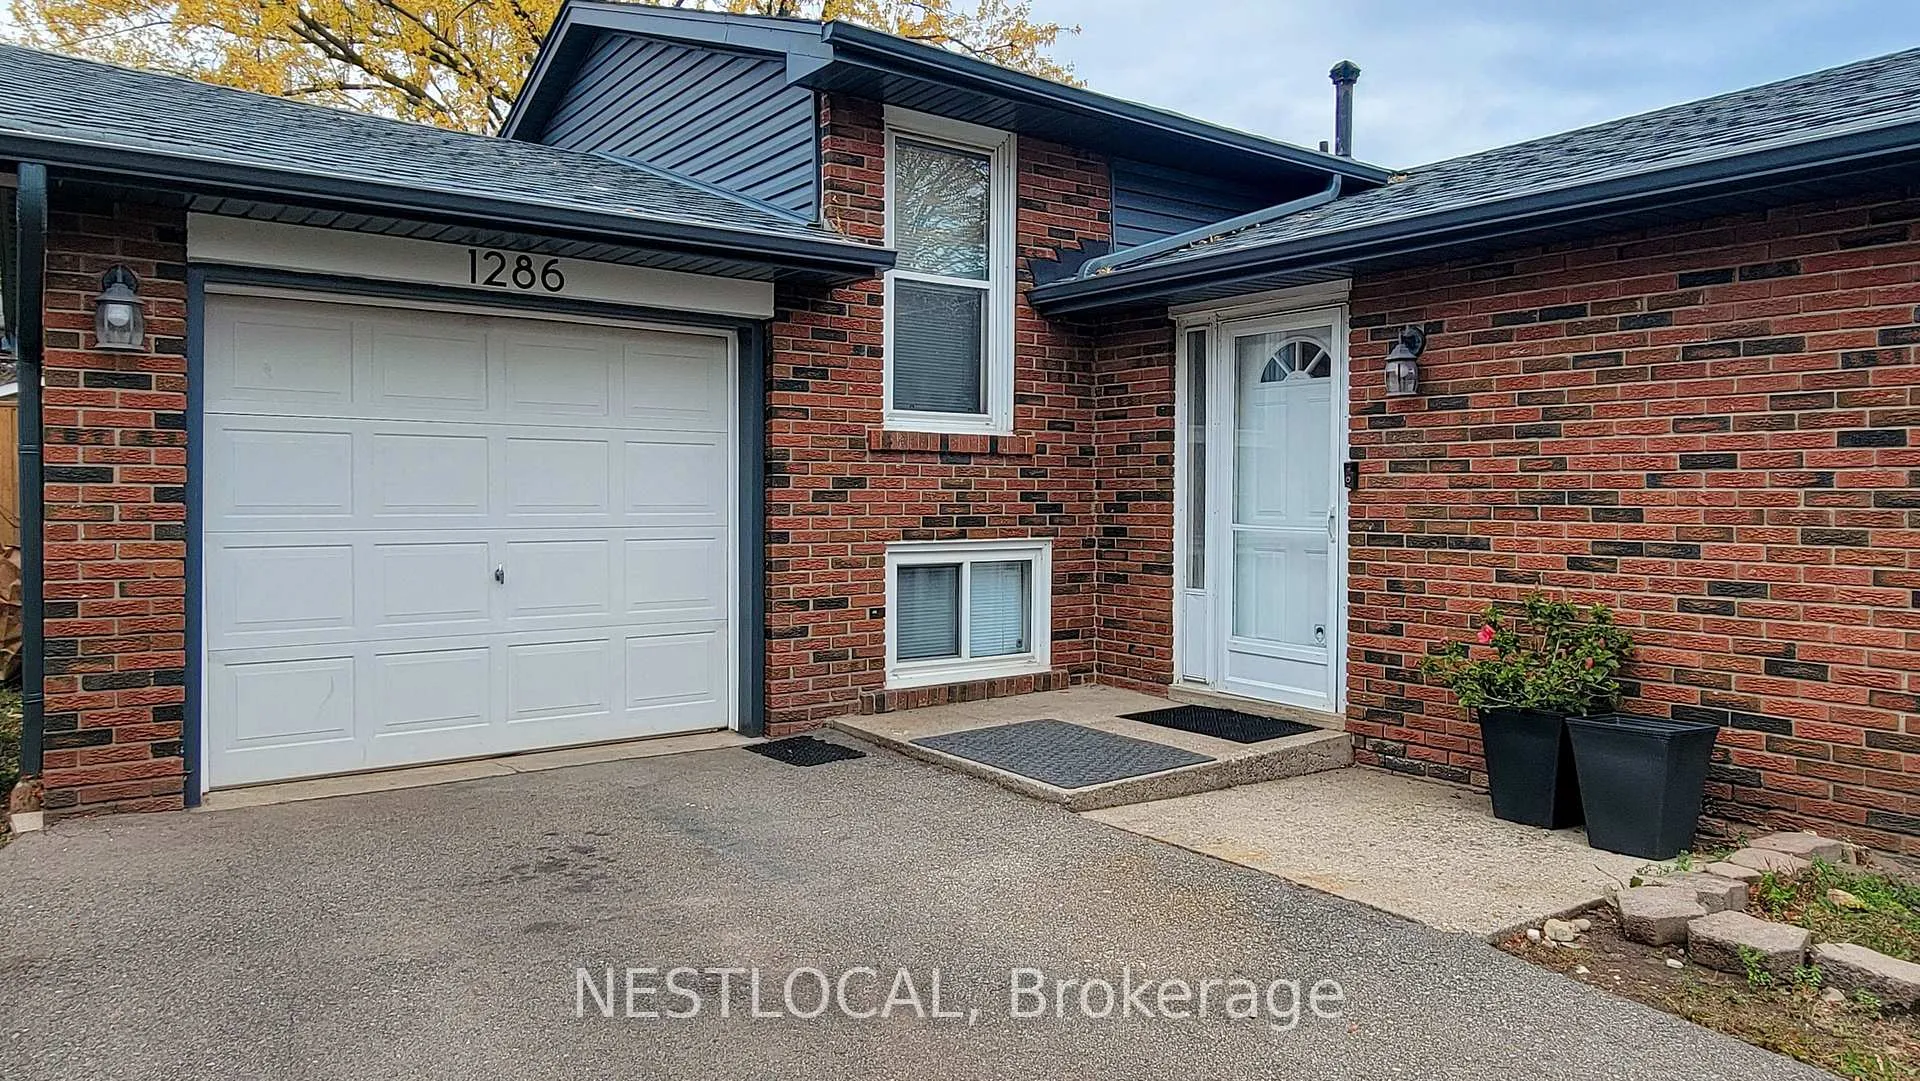
- Exterior: Brick
- Roof: Asphalt shingle
- Foundation: Concrete
- Features: Privacy, deck
- Size: 46.64 × 112.51 ft
- Shape: Pie
Parking1 Garage, Attached
- Spaces: 1 Garage
- Garage: Attached
Heating, water and powerForced air, gas, Central air, Municipal water
- Heating: Forced air, gas
- Cooling: Central air
- Water: Municipal water
- Sewer: Municipal sewer
Costs and taxesTaxes $5,200 a year, HST included in the price, Rental items None.
- Taxes, 2025: $5,200 a year
- HST: HST included in the price
- Rental items: None.
Included in the saleStainless steel appliances (refrigerator, stove, dishwasher, hood fan), washer & dryer, all window dressings, all electrical lighting fixtures, white pantry beside the sliding door., Swing set in the backyard.
- Included: Stainless steel appliances (refrigerator, stove, dishwasher, hood fan), washer & dryer, all window dressings, all electrical lighting fixtures, white pantry beside the sliding door.
- Not included: Swing set in the backyard.
Listing detailsW13056944, Terminated, Apr 29, 2026
- MLS® number: W13056944
- Status: Terminated
- Listed on: Apr 29, 2026
- Days on market: 82
- Updated: Jul 20, 2026
- Possession: Flexible
- Occupied by: Owner
- Listing brokerage: NESTLOCAL
About this home
1286 Landfair Crescent, Oakville (Falgarwood), ON L6H 2N3
This charming 3+1 bedroom home is nestled on a stunning pie shaped lot and boasts a spacious, private backyard that offers endless possibilities to create your dream oasis. As you step inside, you'll be greeted by a bright and inviting open-concept main floor living space. The large kitchen island is perfect for both everyday living and entertaining, complemented by warm, elegant lighting and beautiful hardwood flooring. The eat-in kitchen, with its walkout to a large private deck and newly fenced backyard, provides the perfect setting for summer barbecues, gatherings, and outdoor play. With three generous bedrooms on the main level and an additional bedroom on the lower level, this home offers the flexibility to accommodate growing families, guests, or even a home office setup. Located close to top-rated schools, highways, the Go Station, restaurants, shopping, recreational facilities, the hospital, and countless parks and trails, everything you need is within reach. With its excellent layout and unbeatable location, this is the perfect place to call home in one of Oakville's highly coveted neighbourhoods. Don't miss this exceptional opportunity!
Ask about this home
A HOMEH agent will answer your questions about this home.
Around this home
Daily convenience, out of 100, from the distances below
Schools nearby
School rating, out of 10.
Helpful calculators
Your HOMEH agent

"Priced 10% over the Hestimate. I would see it this week."