

4121 Hillsborough Crescent
4121 Hillsborough Crescent
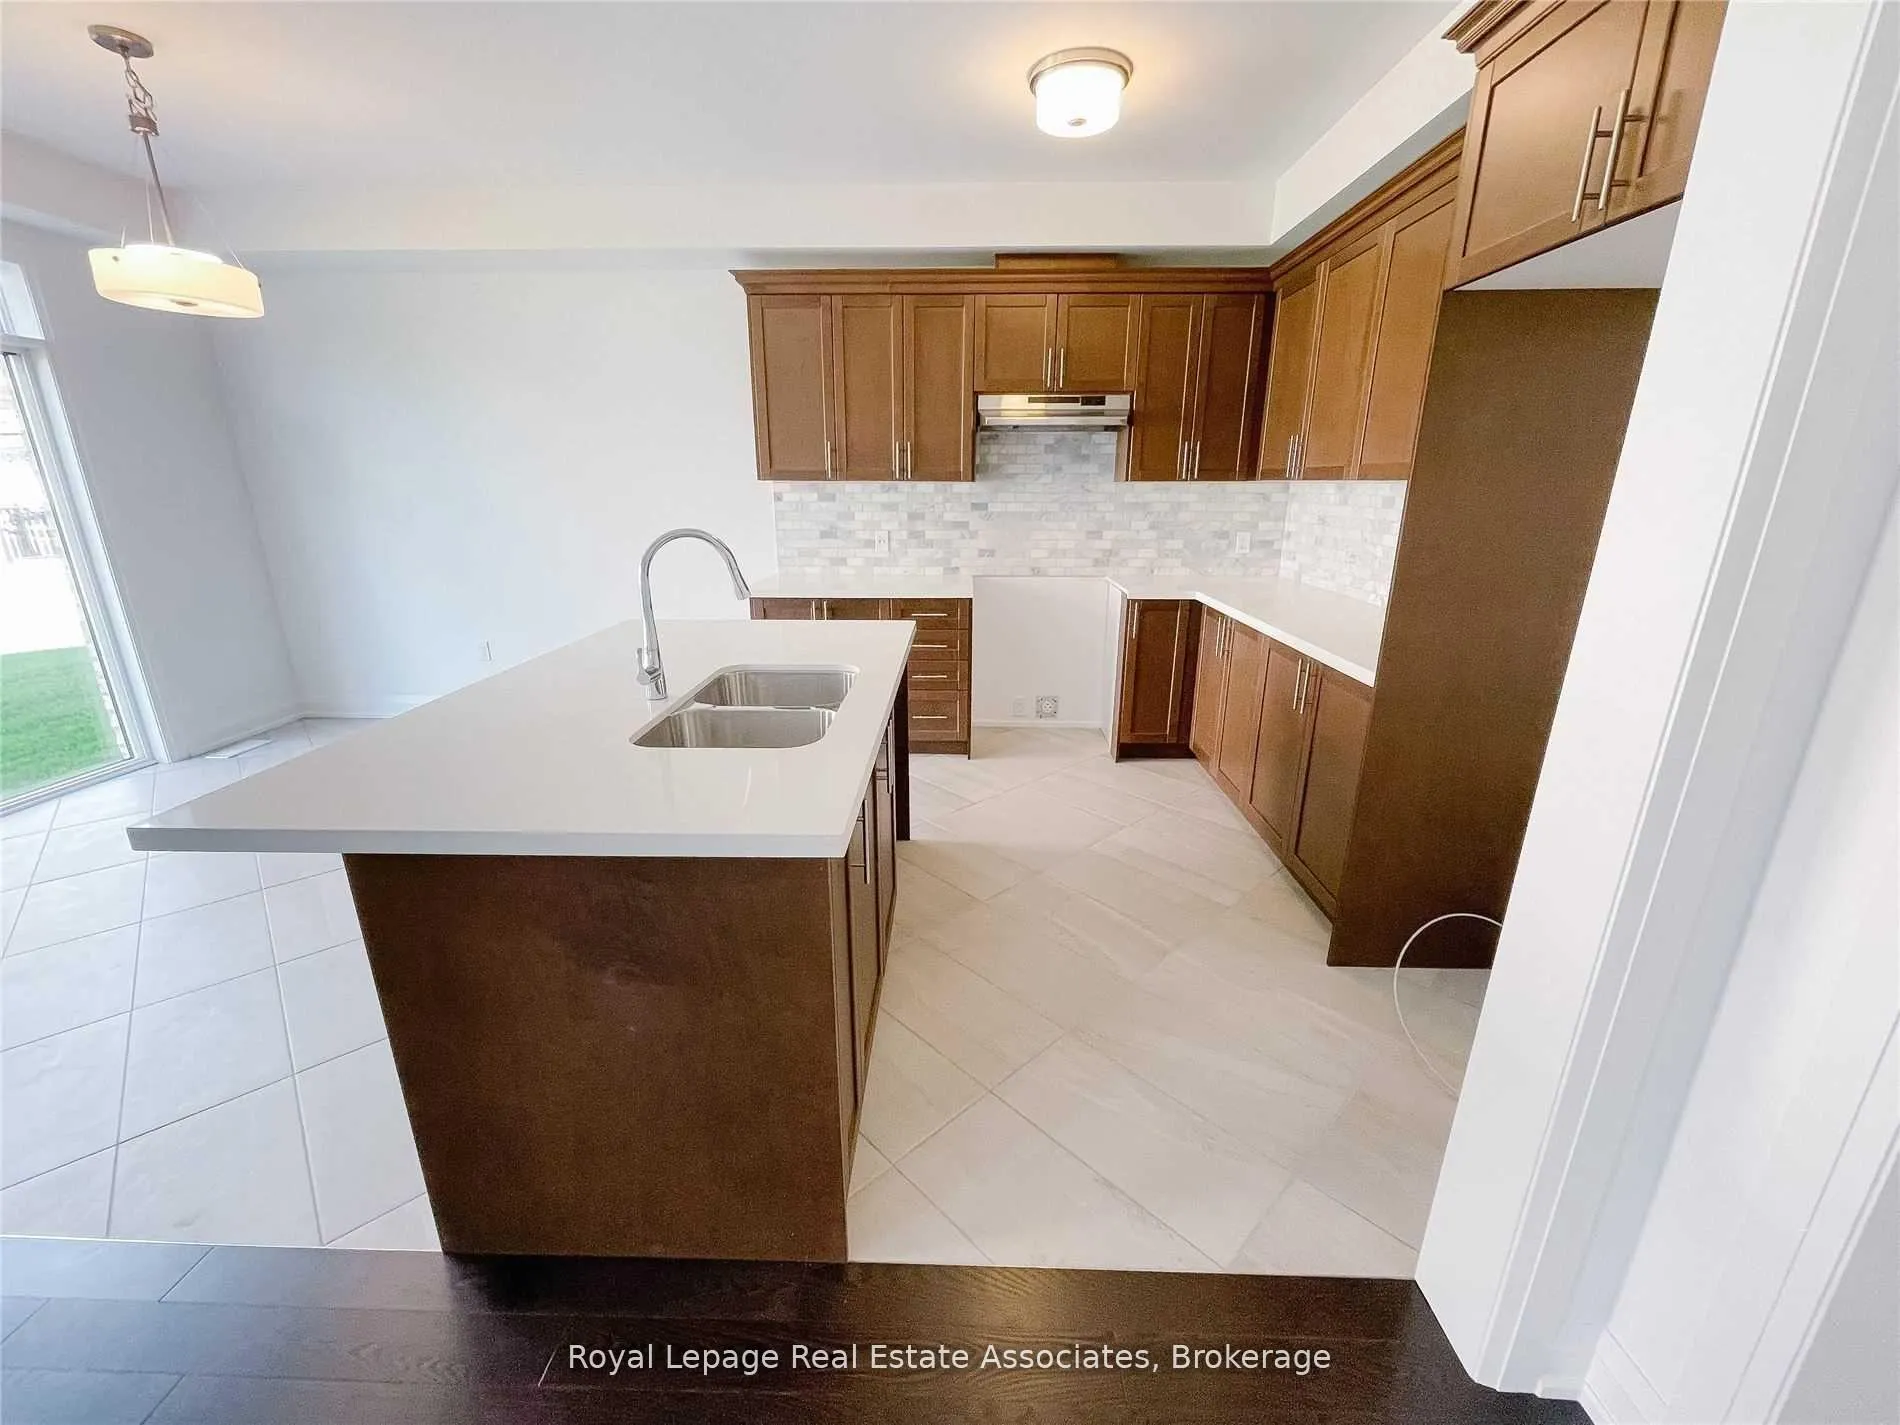 See all 36 photos
Property history
Facts and features
- BasementUnfinished
- Lot size25 × 102 ft
- Lease term12 months
- FurnishedUnfurnished
- Fireplace
- Central air
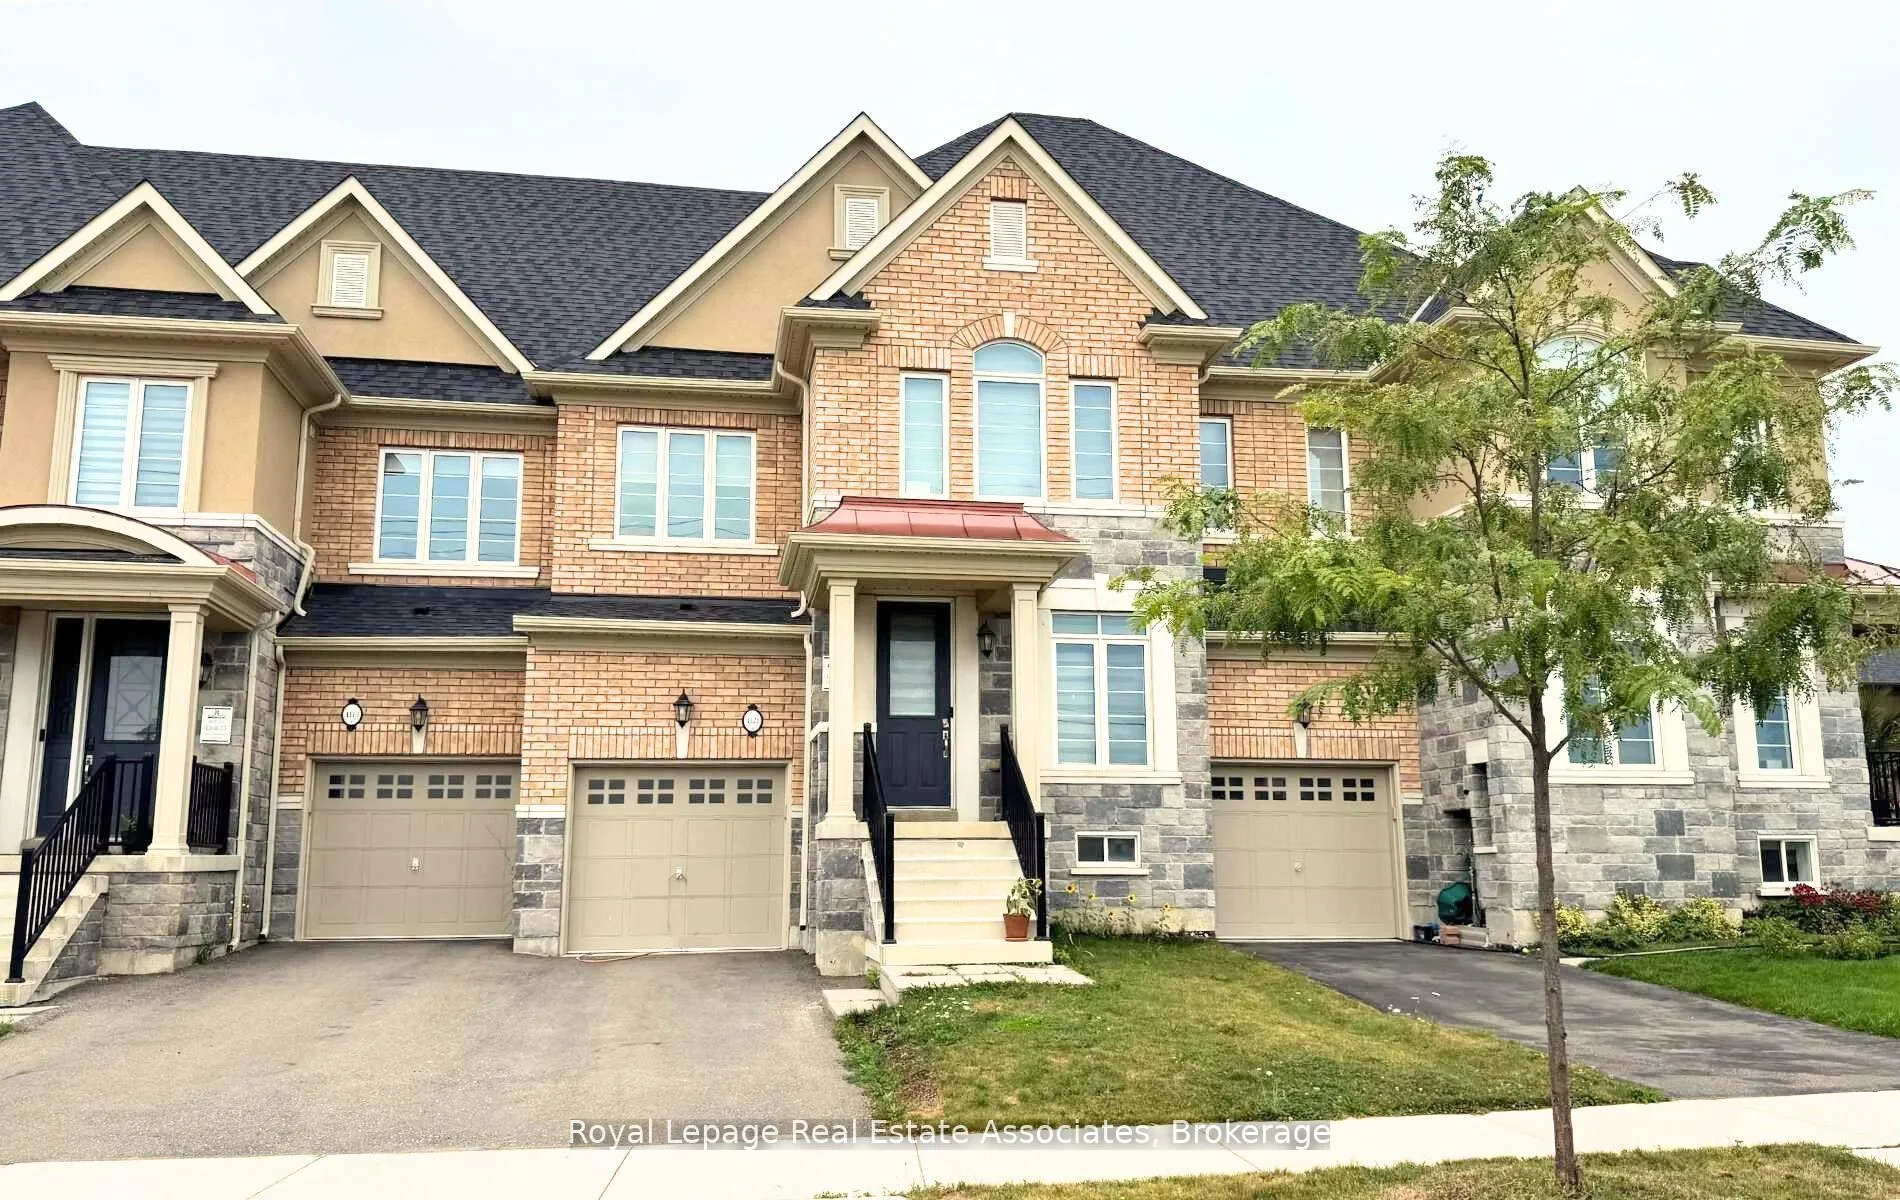
The homeFreehold Townhouse, 2-storey, 2,000–2,500 sq ft
- Type: Freehold Townhouse
- Style: 2-storey
- Living space: 2,000–2,500 sq ft
- Basement: Unfinished
InsideFireplace Yes, Tile, Ensuite, main level
- Fireplace: Yes
- Flooring: Tile
- Laundry: Ensuite, main level
- Features: Other
- Rooms above ground: 7
- Bedrooms: 3
- Bathrooms: 3
- Kitchens: 1
- Family room: Yes
Outside and lotBrick, Asphalt shingle, Concrete
- Exterior: Brick
- Roof: Asphalt shingle
- Foundation: Concrete
- Size: 25 × 102 ft
Parking1 Garage, Built-in
- Spaces: 1 Garage
- Garage: Built-in
Heating, water and powerForced air, gas, Central air, Municipal water
- Heating: Forced air, gas
- Cooling: Central air
- Water: Municipal water
- Sewer: Municipal sewer
Rent and termsRent $3,650 a month, Entire property, Unfurnished
- Rent: $3,650 a month
- Space for rent: Entire property
- Furnished: Unfurnished
- Lease: 12 months
- Rent includes: Parking
- Deposit: Required
- Credit check: Required
- Employment letter: Required
- Rental application: Required
- References: Required
- Rental items: None
IncludedWasher & dryer, stovetop & rangehood, fridge, dishwasher, All tenant belongings incl. fixtures (if any).
- Included: Washer & dryer, stovetop & rangehood, fridge, dishwasher
- Not included: All tenant belongings incl. fixtures (if any).
Listing detailsW13056340, Rented, Apr 29, 2026
- MLS® number: W13056340
- Status: Rented
- Listed on: Apr 29, 2026
- Days on market: 9
- Updated: May 8, 2026
- Possession: 2026-06-20 / Flexible
- Occupied by: Tenant
- Listing brokerage: Royal Lepage Real Estate Associates
About this home
4121 Hillsborough Crescent, Oakville (Glenorchy), ON L6H 3P9
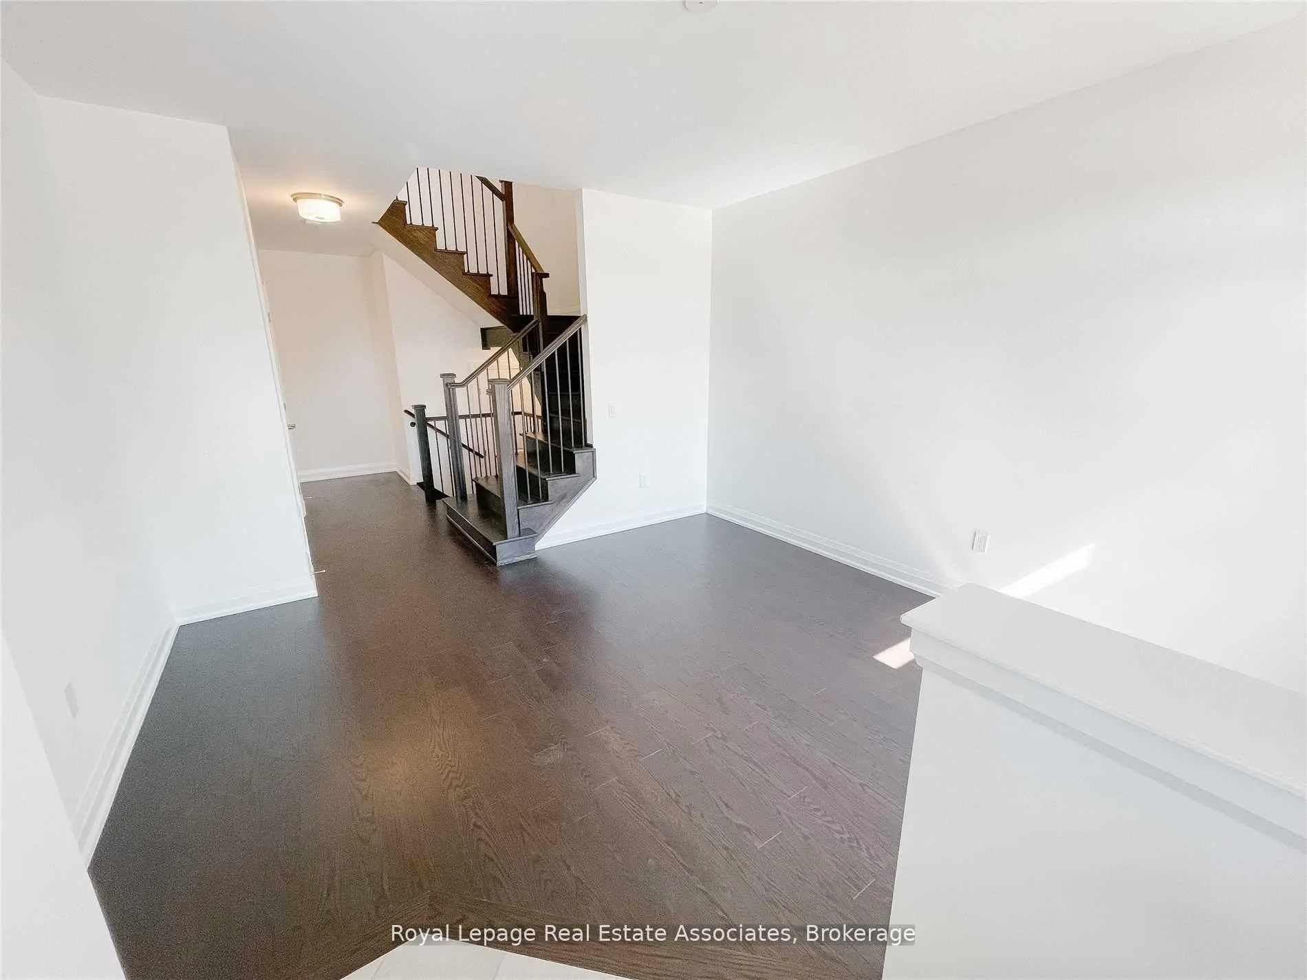
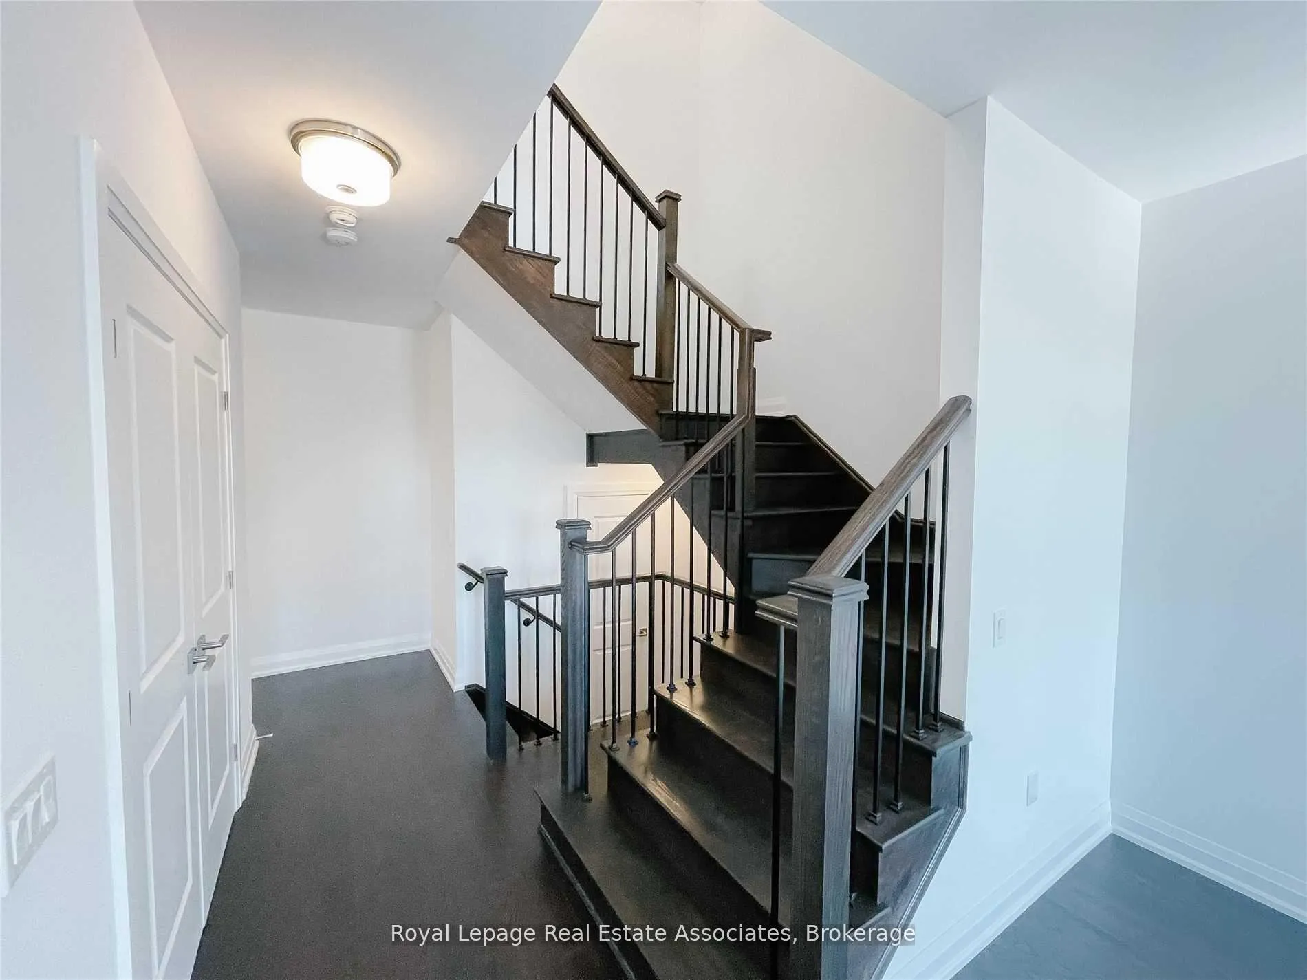
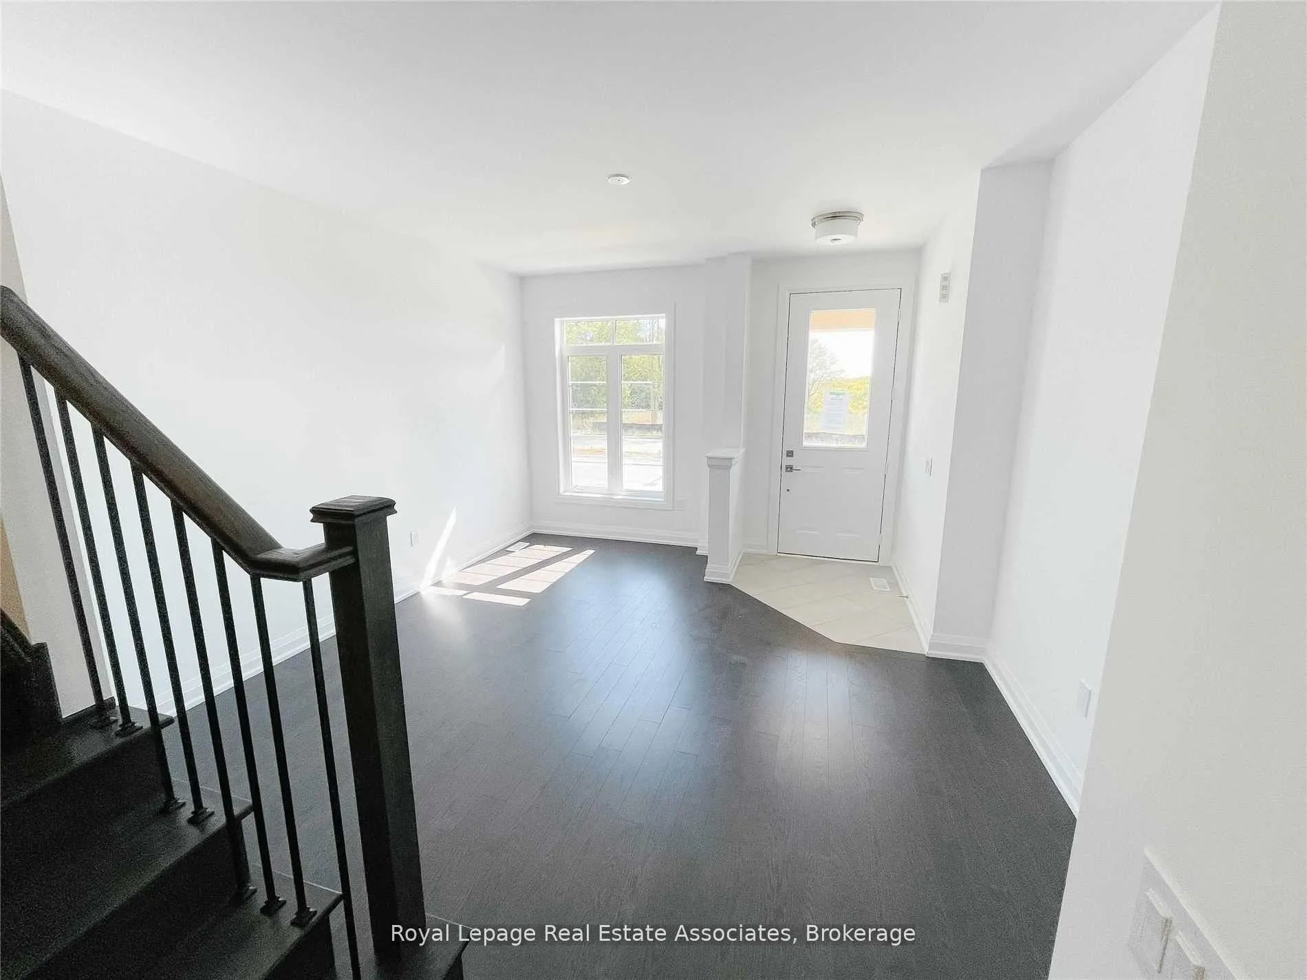
Note: Photos from earlier listing. Enjoy Detached Levels Of Space & Comfort For A Fraction Of The Price W This Huge 2079 Sf Executive Freehold Town. Enjoy One Of The Largest Primary Bedrooms You've Ever Stepped Foot In Along With A Walk-In Closet You Couldn't Fill If You Tried. Have A Soak In Your Freestanding Tub In Your Dual Sink 6 Piece Ensuite Retreat. Large, Spacious Main Floor W Hardwood & Open To Above Dining Room Featuring 20' Ceiling Along With Expansive Great Room With Cozy Gas Fireplace. Child Safe Street with Private Rear Yard and Large Driveway.
Ask about this home
A HOMEH agent will answer your questions about this home.
Around this home
Daily convenience, out of 100, from the distances below
Schools nearby
School rating, out of 10.
Helpful calculators
Your HOMEH agent

"I would see it this week."