

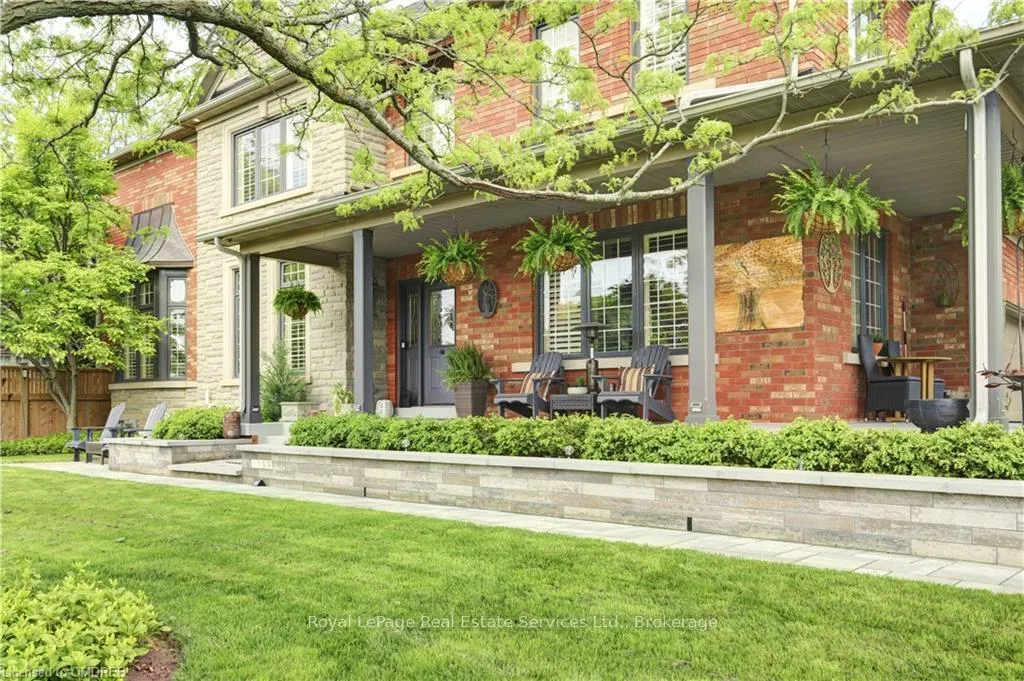
1259 Glenashton Drive
1259 Glenashton Drive
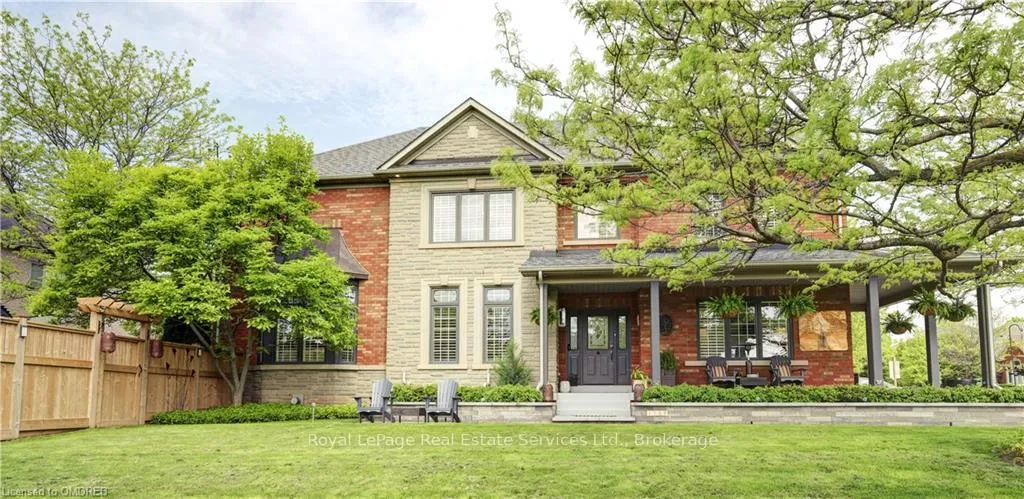
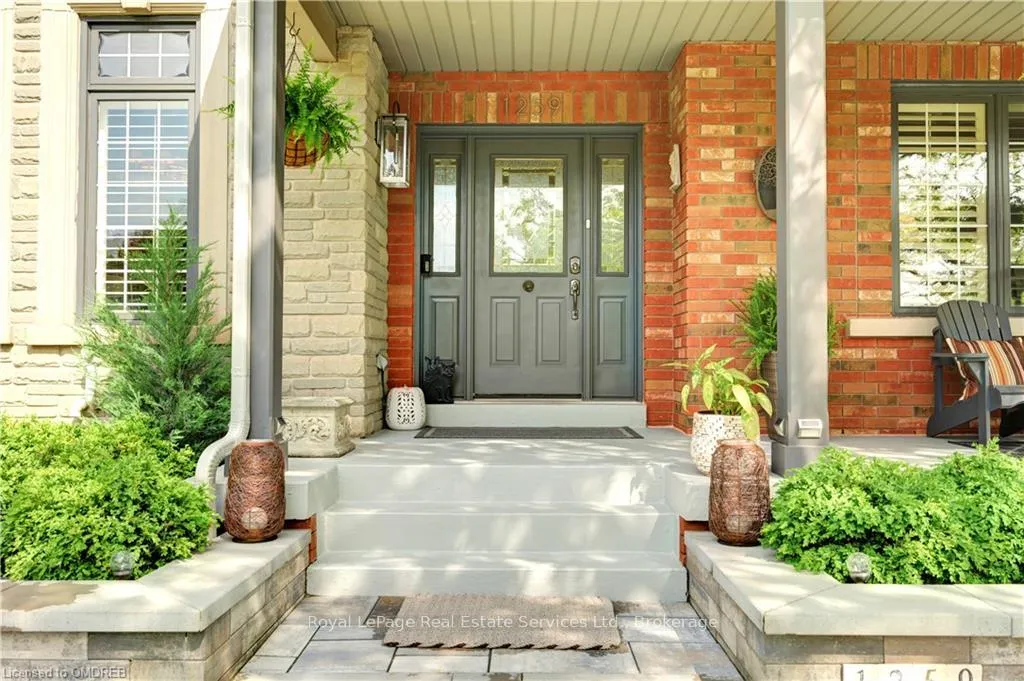 See all 49 photos
Property history
- $1,998,000TerminatedList: 2026-04-29|End: 2026-09-18|142 daysW13056138
- $2,280,000TerminatedList: 2025-04-02|End: 2025-07-18|107 daysW12055748
Facts and features
- BasementFinished
- Age of home16–30 years
- Price per sq ft~$727
- Water, sewerMunicipal
- Fireplace
- Central air
The homeDetached, 2-storey, Age 16–30 years
- Type: Detached
- Style: 2-storey
- Age: 16–30 years
- Living space: 2,500–3,000 sq ft
- Basement: Finished, full
- Waterfront: None
InsideFireplace Yes, natural gas, On demand water heater, central vacuum, Rooms above ground 12
- Fireplace: Yes, natural gas
- Features: On demand water heater, central vacuum
- Rooms above ground: 12
- Rooms in the basement: 7
- Bedrooms: 4 + 1 in the basement
- Bathrooms: 4
- Kitchens: 1
- Family room: Yes
Outside and lotStone, brick, Asphalt shingle, Poured concrete
- Exterior: Stone, brick
- Roof: Asphalt shingle
- Foundation: Poured concrete
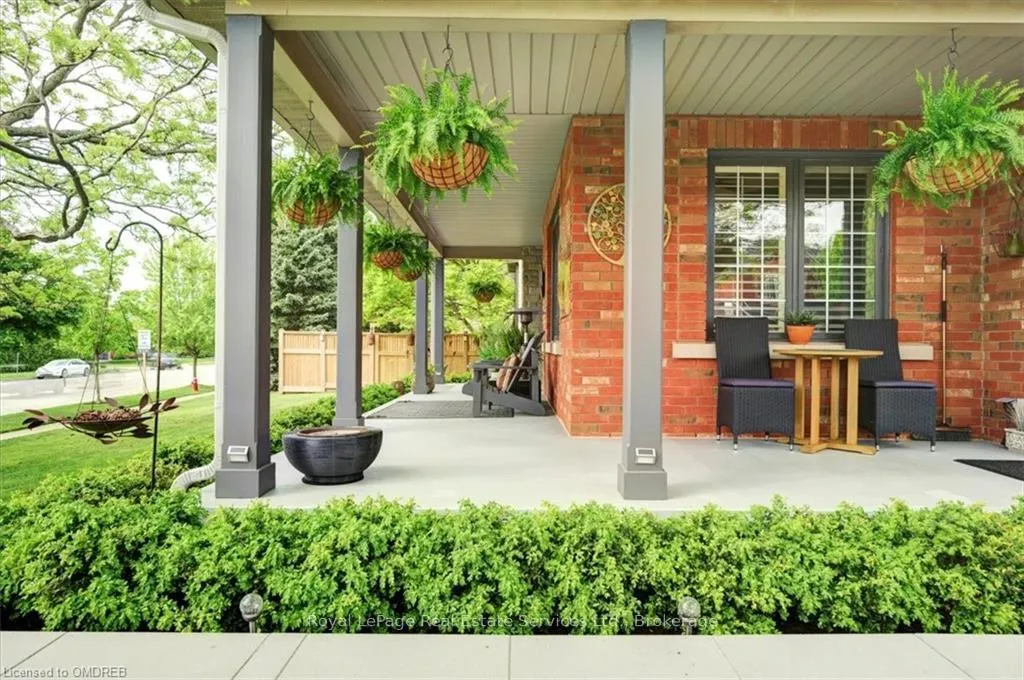
- Features: Porch
- Size: 85.97 × 77.91 ft
- Zoning: RL5 sp:32
Parking2 Garage, Attached, Private double, other, inside entry
- Spaces: 2 Garage
- Garage: Attached
- Driveway: Private double, other, inside entry
Heating, water and powerForced air, gas, Central air, Municipal water
- Heating: Forced air, gas
- Cooling: Central air
- Water: Municipal water
- Sewer: Municipal sewer
Costs and taxesTaxes $9,114 a year, HST included in the price, Rental items None
- Taxes, 2025: $9,114 a year
- HST: HST included in the price
- Rental items: None
Included in the saleBasement bathroom white corner cabinet, freezer, central vac, dishwasher, dryer, gas stove, garage door opener, microwave, rangehood, refrigerator, washer,hot water on demand-owned,window coverings, Garage antique cabinets, dry sauna in basement, outside shed
- Included: Basement bathroom white corner cabinet, freezer, central vac, dishwasher, dryer, gas stove, garage door opener, microwave, rangehood, refrigerator, washer,hot water on demand-owned,window coverings
- Not included: Garage antique cabinets, dry sauna in basement, outside shed
NearbyGolf, hospital, fenced yard
- Close to: Golf, hospital, fenced yard
Listing detailsW13056138, Terminated, Apr 29, 2026
- MLS® number: W13056138
- Status: Terminated
- Listed on: Apr 29, 2026
- Days on market: 142
- Updated: Sep 18, 2026
- Possession: 2025-07-30 / Flexible
- Occupied by: Tenant
- Listing brokerage: Royal LePage Real Estate Services Ltd., Brokerage
About this home
1259 Glenashton Drive, Oakville (Joshua Creek), ON L6H 5M3
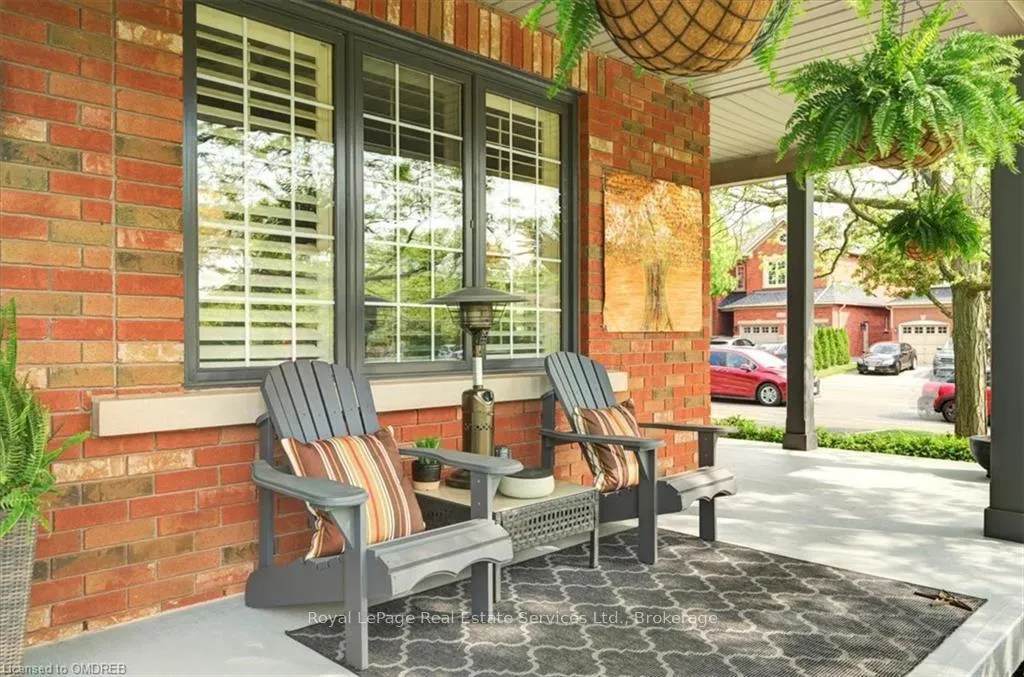
Great Family Home in a Fantastic Location! Discover this charming family home situated between two top-rated schools in Joshua Creek: St. Marguerite and Iroquois Ridge. Convenience is at your doorstep, with just a few minutes walk in either direction. This property features a rare wrap-around front porch, complemented by a beautiful stone garden. The front-facing room is perfect for a home office or a quiet retreat. The inviting open kitchen and family room boast a cozy gas fireplace and provide easy access to the backyard, making it an ideal space for entertaining. Highlights include: 9 ft ceilings and durable hardwood and tile flooring throughout for easy maintenance. A spacious basement equipped with a second gas fireplace, an extra bedroom, a full bathroom, and a newer laundry suite plus tons of storage space. A 2-car garage with inside entry, along with a side entrance from the mudroom.This home blends comfort, convenience, and style. Enjoy nearby parks, recreational centers, dining, shopping, and easy access to the highway. Don't miss your chance to make this beautiful house your new home!
Ask about this home
A HOMEH agent will answer your questions about this home.
Around this home
Daily convenience, out of 100, from the distances below
Schools nearby
School rating, out of 10.
Helpful calculators
Your HOMEH agent

"I would see it this week."